

18 Heggie Road
18 Heggie Road
 See all 45 photos
Property history
Facts and features
- BasementFinished
- Water, sewerMunicipal
- HeatingForced air
- CoolingCentral air
- Separate entrance
- Hardwood floors
- Central air
The homeDetached, Bungalow, 700–1,100 sq ft
- Type: Detached
- Style: Bungalow
- Living space: 700–1,100 sq ft
- Basement: Separate entrance, finished
InsideHardwood, Broadloom, Lower level, Primary bedroom - main floor, bar fridge
- Flooring: Hardwood, Broadloom
- Laundry: Lower level
- Features: Primary bedroom - main floor, bar fridge
- Rooms above ground: 6
- Rooms in the basement: 3
- Bedrooms: 3 + 1 in the basement
- Bathrooms: 2
- Kitchens: 1
Outside and lotBrick, vinyl siding, Metal, Poured concrete
- Exterior: Brick, vinyl siding
- Roof: Metal
- Foundation: Poured concrete
- Features: Deck, landscaped
- Other structures: Workshop
- Accessibility: Accessible public transit nearby, parking
- Size: 50 × 100 ft
Parking4 Parking, Private double
- Spaces: 4 Parking
- Driveway: Private double
Heating, water and powerForced air, gas, Central air, Municipal water
- Heating: Forced air, gas
- Cooling: Central air
- Water: Municipal water
- Sewer: Municipal sewer
Costs and taxesTaxes $4,815 a year, HST included in the price, Water tank- rental $34.50 (including taxes)
- Taxes, 2025: $4,815 a year
- HST: HST included in the price
- Rental items: Water tank- rental $34.50 (including taxes)
Included in the saleAll kitchen appliances(stainless steel stove, fridge, dishwasher, microwave hood fan). basement laundry, mini fridge, book shelves. all existing light fixtures & window coverings. work shop/shed with power., Basement freezer
- Included: All kitchen appliances(stainless steel stove, fridge, dishwasher, microwave hood fan). basement laundry, mini fridge, book shelves. all existing light fixtures & window coverings. work shop/shed with power.
- Not included: Basement freezer
NearbyPlace of worship, public transit, rec./commun.centre, school, park, fenced yard
- Close to: Place of worship, public transit, rec./commun.centre, school, park, fenced yard
Listing detailsW12307146, Sold, Jul 25, 2025
- MLS® number: W12307146
- Status: Sold
- Listed on: Jul 25, 2025
- Days on market: 29
- Updated: Aug 23, 2025
- Possession: Flexible
- Occupied by: Owner
- Listing brokerage: RE/MAX REALTY SERVICES INC.
About this home
18 Heggie Road, Brampton (Madoc), ON L6V 2K3
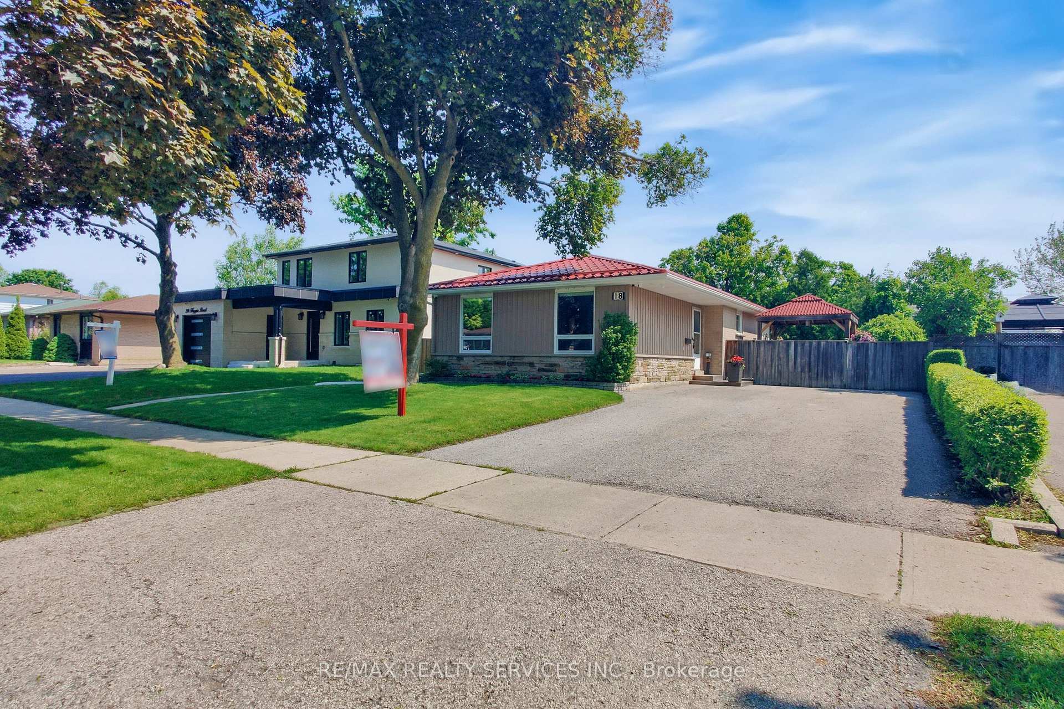
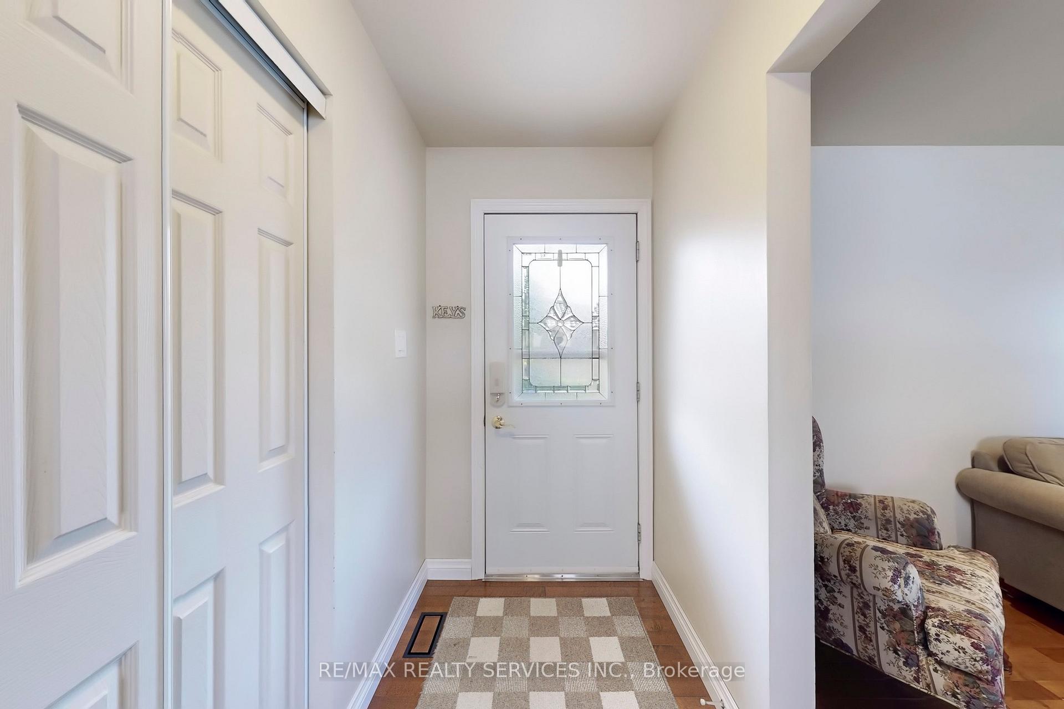
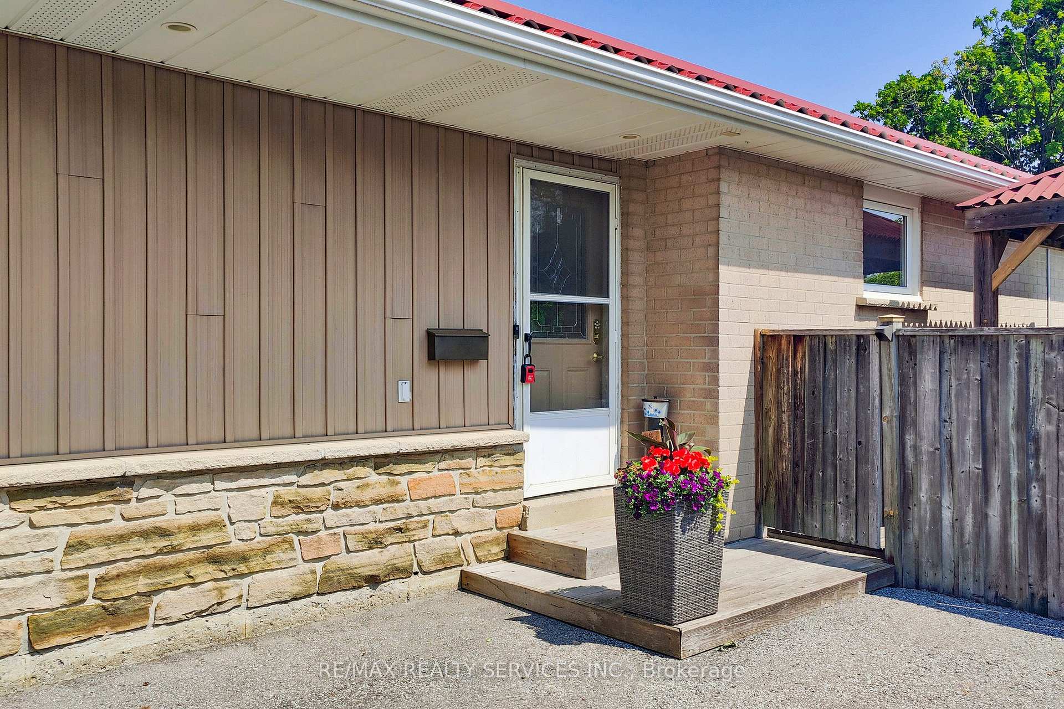
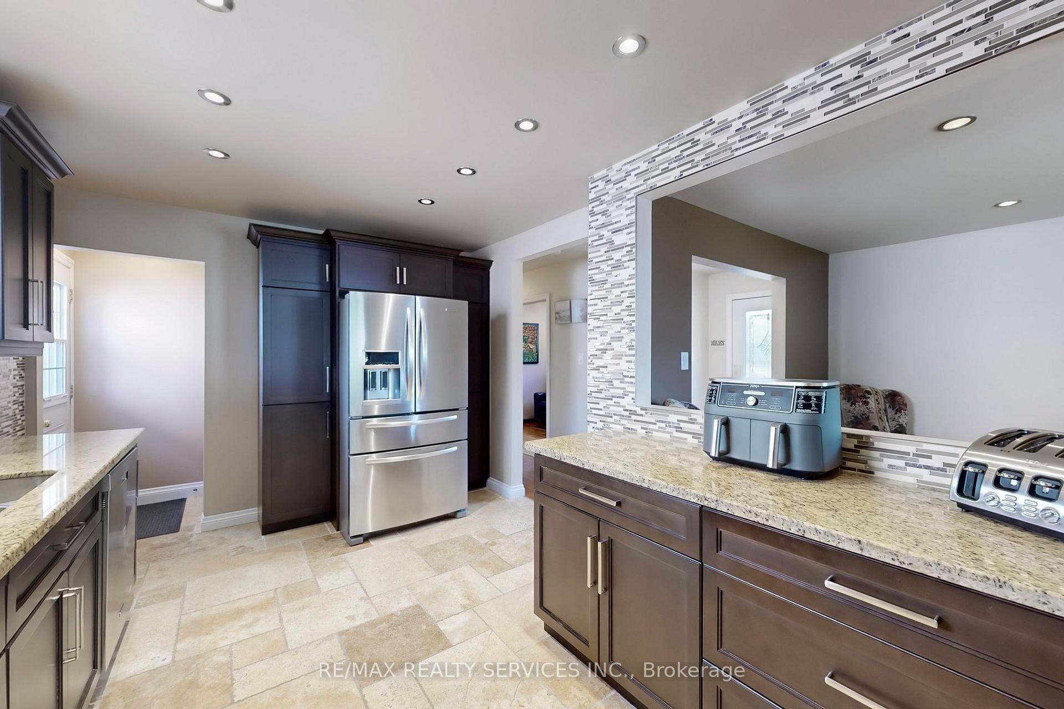
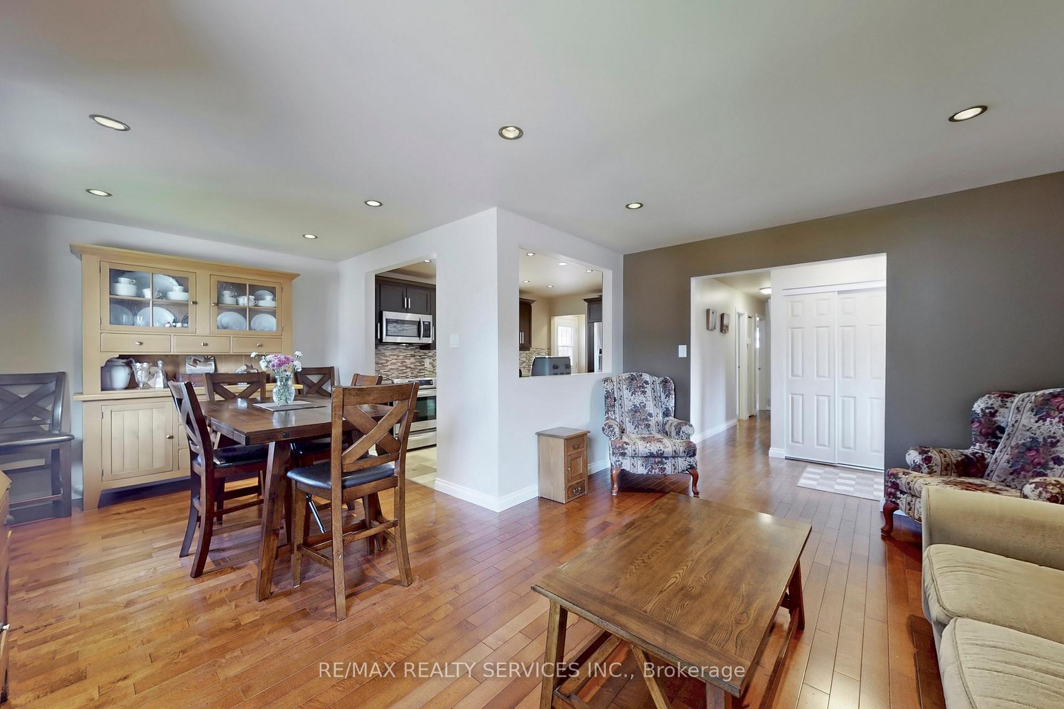
Bungalow Alert!!! Welcome to 18 Heggie Rd. Move-In Ready - stunning and spacious 3+1 bedroom bungalow featuring 2 full bathrooms and a separate entrance to a beautifully finished basement. Located on a nice, quiet, family-friendly street, this home offers the perfect blend of comfort, style, and convenience. The main floor offers a bright, open-concept living and dining area with hardwood floors, smooth ceilings, and pot lights. The updated kitchen is perfect for entertaining, complete with stainless steel appliances, quartz countertops, stylish backsplash, under-cabinet lighting, extra pantry, and plenty of workspace. Down the hall, you'll find three generously sized bedrooms and a full 4-piece bathroom, ideal for comfortable family living. The fully finished basement has a separate side entrance, features a large L-shaped recreation and entertainment area, a spacious additional bedroom with an escape hatch and closet, another full 4-piece bathroom, and a large laundry/utility room with ample counter space and storage. The basement offers flexible space for extended family living or guests. Step outside to enjoy a beautifully manicured backyard perfect for relaxing or hosting BBQs, with a large covered deck equipped with power supply and a 13 x 10 shed/workshop that also has electricity. Additional highlights include a durable metal roof, exterior security cameras, and a wide double driveway that comfortably fits 4 to 5 vehicles. This home is perfectly located with easy access to parks, Century Gardens Rec Centre, schools, Highway 410, shopping, medical offices, and more. A true gem that's move-in ready and packed with value!
Ask about this home
A HOMEH agent will answer your questions about this home.
Around this home
Daily convenience, out of 100, from the distances below
Schools nearby
School rating, out of 10.
Helpful calculators
Your HOMEH agent

"I would see it this week."