

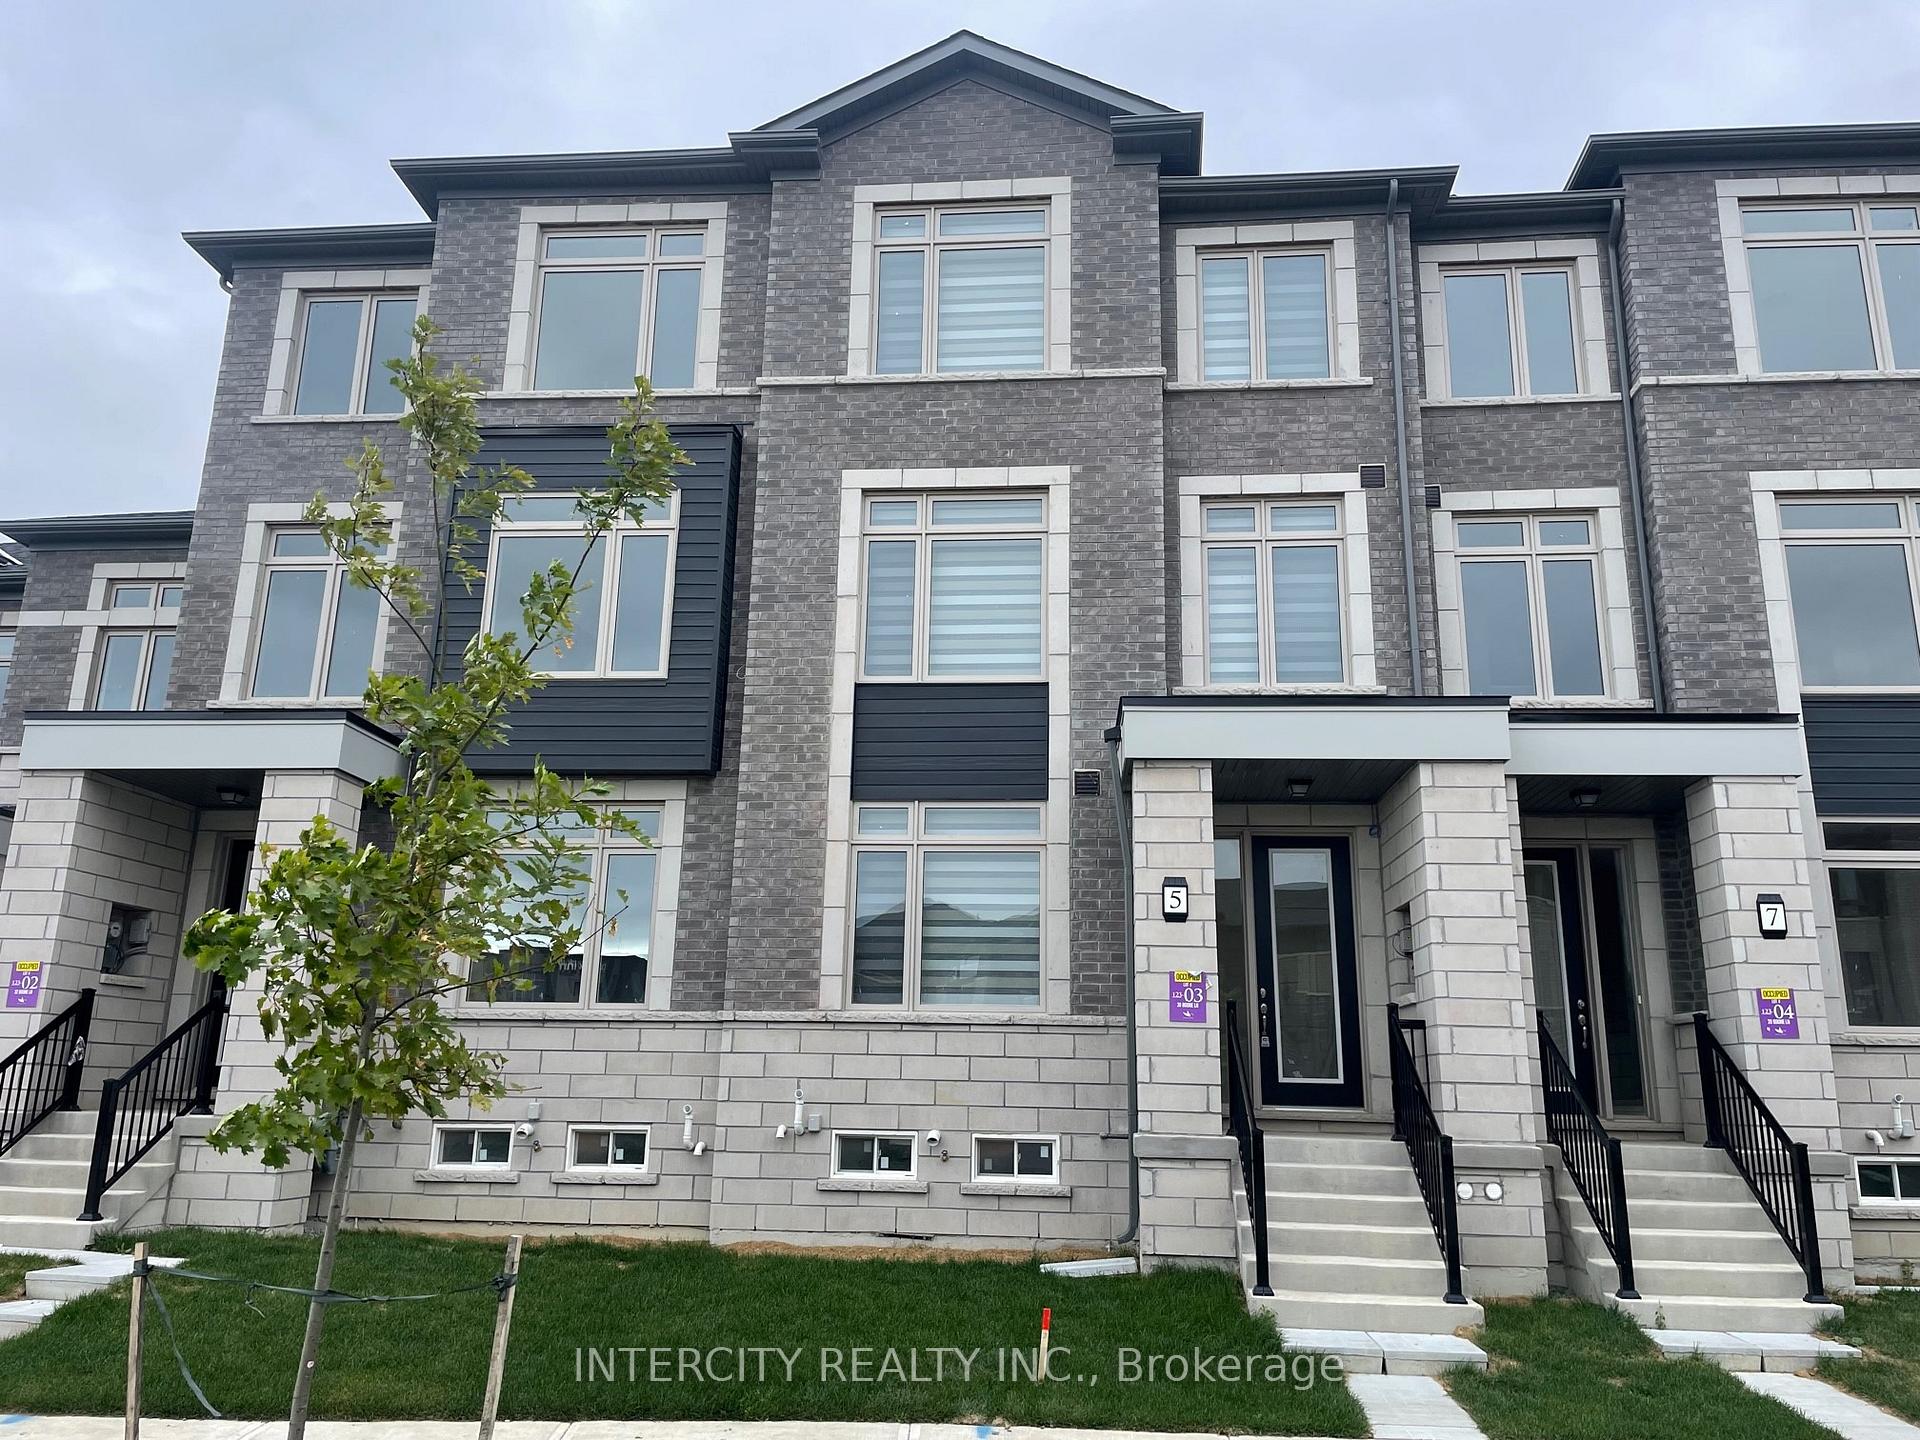
5 Ravenbury Street
Freehold Townhouse Rented
1/215 Ravenbury Street
Freehold Townhouse Rented
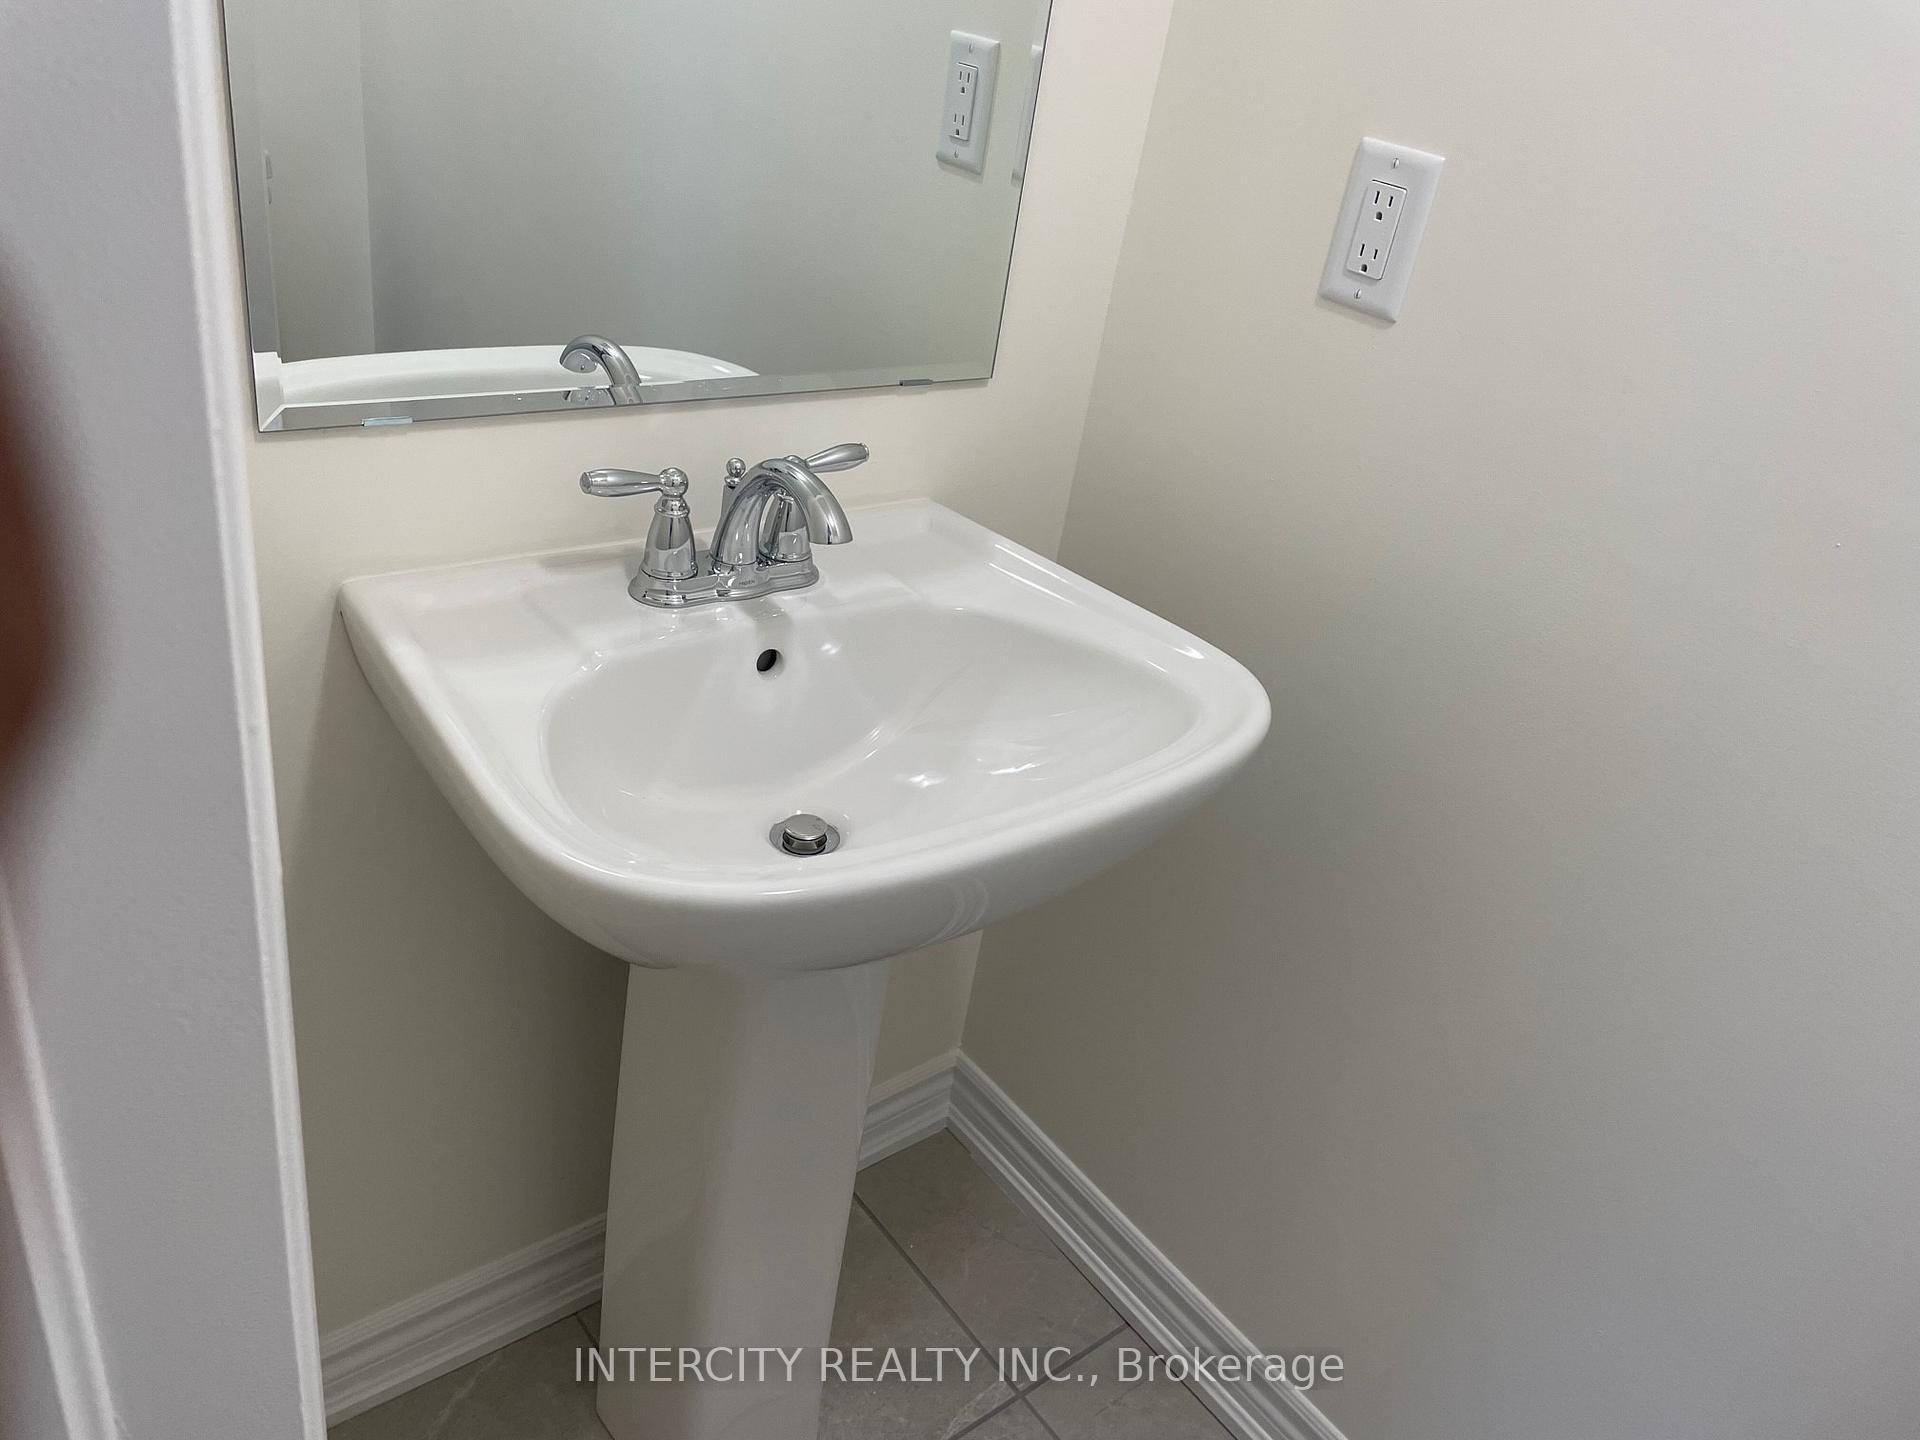 See all 21 photos
3+1 Bedrooms
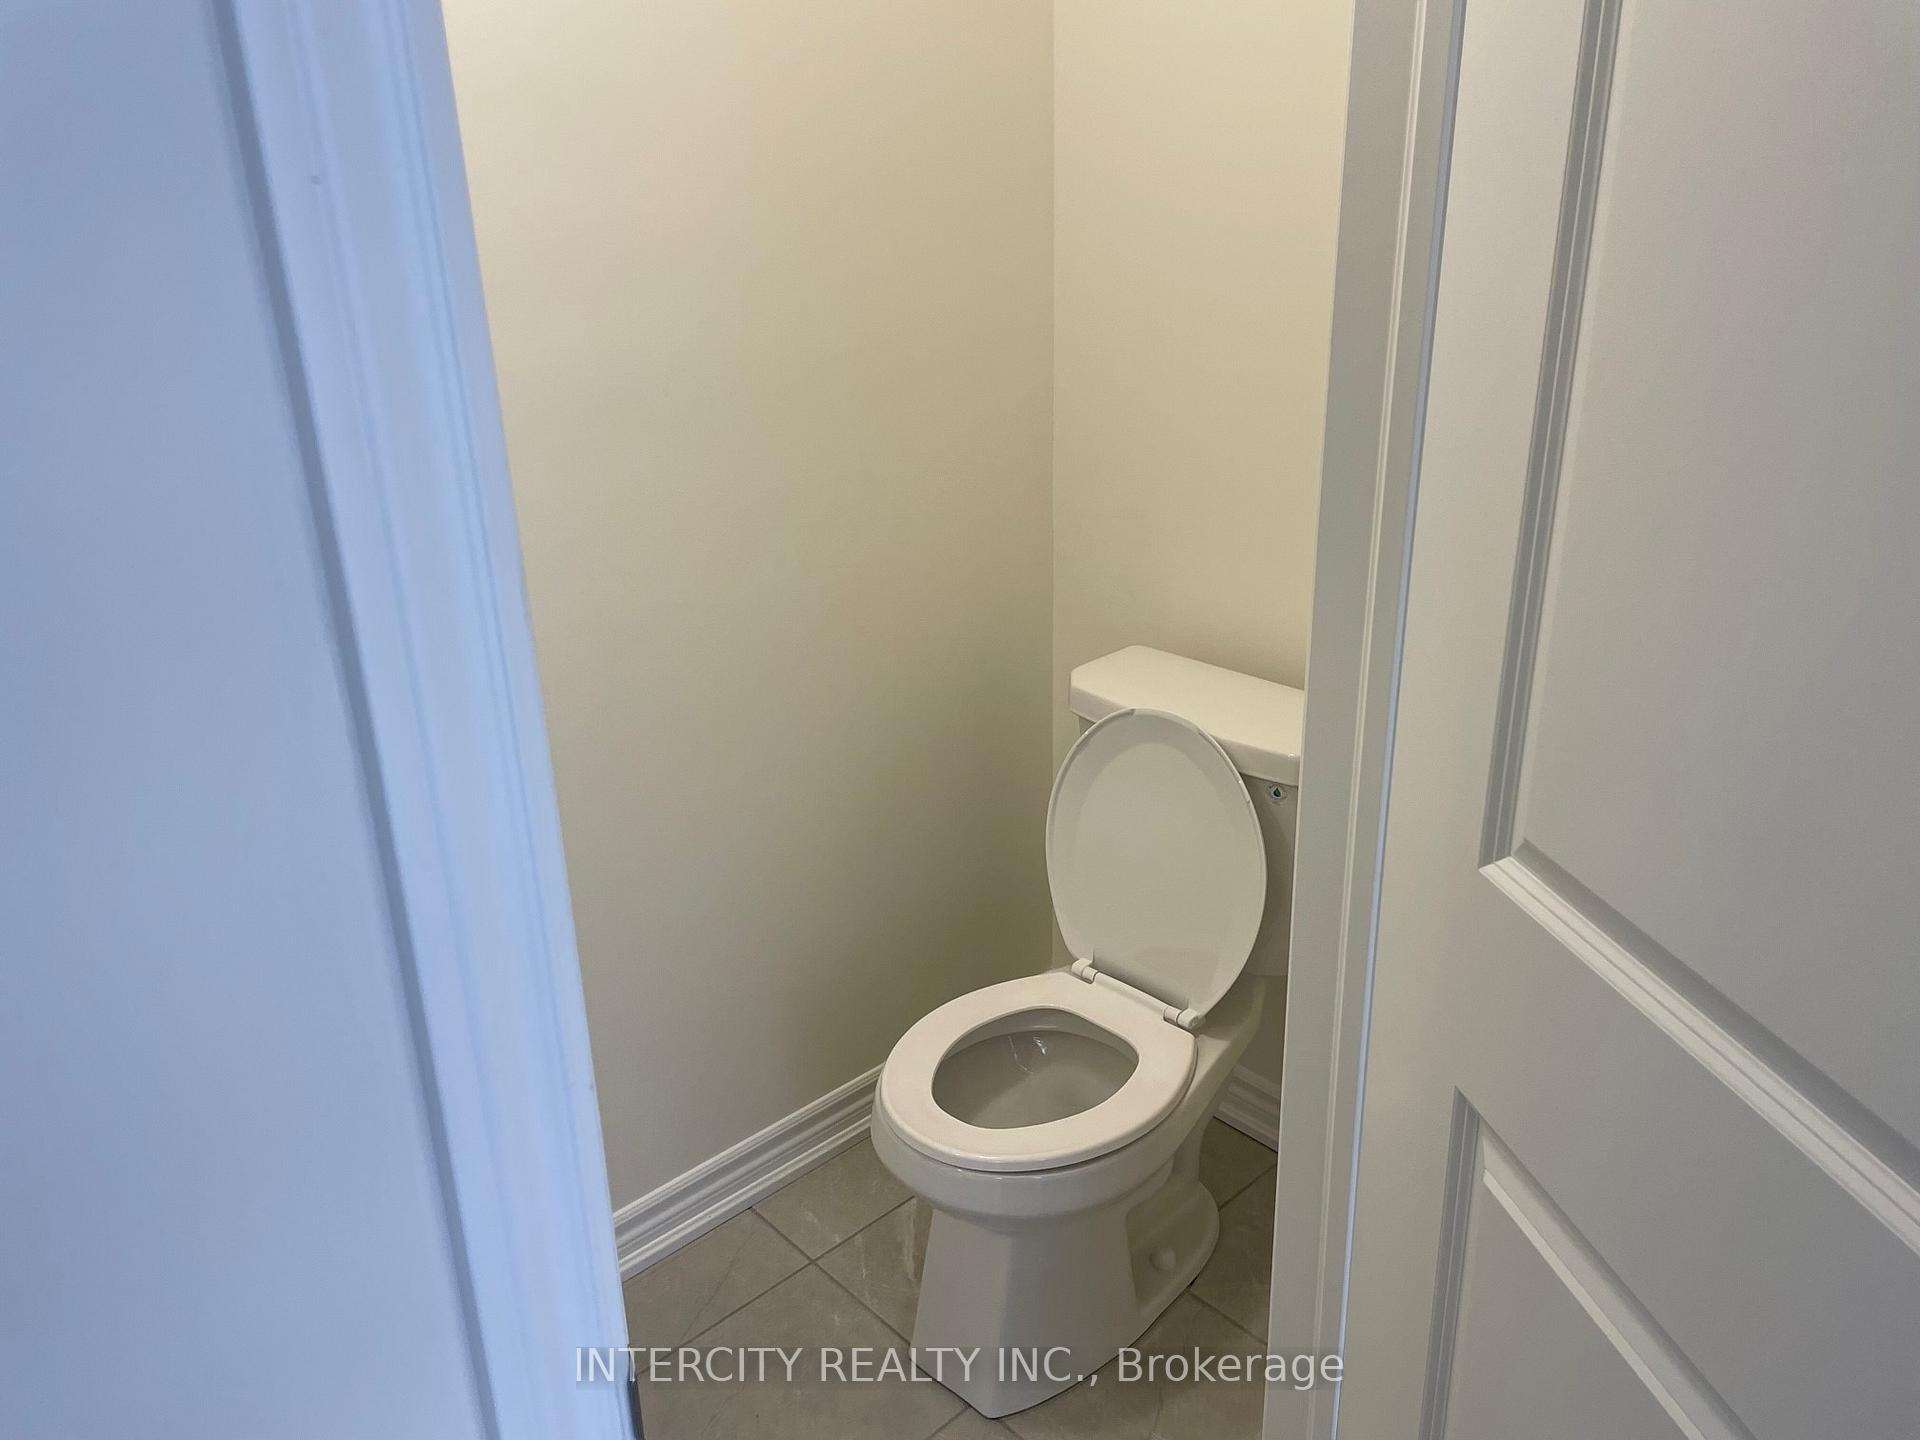
4 Bathrooms
2 Garage
1.1K–1.5K sq.ft
Entire Home
— Unit
Property history
Facts and features
- BasementUnfinished
- Lease term12 months
- FurnishedUnfurnished
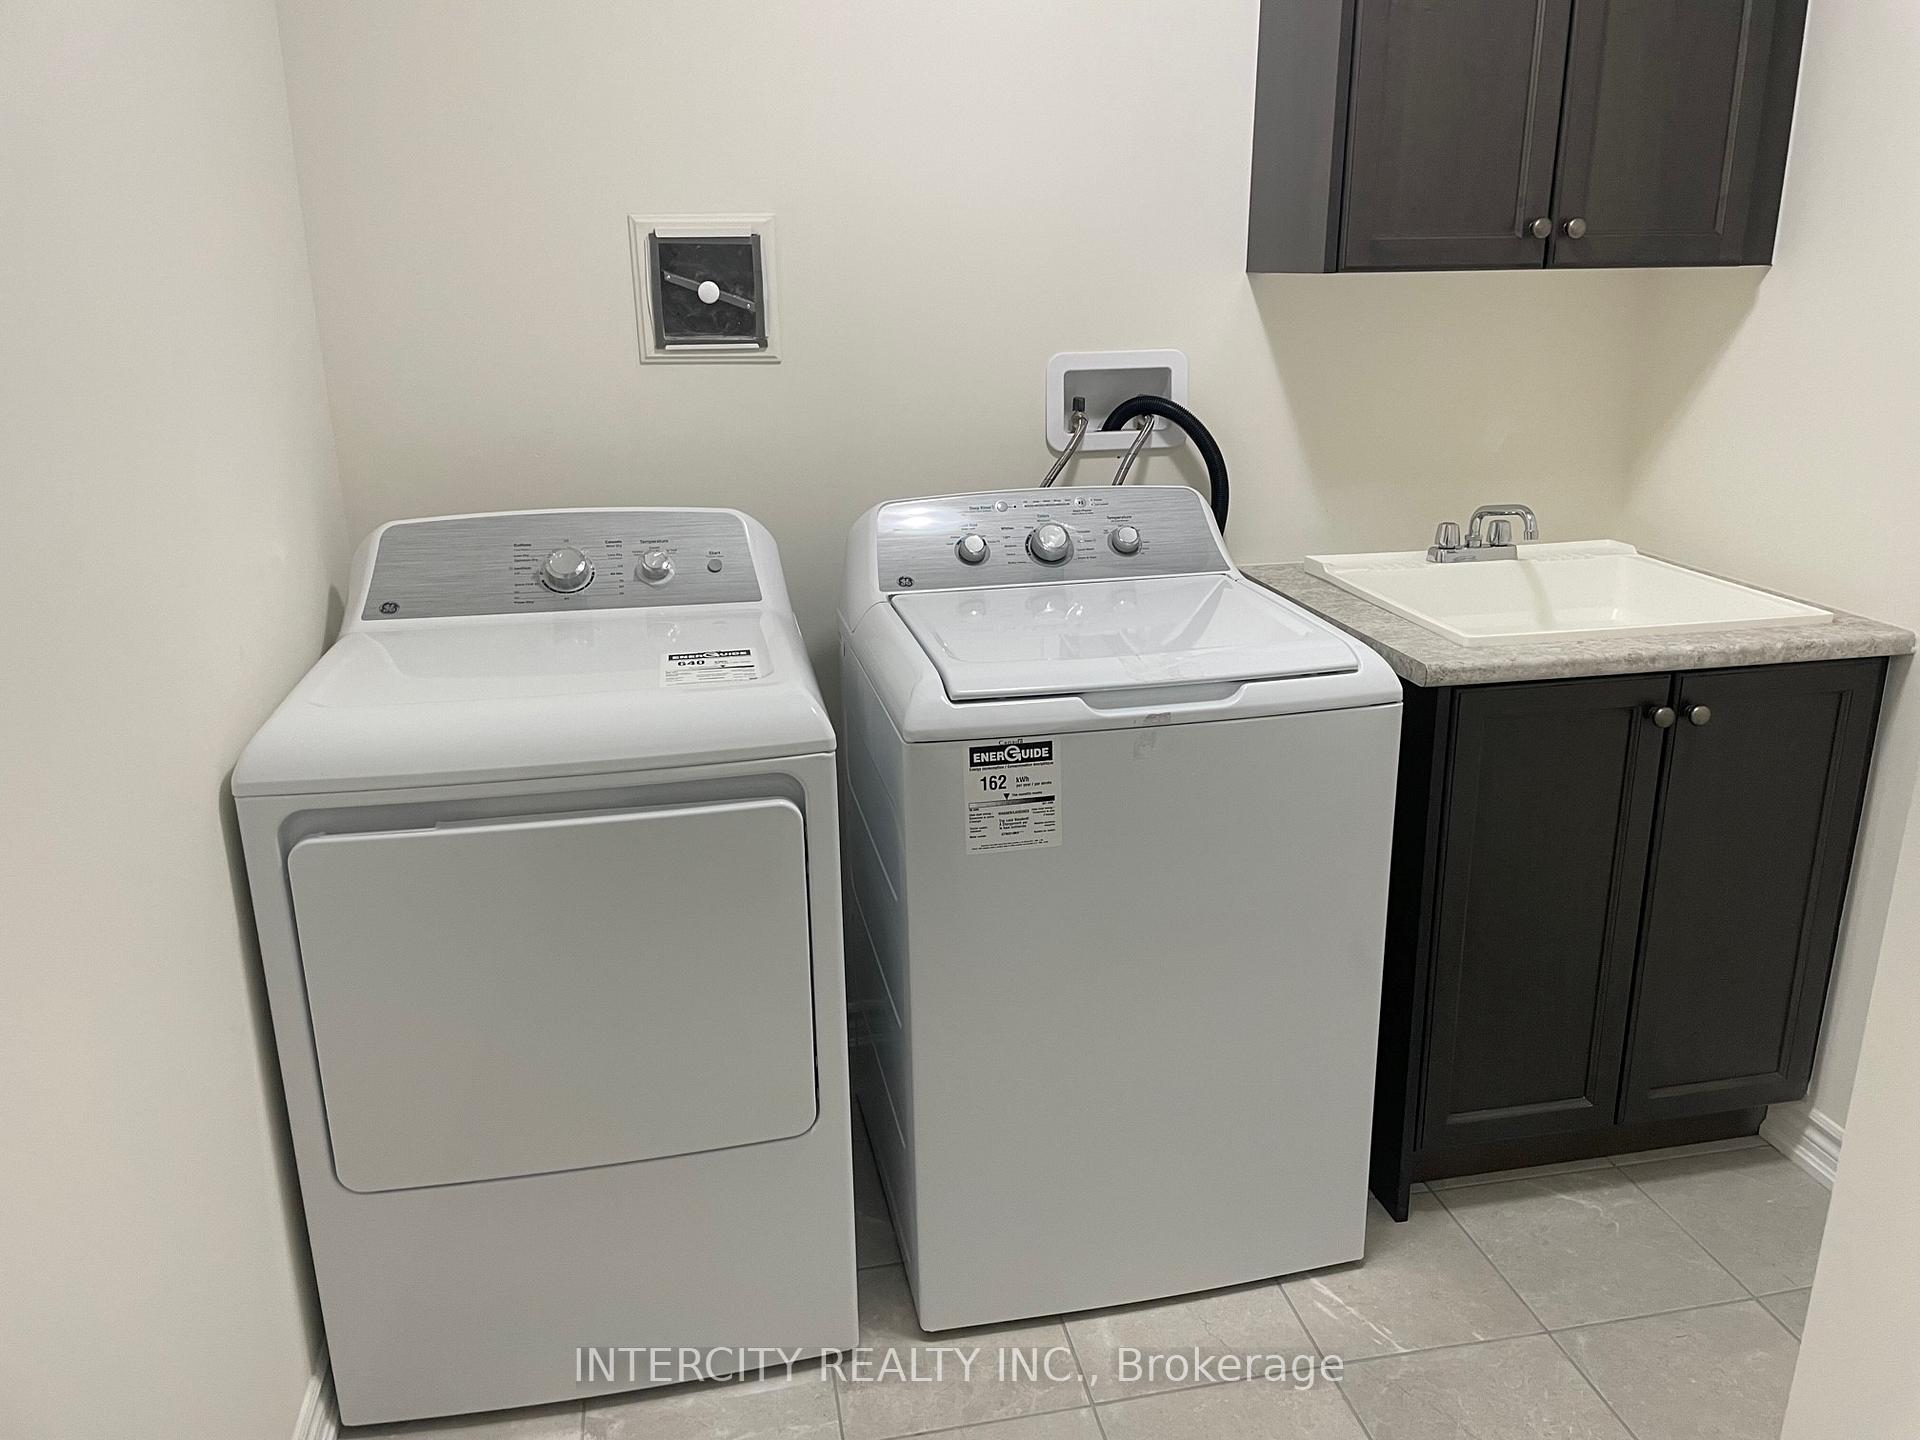
- LaundryEnsuite
What stands out
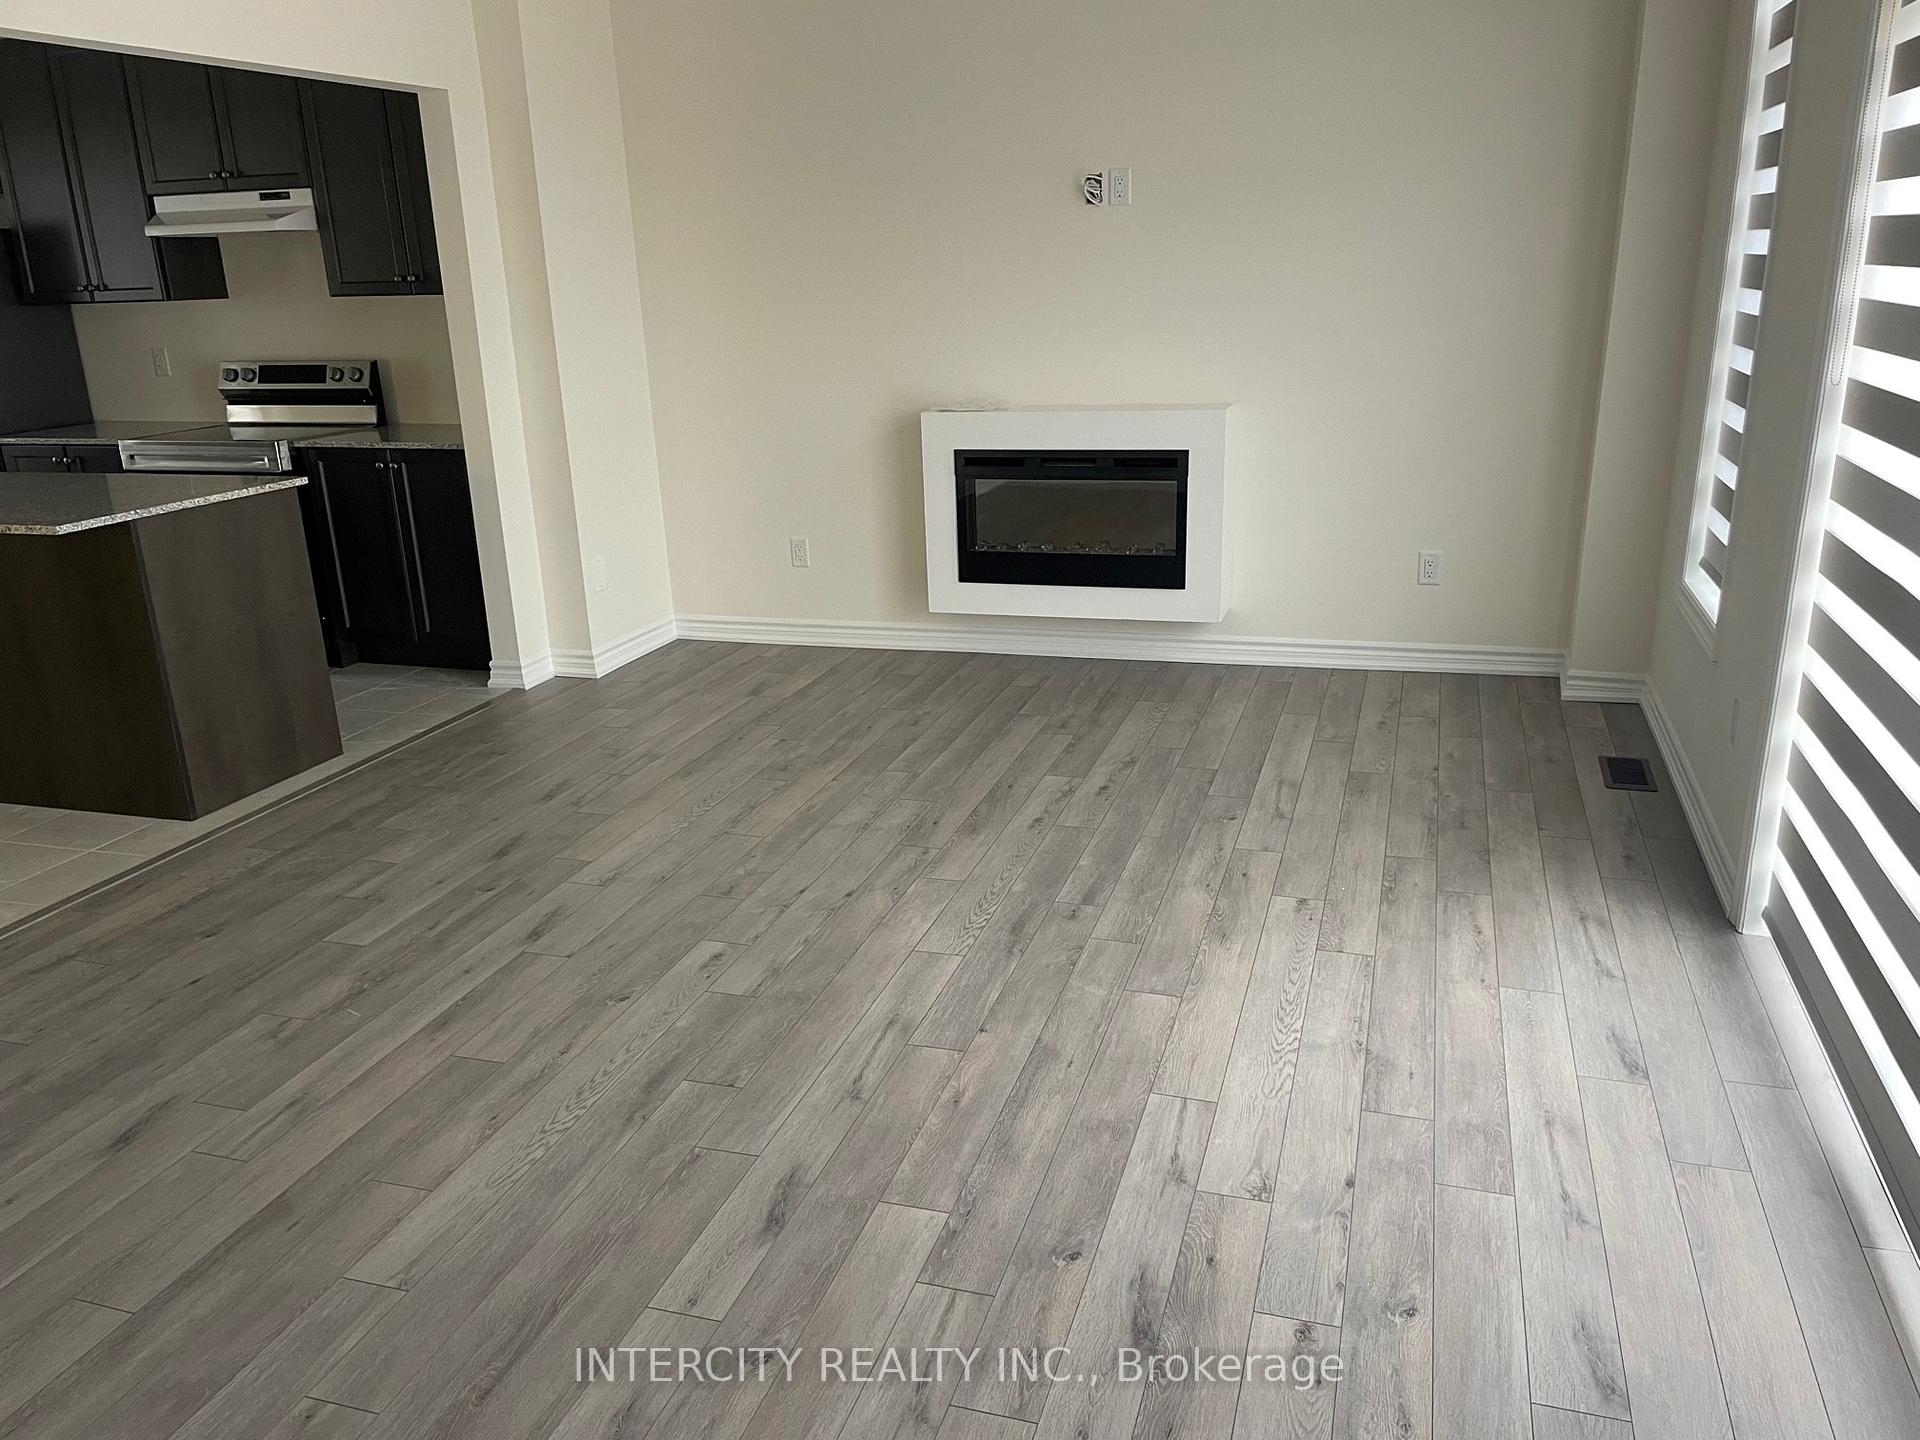
- Fireplace
- Central air
The homeFreehold Townhouse, 3-storey, 1,100–1,500 sq ft
- Type: Freehold Townhouse
- Style: 3-storey
- Living space: 1,100–1,500 sq ft
- Basement: Unfinished
InsideFireplace Yes, Ensuite, Auto garage door remote
- Fireplace: Yes
- Laundry: Ensuite
- Features: Auto garage door remote
- Rooms above ground: 10
- Bedrooms: 3 + 1 in the basement
- Bathrooms: 4
- Kitchens: 1
- Family room: Yes
Outside and lotBrick, Other, Other
- Exterior: Brick
- Roof: Other
- Foundation: Other
Parking2 Garage, Built-in, Private
- Spaces: 2 Garage
- Garage: Built-in
- Driveway: Private
Heating, water and powerForced air, gas, Central air, Municipal water
- Heating: Forced air, gas
- Cooling: Central air
- Water: Municipal water
- Sewer: Municipal sewer
Rent and termsRent $3,700 a month, Entire property, Unfurnished
- Rent: $3,700 a month
- Space for rent: Entire property
- Furnished: Unfurnished
- Lease: 12 months
- Paid: Monthly
- Rent includes: Other
- Rental items: Hot water tank.
Listing detailsW12286859, Rented, Jul 15, 2025
- MLS® number: W12286859
- Status: Rented
- Listed on: Jul 15, 2025
- Days on market: 55
- Updated: Sep 8, 2025
- Possession: 2025-08-01 / Immediate
- Occupied by: Vacant
- Listing brokerage: INTERCITY REALTY INC.
About this home
5 Ravenbury Street, Brampton (Bram East), ON L4H 3N5
Auto Garage Door Remote
Prime Location House For Lease/ Rent in Castlemore!!!! Luxurious 3 Storey Premium Corner Townhouse, 2 Car Garage, 4 Spacious Bedrooms, 4 Piece Upgraded Master Ensuite, 4th Bedroom Main Floor, Large Windows Through-Out Home. Lots of Natural Light, S/S Appliances, Modern Fireplace in Family Room, Large Terrace 2nd Floor, Balcony in Master Bedroom, Equipped With Smart Home System, Quick Action Needed! Nice Unit, Will not Last Long!! All Stainless Steel Appliances, Washer, Dryer Included.
Read more
Ask about this home
A HOMEH agent will answer your questions about this home.
Ask a question
Around this home
Queen & Fogal
Errands
Parks
Schools
Daily convenience, out of 100, from the distances below
ParkCrystalview Park · 2 within 1 km12 min walk714 m
GrocerySubzi Mandi Cash & Carry4 min walk265 m
SchoolLearning Genius Academy Inc8 min walk480 m
PharmacyPharmaChoice6 min walk361 m
Cafés & foodRoyal Paan · 15 within 1 km3 min walk203 m
Gym & rec centrePeel Tae Kwon Do6 min walk392 m
LibraryBrampton Library - Claireville Branch8 min walk511 m
WalkDriveStraight-line distance, open map data
Grocery0.3 km
Park0.7 km
Dining0.2 km
Gym1.6 km
Schools nearby
School rating, out of 10.
Learning Genius Academy Incsecondary · Private · 0.5 km
—
Premium Institute of Excellencesecondary · Private · 0.5 km
—
Hope Academyelementary · Private · 1.1 km
—
Contact agent
Helpful calculators
Rent vs buy
Affordability
Mortgage
Down payment
Stress test
CMHC insurance
Your HOMEH agent

KimHOMEH agent · Brampton
"I would see it this week."
Ask Kim