

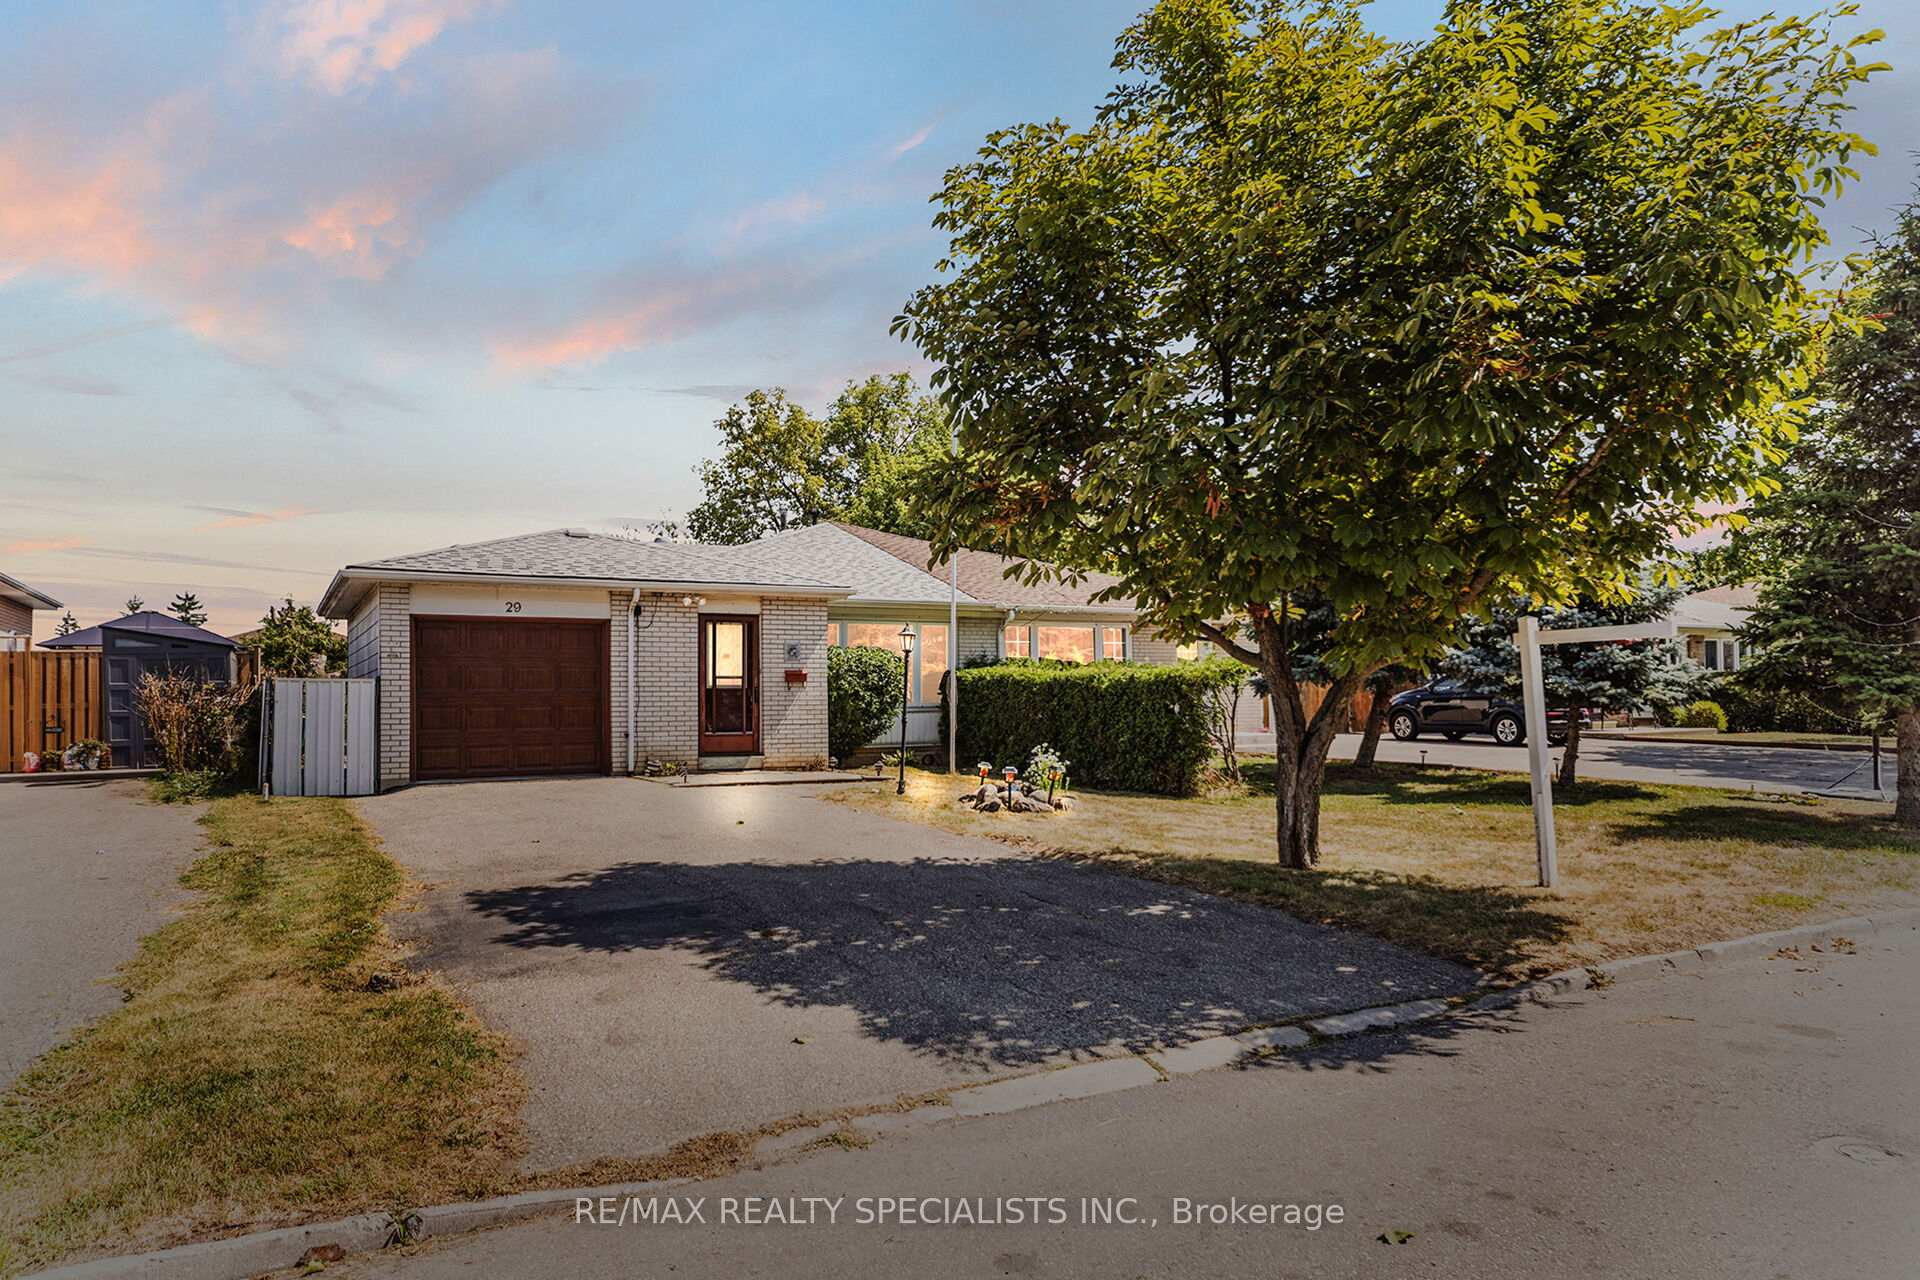
29 Edenridge Drive
29 Edenridge Drive
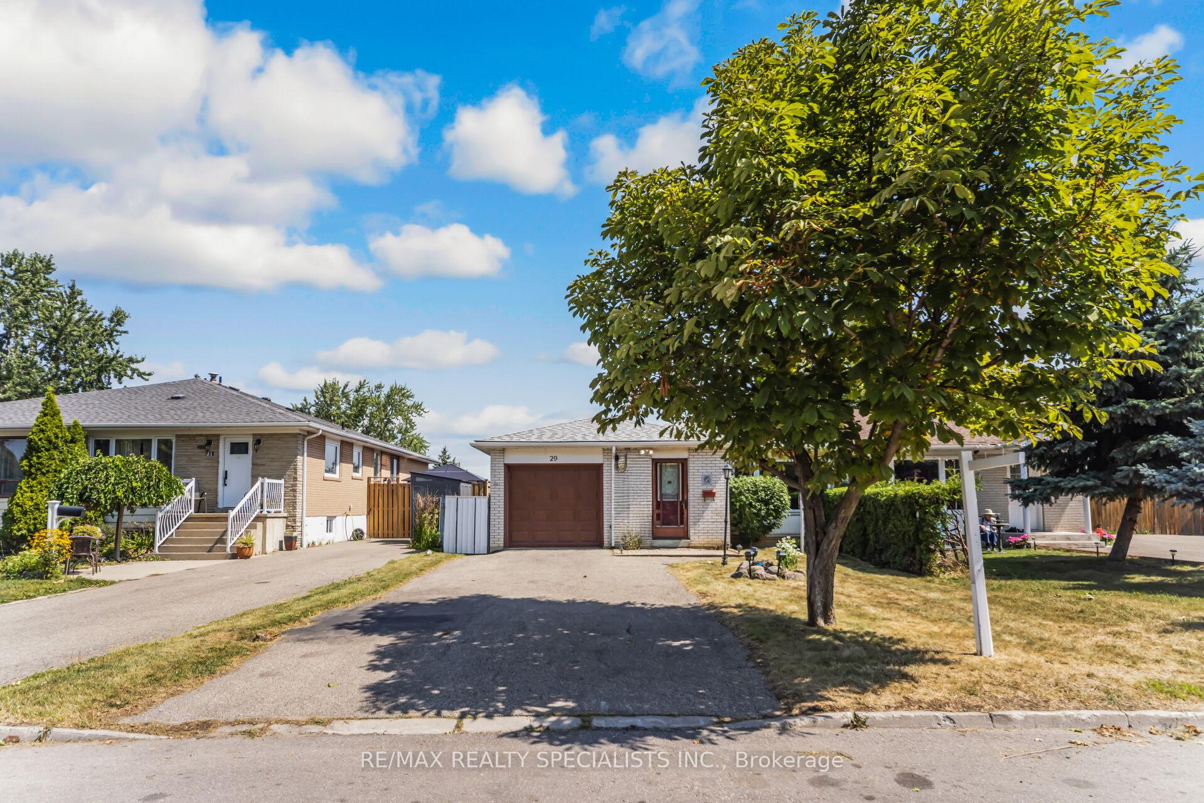
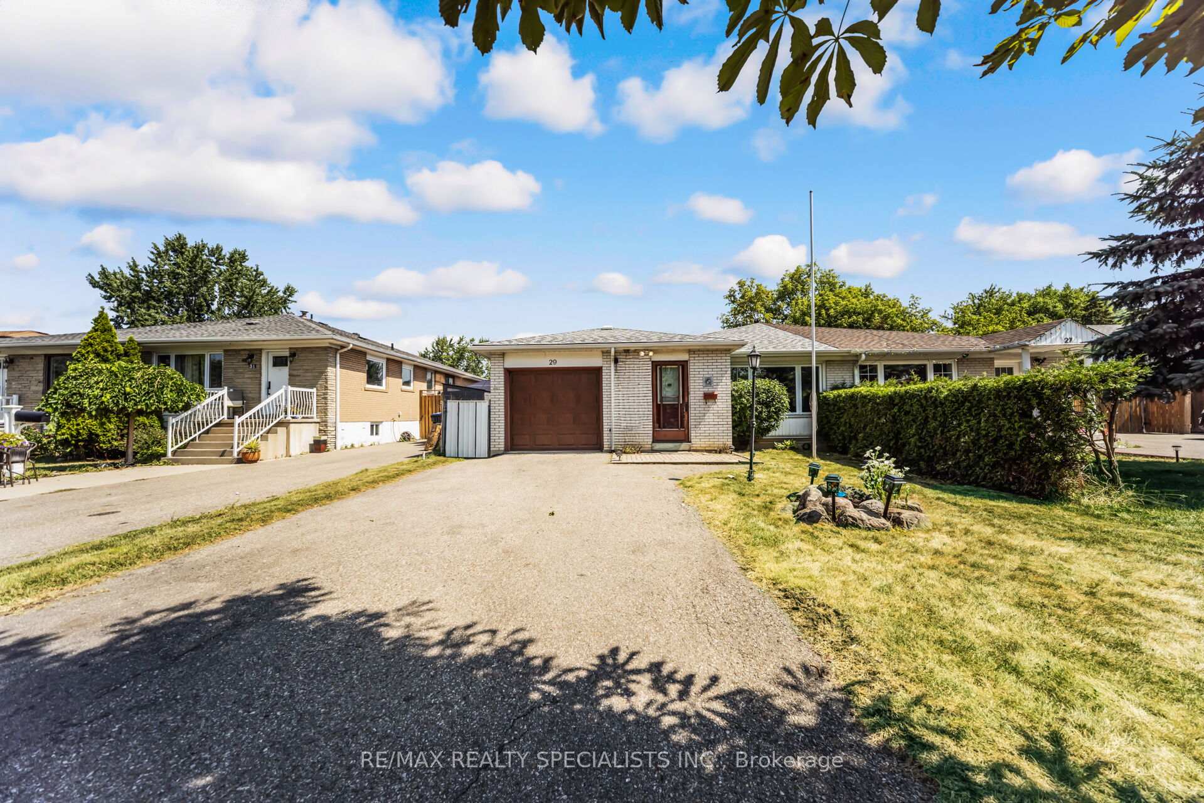
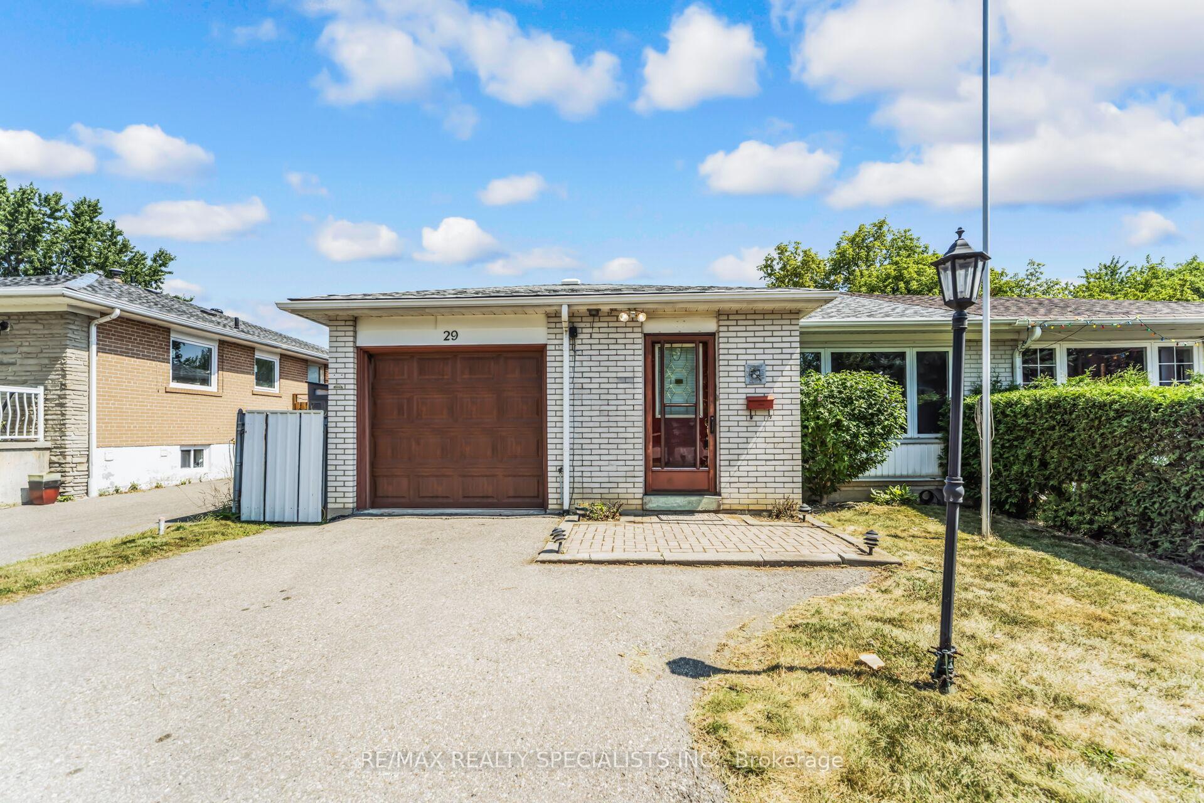
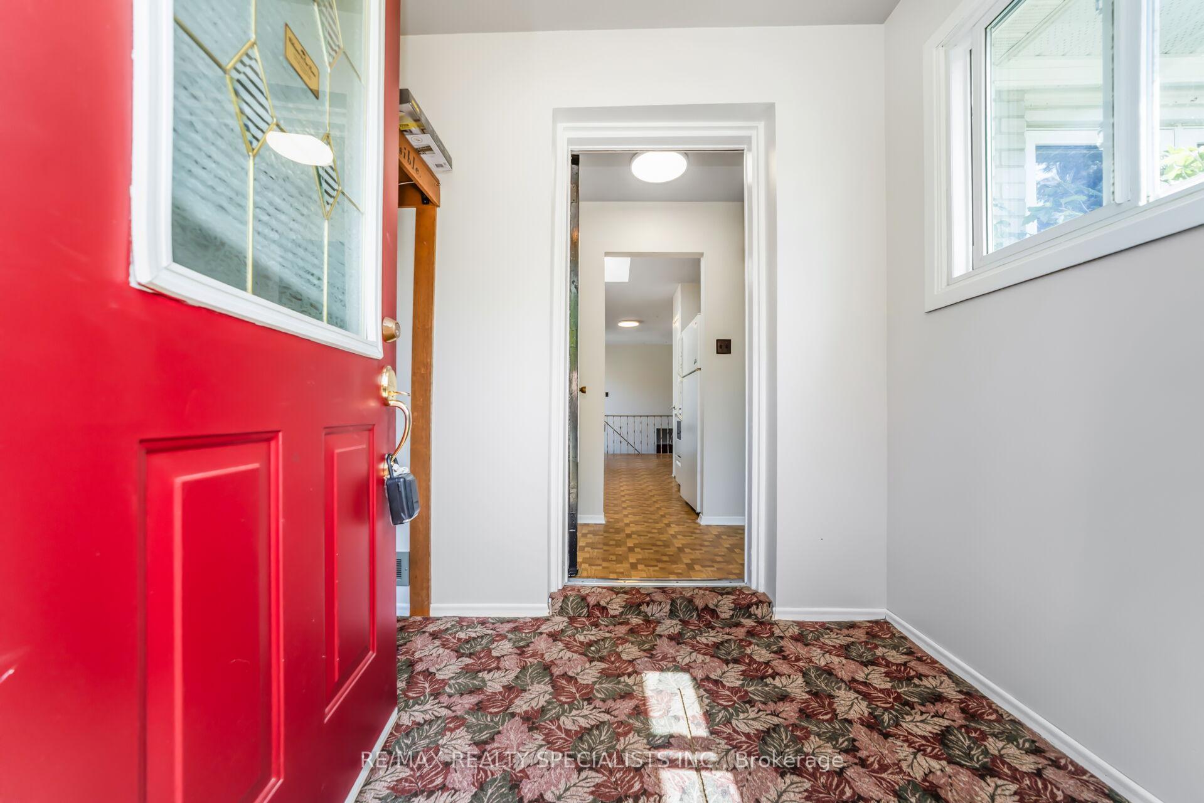 See all 38 photos
Facts and features
- BasementFinished
- Water, sewerMunicipal
- HeatingForced air
- CoolingCentral air
- Separate entrance
- Fireplace
- Central air
The homeSemi-Detached, Backsplit 3, 1,100–1,500 sq ft
- Type: Semi-Detached
- Style: Backsplit 3
- Living space: 1,100–1,500 sq ft
- Basement: Finished, separate entrance
InsideFireplace Yes, Central vacuum, carpet free, Rooms above ground 9
- Fireplace: Yes
- Features: Central vacuum, carpet free
- Rooms above ground: 9
- Rooms in the basement: 5
- Bedrooms: 3 + 1 in the basement
- Bathrooms: 2
- Kitchens: 1
Outside and lotBrick, vinyl siding, Asphalt shingle, Concrete
- Exterior: Brick, vinyl siding
- Roof: Asphalt shingle
- Foundation: Concrete
- Features: Privacy, year round living
- Other structures: Garden shed
- Accessibility: Parking
- Size: 36.29 × 120.15 ft
- Zoning: Residential
Parking1 Garage, Attached, Private double
- Spaces: 1 Garage
- Garage: Attached
- Driveway: Private double
Heating, water and powerForced air, gas, Central air, Municipal water
- Heating: Forced air, gas
- Cooling: Central air
- Water: Municipal water
- Sewer: Municipal sewer
Costs and taxesTaxes $4,610 a year, HST included in the price
- Taxes, 2025: $4,610 a year
- HST: HST included in the price
Included in the sale3 fridges, stove, washer & dryer, hot water tank (owned)
- Included: 3 fridges, stove, washer & dryer, hot water tank (owned)
NearbyFenced yard, hospital, library, public transit, school, park
- Close to: Fenced yard, hospital, library, public transit, school, park
Listing detailsW12424761, Sold, Sep 24, 2025
- MLS® number: W12424761
- Status: Sold
- Listed on: Sep 24, 2025
- Days on market: 42
- Updated: Nov 5, 2025
- Possession: Flexible
- Occupied by: Vacant
- Listing brokerage: RE/MAX REALTY SPECIALISTS INC.
About this home
29 Edenridge Drive, Brampton (Southgate), ON L6T 3A9
A Must See! Welcome To This Beautifully Maintained 3+1 Bedroom Home, Ideal For Both Homeowners And Investors. Featuring A Smart AndFunctional Layout With A Separate Entrance, This Property Stands Out With Over $30k In Upgrades Including Newer Windows, Roof (2022),Furnace (2024), AC (2020), Fresh Paint, And Modern Pot Lights. This Is The Only Home On The Street With A Walk-Through Garage, Offering ARare And Unique Feature. The Spacious Kitchen Boasts A Modern Skylight, Cozy Breakfast Area, And A Large Bay Window That Floods TheOpen-Concept Living And Dining Space With Natural Light & Pot Lights. The Primary Bedroom Easily Fits A King-Sized Bed With Ample Space,While The Additional Bedrooms Are Generously Sized For A Growing Family. The Finished Basement With A Separate Entrance Provides GreatPotential For Extended Family Or Rental Income. Enjoy A 6-Car Parking Driveway With No Sidewalk, And A Beautifully Landscaped BackyardComplete With A Garden Shed For Extra Storage. Located In A Highly Desirable Neighbourhood, This Home Is Just Steps From Schools, Transit,Bramalea GO, Bramalea City Centre Mall, TMU Medical School, Chinguacousy Park, Brampton Library, Medical Ofces, Places Of Worship, AndMore. Easy Access To Highways 410 & 407 Makes Commuting A Breeze. Don't Miss The Chance To Own This Exceptional Property In One OfBramptons Most Sought-After Areas!
Ask about this home
A HOMEH agent will answer your questions about this home.
Around this home
Daily convenience, out of 100, from the distances below
Schools nearby
School rating, out of 10.
Helpful calculators
Your HOMEH agent

"I would see it this week."