

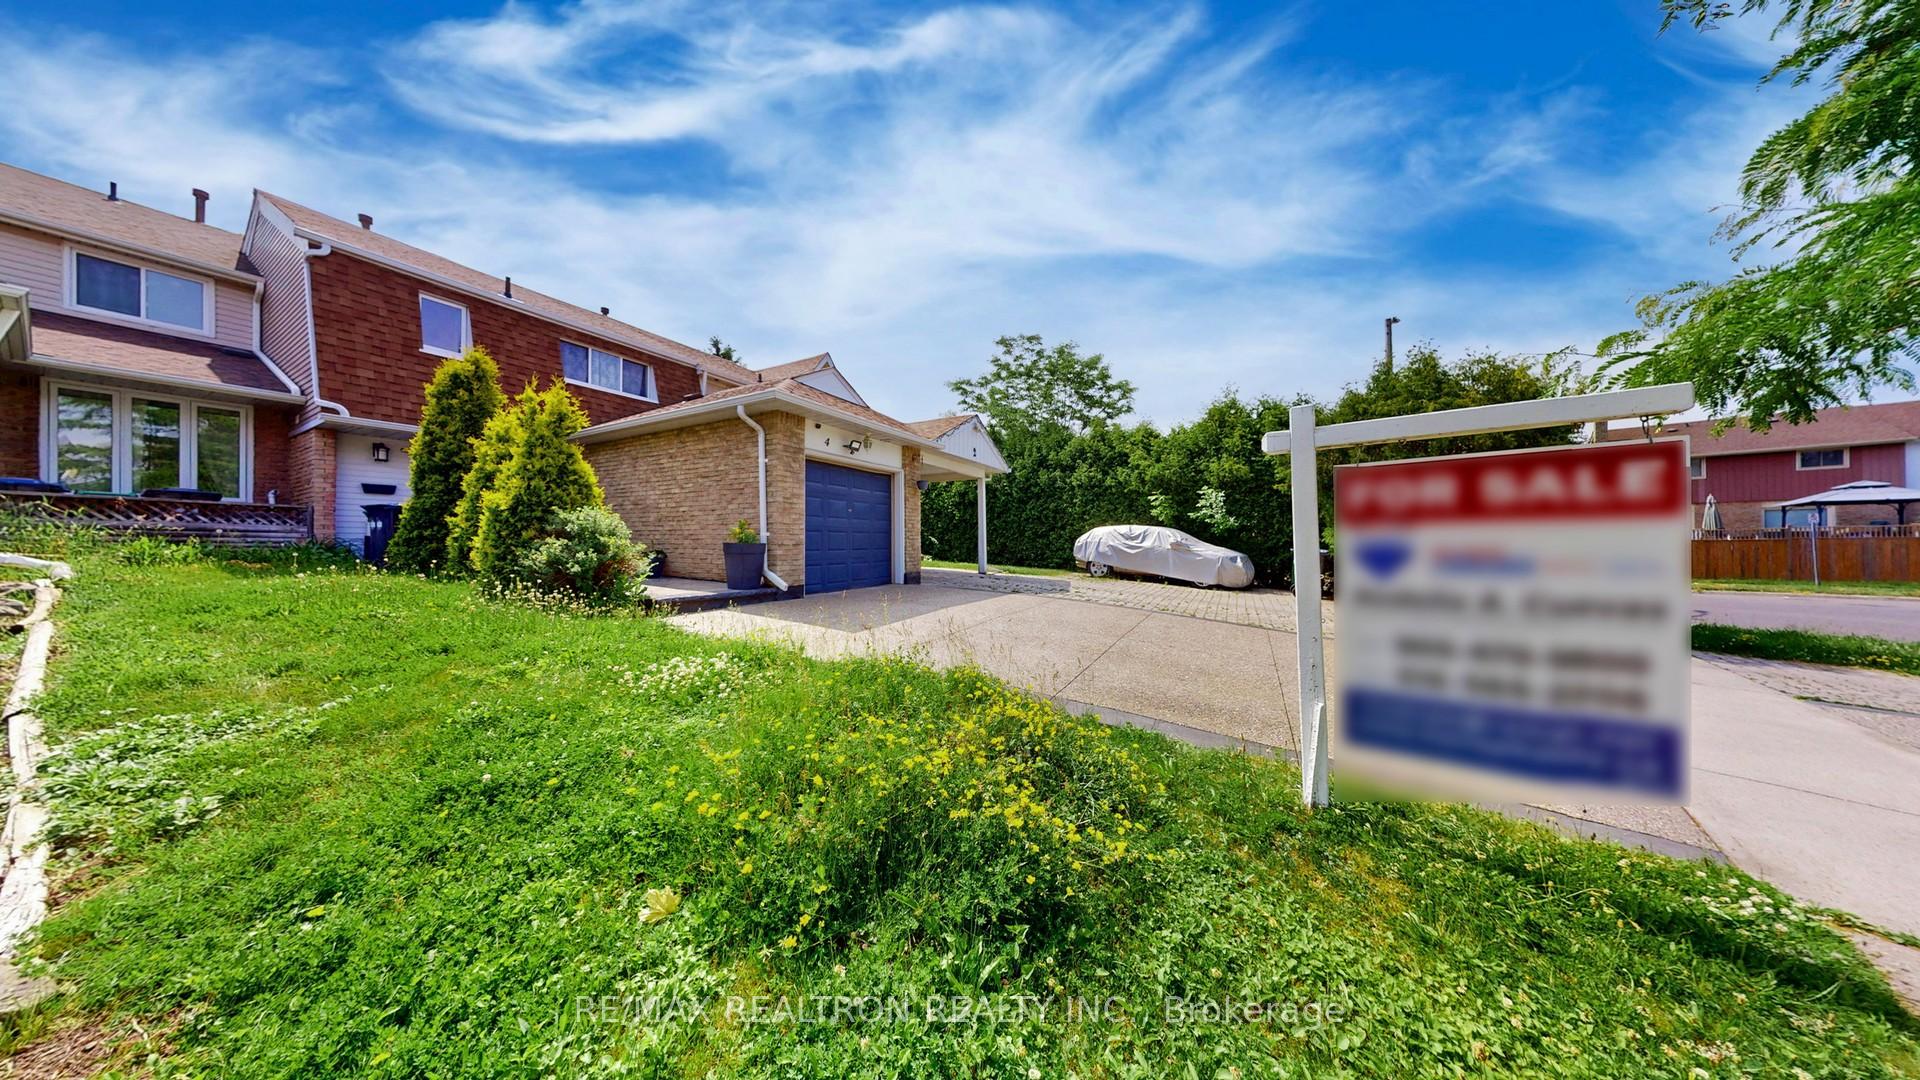
4 Fanshawe Drive
4 Fanshawe Drive
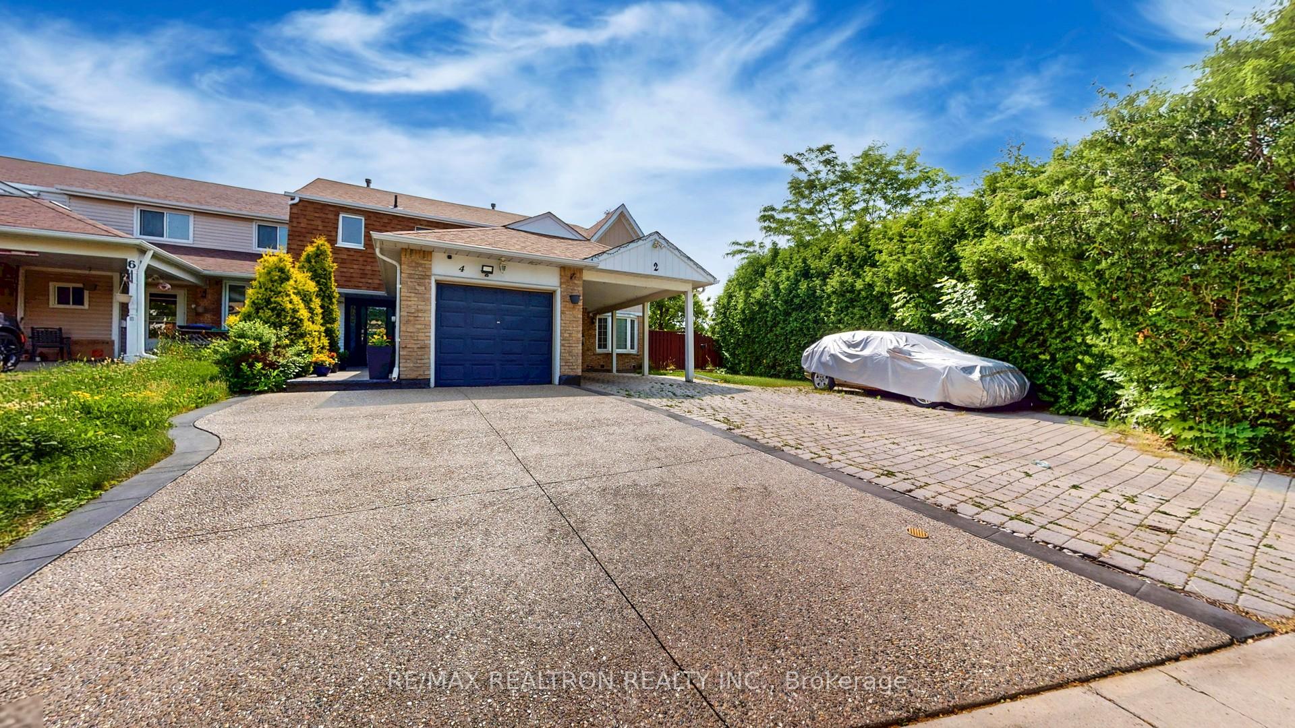
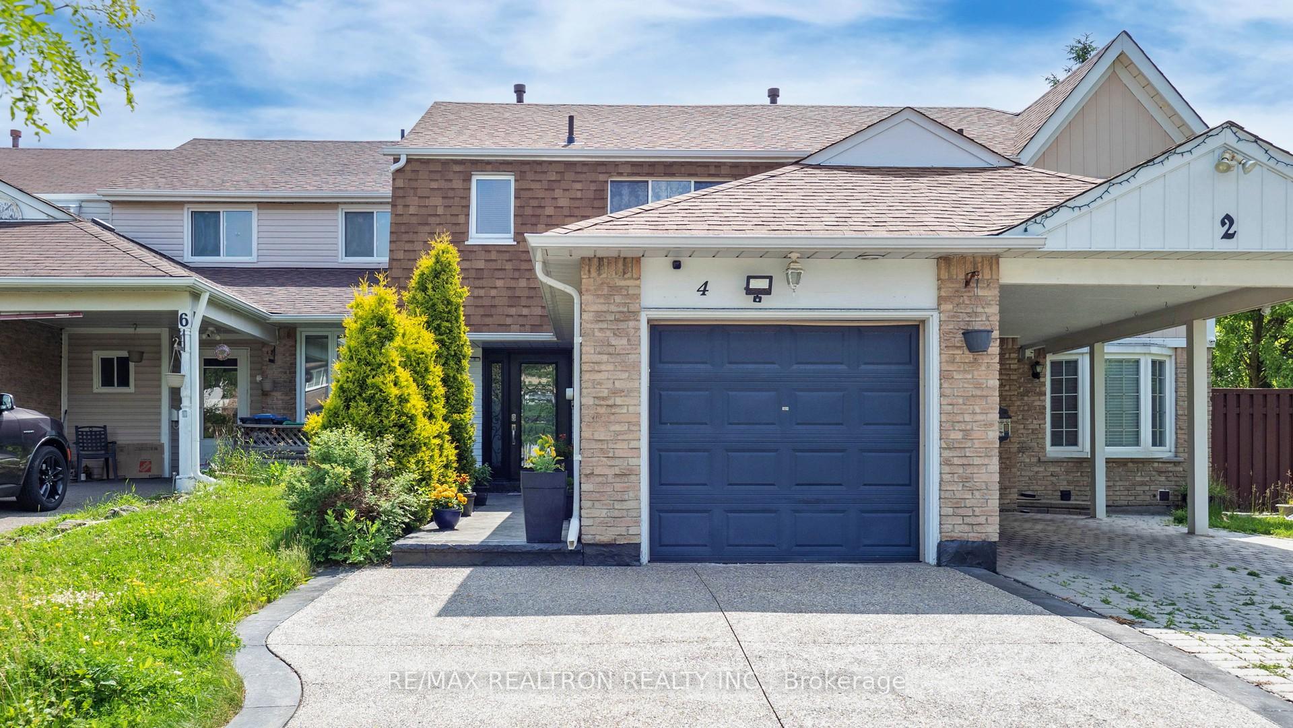
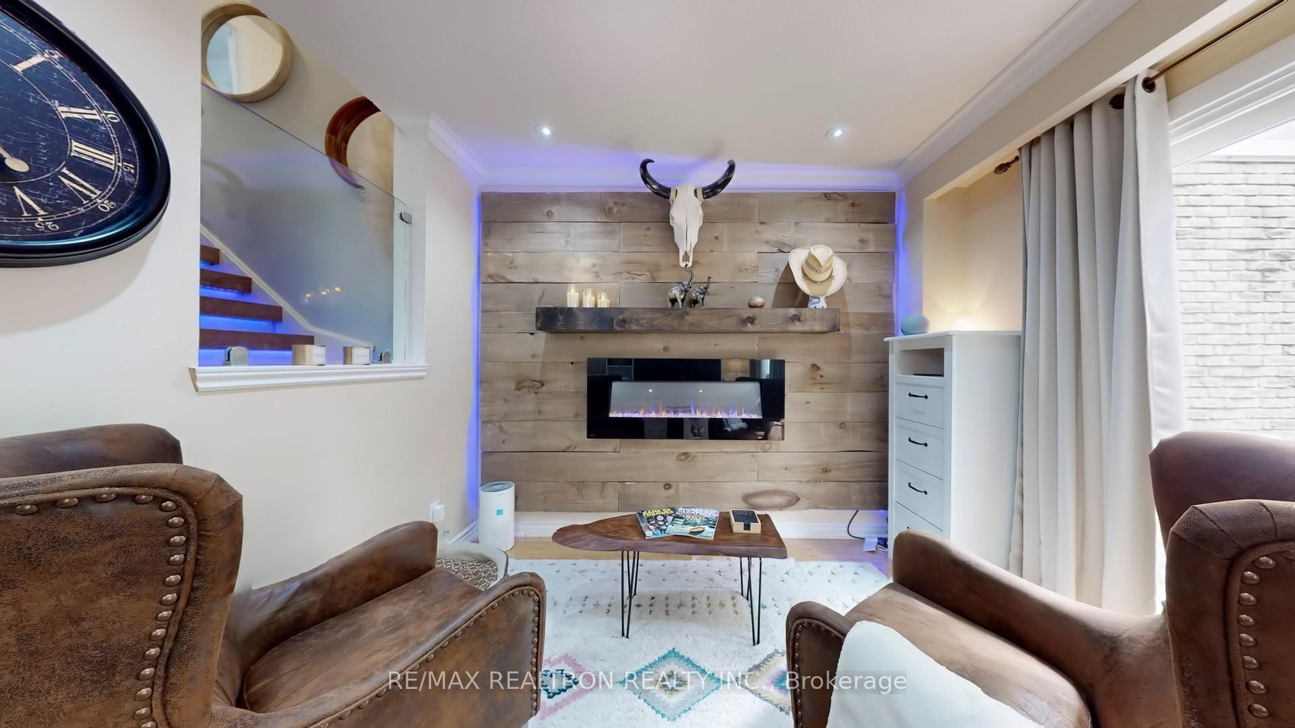
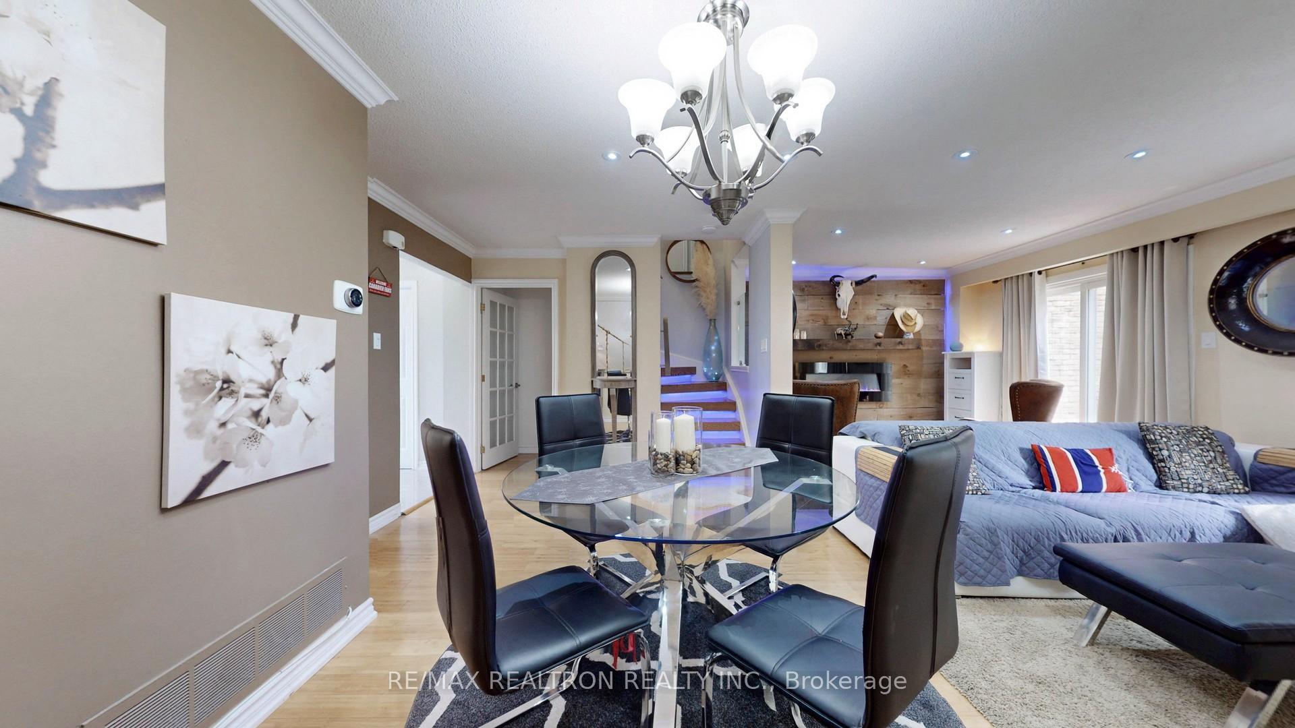 See all 48 photos
Property history
Facts and features
- BasementFinished
- Water, sewerMunicipal
- HeatingForced air
- CoolingCentral air
- Second kitchen
- Hardwood floors
- Central air
The homeFreehold Townhouse, 2-storey, 1,100–1,500 sq ft
- Type: Freehold Townhouse
- Style: 2-storey
- Living space: 1,100–1,500 sq ft
- Basement: Finished
- Waterfront: None
InsideHardwood, Other, Rooms above ground 8
- Flooring: Hardwood
- Features: Other
- Rooms above ground: 8
- Rooms in the basement: 2
- Bedrooms: 3 + 1 in the basement
- Bathrooms: 3
- Kitchens: 2
Outside and lotAluminum siding, brick front, Shingles, Concrete
- Exterior: Aluminum siding, brick front
- Roof: Shingles
- Foundation: Concrete
- Size: 20.81 × 114.45 ft
Parking1 Garage, Attached, Private
- Spaces: 1 Garage
- Garage: Attached
- Driveway: Private
Heating, water and powerForced air, gas, Central air, Municipal water
- Heating: Forced air, gas
- Cooling: Central air
- Water: Municipal water
- Sewer: Municipal sewer
Costs and taxesTaxes $3,974 a year, HST included in the price, Hot water tank and ac unit $121/month.
- Taxes, 2025: $3,974 a year
- HST: HST included in the price
- Rental items: Hot water tank and ac unit $121/month.
Included in the saleRefrigerator, stove, built in dishwasher, clothes washer & dryer, electric light fixtures and existing windows coverings.
- Included: Refrigerator, stove, built in dishwasher, clothes washer & dryer, electric light fixtures and existing windows coverings.
Listing detailsW12307278, Sold, Jul 25, 2025
- MLS® number: W12307278
- Status: Sold
- Listed on: Jul 25, 2025
- Days on market: 18
- Updated: Aug 12, 2025
- Possession: 30-59 days
- Occupied by: Owner
- Listing brokerage: RE/MAX REALTRON REALTY INC.
About this home
4 Fanshawe Drive, Brampton (Heart Lake West), ON L6Z 1A9
Ideal Family Home located in a Mature neighbourhood, close to all amenities such as Heart Lake Town Centre where you could find stores such as Metro, LCBO, McDonalds, Tim Hortons. Parks & Recreation such as Turnberry Golf Club & Silver City Cinemas are just minutes away. Easy Access to hwy 410 and Transit System. Extremely Clean, Solid home that is very well maintained and meticulously designed. Spacious Layout filled with natural sunlight. Aggregate stone driveway and stamped concrete (2017), Corning Top of the line roof shingles (2018), Tempered Glass entry door with wrought iron insert (2020), Furnace (2022), Custom Built Solid Oak Staircase with steel handrail and glass railings (2022). Fully finished basement with a 2nd kitchen and 1-3 pc bath. Walk out from the Living room to a fully fenced private backyard. Truly A pleasure to show. Move in condition.
Ask about this home
A HOMEH agent will answer your questions about this home.
Around this home
Daily convenience, out of 100, from the distances below
Schools nearby
School rating, out of 10.
Helpful calculators
Your HOMEH agent

"I would see it this week."