

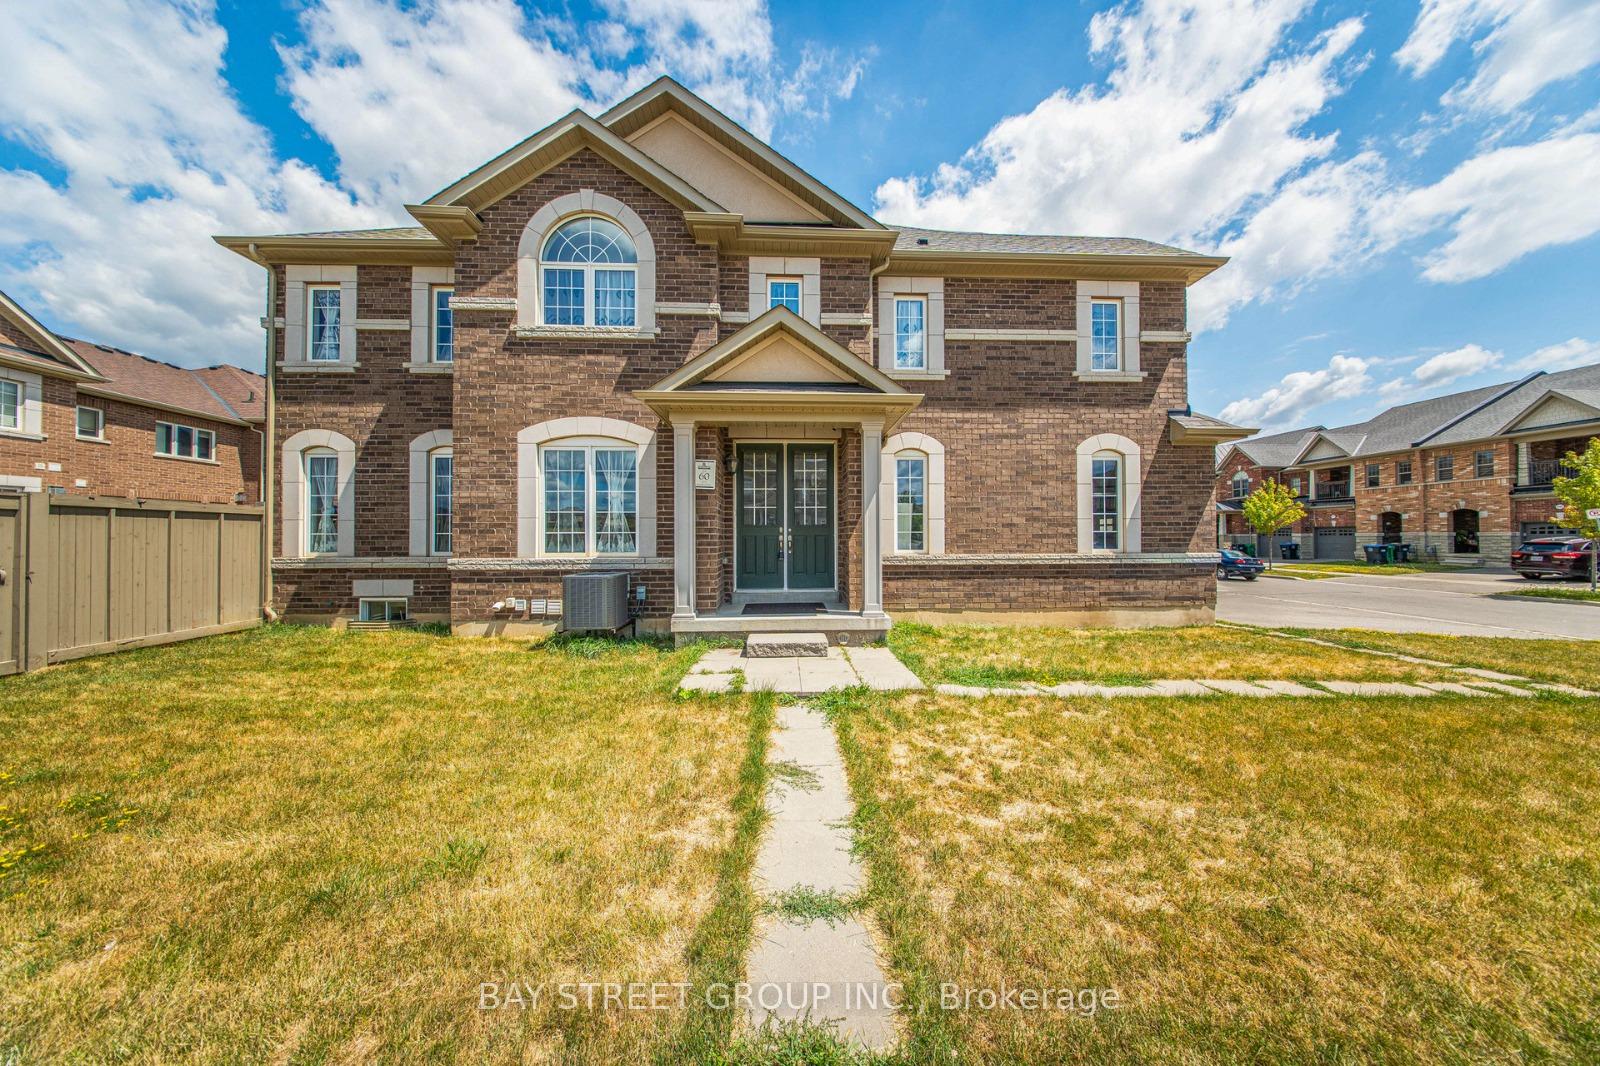
273 Veterans Drive
273 Veterans Drive
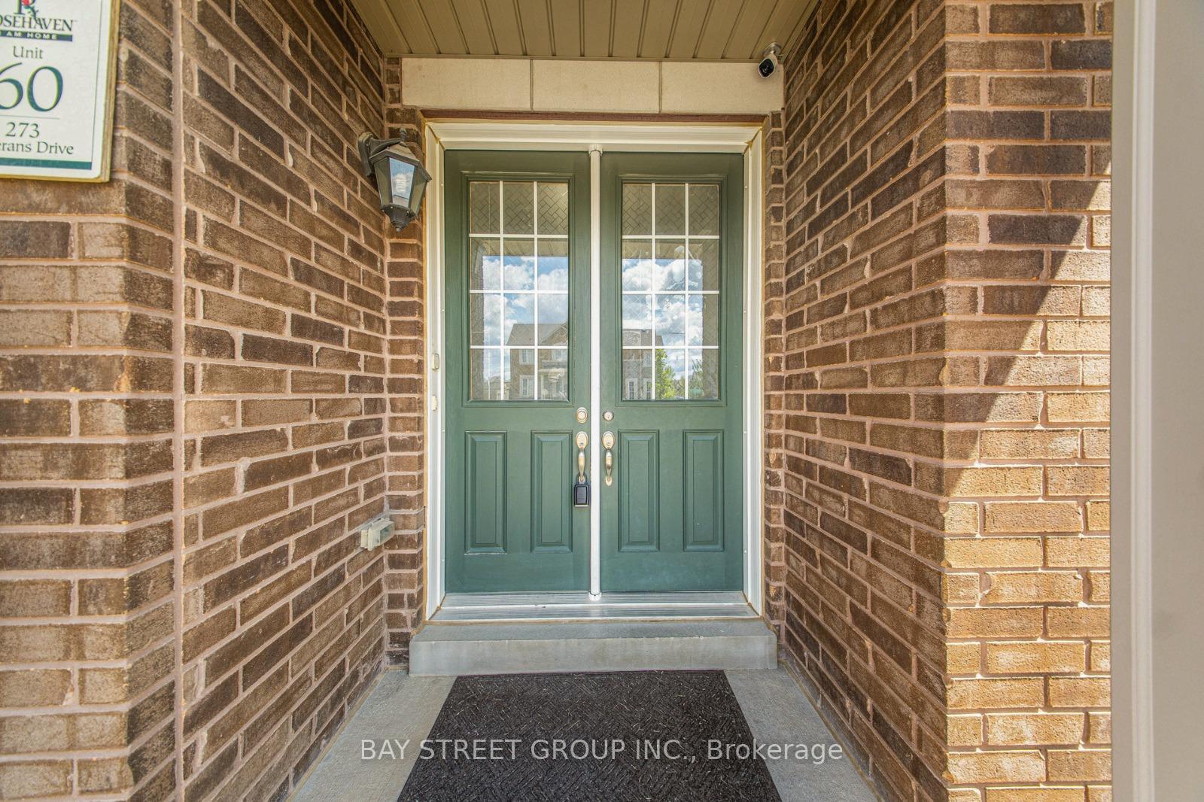
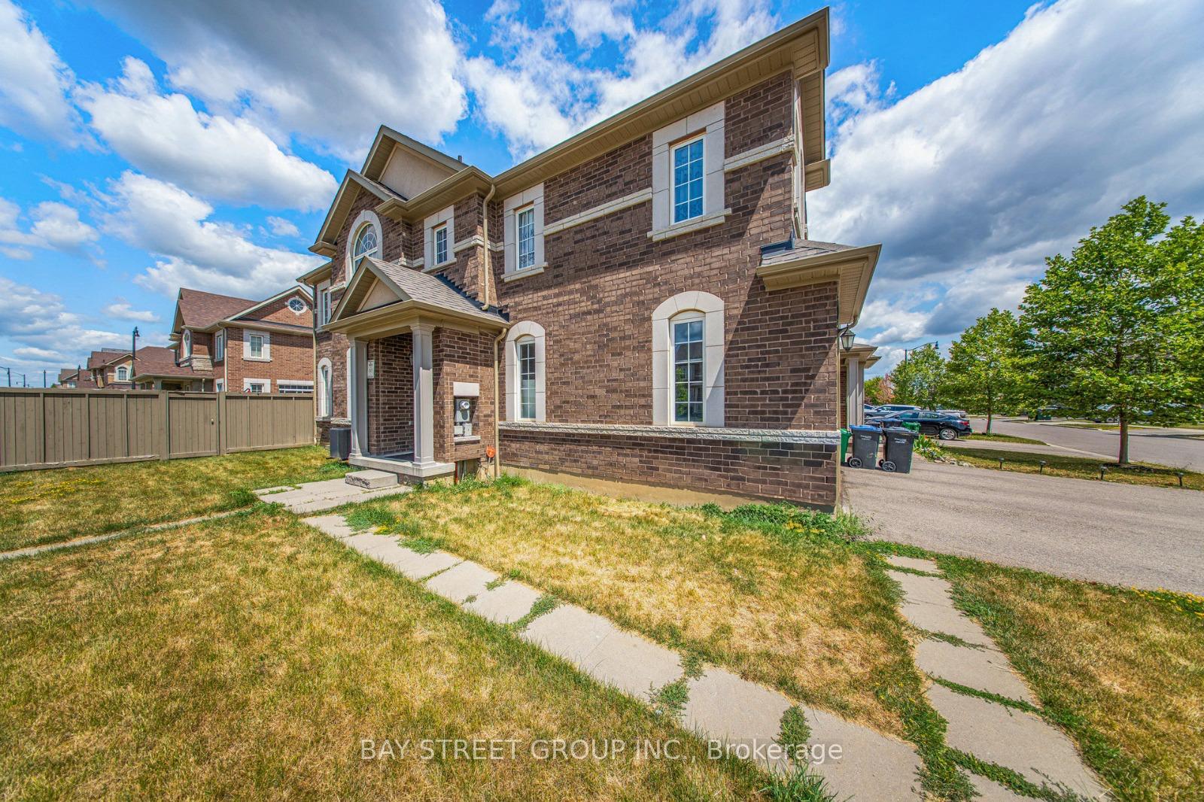
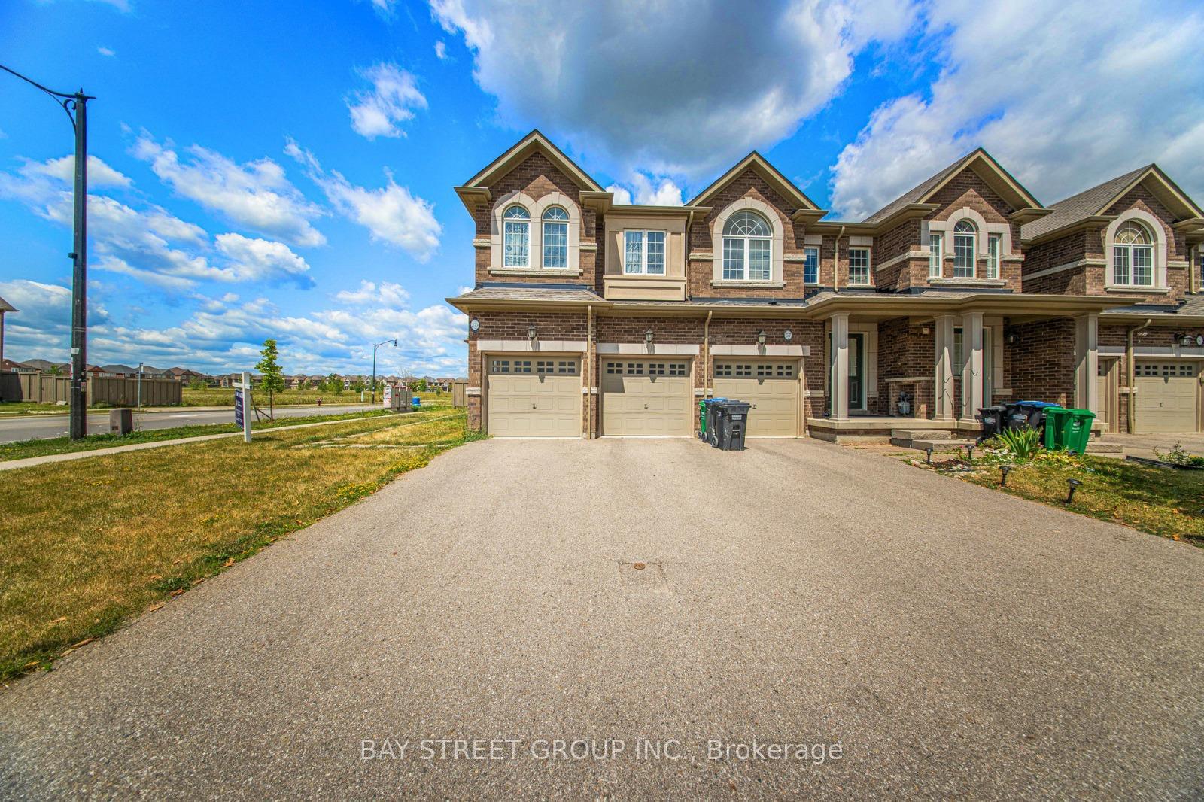
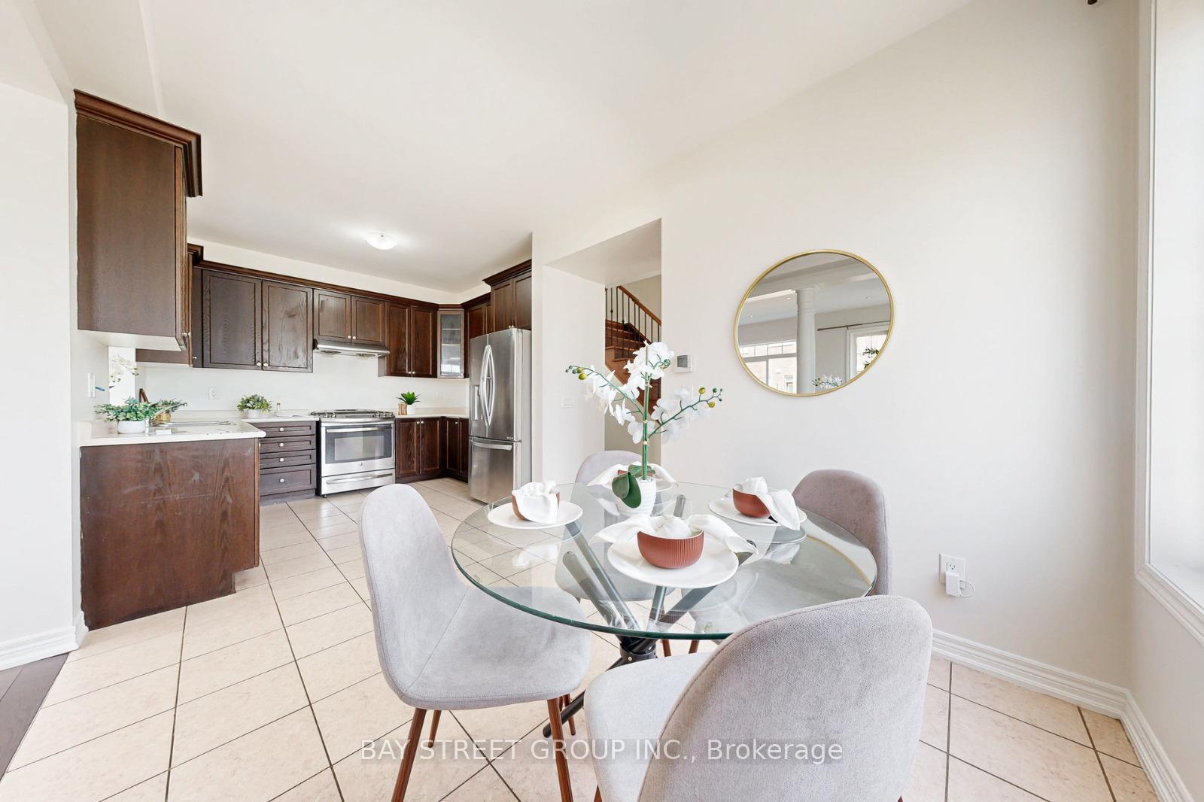 See all 31 photos
Property history
Facts and features
- BasementApartment
- Age of home6–15 years
- Water, sewerMunicipal
- HeatingForced air
- Second kitchen
- Hardwood floors
- Fireplace
- Central air
The homeFreehold Townhouse, 2-storey, Age 6–15 years
- Type: Freehold Townhouse
- Style: 2-storey
- Age: 6–15 years
- Living space: 1,500–2,000 sq ft
- Basement: Apartment
- Waterfront: None
InsideFireplace Yes, Hardwood, Ceramic, Vinyl, Rooms above ground 6
- Fireplace: Yes
- Flooring: Hardwood, Ceramic, Vinyl
- Rooms above ground: 6
- Rooms in the basement: 3
- Bedrooms: 3 + 1 in the basement
- Bathrooms: 4
- Kitchens: 2
Outside and lotBrick, Shingles, Concrete
- Exterior: Brick
- Roof: Shingles
- Foundation: Concrete
- Features: Porch
- Size: 40.75 × 90.22 ft
Parking2 Garage, Built-in, Available
- Spaces: 2 Garage
- Garage: Built-in
- Driveway: Available
Heating, water and powerForced air, gas, Central air, Municipal water
- Heating: Forced air, gas
- Cooling: Central air
- Water: Municipal water
- Sewer: Municipal sewer
Costs and taxesTaxes $6,423 a year, HST included in the price, Hwt
- Taxes, 2024: $6,423 a year
- HST: HST included in the price
- Rental items: Hwt
Included in the saleAll the appliances, window covering and lighting fixtures
- Included: All the appliances, window covering and lighting fixtures
Listing detailsW12307254, Sold, Jul 24, 2025
- MLS® number: W12307254
- Status: Sold
- Listed on: Jul 24, 2025
- Days on market: 19
- Updated: Aug 12, 2025
- Possession: Flexible
- Occupied by: Vacant
- Listing brokerage: BAY STREET GROUP INC.
About this home
273 Veterans Drive, Brampton (Northwest Brampton), ON L7A 4M5
*Open house - Sat 11 AM to 1 PM & Sun 1 PM to 3 PM* Premium corner-lot home with a huge backyard, a 2-car garage with parking for six cars, and a fully finished 1-bed/1-bath basement suite with its own private entrance perfect for in-laws or rental income. Sunlight pours in from three sides, highlighting the fresh hardwood floors, stainless-steel kitchen, and cozy gas fireplace. Just three minutes to the GO Station, steps to the bus stop, and walking distance to top-ranked schools, parks, and shopping. Move-in ready for families and investors alike! Corner Lot & Oversized Backyard room to garden, play, and entertain 2-Car Garage + 4-Car Driveway effortless parking for up to 6 vehicles Separate-Entry 1BHK Basement ideal in-law suite or passive cash flow Hardwood Throughout carpet-free, freshly painted, gas fireplace Stainless-Steel Kitchen overlooks the yard, great for gatherings Transit & Travel Made Easy bus steps away, GO 3 min, Pearson 25 min Top Schools Nearby walk the kids to highly rated elementary & secondary Everyday Convenience malls, gas, parks, and sports fields moments away
Ask about this home
A HOMEH agent will answer your questions about this home.
Around this home
Daily convenience, out of 100, from the distances below
Schools nearby
School rating, out of 10.
Helpful calculators
Your HOMEH agent

"I would see it this week."