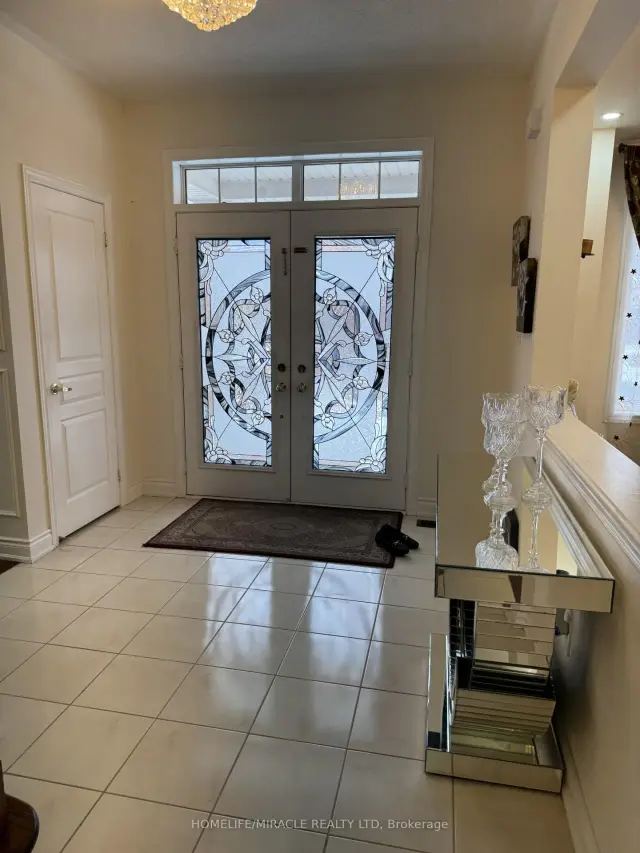
Front of Main & Upper Level, 1 Orangeblossom Trail

Main & Upper Level, 1 Orangeblossom Trail
Brampton (Credit Valley)
Detached For Rent
1/14
Front of Main & Upper Level, 1 Orangeblossom Trail

Main & Upper Level, 1 Orangeblossom Trail
Brampton (Credit Valley)
Detached For Rent
Photo 2 of 14 – Main & Upper Level, 1 Orangeblossom Trail, BramptonPhoto 3 of 14 – Main & Upper Level, 1 Orangeblossom Trail, BramptonPhoto 4 of 14 – Main & Upper Level, 1 Orangeblossom Trail, BramptonPhoto 5 of 14 – Main & Upper Level, 1 Orangeblossom Trail, BramptonSee all 14 photos
Listed for:Listed 10 days ago
$3,599monthly

Included in rent: Central Air Conditioning, Parking

5 Bedrooms
4 Bathrooms
2 Garage
2.5K–3K sq.ft
Main, 2nd Fl…
In 30-59 days

Facts and features

  • BasementNone
  • Lease term12 months
  • FurnishedUnfurnished
  • LaundryEnsuite
What stands out
  • Fireplace
  • Central air
The homeDetached, 2-storey, 2,500–3,000 sq ft
  • TypeDetached
  • Style2-storey
  • Living space2,500–3,000 sq ft
  • BasementNone
InsideFireplace Yes, Ensuite, Other
  • FireplaceYes
  • LaundryEnsuite
  • FeaturesOther
  • Rooms above ground12
  • Bedrooms5
  • Bathrooms4
  • Kitchens1
  • Family roomYes
Outside and lotBrick, Asphalt shingle, Concrete
  • ExteriorBrick
  • RoofAsphalt shingle
  • FoundationConcrete
Parking2 Garage, Built-in
  • Spaces2 Garage
  • GarageBuilt-in
Heating, water and powerForced air, gas, Central air, Municipal water
  • HeatingForced air, gas
  • CoolingCentral air
  • WaterMunicipal water
  • SewerMunicipal sewer
Rent and termsRent $3,599 a month, Main, 2nd floor, Unfurnished
  • Rent$3,599 a month
  • Space for rentMain, 2nd floor
  • FurnishedUnfurnished
  • Lease12 months
  • Rent includesCentral air conditioning, parking
Listing detailsW14169078, For Rent, Nov 10, 2026
  • MLS® numberW14169078
  • StatusFor Rent
  • Listed onNov 10, 2026
  • Days on market10
  • UpdatedNov 11, 2026
  • Possession30-59 days
  • Occupied byOwner
  • Listing brokerageHOMELIFE/MIRACLE REALTY LTD

About this home

Main & Upper Level, 1 Orangeblossom Trail, Brampton (Credit Valley), ON L6X 3B4

Other

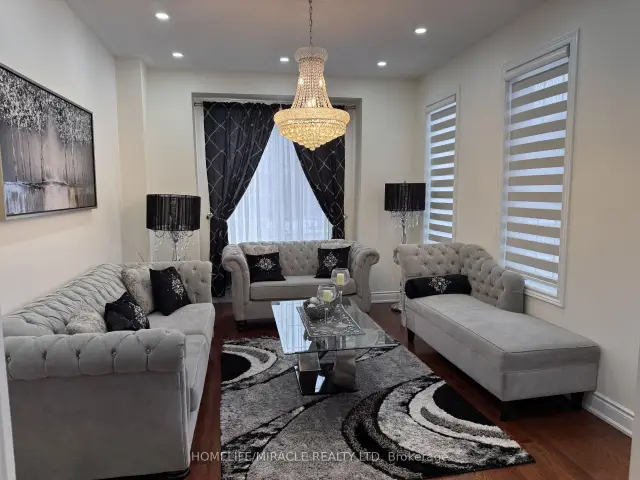
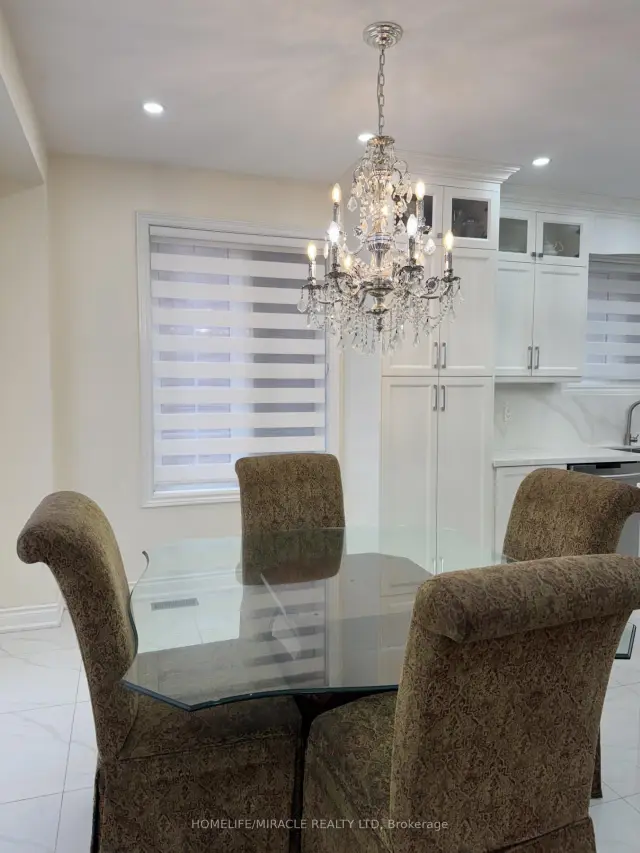
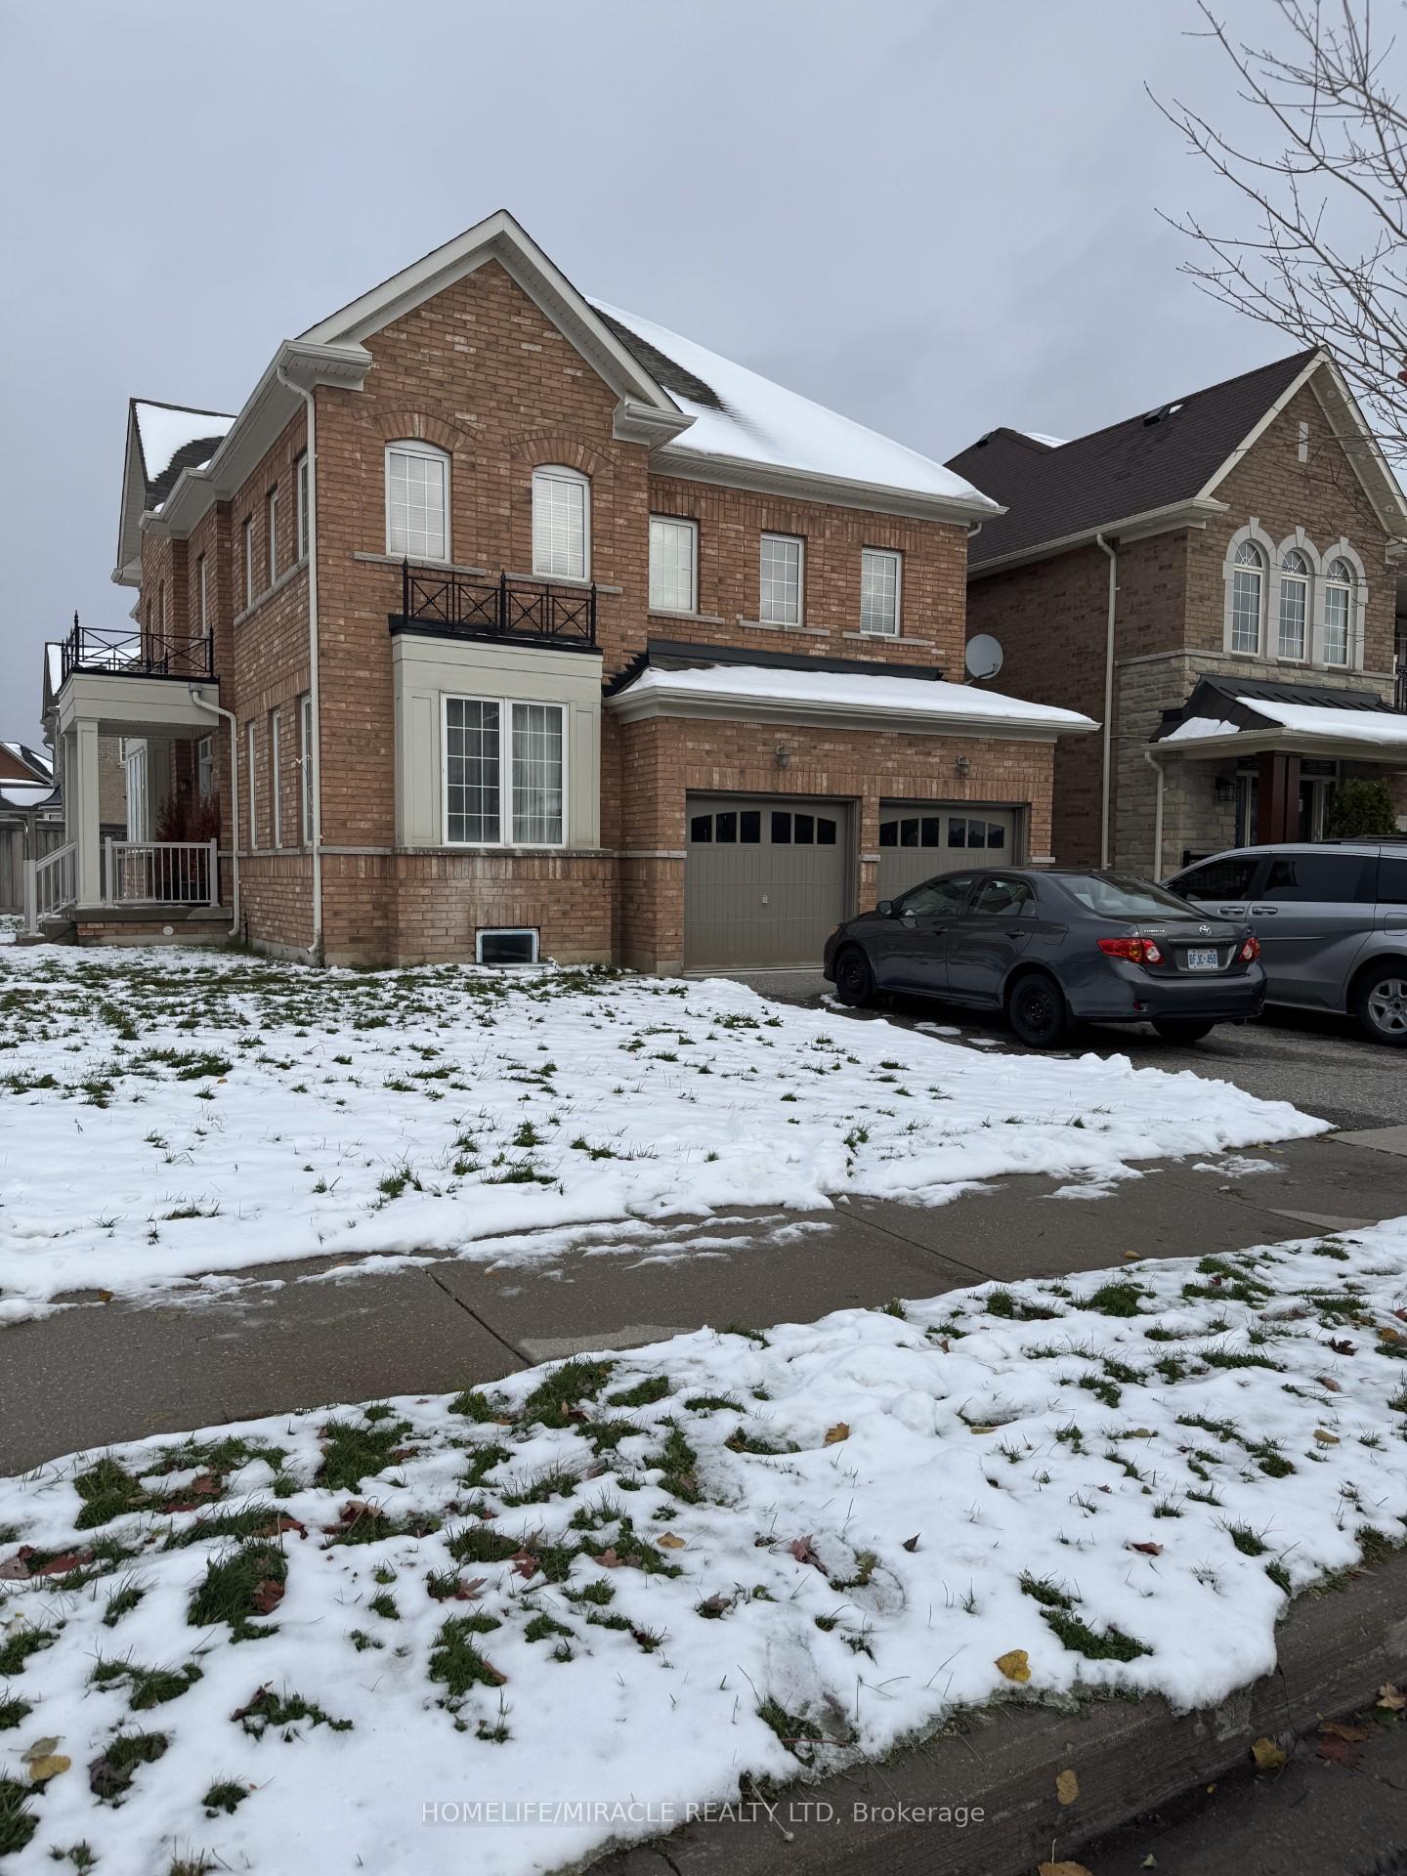
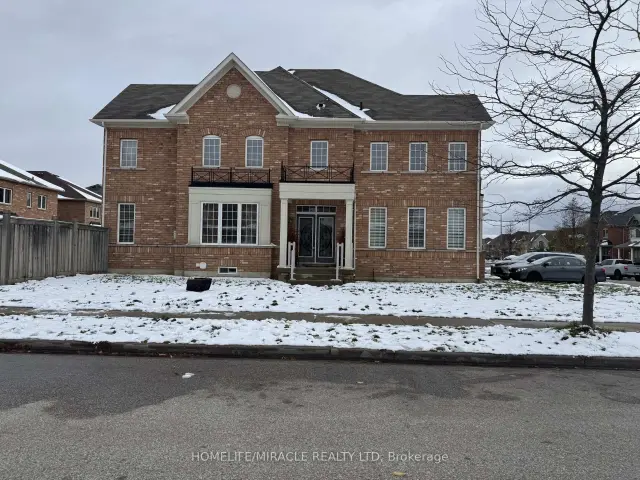
Experience luxury and comfort in this beautifully designed 5-bedroom home, perfectly situated on a premium corner lot. The upper level features three full bathrooms, ensuring every bedroom enjoys direct or ensuite access to bedrooms.The bright, open-concept main floor boasts a modern kitchen with quartz countertops and stainless steel appliances, flowing seamlessly into spacious living and dining areas adorned with large windows and hardwood flooring throughout.Step outside to your expansive backyard, perfect for entertaining guests or hosting summer BBQS.Ideally located close to top-rated schools, parks, shopping centres, and public transit, this home offers both comfort and convenience.

Book a viewing

Fri20Nov
Sat21Nov
Sun22Nov
Mon23Nov
Tue24Nov
Wed25Nov
Thu26Nov
Pick A Time

Around this home

William Pkwy/Mississauga Rd
74Errands
88Transit
100Parks
99Schools

Daily convenience, out of 100, from the distances below

ParkLorenville Park · 5 within 1 km5 min walk283 m
GroceryWalmart Supercentre15 min walk941 m
SchoolLorenville P.S. (Elementary)5 min walk310 m
Train stationUnnamed Stop22 min walk1.3 km
PharmacyI.D.A.12 min walk754 m
Cafés & foodPatiala House The Indian Kitchen · 5 within 1 km12 min walk739 m
Gym & rec centreAnytime Fitness12 min walk768 m
WalkDriveStraight-line distance, open map data
Grocery0.9 km
Park0.3 km
Coffee1.0 km
Dining0.7 km
Gym0.8 km
Unnamed Stop1.3 km

Schools nearby

School rating, out of 10.

Lorenville P.S. (Elementary)elementary · Public · 0.3 km
6.3/10Fair
James Potter Public Schoolelementary · Public · 0.7 km
—
St. Roch Catholic Secondary Schoolsecondary · Catholic · 0.7 km
5.5/10Fair
Contact agent

Helpful calculators

Rent vs buy
Affordability
Mortgage
Down payment
Stress test
CMHC insurance
Kim Karimi
Kim Karimi

Real Estate Broker

416-838-3031

Your HOMEH agent

KimHOMEH agent · Brampton

"I would see it this week."

Ask Kim

© 2026 HOMEH Inc., Brokerage · RECO Registration #6000380 · 505 Highway 7 East, Unit 308, Thornhill, ON L3T 7T1 · Listing data courtesy of the MLS® System of the listing brokerage, deemed reliable but not guaranteed.

Disclaimers and terms

HOMEH is operated by HOMEH Inc., a licensed Ontario real estate brokerage regulated by the Real Estate Council of Ontario (RECO) under the Trust in Real Estate Services Act, 2002 (TRESA). Under TRESA, consumers are entitled to the RECO Information Guide before entering into a representation agreement. Broker of Record Licence #5034208. Toronto Regional Real Estate Board Member #20004000.

Mortgage. Payment figures are estimates for illustration only, not an offer to lend; all financing is on approved credit (OAC). HOMEH Inc., Brokerage is not a mortgage broker, agent or lender; mortgage products and advice come from independent professionals licensed by the Financial Services Regulatory Authority of Ontario (FSRA).

Hestimate. Worked out with automated tools from recent nearby sales of similar homes. For information only, not an appraisal.

Accuracy. Listings, market data, photos, school, transit and neighbourhood information come from sources believed reliable, including the MLS® System and the Toronto Regional Real Estate Board (TRREB), but are not warranted accurate, current or complete. MLS® listing data is copyright TRREB. It must only be used by consumers with a bona fide interest in the purchase, sale or lease of real estate, and not for any commercial purpose.

Programs. Programs, incentives and benefits on this website are privately administered, may change or end without notice, and imply no government authority, endorsement or affiliation.

Not intended to solicit clients currently under contract with another brokerage.

The trademarks REALTOR®, REALTORS® and the REALTOR® logo are controlled by The Canadian Real Estate Association (CREA) and identify real estate professionals who are members of CREA. The trademarks MLS®, Multiple Listing Service® and the associated logos are owned by CREA and identify the quality of services provided by real estate professionals who are members of CREA. Used under licence.