

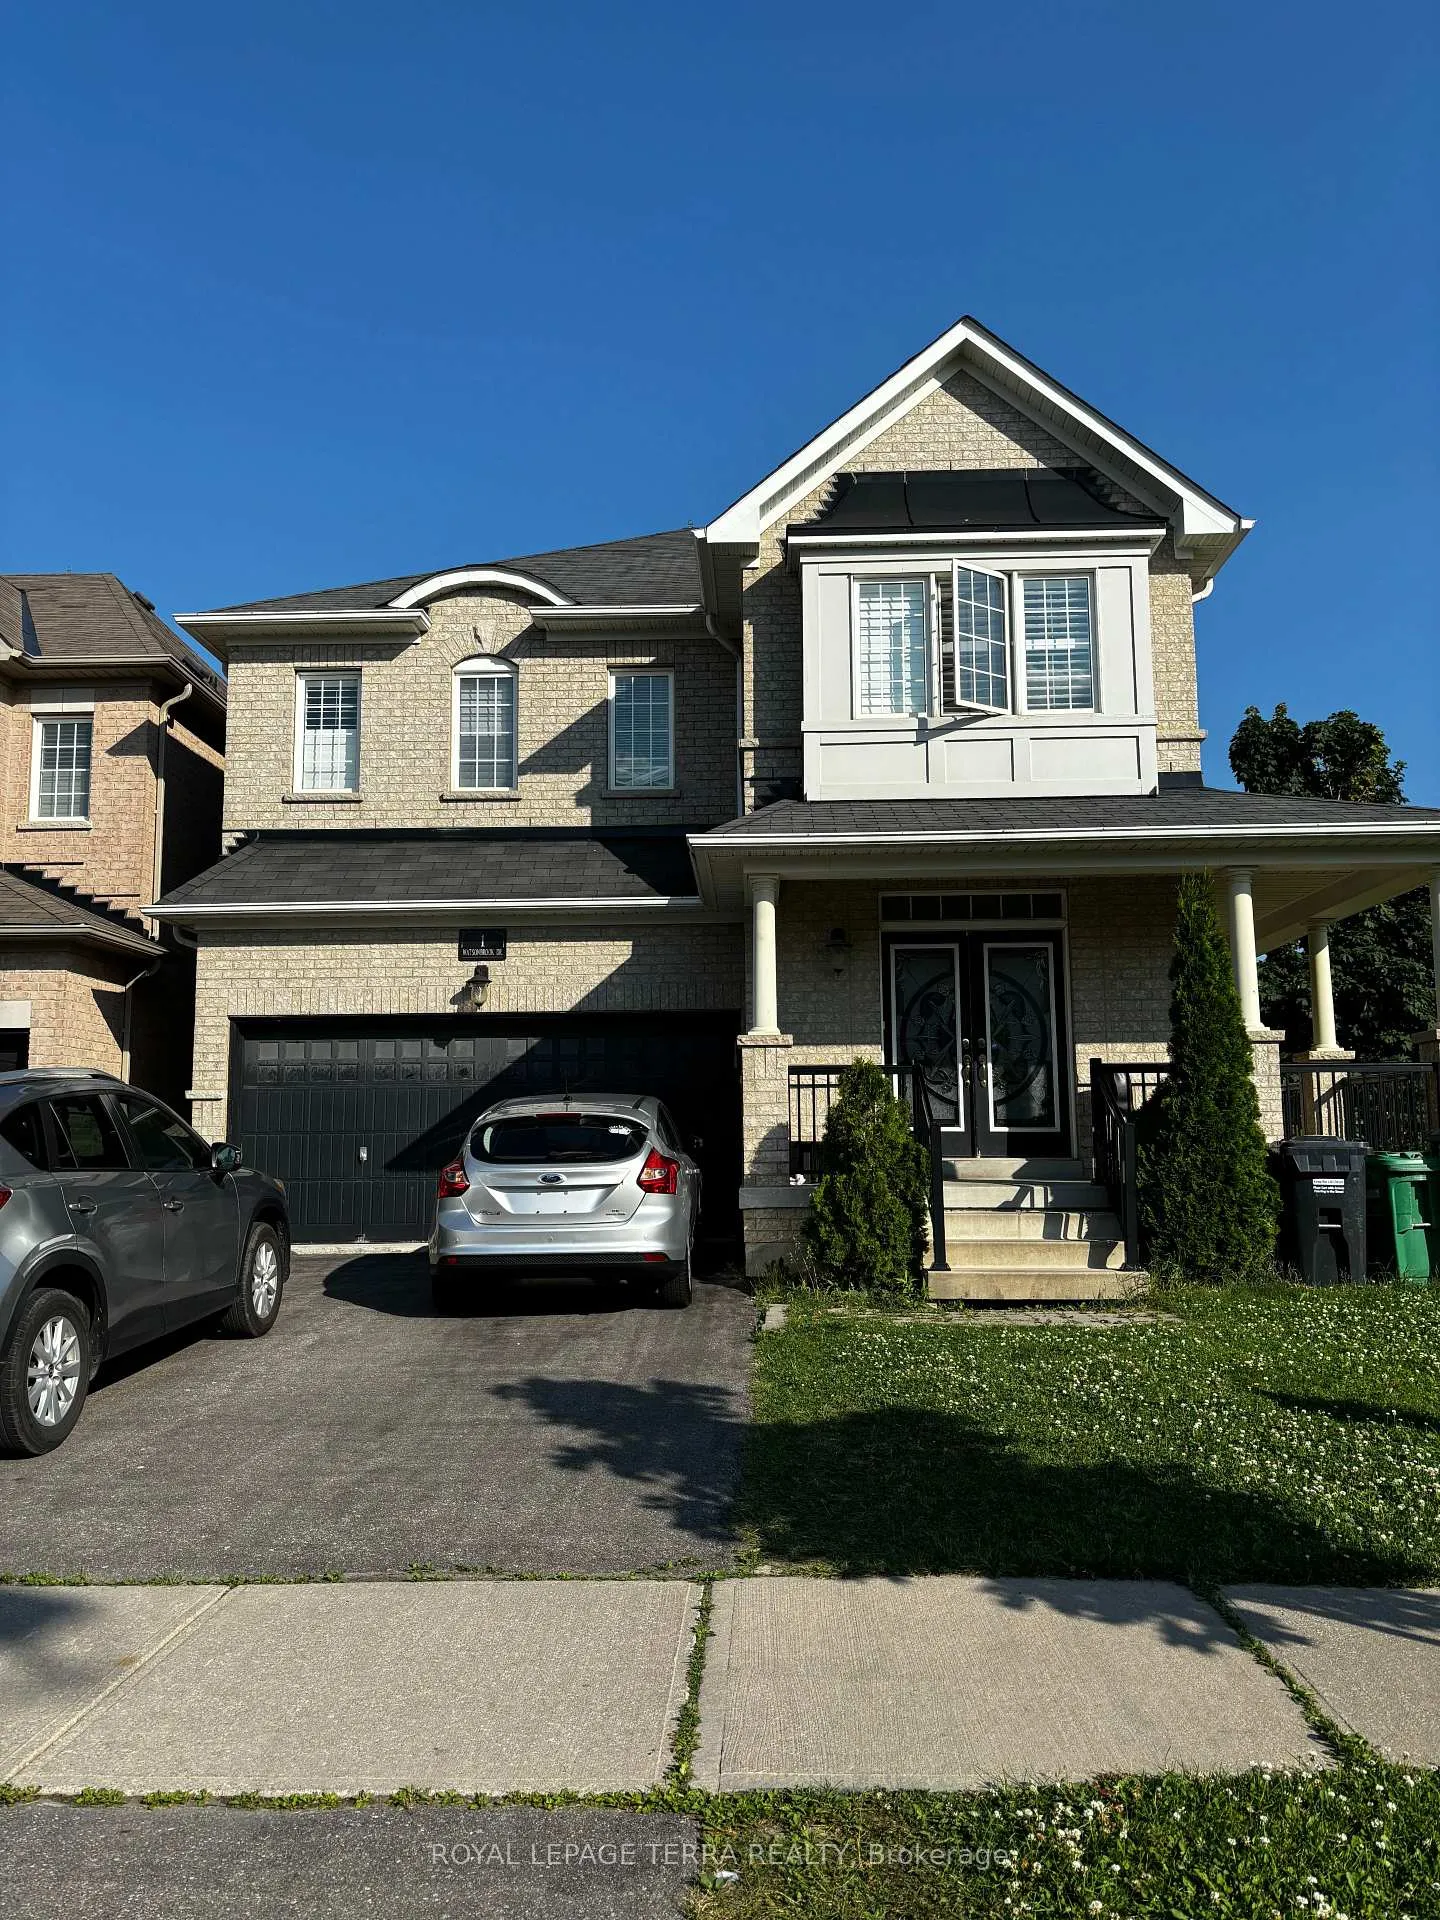
1 Watsonbrook Drive
Detached Rented
1/151 Watsonbrook Drive
Detached Rented
 See all 15 photos
2 Bedrooms
1 Bathroom
0 Garage
<700 sq.ft
Basement
— Unit
Property history
Facts and features
- BasementFinished
- Lease term12 months
- FurnishedUnfurnished
- LaundryIn-suite
What stands out
- Central air
The homeDetached, 2-storey, Under 700 sq ft
- TypeDetached
- Style2-storey
- Living spaceUnder 700 sq ft
- BasementFinished
InsideIn-suite laundry, Carpet free, Rooms above ground 5
- LaundryIn-suite laundry
- FeaturesCarpet free
- Rooms above ground5
- Bedrooms2
- Bathrooms1
- Kitchens1
Outside and lotBrick, Unknown, Foundation Not applicable
- ExteriorBrick
- RoofUnknown
- FoundationNot applicable
Parking1 Parking, Available
- Spaces1 Parking
- DrivewayAvailable
Heating, water and powerForced air, gas, Central air, Municipal water
- HeatingForced air, gas
- CoolingCentral air
- WaterMunicipal water
- SewerMunicipal sewer
Rent and termsRent $1,800 a month, Basement, Unfurnished
- Rent$1,800 a month
- Space for rentBasement
- FurnishedUnfurnished
- Lease12 months
- Rent includesParking
- DepositRequired
- Credit checkRequired
- Employment letterRequired
- Rental applicationRequired
- ReferencesRequired
IncludedAll existing light fixtures, ss fridge, stove, separate ensuite laundry, 1 parking on driveway, Not included None
- IncludedAll existing light fixtures, ss fridge, stove, separate ensuite laundry, 1 parking on driveway
- Not includedNone
Listing detailsW12300592, Rented, Jul 22, 2025
- MLS® numberW12300592
- StatusRented
- Listed onJul 22, 2025
- Days on market63
- UpdatedSep 24, 2025
- PossessionImmediate
- Occupied byVacant
- Listing brokerageROYAL LEPAGE TERRA REALTY
About this home
1 Watsonbrook Drive, Brampton (Sandringham-Wellington), ON L6R 0X8
Carpet Free
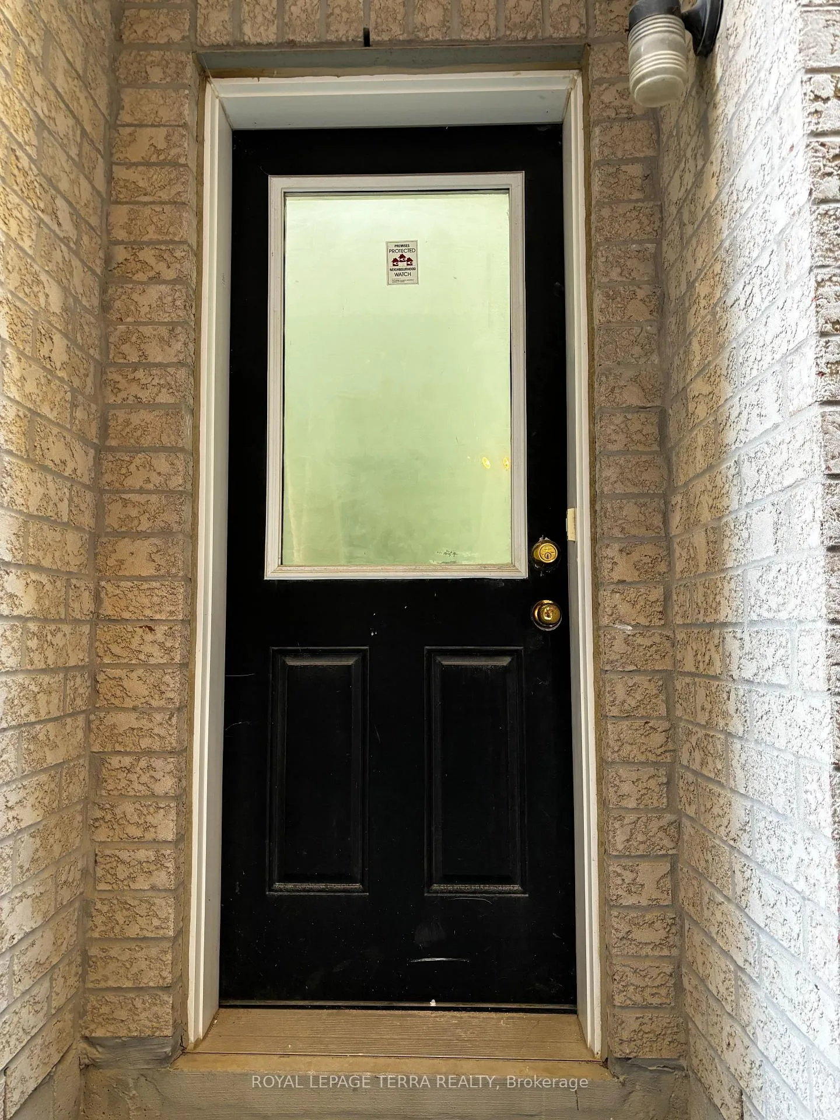
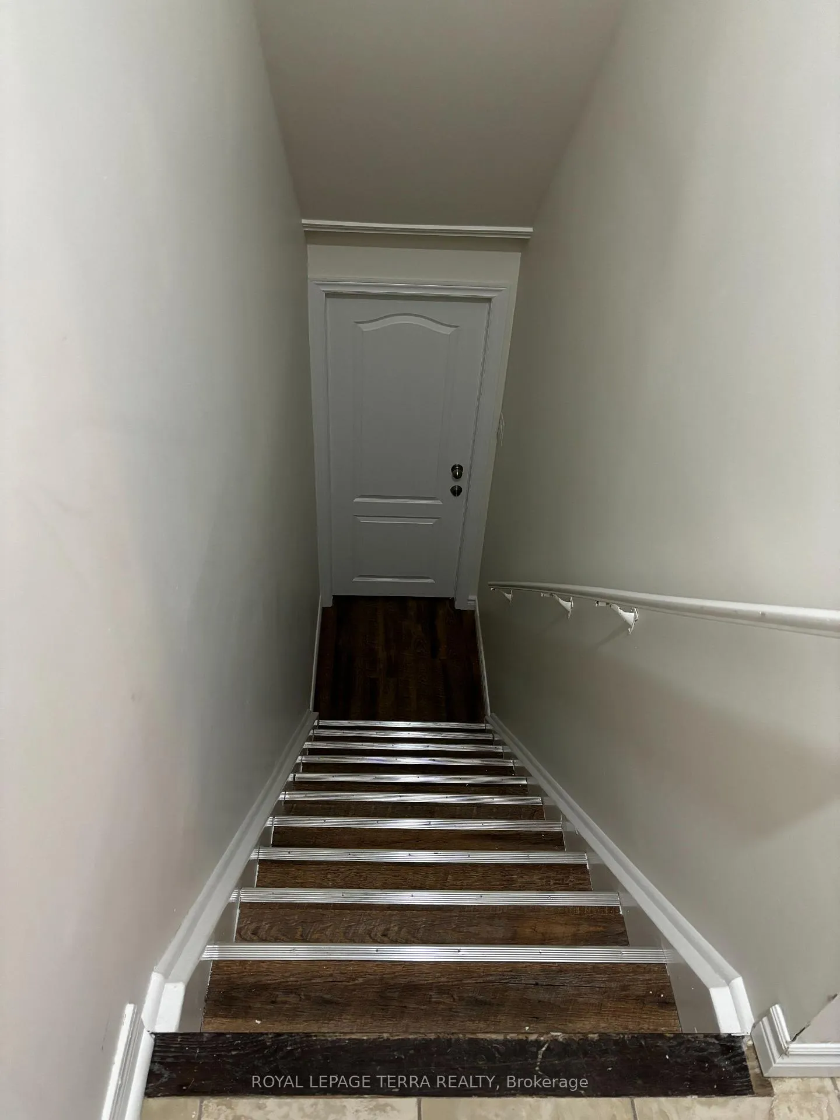
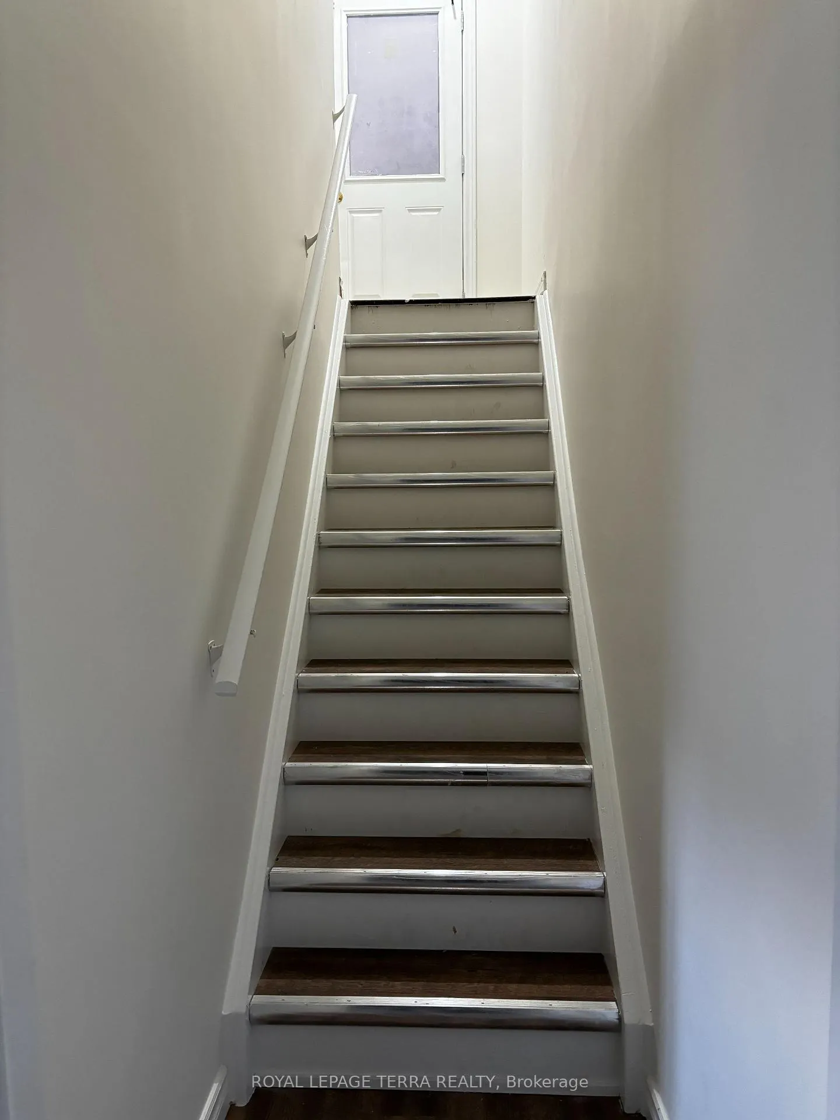
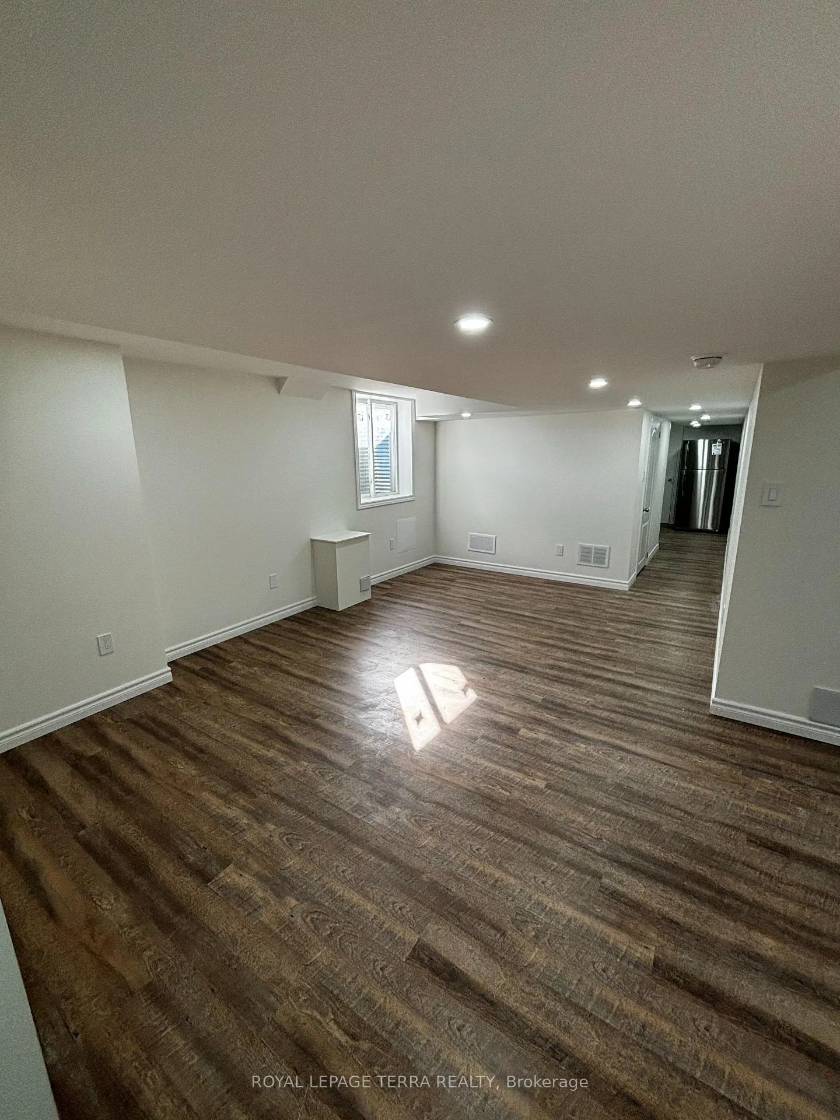
Legal basement unit located in a high-demand neighbourhood, featuring 2bedroom + den, 1 bath,living room and kitchen with appliances.1 parking on driveway, Vinyl flooring throughout,separate entrance, Pot lights, big windows for natural lights. Conveniently located close to Walmart, Chalo FreshCo, Dollarama and all major banks, Trinity mall, Highway 410, Brampton Civic Hospital, and other major amenities. Tenant pays 30% of all utilities.No Pets, No smoking.
Read more
Ask about this home
A HOMEH agent will answer your questions about this home.
Ask a question
Around this home
Bramelea / Fathertobin
Errands
Parks
Schools
Daily convenience, out of 100, from the distances below
ParkAnderson Family Park · 8 within 1 km3 min walk180 m
GroceryCircle K9 min walk577 m
SchoolLougheed Middle School3 min walk190 m
PharmacyShoppers Drug Mart14 min walk886 m
Cafés & foodNew City Pizza · 3 within 1 km9 min walk535 m
Gym & rec centreSplash Pad6 min walk385 m
LibraryBrampton Library - Springdale Branch14 min walk852 m
WalkDriveStraight-line distance, open map data
Grocery0.6 km
Park0.2 km
Coffee1.1 km
Dining0.7 km
Gym1.5 km
Schools nearby
School rating, out of 10.
Lougheed Middle Schoolelementary · Public · 0.2 km
—
Carberry Public Schoolelementary · Public · 0.3 km
—
Louise Arbour Secondary Schoolsecondary · Public · 0.4 km
6.0/10Fair
Contact agent
Helpful calculators
Rent vs buy
Affordability
Mortgage
Down payment
Stress test
CMHC insurance
Your HOMEH agent

KimHOMEH agent · Brampton
"I would see it this week."
Ask Kim