

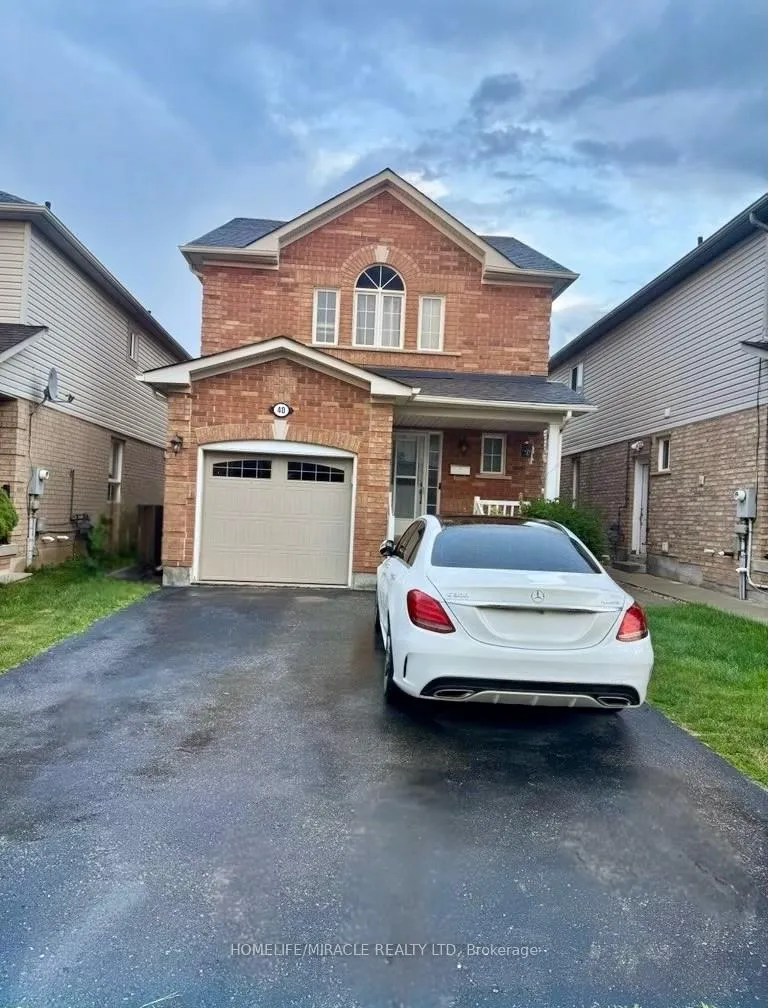
Upper, 40 Ridgemore Crescent
Detached Terminated
1/12Upper, 40 Ridgemore Crescent
Detached Terminated
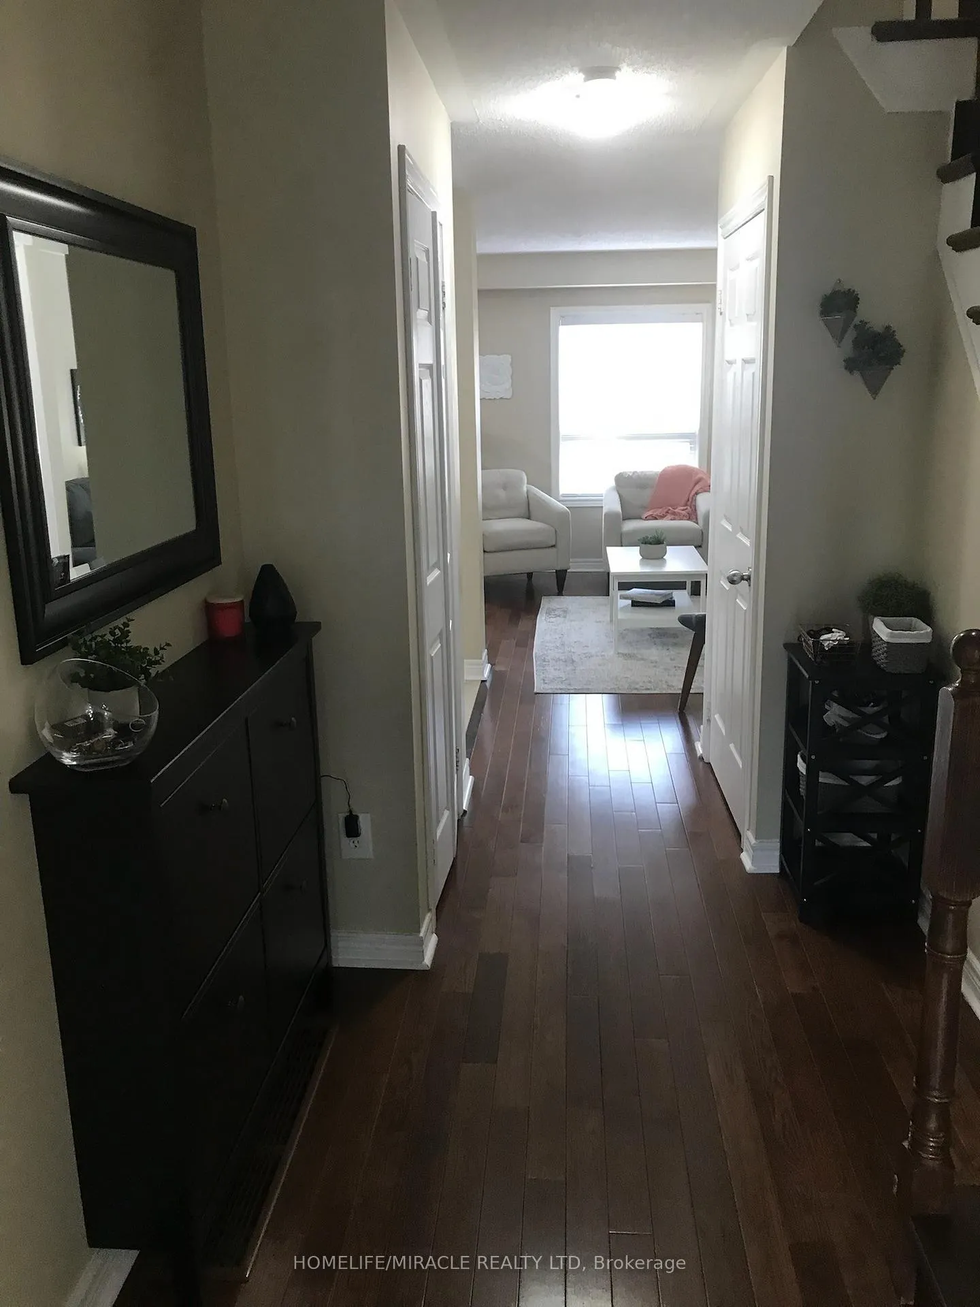
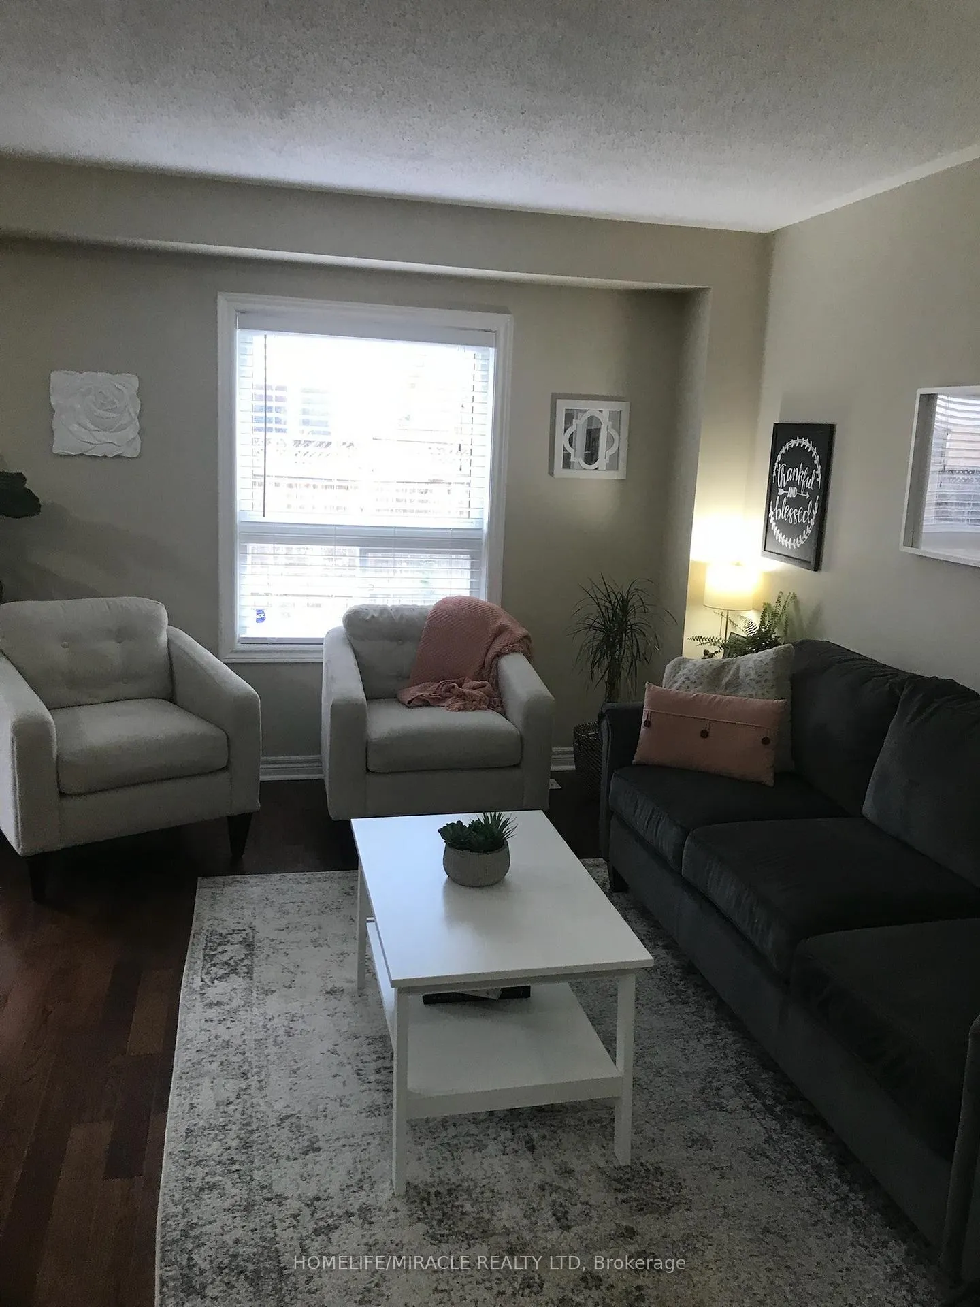
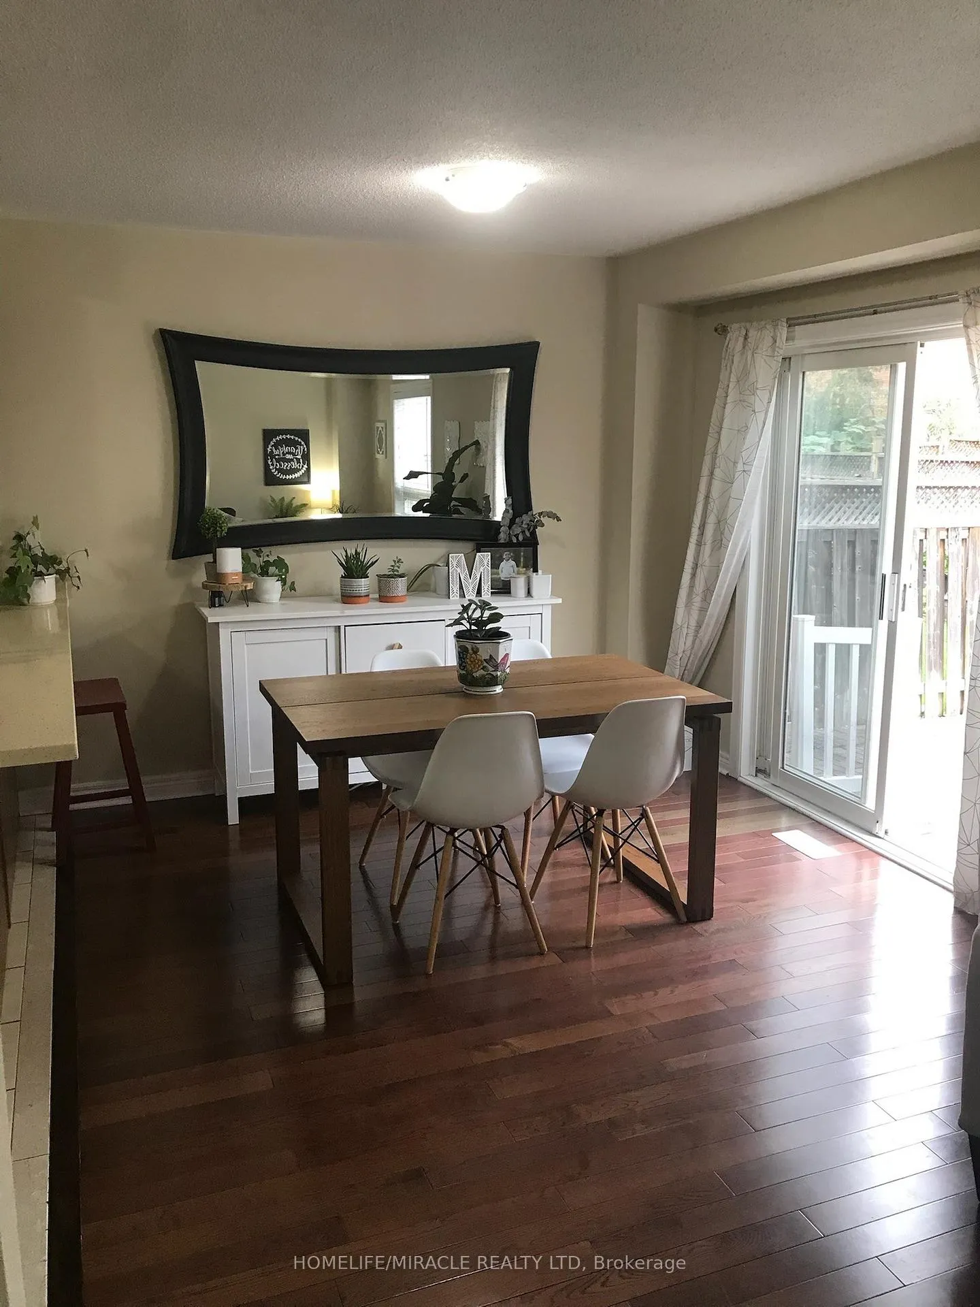
 See all 12 photos
3 Bedrooms
2 Bathrooms
1 Garage
1.1K–1.5K sq.ft
Main Floor
— Unit
Property history
- $2,800TerminatedList: 2025-07-09|End: 2025-09-23|76 daysW12274807
Facts and features
- BasementNone
- Lease term12 months
- FurnishedUnfurnished
- LaundryShared
The homeDetached, 2-storey, 1,100–1,500 sq ft
- TypeDetached
- Style2-storey
- Living space1,100–1,500 sq ft
- BasementNone
InsideShared, lower level, Alarm system, Rooms above ground 5
- LaundryShared, lower level
- SecurityAlarm system
- Rooms above ground5
- Bedrooms3
- Bathrooms2
- Kitchens1
- Family roomYes
Outside and lotBrick, Asphalt shingle, Concrete
- ExteriorBrick
- RoofAsphalt shingle
- FoundationConcrete
Parking1 Garage, Attached
- Spaces1 Garage
- GarageAttached
Heating, water and powerForced air, gas, Municipal water, Municipal sewer
- HeatingForced air, gas
- WaterMunicipal water
- SewerMunicipal sewer
- Natural gasYes
- HydroYes
Rent and termsRent $2,800 a month, Main, Unfurnished
- Rent$2,800 a month
- Space for rentMain
- FurnishedUnfurnished
- Lease12 months
- PaidMonthly
- Rent includesCommon elements
- DepositRequired
- Credit checkRequired
- Employment letterRequired
- Rental applicationRequired
- ReferencesRequired
- Rental itemsN/a
IncludedN/a, 70% hydro, gas, water to be paid
- IncludedN/a
- Not included70% hydro, gas, water to be paid
NearbyFenced yard, hospital, park, library, school
- Close toFenced yard, hospital, park, library, school
Listing detailsW12274807, Terminated, Jul 9, 2025
- MLS® numberW12274807
- StatusTerminated
- Listed onJul 9, 2025
- Days on market76
- UpdatedSep 23, 2025
- Possession2025-08-01 / Immediate
- Occupied byTenant
- Listing brokerageHOMELIFE/MIRACLE REALTY LTD
About this home
Upper, 40 Ridgemore Crescent, Brampton (Fletcher's Meadow), ON L7Y 2L4
Fenced YardHospitalParkLibrarySchool
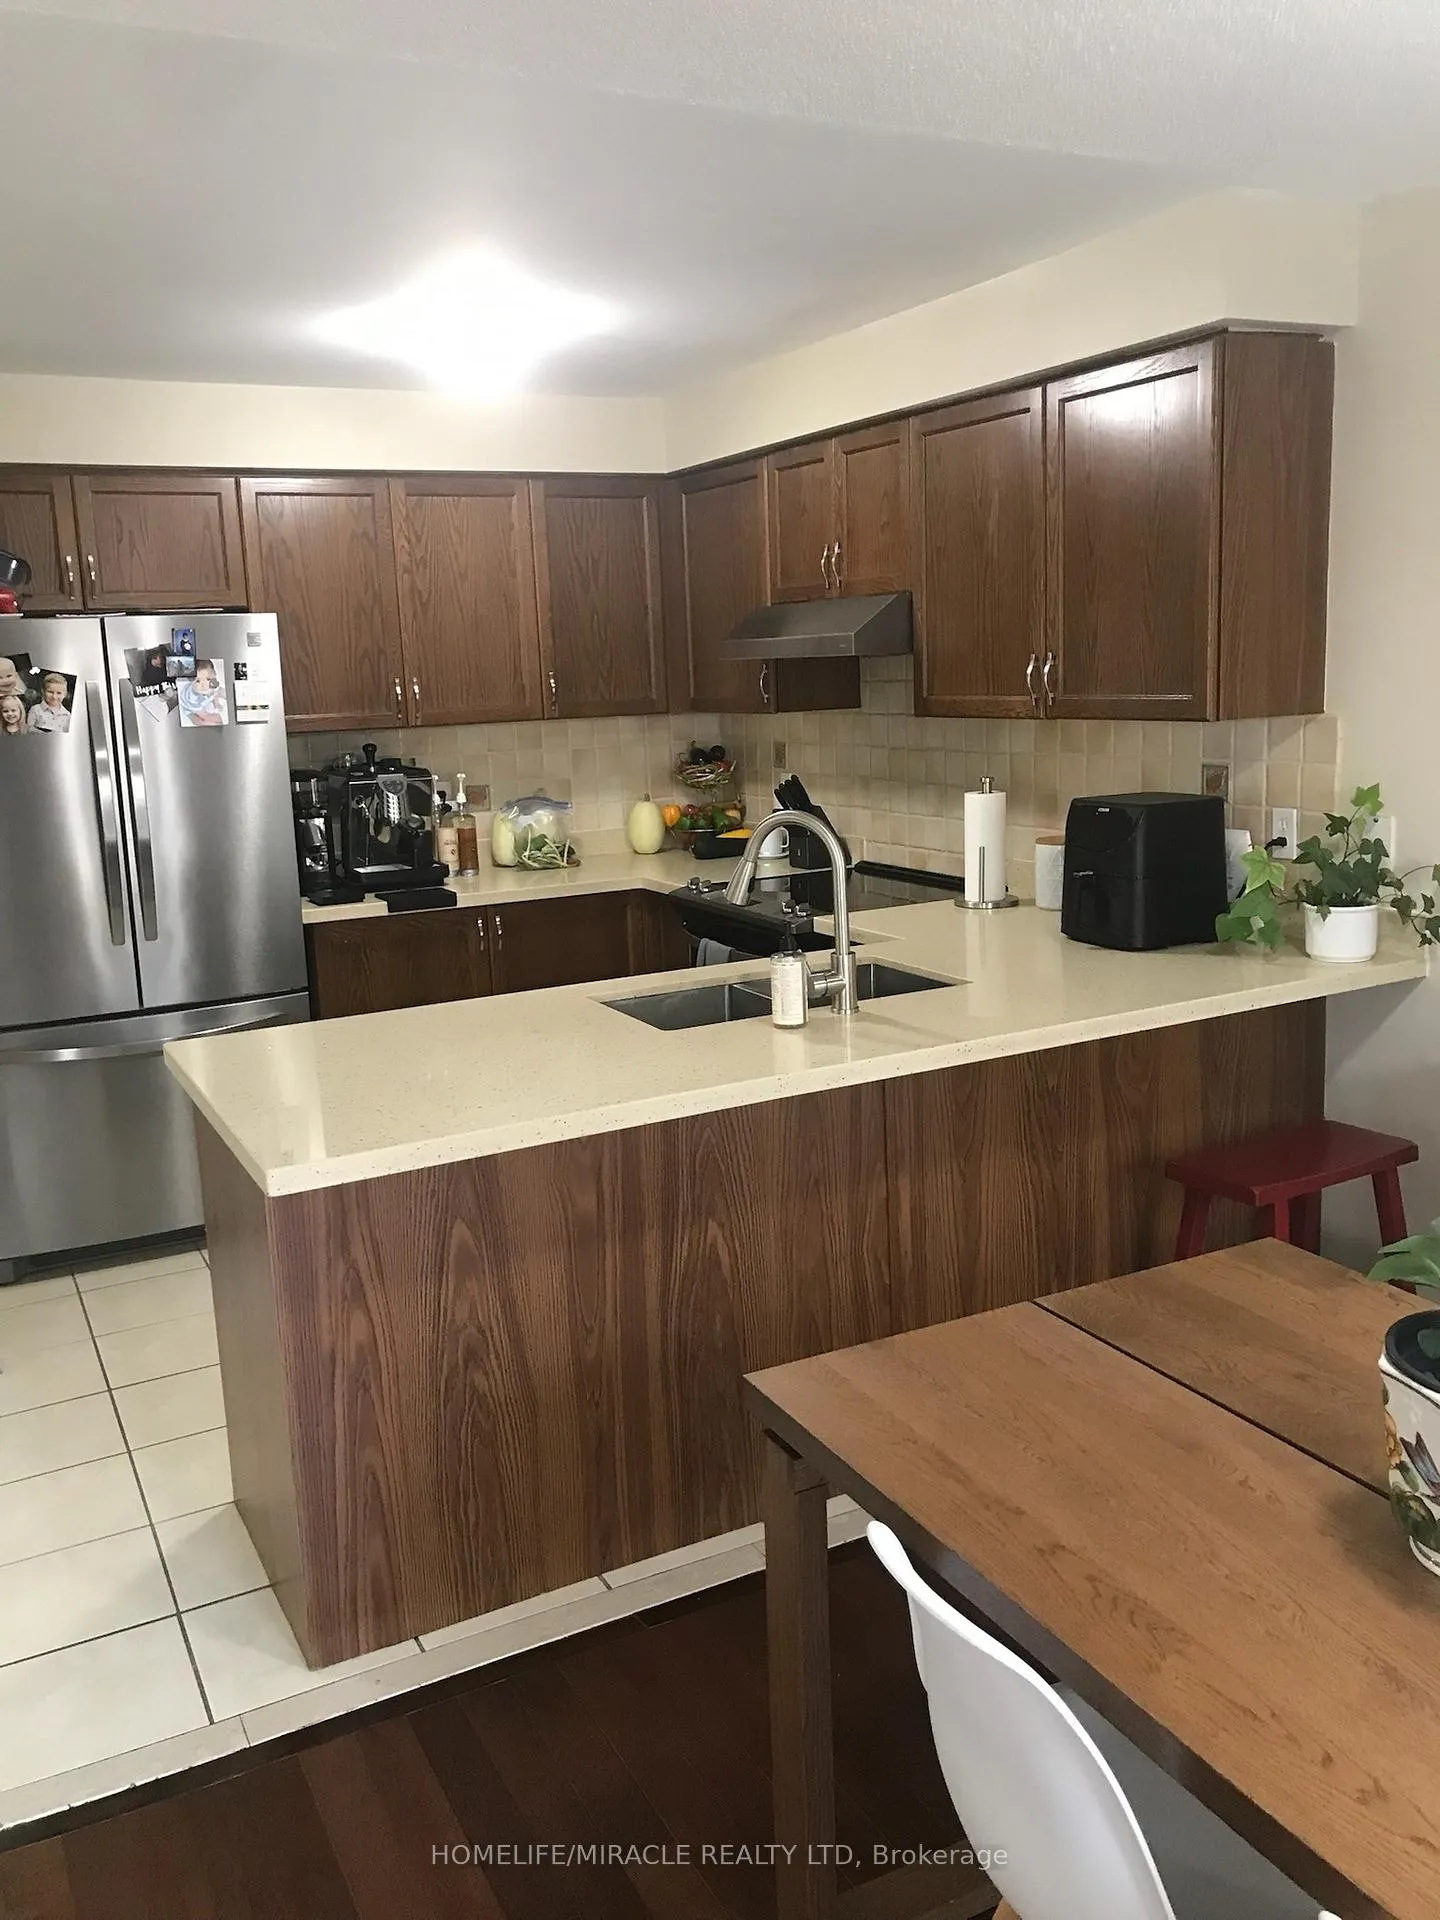
Cozy 3 bedroom 1.5 bath well maintained house in a quiet neighborhood. Perfect for a small family, Includes 3 back to back parking. Large bedrooms with 4 piece bath on 2nd level. Main level includes Living/dining room and Kitchen with S/s appliances + 2 PC washroom. Family friendly back yard. Close to transit and 10 mins drive to hyway 410. Lots of restaurants, banks, groceries and other amenities.
Read more
Ask about this home
A HOMEH agent will answer your questions about this home.
Ask a question
Around this home
Chinguacousy/Sandalwood
Errands
Parks
Schools
Daily convenience, out of 100, from the distances below
ParkMatthew Cation Park · 10 within 1 km3 min walk156 m
GroceryAsian Food Centre14 min walk852 m
SchoolParkholme Secondary School8 min walk520 m
PharmacyI.D.A.7 min walk413 m
Cafés & foodRolly Polly Cow · 10 within 1 km6 min walk383 m
Gym & rec centreCassie Campbell Community Centre17 min walk1.0 km
WalkDriveStraight-line distance, open map data
Grocery0.9 km
Park0.2 km
Coffee1.0 km
Dining0.4 km
Gym1.0 km
Schools nearby
School rating, out of 10.
Parkholme Secondary Schoolsecondary · Public · 0.5 km
—
St. Lucy Catholic Elementary Schoolelementary · Catholic · 0.8 km
5.3/10Fair
Fletcher's Meadow Secondary Schoolsecondary · Public · 0.8 km
5.5/10Fair
Contact agent
Helpful calculators
Rent vs buy
Affordability
Mortgage
Down payment
Stress test
CMHC insurance
Your HOMEH agent

NimaHOMEH agent · Brampton
"I would see it this week."
Ask Nima