

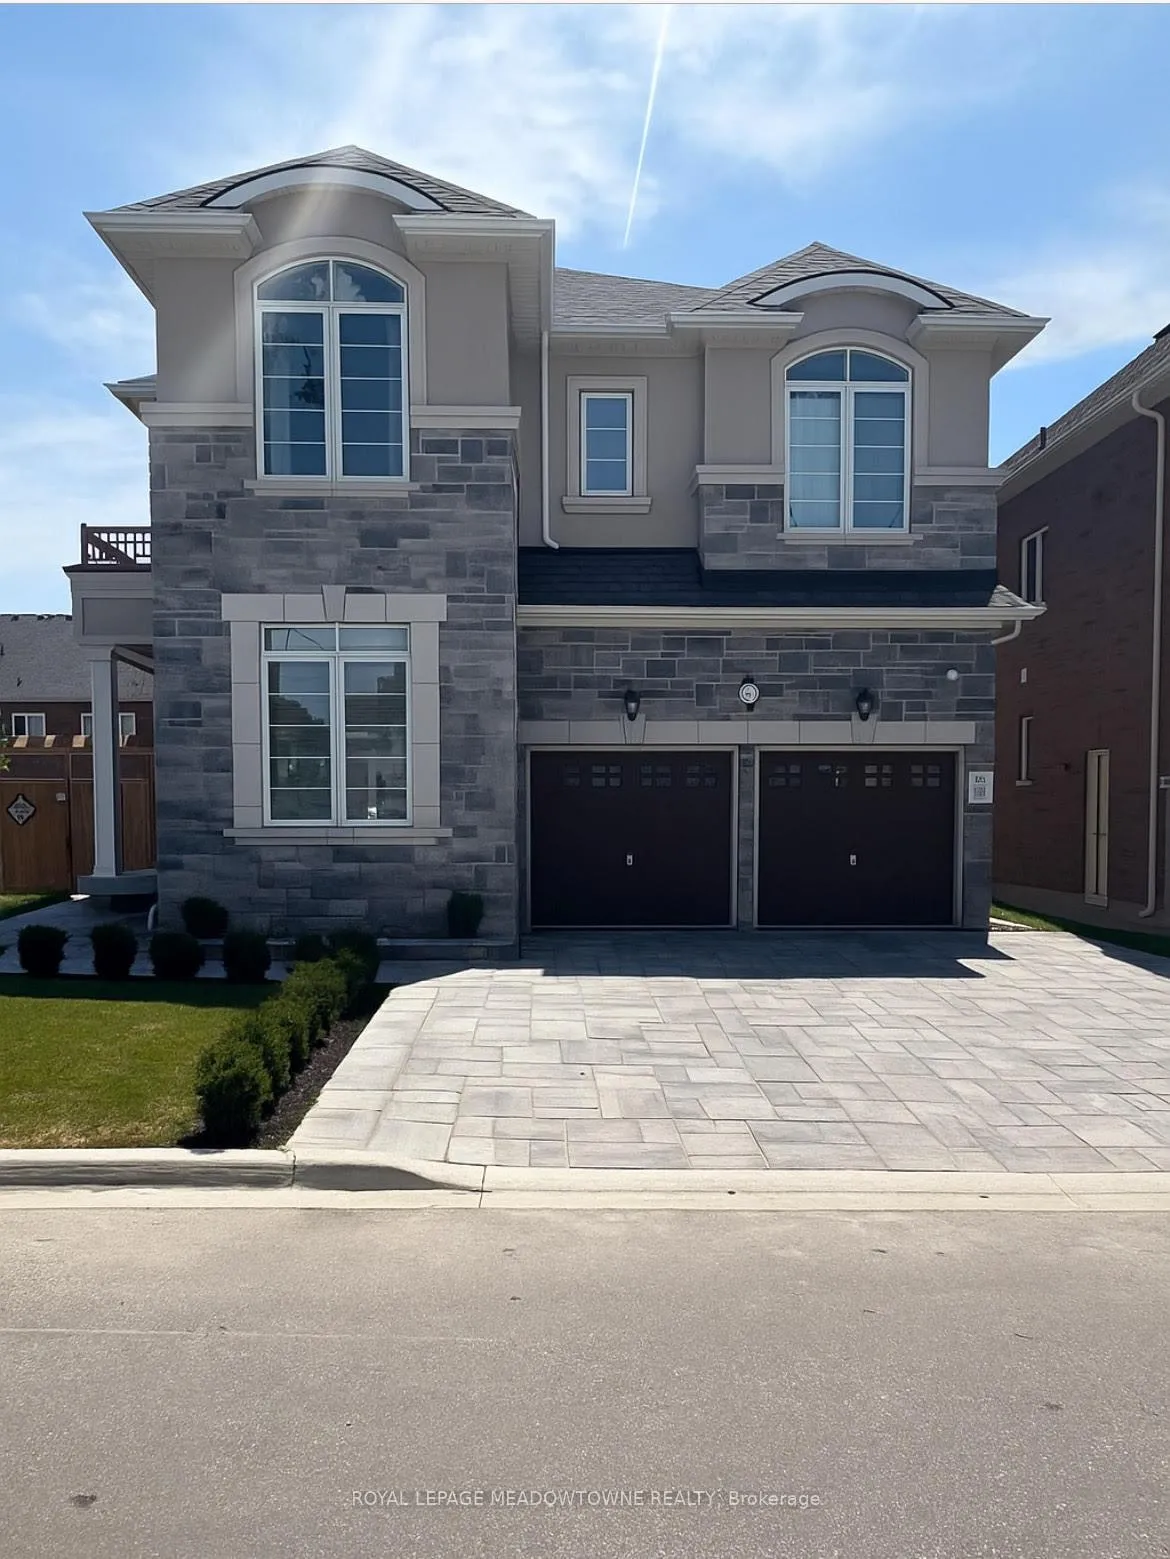
Lower, 20 Elverton Crescent
Lower, 20 Elverton Crescent
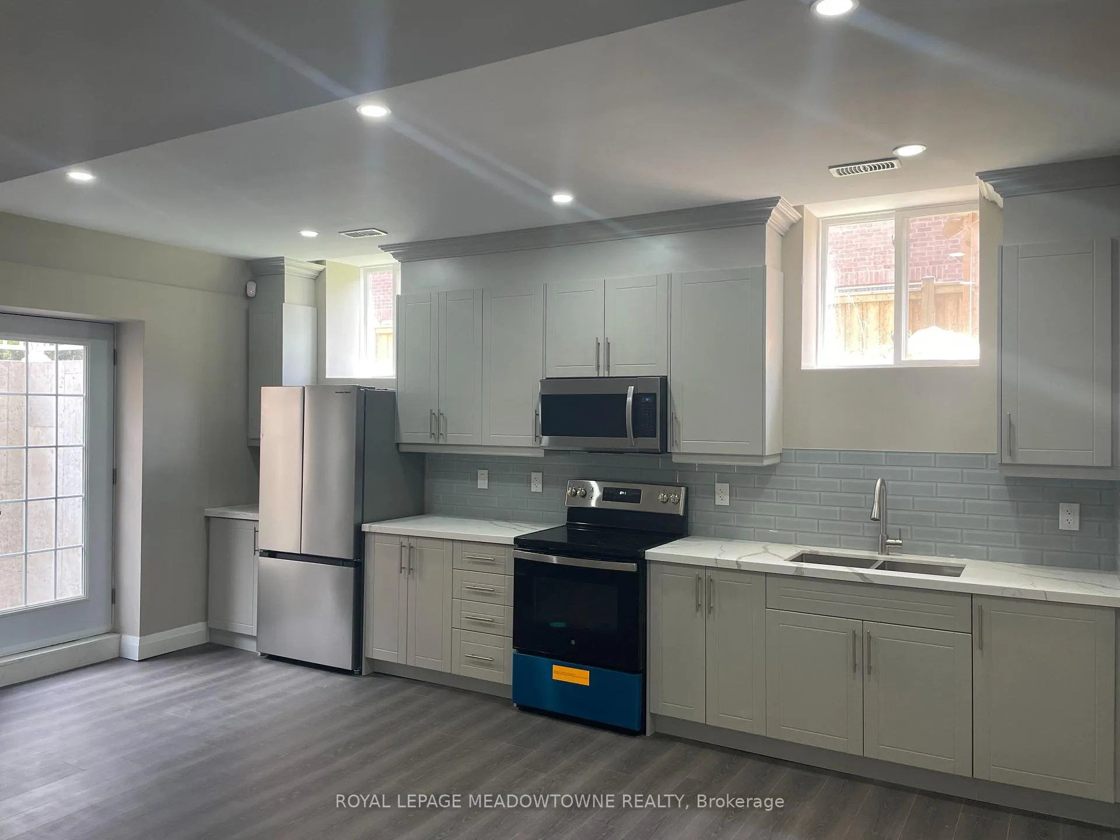
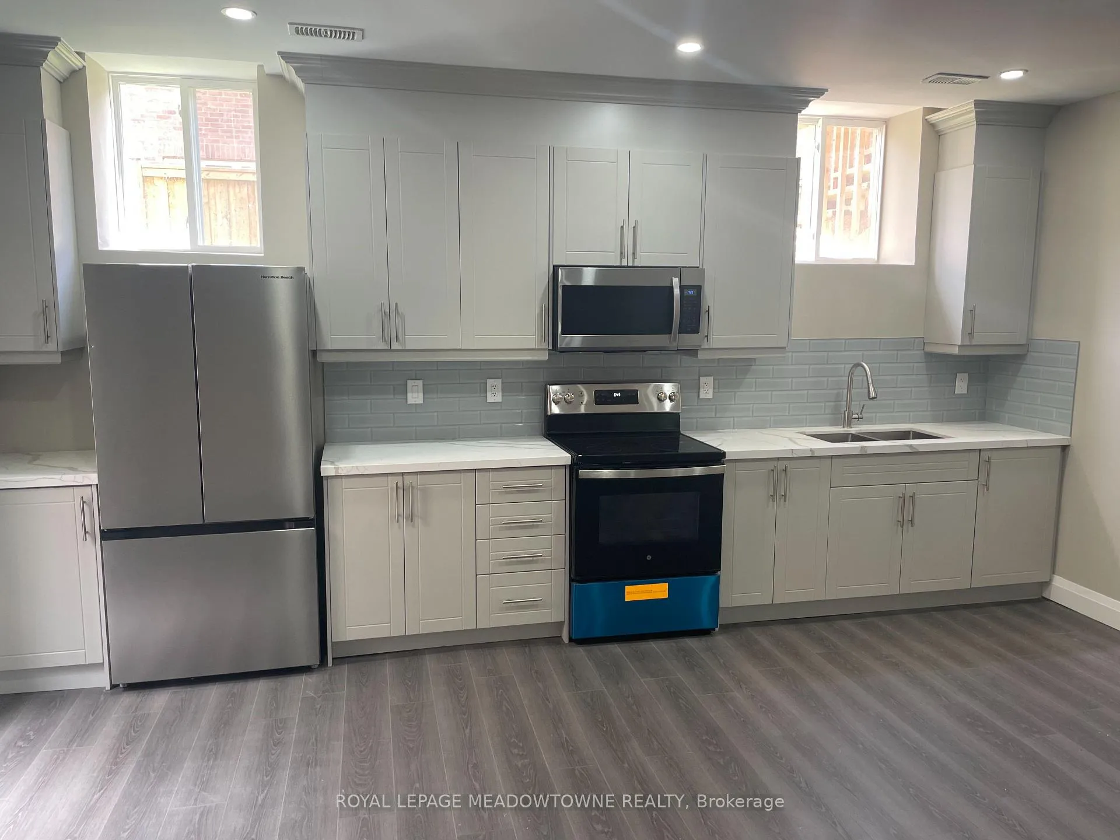
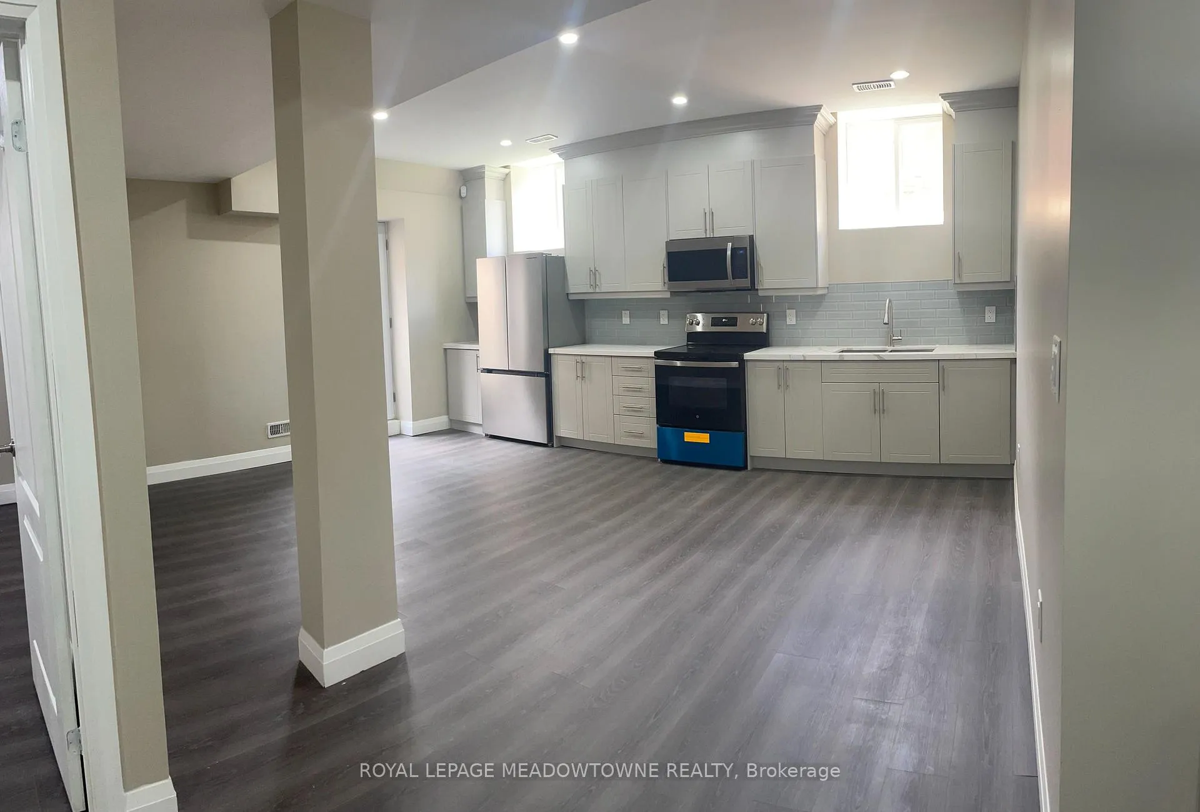
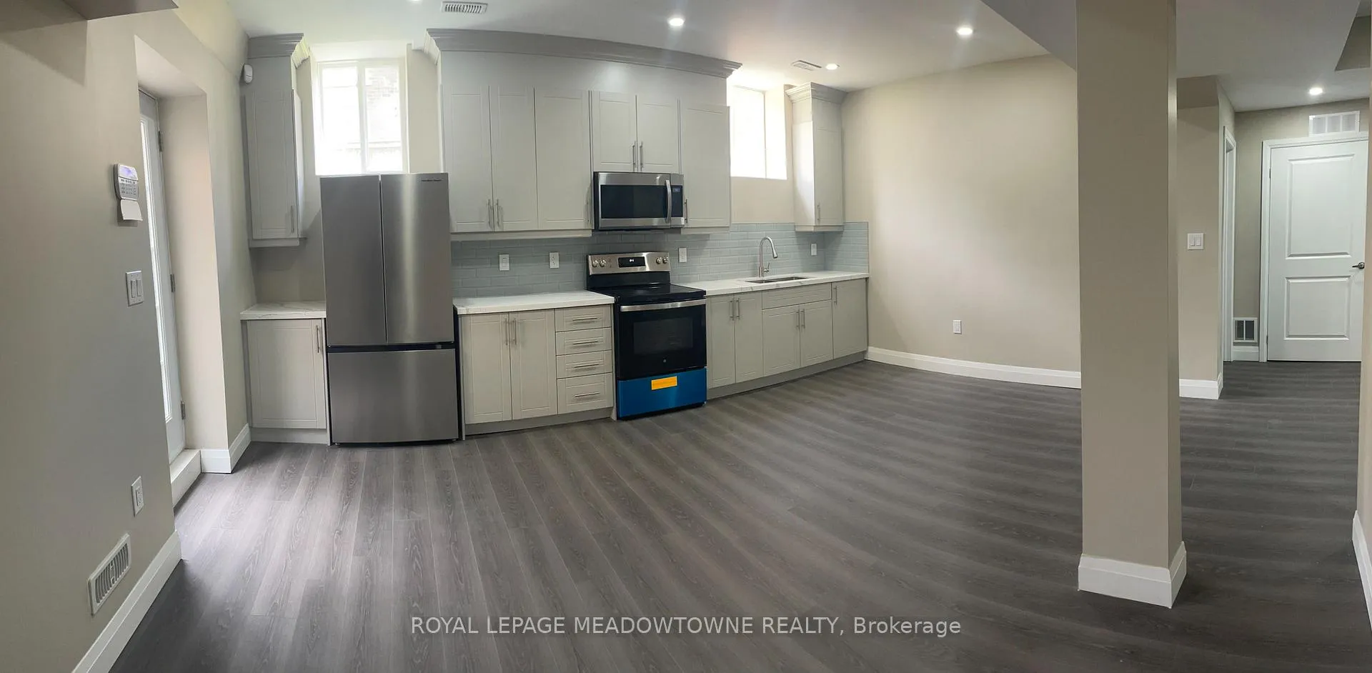 See all 13 photos
Property history
- $1,950TerminatedList: 2025-07-17|End: 2025-09-15|60 daysW12296010
Facts and features
- BasementApartment
- Lot size39 ft frontage
- Lease term12 months
- FurnishedUnfurnished
- Walk-out basement
- Central air
The homeDetached, 2-storey, 700–1,100 sq ft
- TypeDetached
- Style2-storey
- Living space700–1,100 sq ft
- BasementApartment, finished with walk-out
InsideIn-suite laundry, Floor drain, storage, water purifier, water softener, water treatment, Alarm system, carbon monoxide detectors, smoke detector, monitored
- LaundryIn-suite laundry
- FeaturesFloor drain, storage, water purifier, water softener, water treatment
- SecurityAlarm system, carbon monoxide detectors, smoke detector, monitored
- Rooms above ground3
- Bedrooms2
- Bathrooms1
- Kitchens1
Outside and lotBrick, Shingles, Brick, concrete, wood frame
- ExteriorBrick
- RoofShingles
- FoundationBrick, concrete, wood frame
- FeaturesPatio, paved yard, privacy
- Size39.17 ft frontage
- ShapePie
Parking1 Parking, Attached, Available
- Spaces1 Parking
- GarageAttached
- DrivewayAvailable
Heating, water and powerForced air, gas, Central air, Municipal water
- HeatingForced air, gas
- CoolingCentral air
- WaterMunicipal water
- SewerMunicipal sewer
Rent and termsRent $1,950 a month, Basement, Unfurnished
- Rent$1,950 a month
- Space for rentBasement
- FurnishedUnfurnished
- Lease12 months
- PaidMonthly
- Rent includesParking
- DepositRequired
- Credit checkRequired
- Employment letterRequired
- Rental applicationRequired
- ReferencesRequired
Listing detailsW12296010, Terminated, Jul 17, 2025
- MLS® numberW12296010
- StatusTerminated
- Listed onJul 17, 2025
- Days on market60
- UpdatedSep 15, 2025
- Possession2025-09-01 / 30-59 days
- Occupied byOwner+tenant
- Listing brokerageROYAL LEPAGE MEADOWTOWNE REALTY
About this home
Lower, 20 Elverton Crescent, Brampton (Brampton West), ON L7A 4Z4
Bright & Spacious 2-Bedroom Legal Basement Apartment in West Brampton Walk-Up with 9ft Ceilings! Welcome to this beautifully finished legal 2-bedroom, 1-bathroom basement apartment in the heart of West Brampton, just a 5-minute drive from Mount Pleasant GO Station. With Large windows, in-suite laundry, water softener, private alarm system, and a private walk-up entrance, this unit offers a bright, airy feel that doesn't feel like a typical basement apartment. The open-concept layout features generous living space, modern finishes, and a warm, inviting atmosphere. Enjoy 1 dedicated parking spot, and easy access to nearby amenities including bike and walking trails, Mount Pleasant Library, Longos, banks, family doctors, and excellent schools: Aylesbury PS, Dolson PS, and Jean Augustine SS. Ideal for a professional couple or small family looking for a quiet, well-located home in a family-friendly neighbourhood. No pets. No smoking. This unit includes access to a private, stoned outdoor area located directly outside the entrance, tucked behind the fenced backyard for your exclusive use. Don't miss your chance to live in this clean, bright, and comfortable space in one of Brampton's most desirable communities! Includes utilities, cable & internet.
Ask about this home
A HOMEH agent will answer your questions about this home.
Around this home
Daily convenience, out of 100, from the distances below
Schools nearby
School rating, out of 10.
Helpful calculators
Your HOMEH agent

"I would see it this week."