

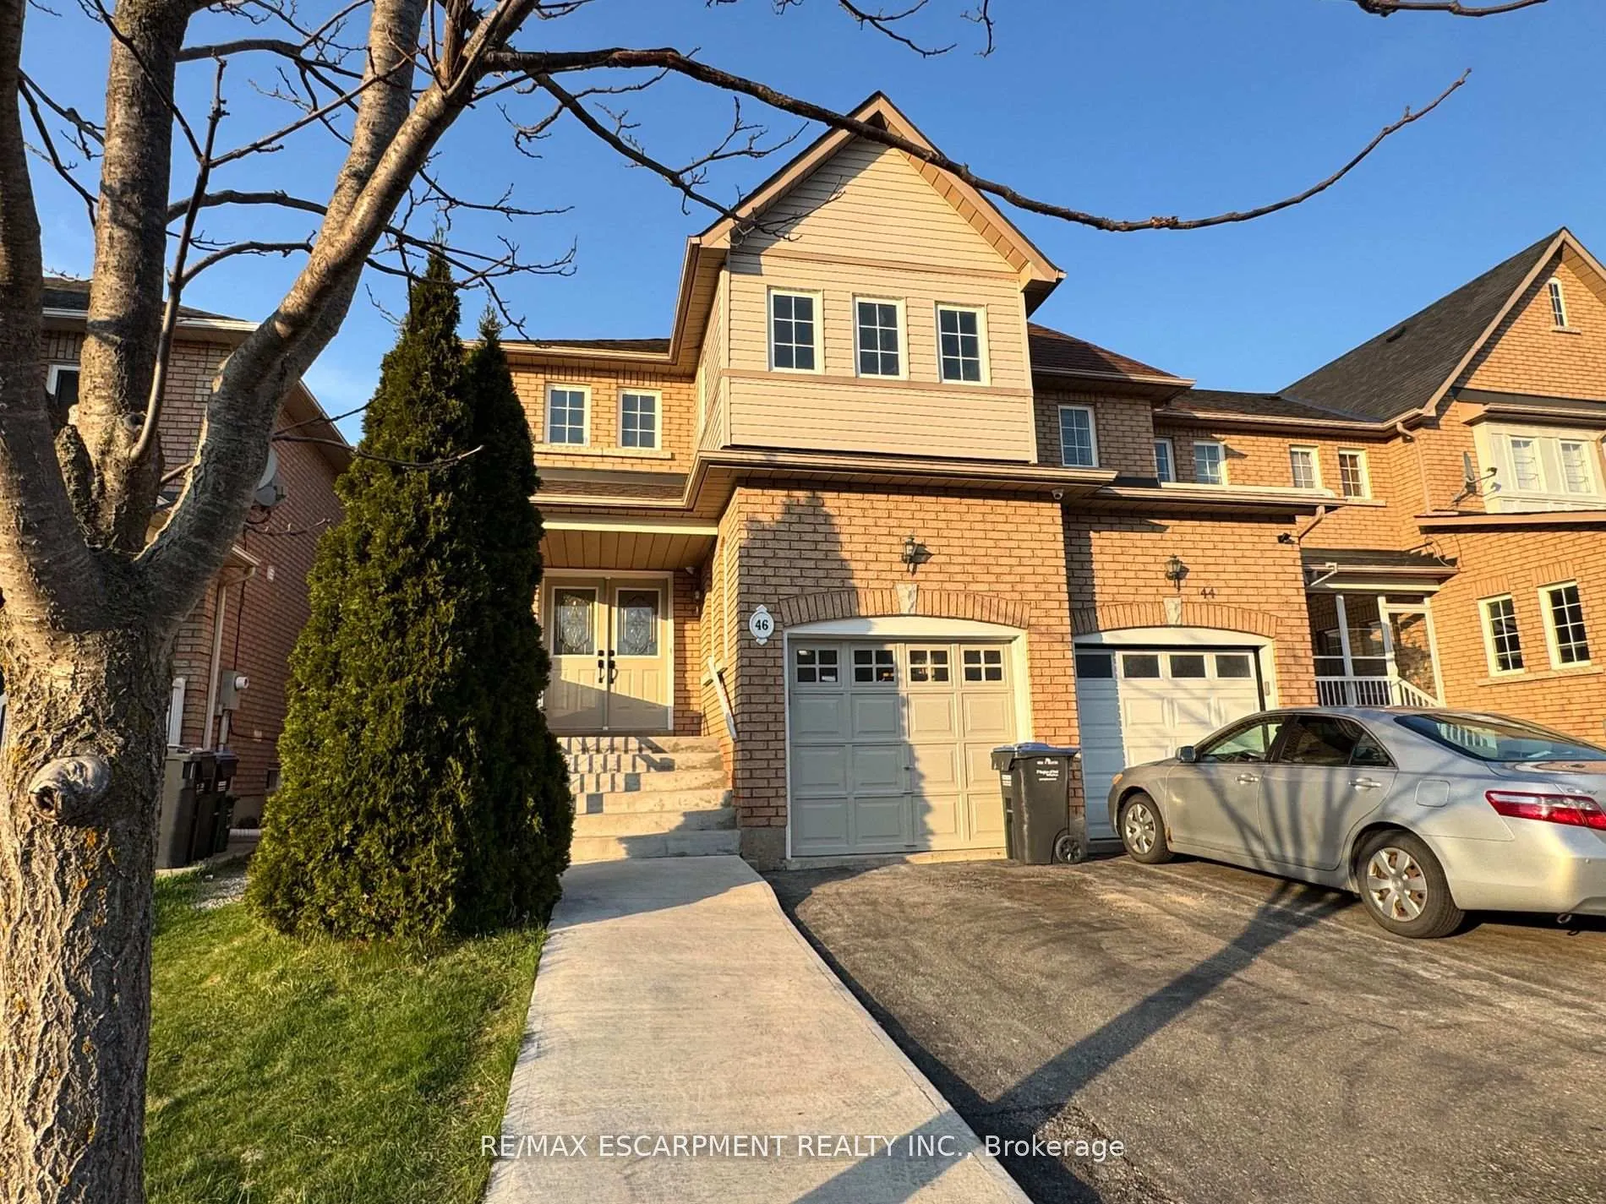
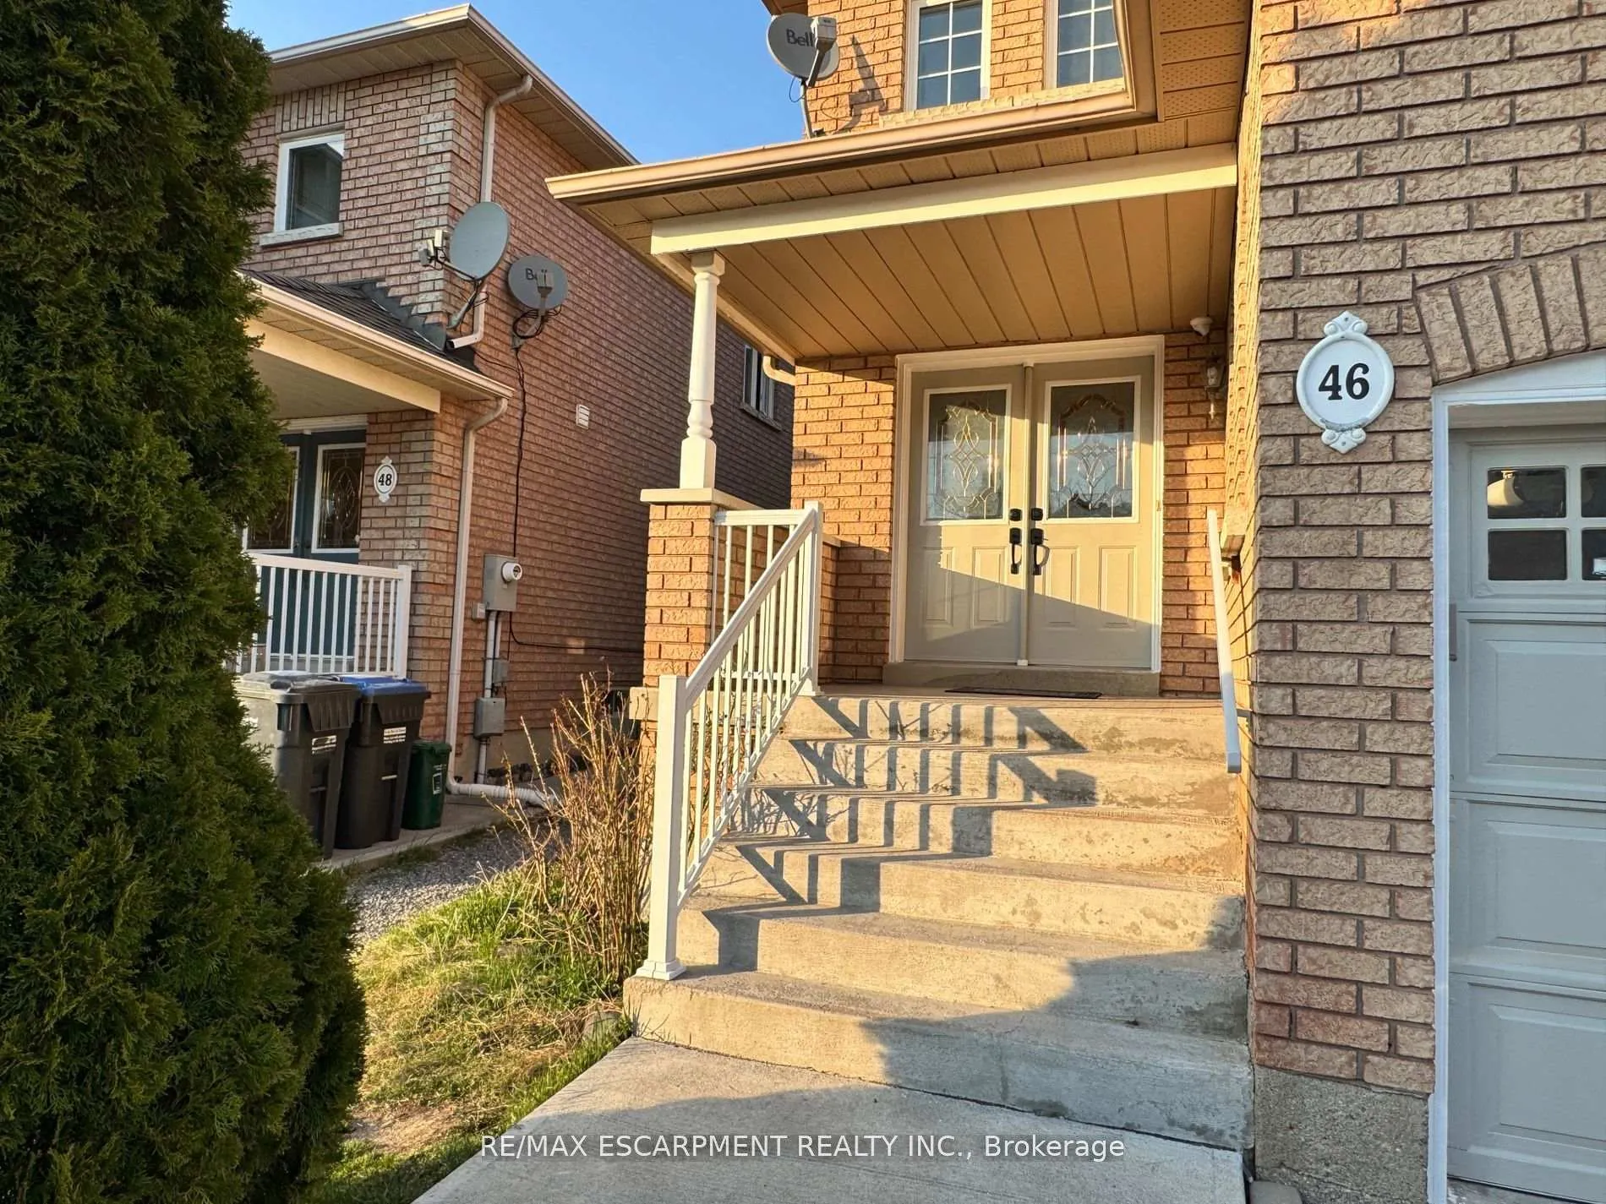
46 Stirrup Court
Freehold Townhouse Rented
1/1846 Stirrup Court
Freehold Townhouse Rented
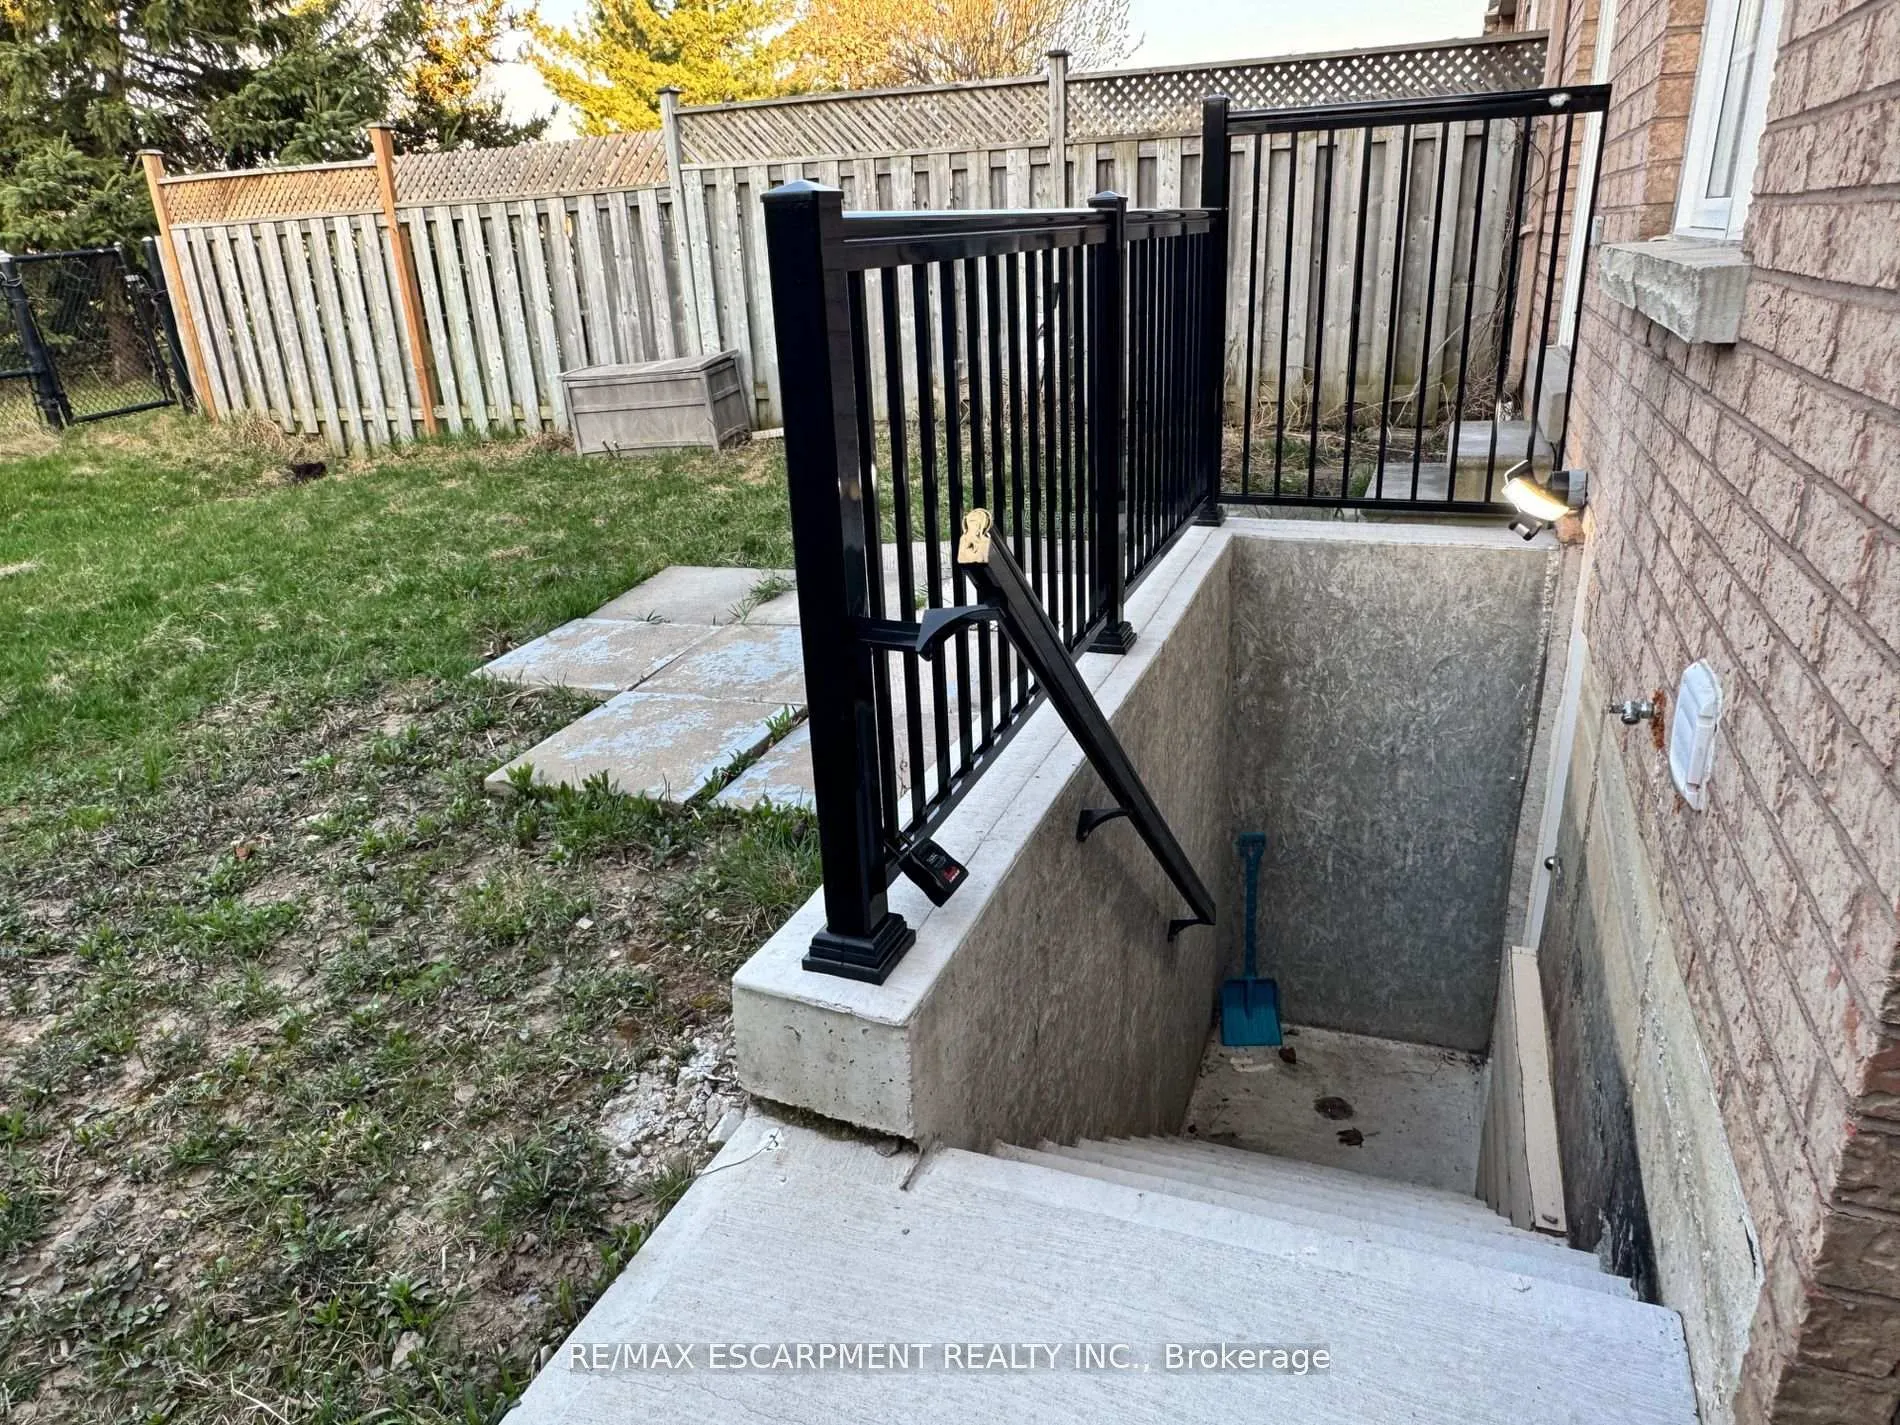 See all 18 photos
2 Bedrooms
1 Bathroom
0 Garage
1.5K–2K sq.ft
Basement
— Unit
Property history
Facts and features
- BasementFinished
- Lot size26 × 110 ft
- Lease term12 months
- FurnishedUnfurnished
What stands out
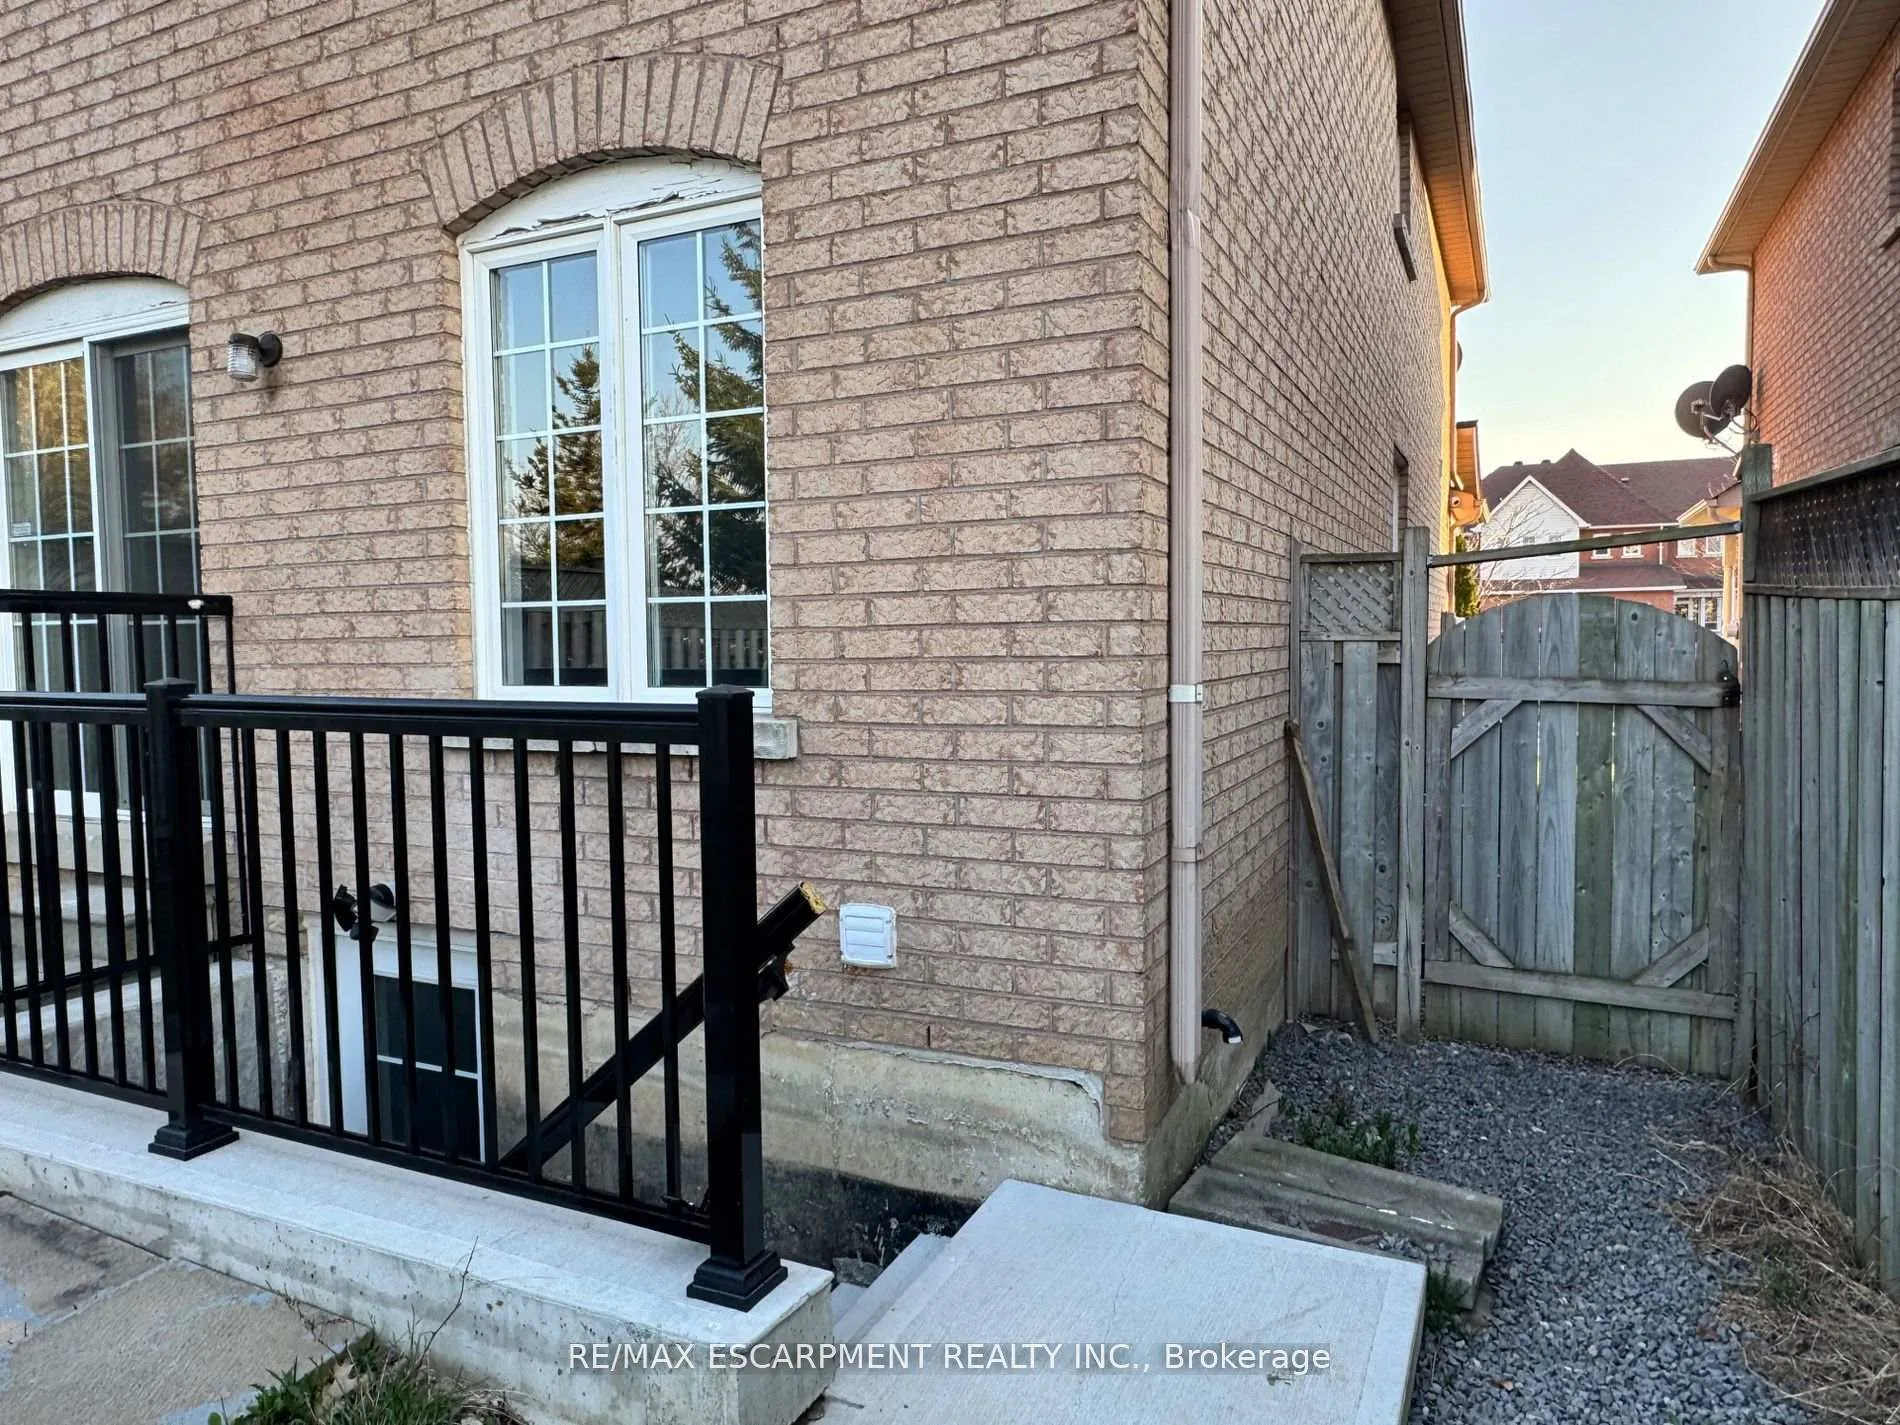
- Separate entrance
- Central air
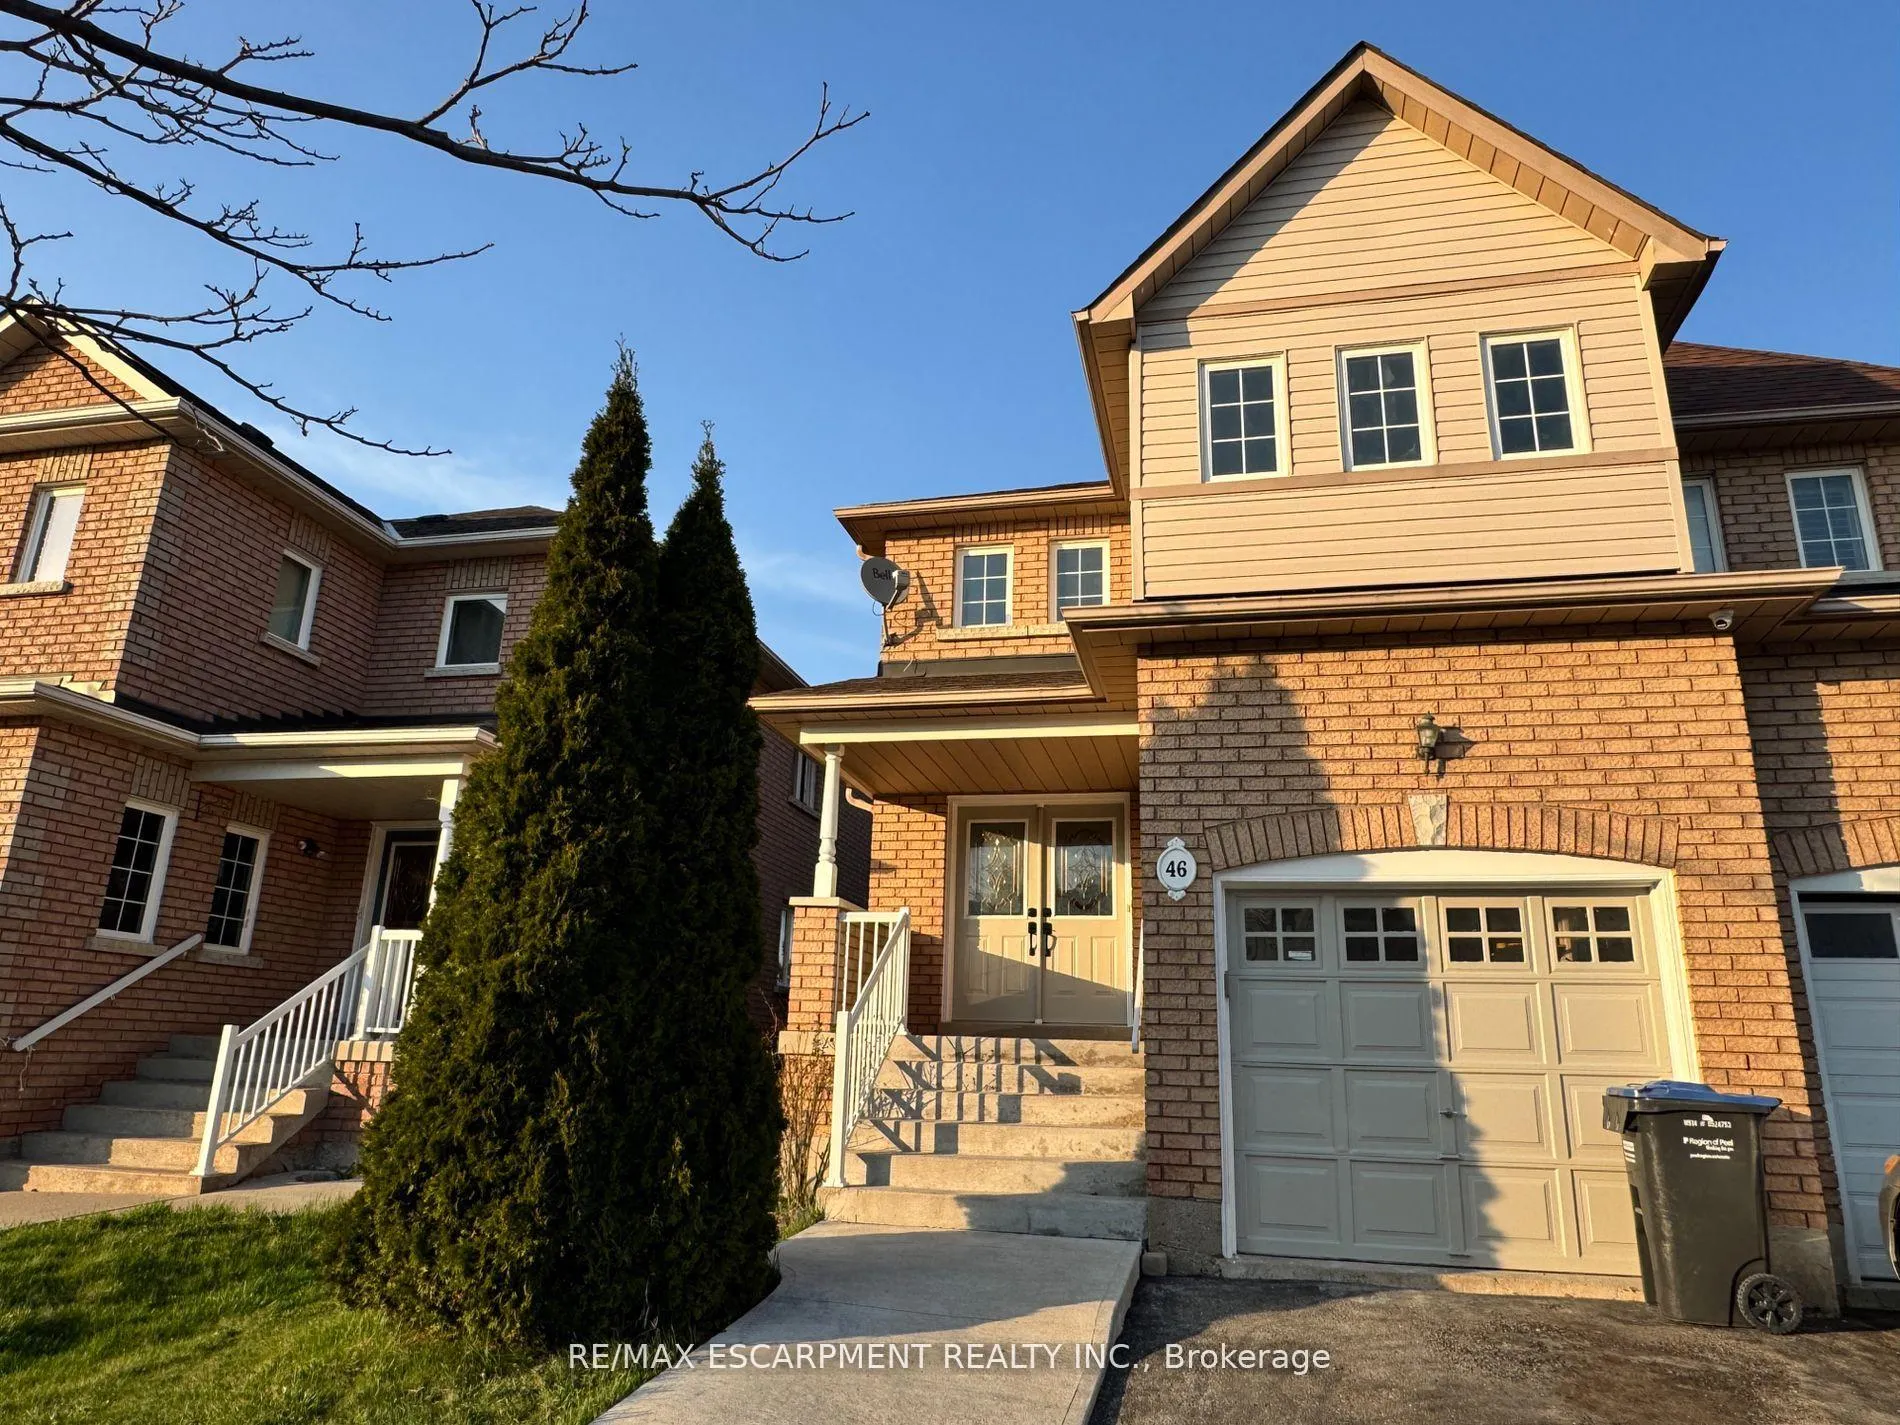
The homeFreehold Townhouse, 2-storey, Age 16–30 years
- Type: Freehold Townhouse
- Style: 2-storey
- Age: 16–30 years
- Living space: 1,500–2,000 sq ft
- Basement: Finished, separate entrance
InsideIn area, Other, Rooms above ground 4
- Laundry: In area
- Features: Other
- Rooms above ground: 4
- Bedrooms: 2
- Bathrooms: 1
- Kitchens: 1
Outside and lotBrick, Other, Other
Outside
- Exterior: Brick
- Roof: Other
- Foundation: Other
- Size: 26.25 × 109.91 ft
Parking1 Parking, Private
- Spaces: 1 Parking
- Driveway: Private
Heating, water and powerForced air, gas, Central air, Municipal water
- Heating: Forced air, gas
- Cooling: Central air
- Water: Municipal water
- Sewer: Municipal sewer
- Natural gas: Yes
- Hydro: Yes
- Cable: Available
- Telephone: Yes
Rent and termsRent $1,695 a month, Basement, Unfurnished
- Rent: $1,695 a month
- Space for rent: Basement
- Furnished: Unfurnished
- Lease: 12 months
- Paid: Monthly
- Rent includes: Parking
- Deposit: Required
- Credit check: Required
- Employment letter: Required
- Rental application: Required
- References: Required
Included1 parking spot included, 35% of utilities responsibility of tenant
- Included: 1 parking spot included, 35% of utilities responsibility of tenant
Listing detailsW12288870, Rented, Jul 16, 2025
- MLS® number: W12288870
- Status: Rented
- Listed on: Jul 16, 2025
- Days on market: 68
- Updated: Sep 22, 2025
- Possession: 2025-08-01 / Immediate
- Occupied by: Vacant
- Listing brokerage: RE/MAX ESCARPMENT REALTY INC.
About this home
46 Stirrup Court, Brampton (Fletcher's Creek Village), ON L6X 5A2
Other
Two Bedroom Legal Basement Unit in High Demand Location. Open Concept Layout. Upgraded Kitchen with Stainless Steel Appliances, Eat- In Kitchen, Sitting Area and 3-pce Washroom. Laundry in Area.Laminated Floors Thoughout. Bright & Spacious, Pots Lights, Large Windows. Separate Entrance From Backyard & Backing onto Park. Close to Schools, Shopping, Transit, Parks.
Read more
Ask about this home
A HOMEH agent will answer your questions about this home.
Ask a question
Around this home
William Parkway/Chinguacousy
Errands
Parks
Schools
Daily convenience, out of 100, from the distances below
ParkWhitewash Parkette · 7 within 1 km1 min walk79 m
GroceryCircle K4 min walk258 m
SchoolSimcoe High School7 min walk410 m
PharmacyOlde Town Pharmacy8 min walk503 m
Cafés & foodTim Hortons · 15 within 1 km4 min walk255 m
Gym & rec centreBrampton Driving Range14 min walk845 m
WalkDriveStraight-line distance, open map data
Grocery0.3 km
Park0.1 km
Coffee0.3 km
Dining0.3 km
Gym0.9 km
Schools nearby
School rating, out of 10.
Simcoe High Schoolsecondary · Private · 0.4 km
—
Homestead Public Schoolelementary · Public · 0.6 km
—
St Ursula Elementary Schoolelementary · Private · 0.6 km
6.8/10Good
Contact agent
Helpful calculators
Rent vs buy
Affordability
Mortgage
Down payment
Stress test
CMHC insurance
Your HOMEH agent

KimHOMEH agent · Brampton
"I would see it this week."
Ask Kim