

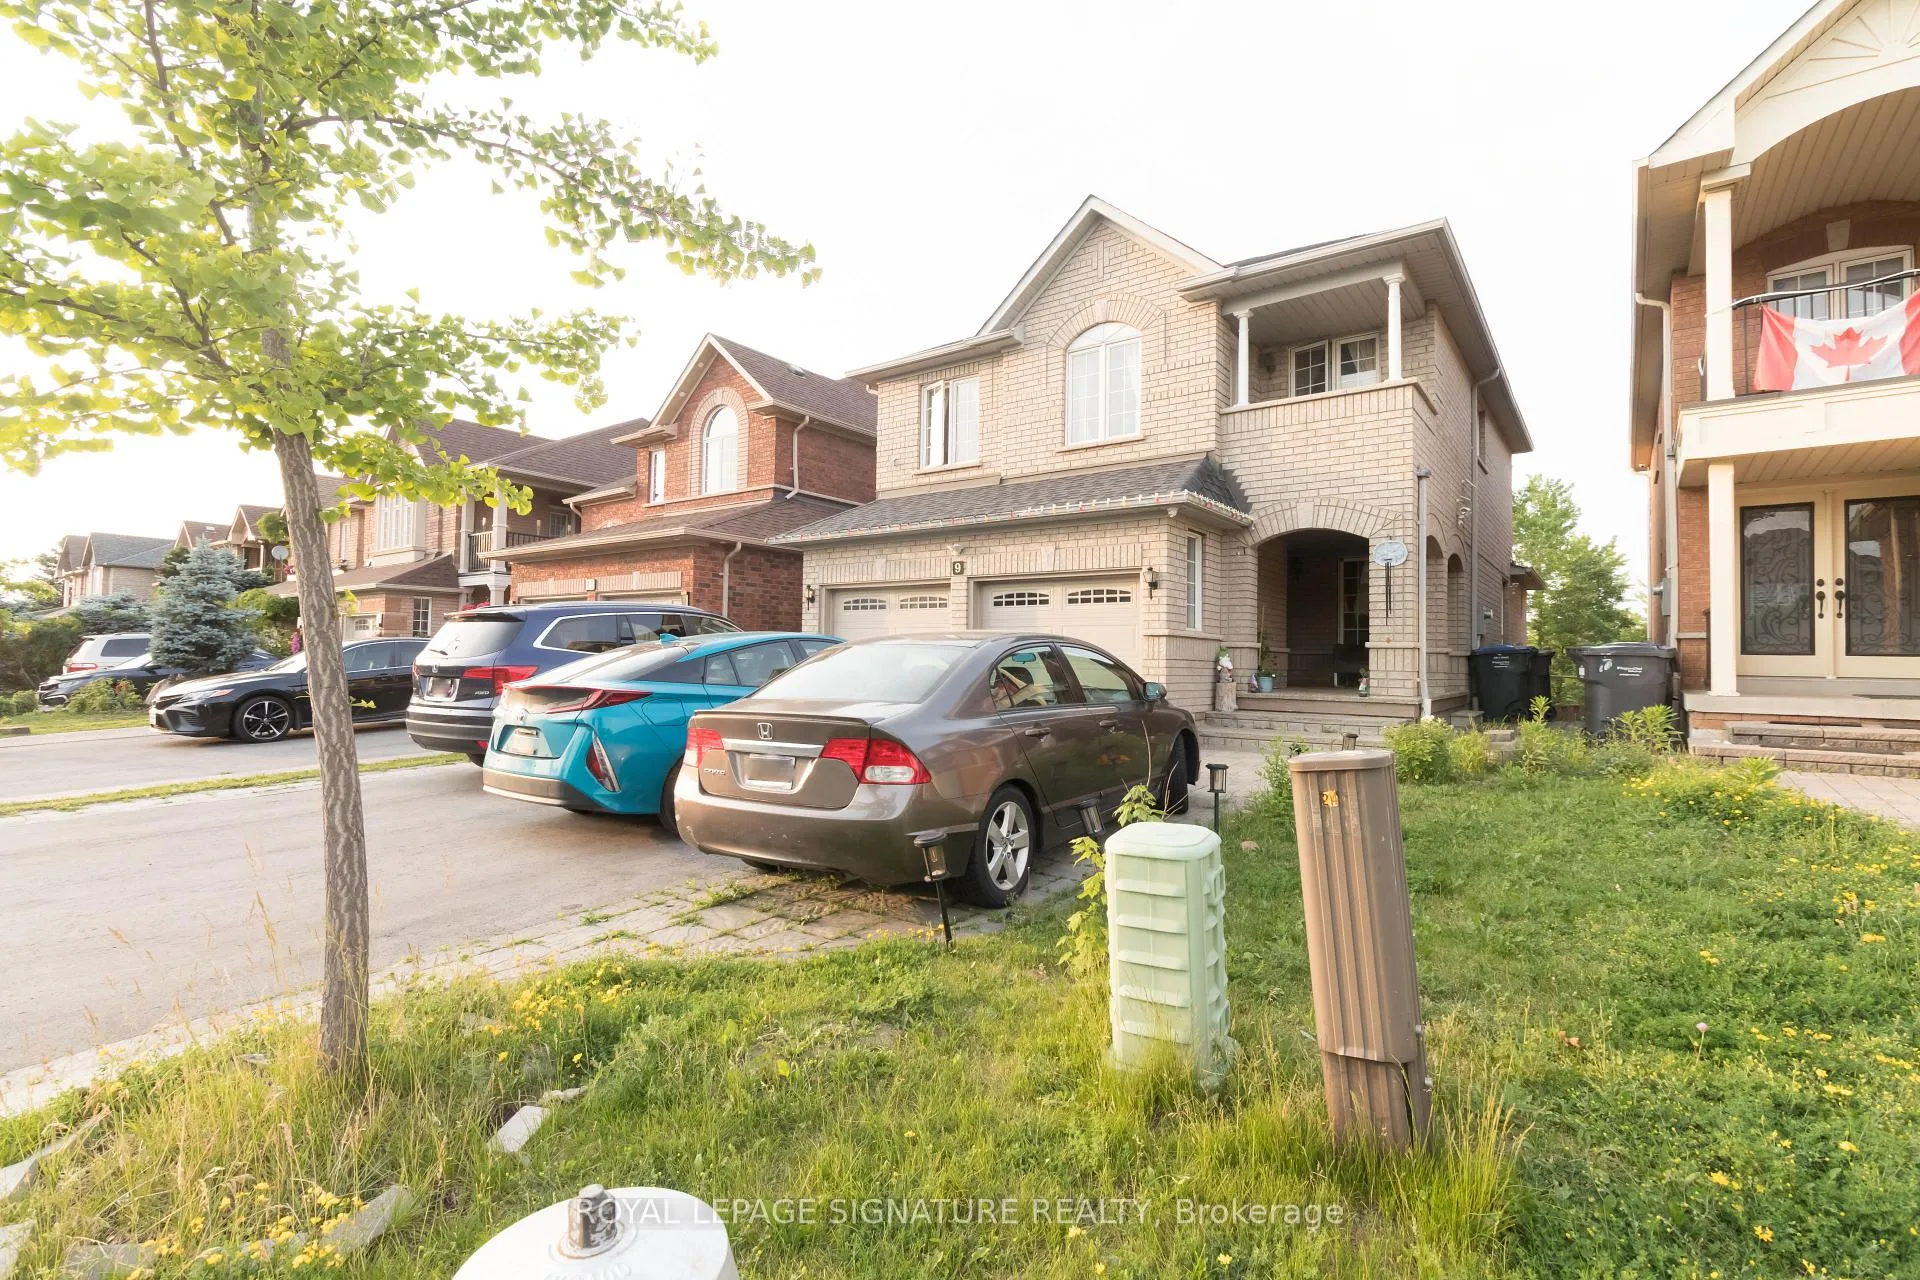
Upper, 9 Sandyshores Drive
Upper, 9 Sandyshores Drive
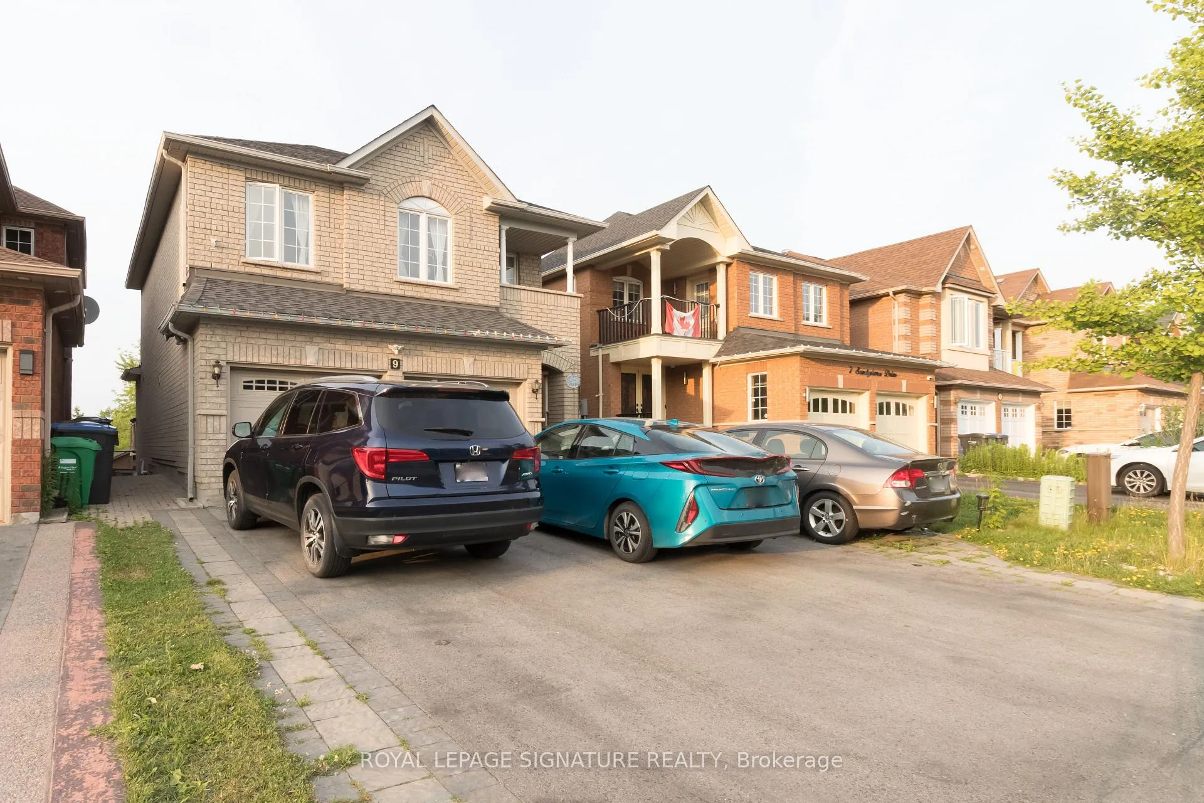
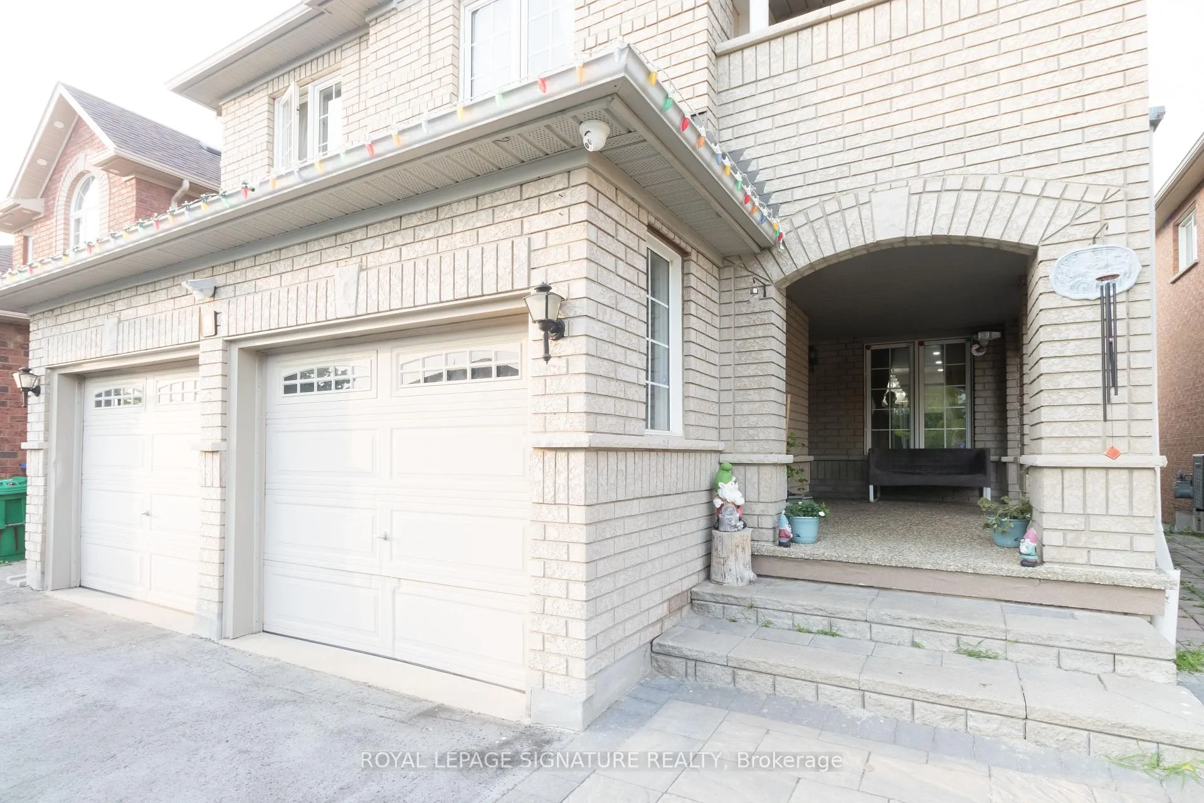
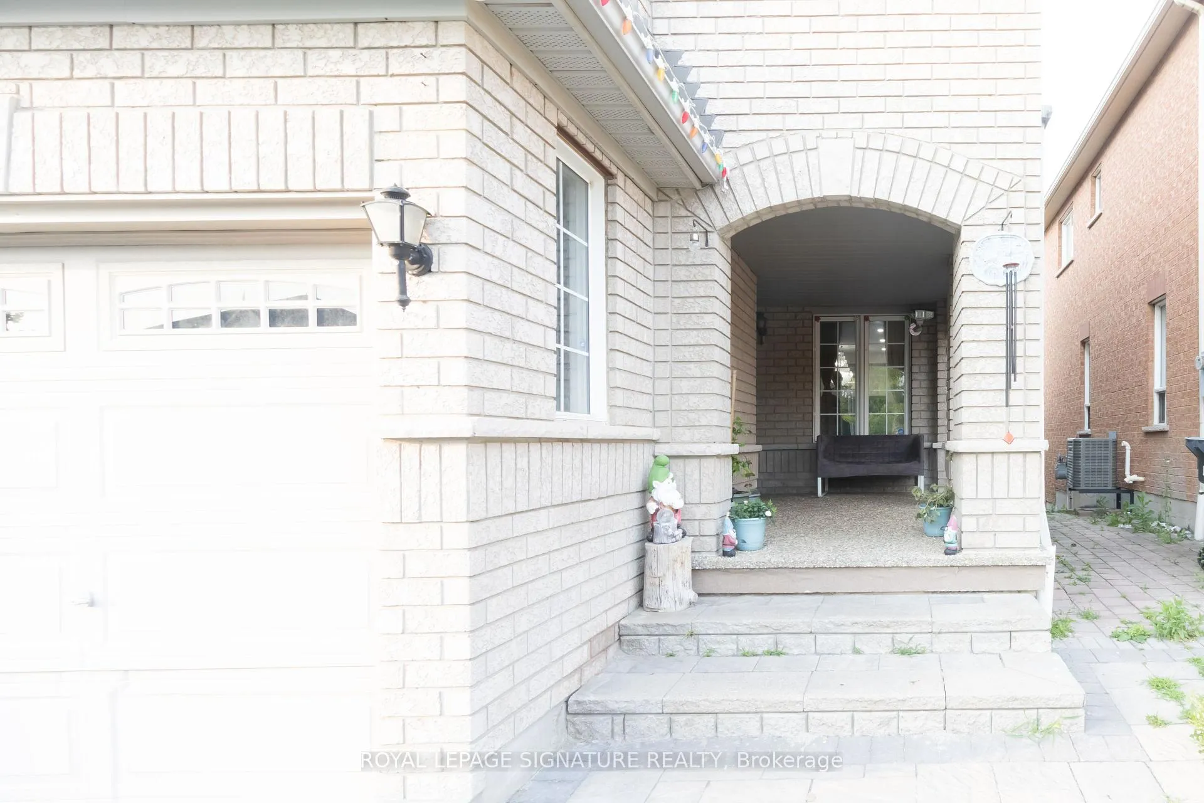
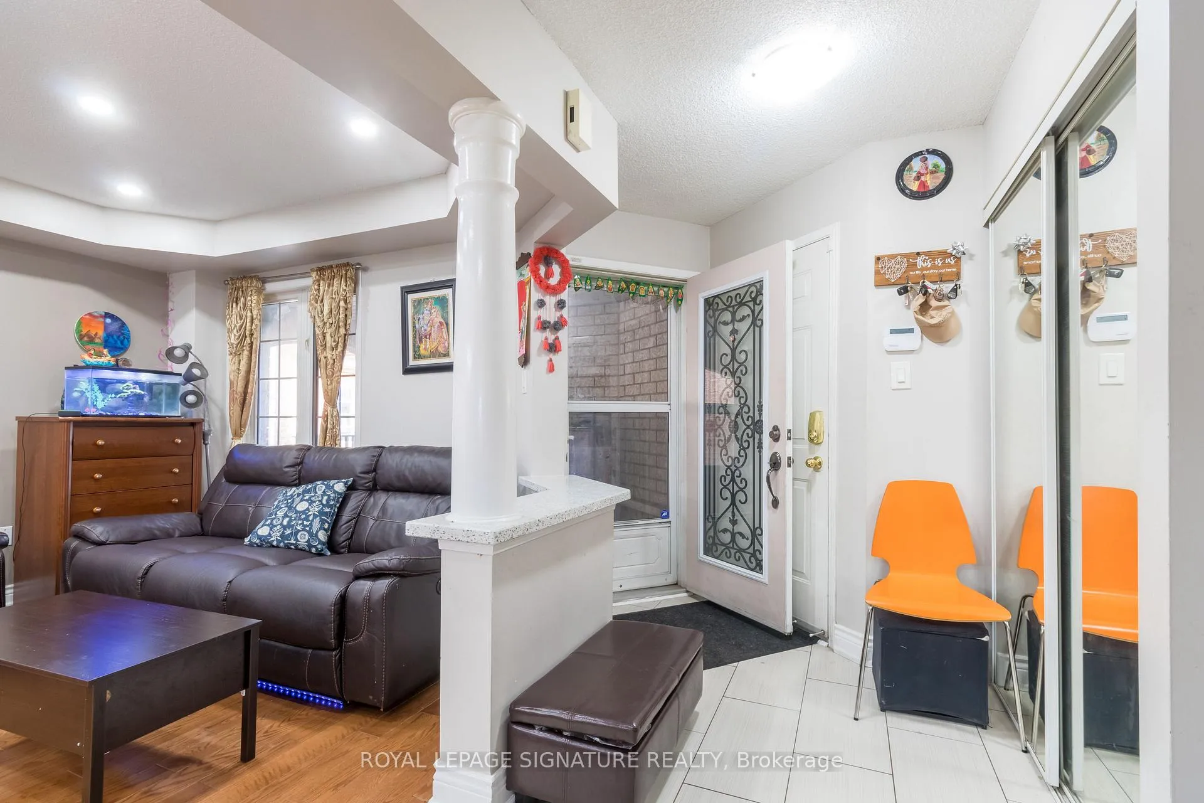 See all 27 photos
Property history
- $3,500TerminatedList: 2025-03-19|End: 2025-04-03|15 daysW12028624
Facts and features
- BasementNone
- Lease term12 months
- FurnishedUnfurnished
- LaundryIn-suite
- Hardwood floors
- Fireplace
- Central air
The homeDetached, 2-storey, Basement None
- TypeDetached
- Style2-storey
- BasementNone
InsideFireplace Yes, Hardwood, Ceramic, In-suite laundry
- FireplaceYes
- FlooringHardwood, Ceramic
- LaundryIn-suite laundry
- FeaturesOther
- Rooms above ground8
- Bedrooms4
- Bathrooms3
- Kitchens1
- Family roomYes
Outside and lotBrick, Other, Other
- ExteriorBrick
- RoofOther
- FoundationOther
Parking1 Garage, Attached, Private
- Spaces1 Garage
- GarageAttached
- DrivewayPrivate
Heating, water and powerForced air, gas, Central air, Municipal water
- HeatingForced air, gas
- CoolingCentral air
- WaterMunicipal water
- SewerMunicipal sewer
Rent and termsRent $3,500 a month, Main, 2nd floor, Unfurnished
- Rent$3,500 a month
- Space for rentMain, 2nd floor
- FurnishedUnfurnished
- Lease12 months
- PaidMonthly
- Rent includesParking
- DepositRequired
- Credit checkRequired
- Employment letterRequired
- Rental applicationRequired
- ReferencesRequired
IncludedUse of all existing appliances including fridge, stove, dishwasher, washer and dryer, garden shed, all electrical and light fixtures. tenant pays all utilities (70%) plus insurance.
- IncludedUse of all existing appliances including fridge, stove, dishwasher, washer and dryer, garden shed, all electrical and light fixtures. tenant pays all utilities (70%) plus insurance.
Listing detailsW12028624, Terminated, Mar 19, 2025
- MLS® numberW12028624
- StatusTerminated
- Listed onMar 19, 2025
- Days on market15
- UpdatedApr 3, 2025
- PossessionImmediate
- Occupied byVacant
- Listing brokerageROYAL LEPAGE SIGNATURE REALTY
About this home
Upper, 9 Sandyshores Drive, Brampton (Sandringham-Wellington), ON L6R 2H2
Beautiful Detached home in a premium location close to Trinity Mall and Bovaird. 4 generous sized Bedrooms and 3 Baths. Main and 2nd floor available for lease. Spacious Living and Dining. Cozy family room with fireplace. Spacious & functional kitchen with ample storage space &Breakfast area. Beautiful deck facing ravine and pond. Primary bedroom features a walk-in-closet, 4pc ensuite and a computer nook. Convenient 2nd floor laundry. Two car garage. Close to 410, shopping, schools, Trinity Mall, conservation etc. Ready to move-in.
Ask about this home
A HOMEH agent will answer your questions about this home.
Around this home
Daily convenience, out of 100, from the distances below
Schools nearby
School rating, out of 10.
Helpful calculators
Your HOMEH agent

"I would see it this week."