

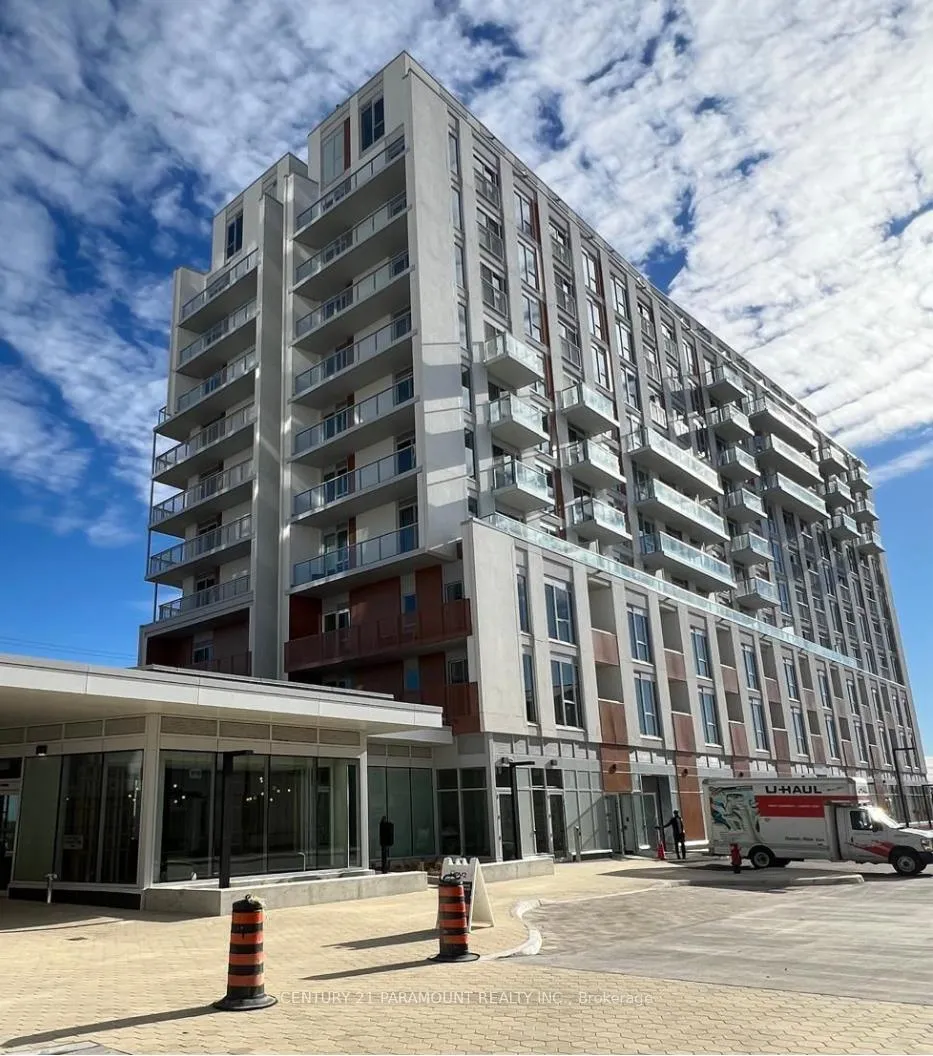
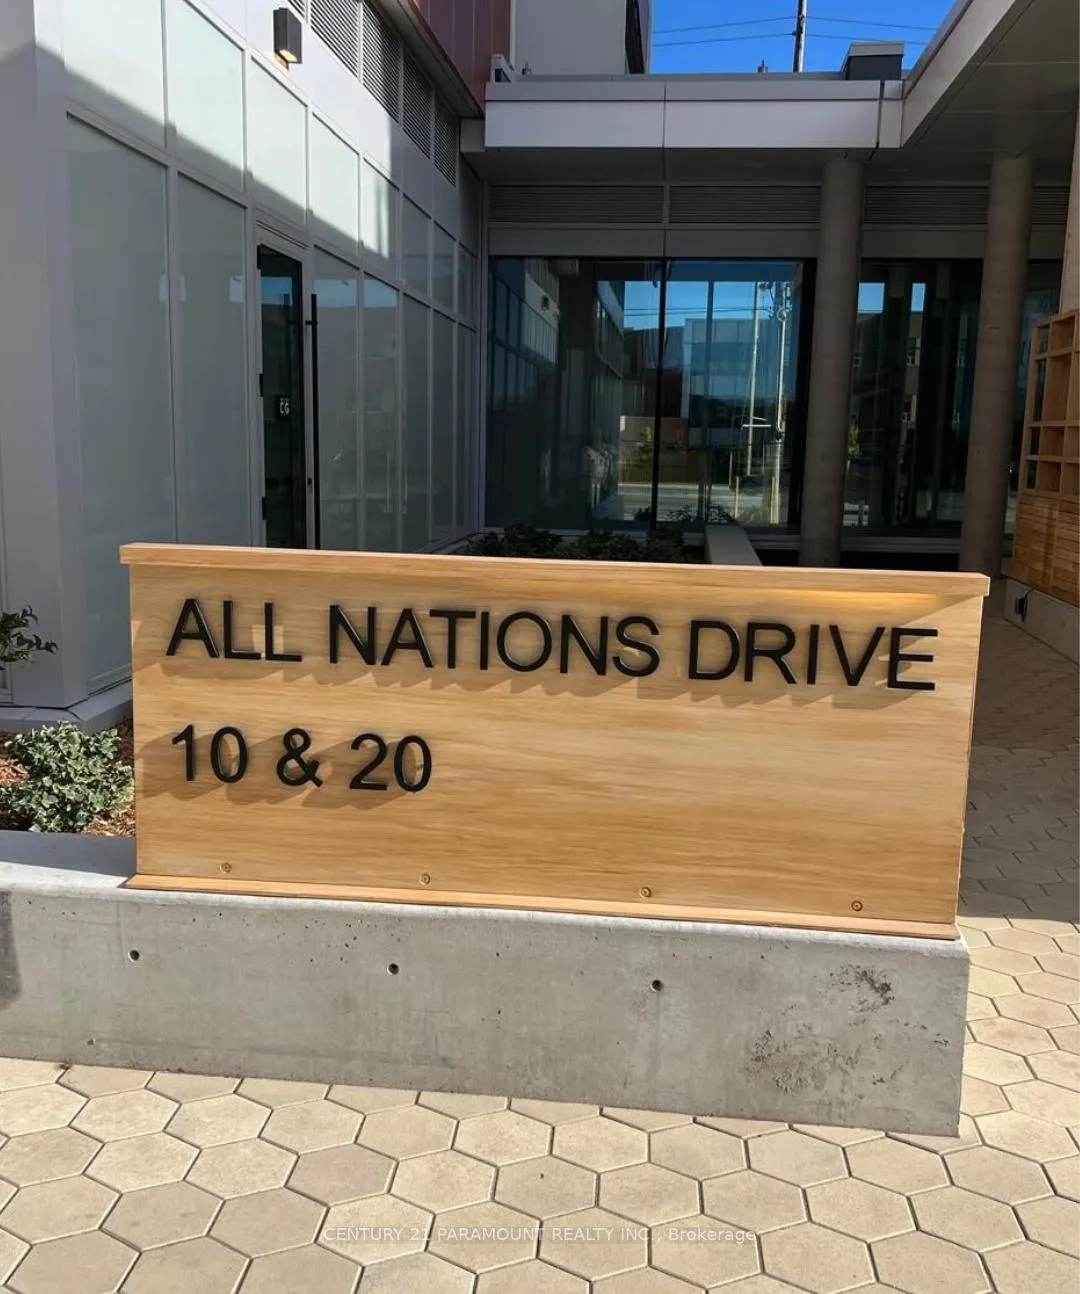
Unit 1002, 10 All Nations Drive
Condo Apartment Rented
1/3Unit 1002, 10 All Nations Drive
Condo Apartment Rented
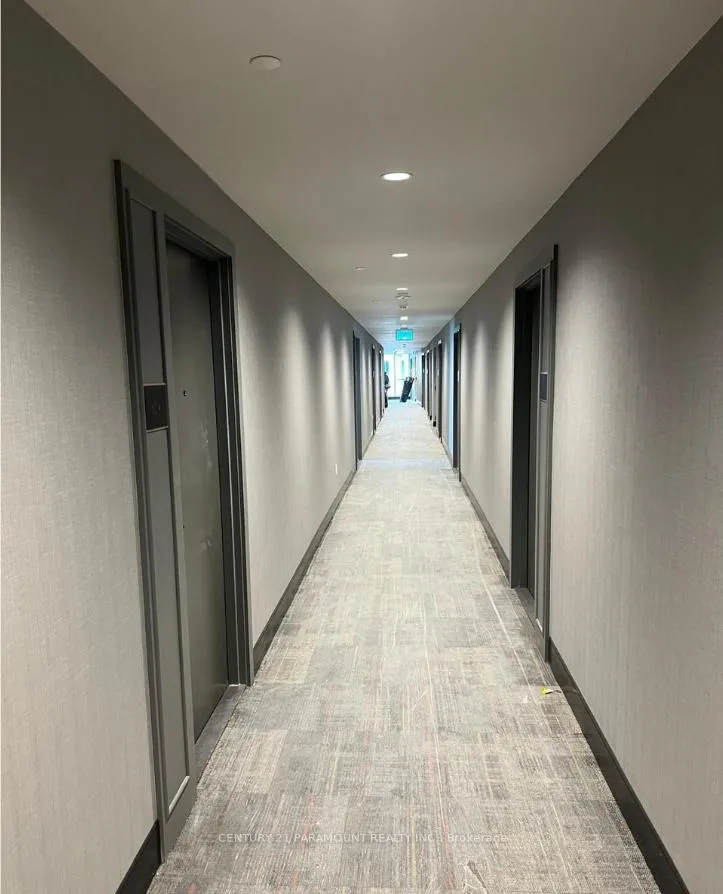 See all 3 photos
1+1 Bedrooms
1 Bathroom
1 Parking
600–699 sq.ft
Entire Home
— Unit
Property history
Facts and features
- ExposureEast west
- LaundryEnsuite, in-suite laundry, closet
- LockerOwned
- BalconyOpen
What stands out
- Central air
The homeCondo Apartment, Apartment, New
- TypeCondo Apartment
- StyleApartment
- AgeNew
- Living space600–699 sq ft
- BasementNone
- ExposureEast West
- WaterfrontNone
InsideEnsuite, in-suite laundry, laundry closet, Auto garage door remote, Rooms above ground 5
- LaundryEnsuite, in-suite laundry, laundry closet
- FeaturesAuto garage door remote
- Rooms above ground5
- Bedrooms1 + 1 in the basement
- Bathrooms1
- Kitchens1
- Family roomYes
OutsideConcrete, Open
- ExteriorConcrete
- BalconyOpen
Parking and locker1 Parking, Underground, Parking type Owned
- Spaces1 Parking
- GarageUnderground
- Parking typeOwned
- Spot34
- LockerOwned
- Locker number34
- Locker levelP-124
BuildingDaniels MPV2, Storeys 14, Units 314
- NameDaniels MPV2
- Storeys14
- Units314
- Registered2025
- Condo corporation1167
- PetsNot allowed
Heating, water and powerForced air, gas, Central air
- HeatingForced air, gas
- CoolingCentral air
Rent and termsRent $2,000 a month, Entire property, Unfurnished
- Rent$2,000 a month
- Space for rentEntire property
- FurnishedUnfurnished
- Lease12 months
- Rent includesParking
Listing detailsW12765724, Rented, Feb 6, 2026
- MLS® numberW12765724
- StatusRented
- Listed onFeb 6, 2026
- Days on market6
- UpdatedFeb 12, 2026
- PossessionImmediate
- Occupied byVacant
- Listing brokerageCENTURY 21 PARAMOUNT REALTY INC.
About this home
Unit 1002, 10 All Nations Drive, Brampton (Northwest Brampton), ON L7A 5M5
Auto Garage Door Remote
*Brand new! *Never lived in! walking to Mt.Pleasant GO station. Daniels Low Carbon Community MPV2. Only A+ Tenants.
Read more
Ask about this home
A HOMEH agent will answer your questions about this home.
Ask a question
Know more about Daniels MPV2
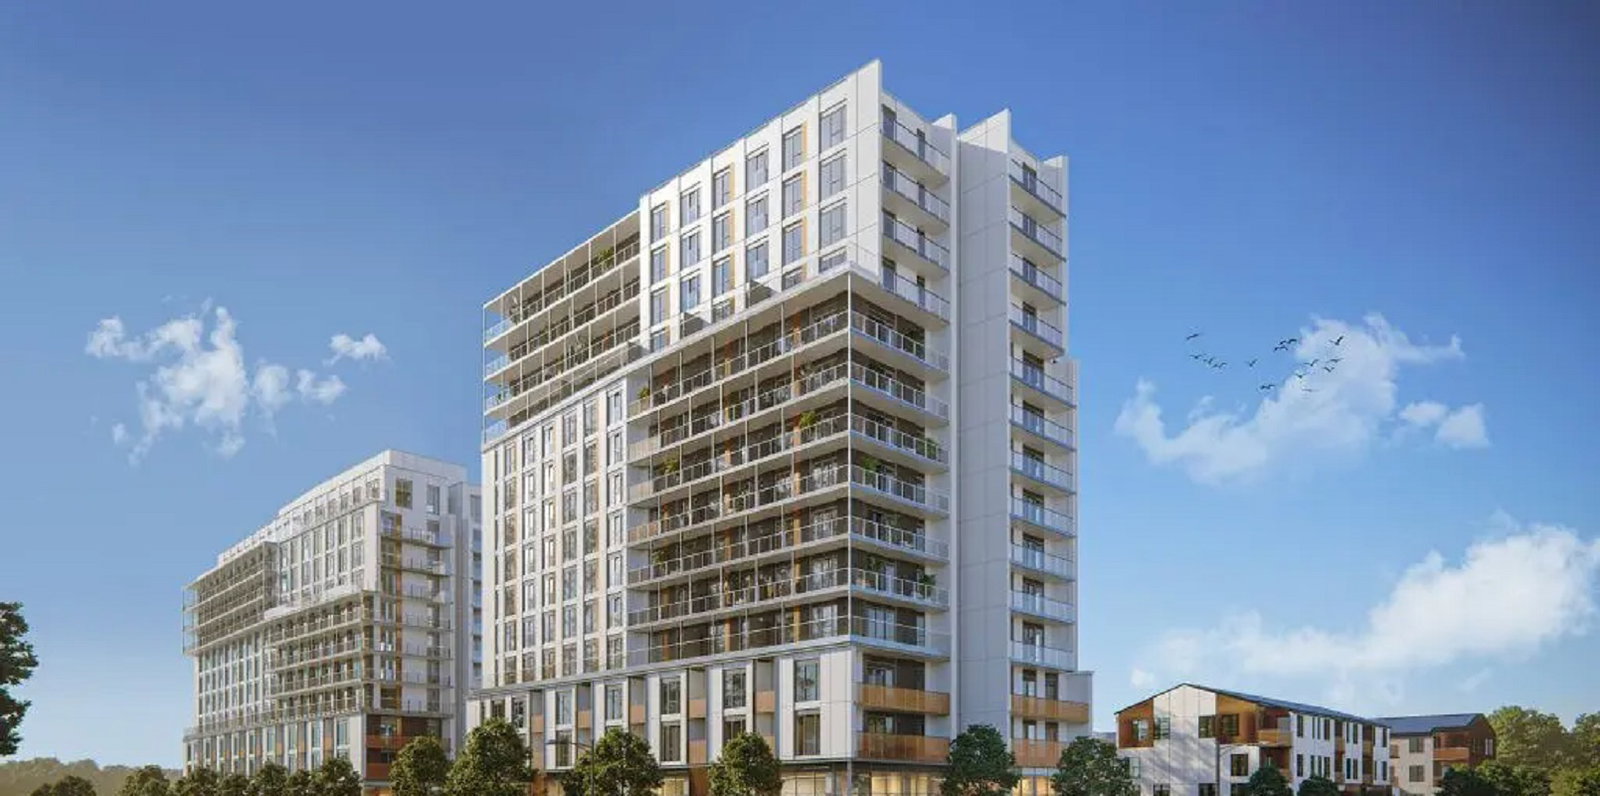
Condo building · 10 All Nations Dr
Daniels MPV2 is a 14-storey condo with 314 suites, built in 2025 by Daniels Midtown Corporation. Right now 1 for sale is on the market here.
- 14storeys
- 314suites
- 2025built
GymParty roomGuest suitesBike storage
No similar units for rent in Daniels MPV2 right now.
Around this home
All Nations Dr on Bovaird west
Schools nearby
School rating, out of 10.
Alloa Public Schoolelementary · Public · 1.8 km
6.6/10Good
Malala Yousafzai PS (Elementary)elementary · Public · 1.9 km
5.2/10Fair
Red Cedar PS (Elementary)elementary · Public · 2.2 km
—
Contact agent
Helpful calculators
Rent vs buy
Affordability
Mortgage
Down payment
Stress test
CMHC insurance
Your HOMEH agent

NimaHOMEH agent · Brampton
"I would see it this week."
Ask Nima