

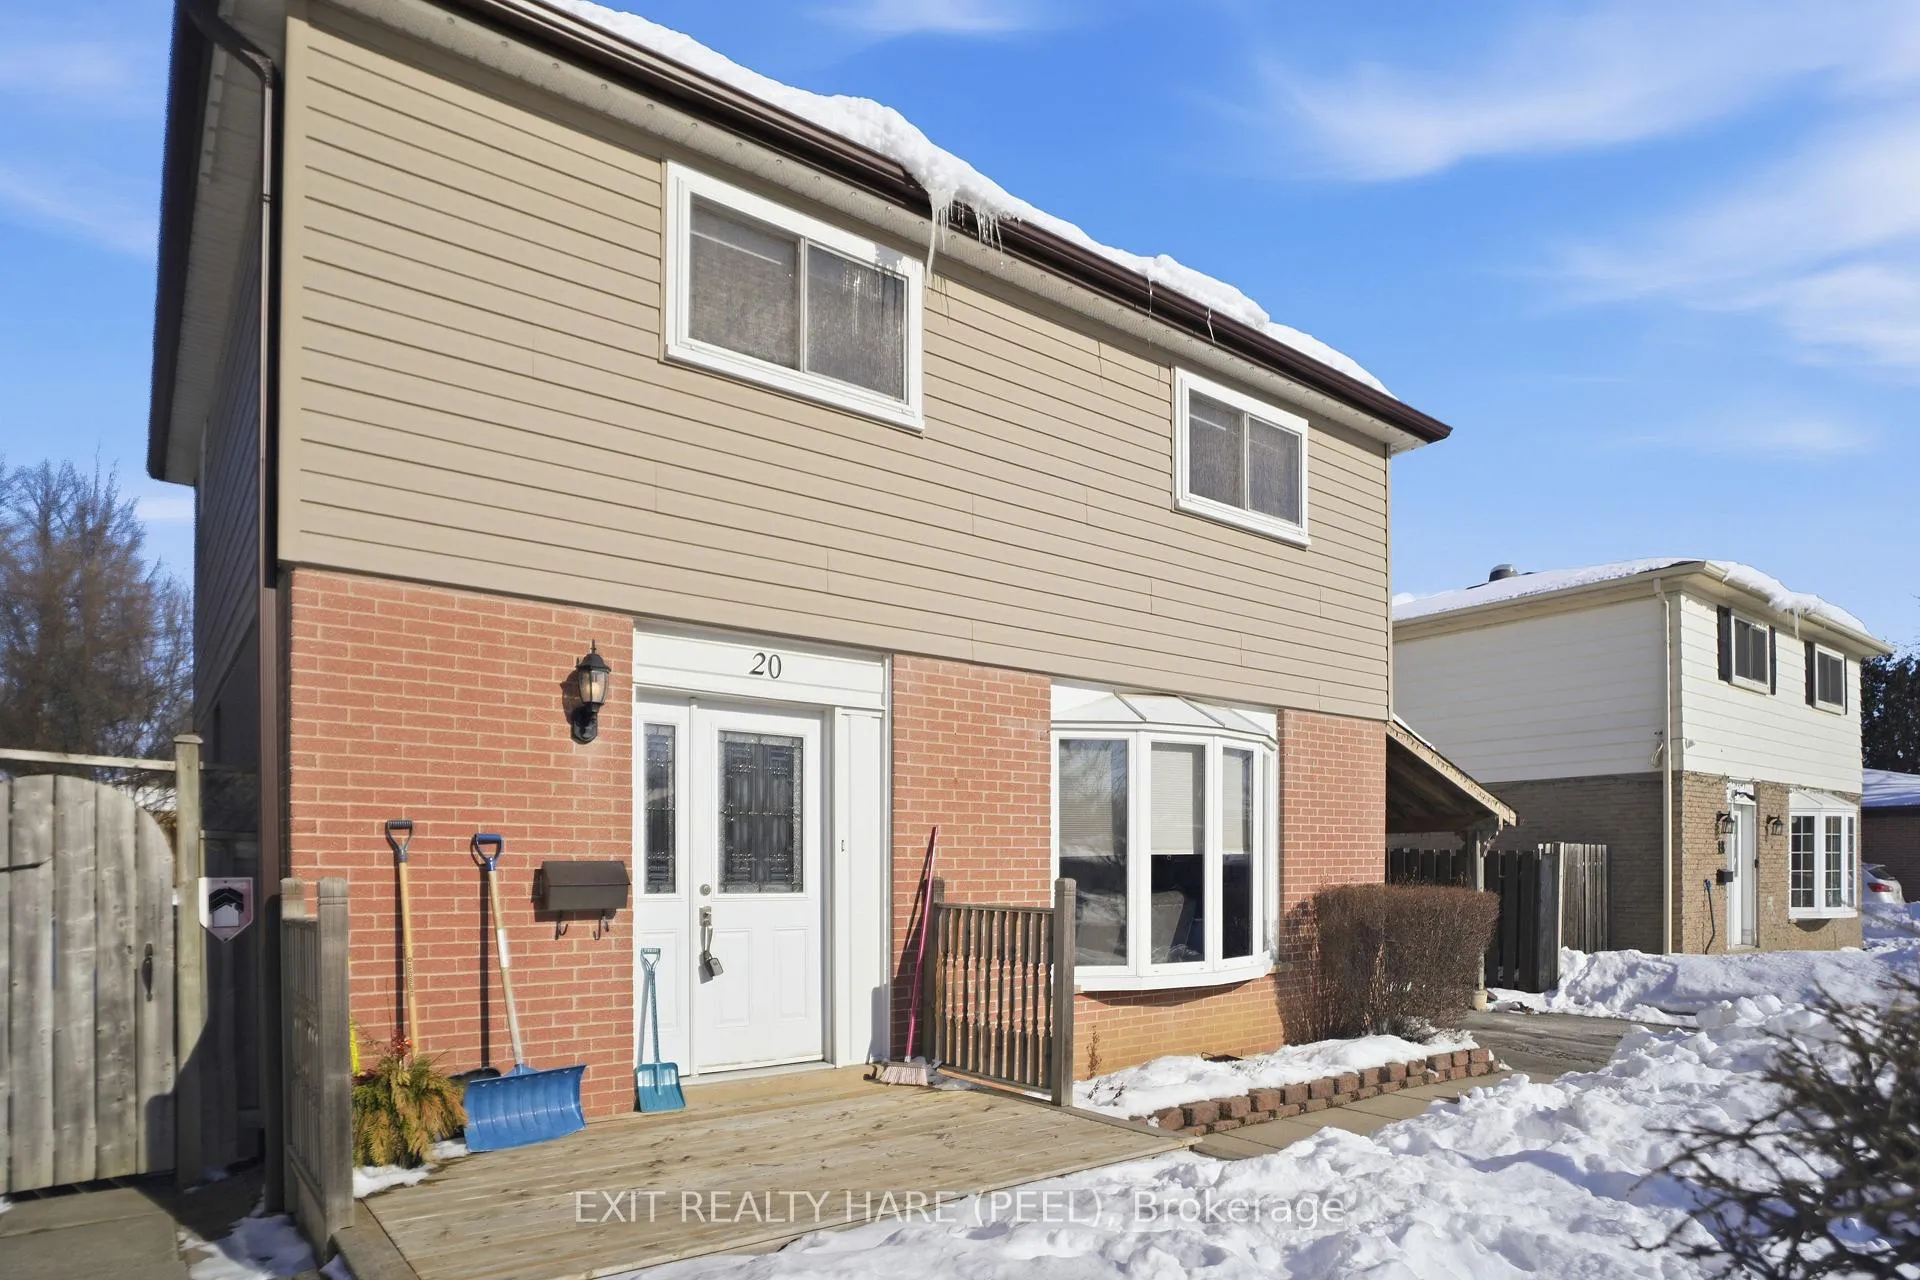
20 Sutherland Avenue
20 Sutherland Avenue
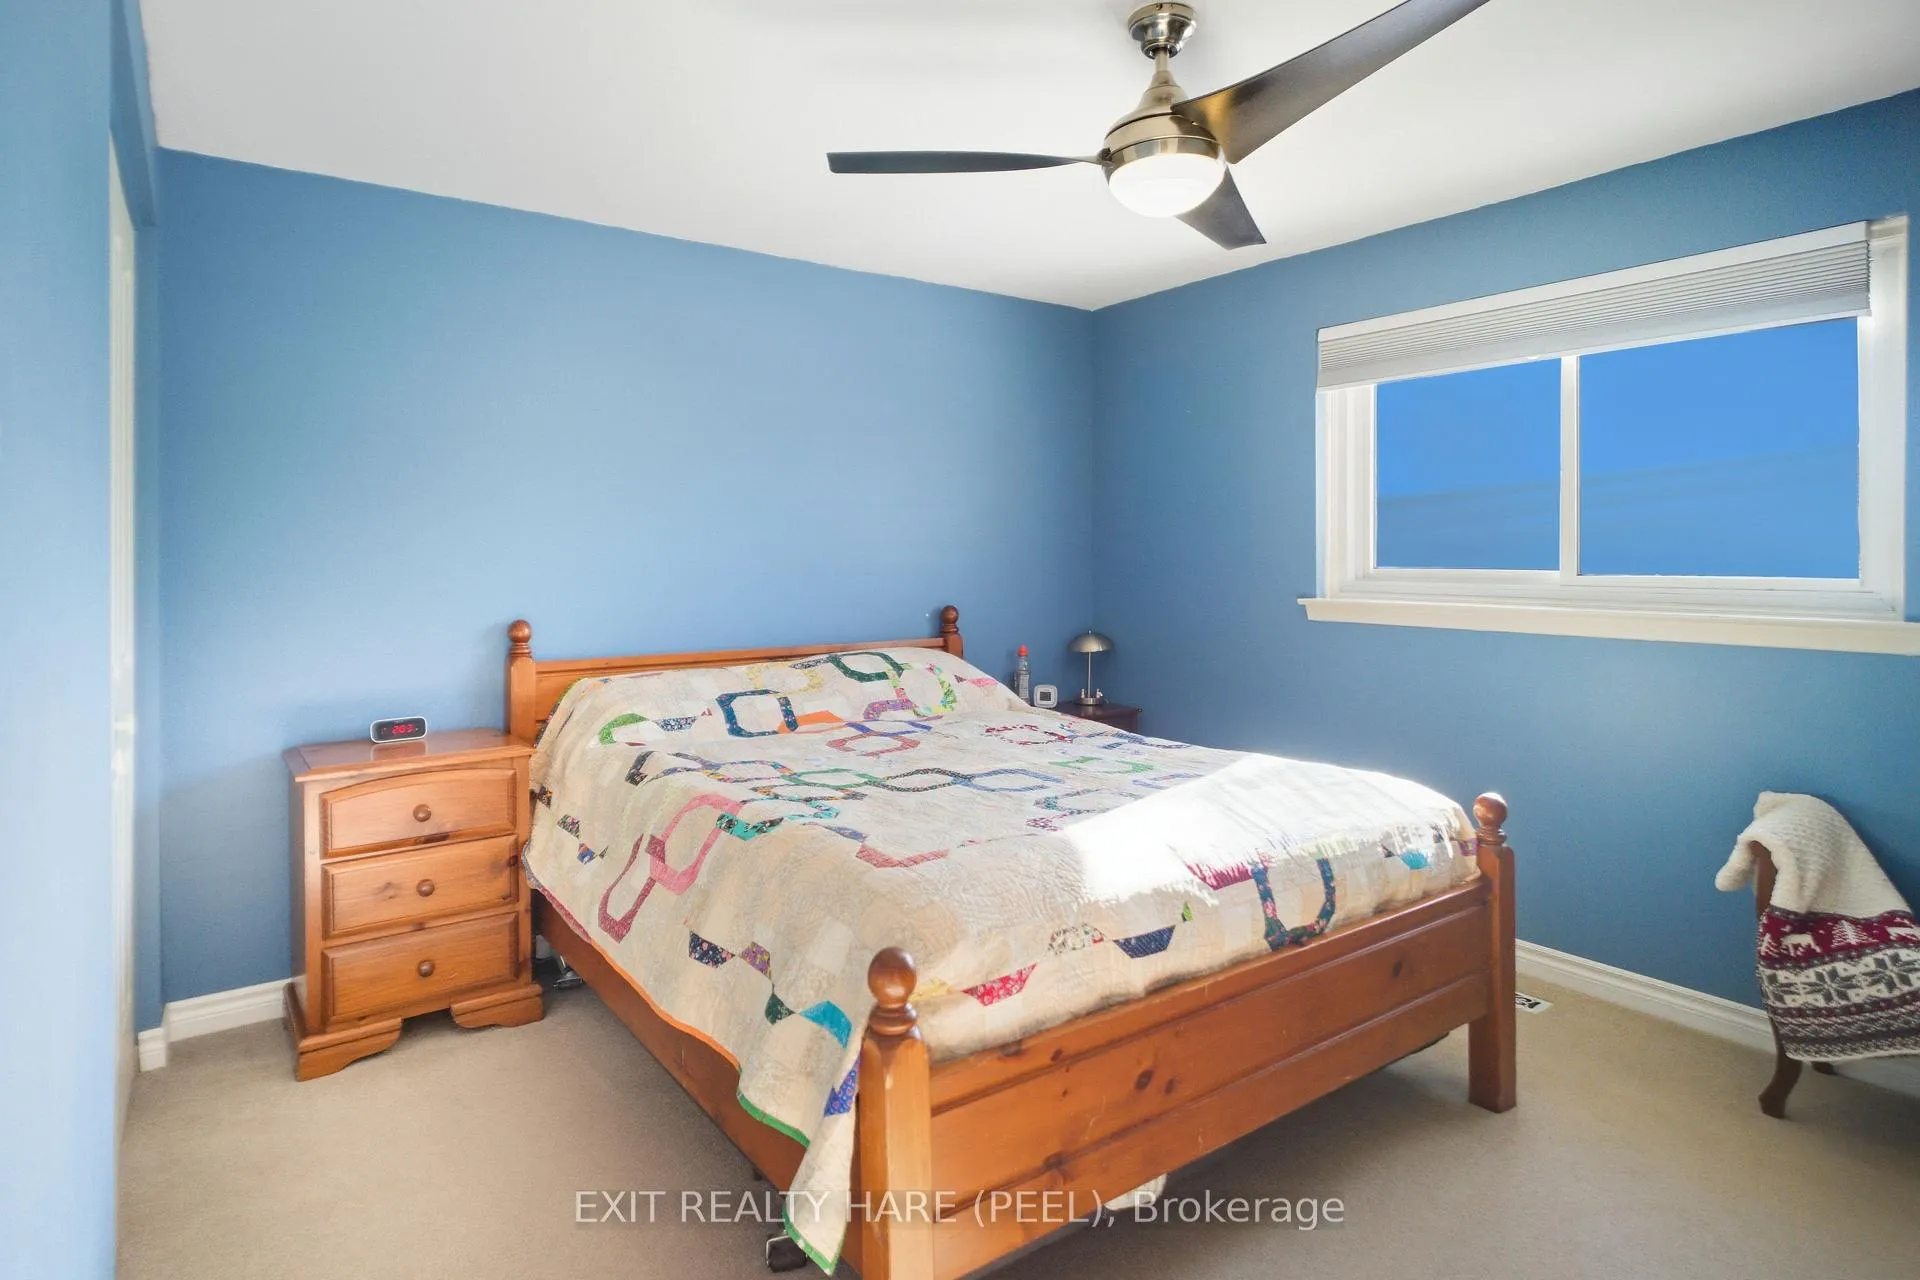 See all 43 photos
Property history
Facts and features
- BasementFinished
- Water, sewerMunicipal
- HeatingForced air
- CoolingCentral air
- Hardwood floors
- Central air
The homeDetached, 2-storey, 1,100–1,500 sq ft
- TypeDetached
- Style2-storey
- Living space1,100–1,500 sq ft
- BasementFinished
- WaterfrontNone
InsideHardwood, Broadloom, Lower level, Water heater, workbench
- FlooringHardwood, Broadloom
- LaundryLower level
- FeaturesWater heater, workbench
- Rooms above ground7
- Bedrooms3
- Bathrooms2
- Kitchens1
Outside and lotBrick, vinyl siding, Shingles, Unknown
- ExteriorBrick, vinyl siding
- RoofShingles
- FoundationUnknown
- Size50 × 100 ft
Parking4 Garage, Carport, Private
- Spaces4 Garage
- GarageCarport
- DrivewayPrivate
Heating, water and powerForced air, gas, Central air, Municipal water
- HeatingForced air, gas
- CoolingCentral air
- WaterMunicipal water
- SewerMunicipal sewer
Costs and taxesTaxes $4,683 a year, HST included in the price, Hot water tank.
- Taxes, 2025$4,683 a year
- HSTHST included in the price
- Rental itemsHot water tank.
Included in the saleWindow coverings in dining area and kitchen area, freezer in basement.
- Not includedWindow coverings in dining area and kitchen area, freezer in basement.
Listing detailsW12765940, Sold, Feb 6, 2026
- MLS® numberW12765940
- StatusSold
- Listed onFeb 6, 2026
- Days on market14
- UpdatedFeb 20, 2026
- Possession90+ days
- Occupied byOwner
- Listing brokerageEXIT REALTY HARE (PEEL)
About this home
20 Sutherland Avenue, Brampton (Madoc), ON L6V 2H4
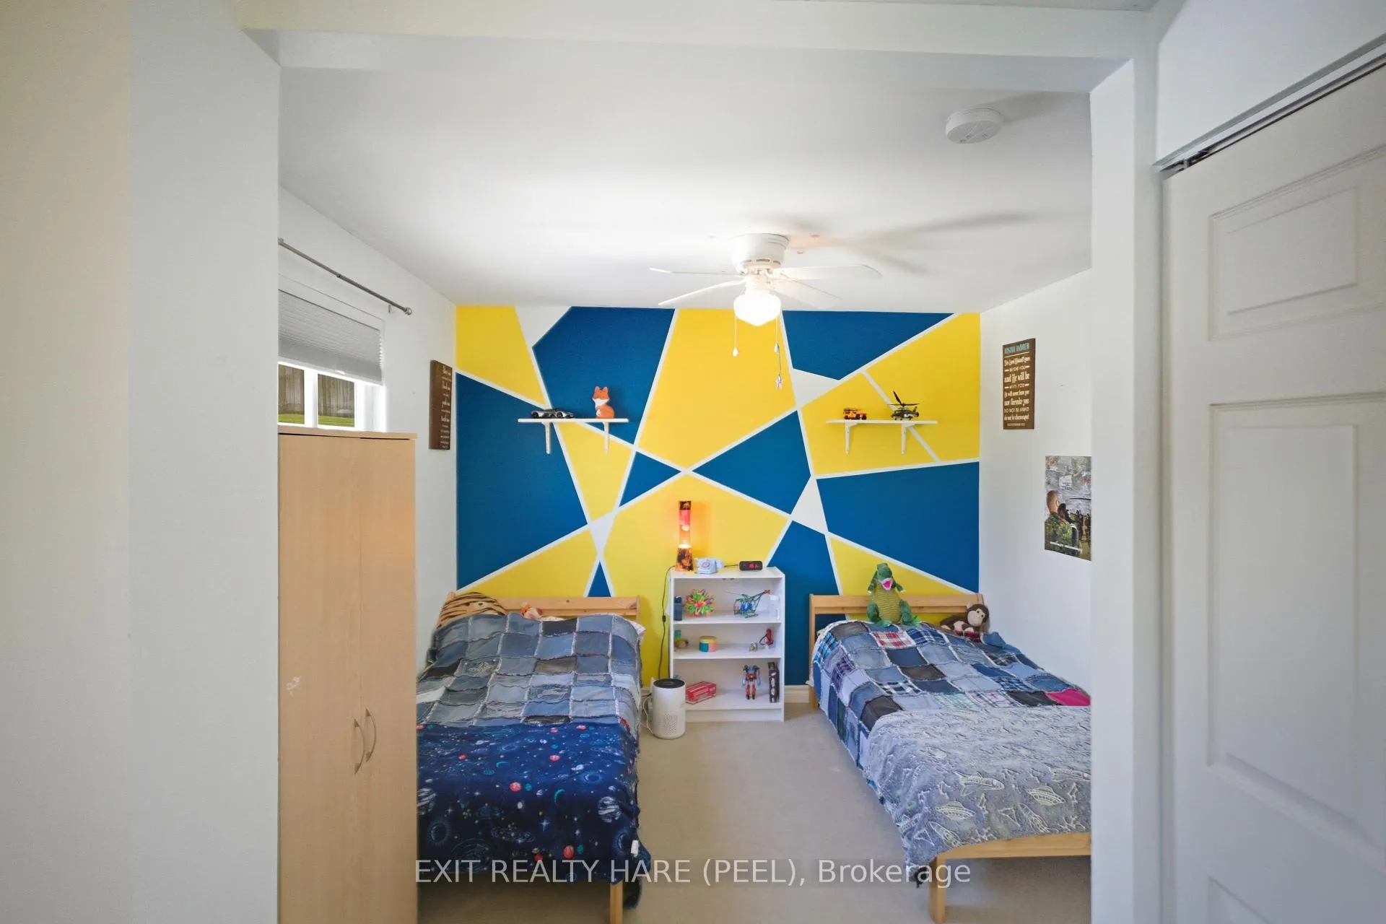
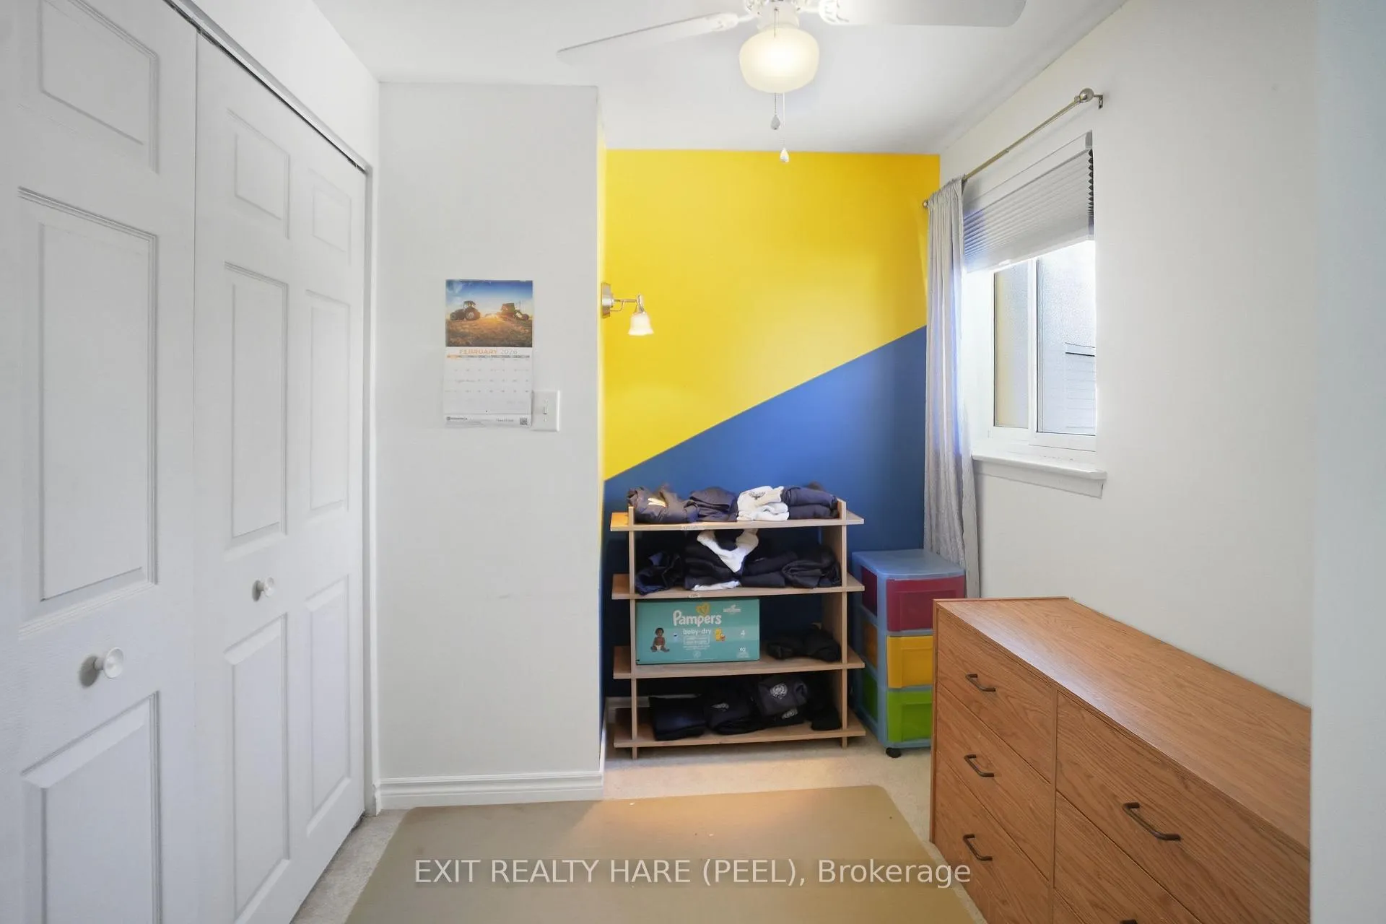
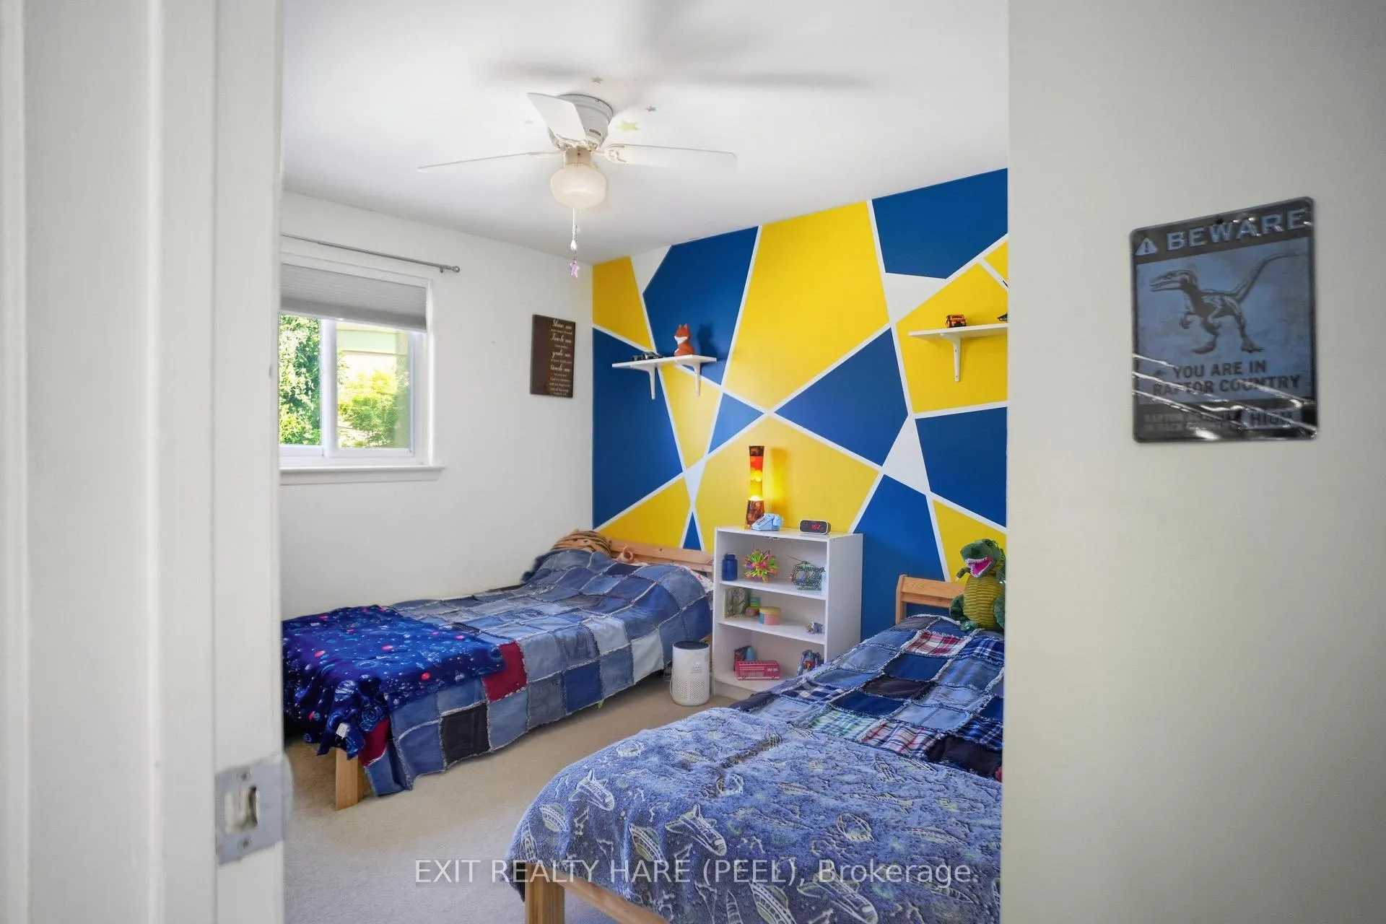
Welcome to this cozy and well-maintained home nestled in a quiet, family-oriented community. This home brings together comfort, convenience, and community! Thoughtfully cared for and move-in ready, this home offers a warm, open and inviting layout. Hardwood floors on the main floor and stainless steel appliances in the kitchen. Good size living and dining room gives the opportunity to entertain and grow your family with ample space. Step outside to a big backyard perfect for relaxing or entertaining that creates memorable gatherings and comes with a gazebo and a large shed with electrical power for extra storage, workshop or hobby use. Do not forget to taste the beautiful apple tree, raspberry bushes and currant bushes that are placed in the backyard! A programmable exterior Gemstone lighting wraps around the front of the house which gives great ambience. 3 good size bedrooms and a spacious oversized washroom on the upper level. A stand-out feature in this house is the separate entrance, opening the door to possibilities of an in-law suite, a private space for extended family or a future basement apartment. This home is a place to build memories, grow your family and live in a well-established, family-oriented community very close to schools and amenities, minutes from the 410. Upgrades include shingles (2019) with eavestrough coverings done in 2023 as well as front deck/porch(2016).
Ask about this home
A HOMEH agent will answer your questions about this home.
Around this home
Daily convenience, out of 100, from the distances below
Schools nearby
School rating, out of 10.
Helpful calculators
Your HOMEH agent

"I would see it this week."