

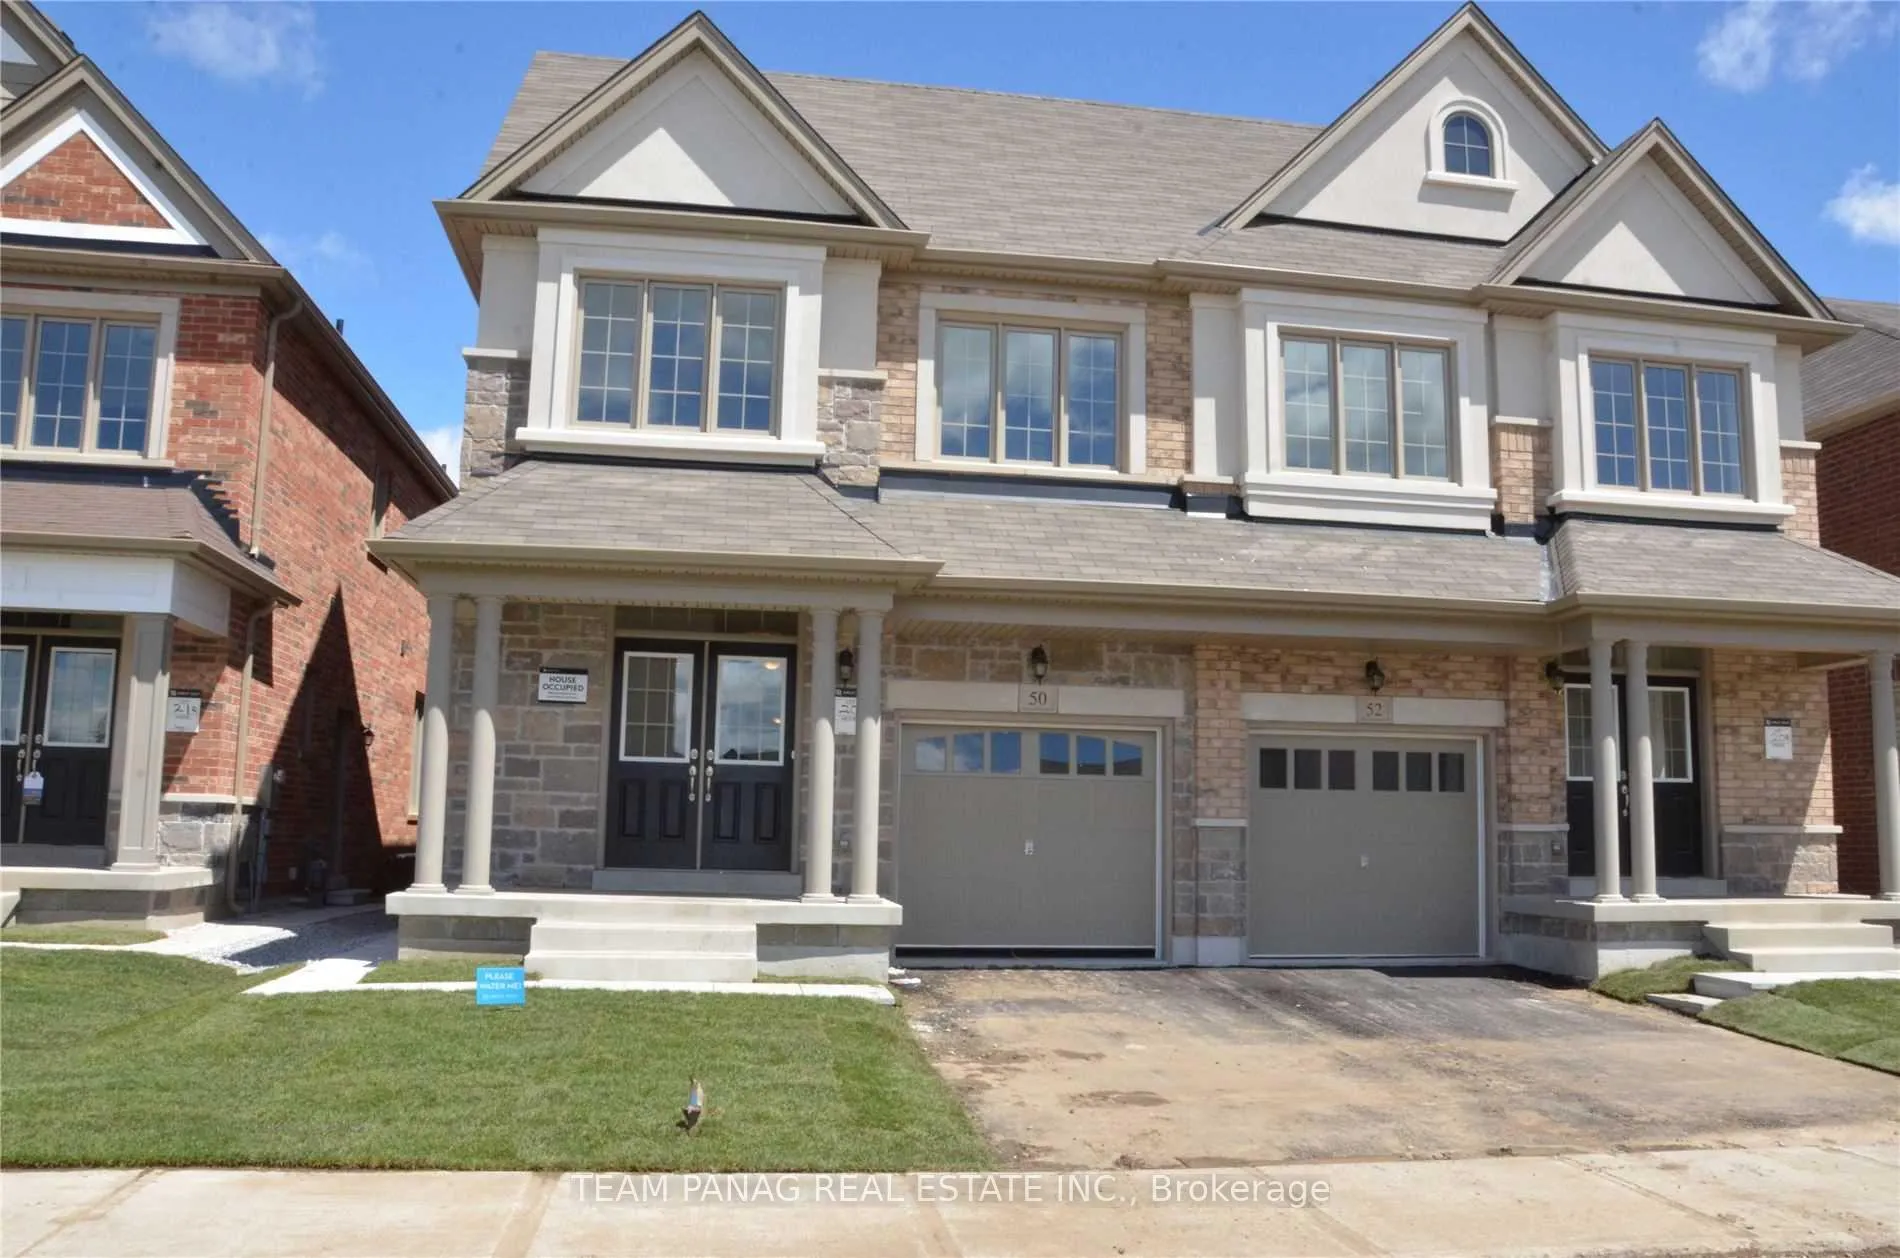
50 Andretti Crescent
50 Andretti Crescent
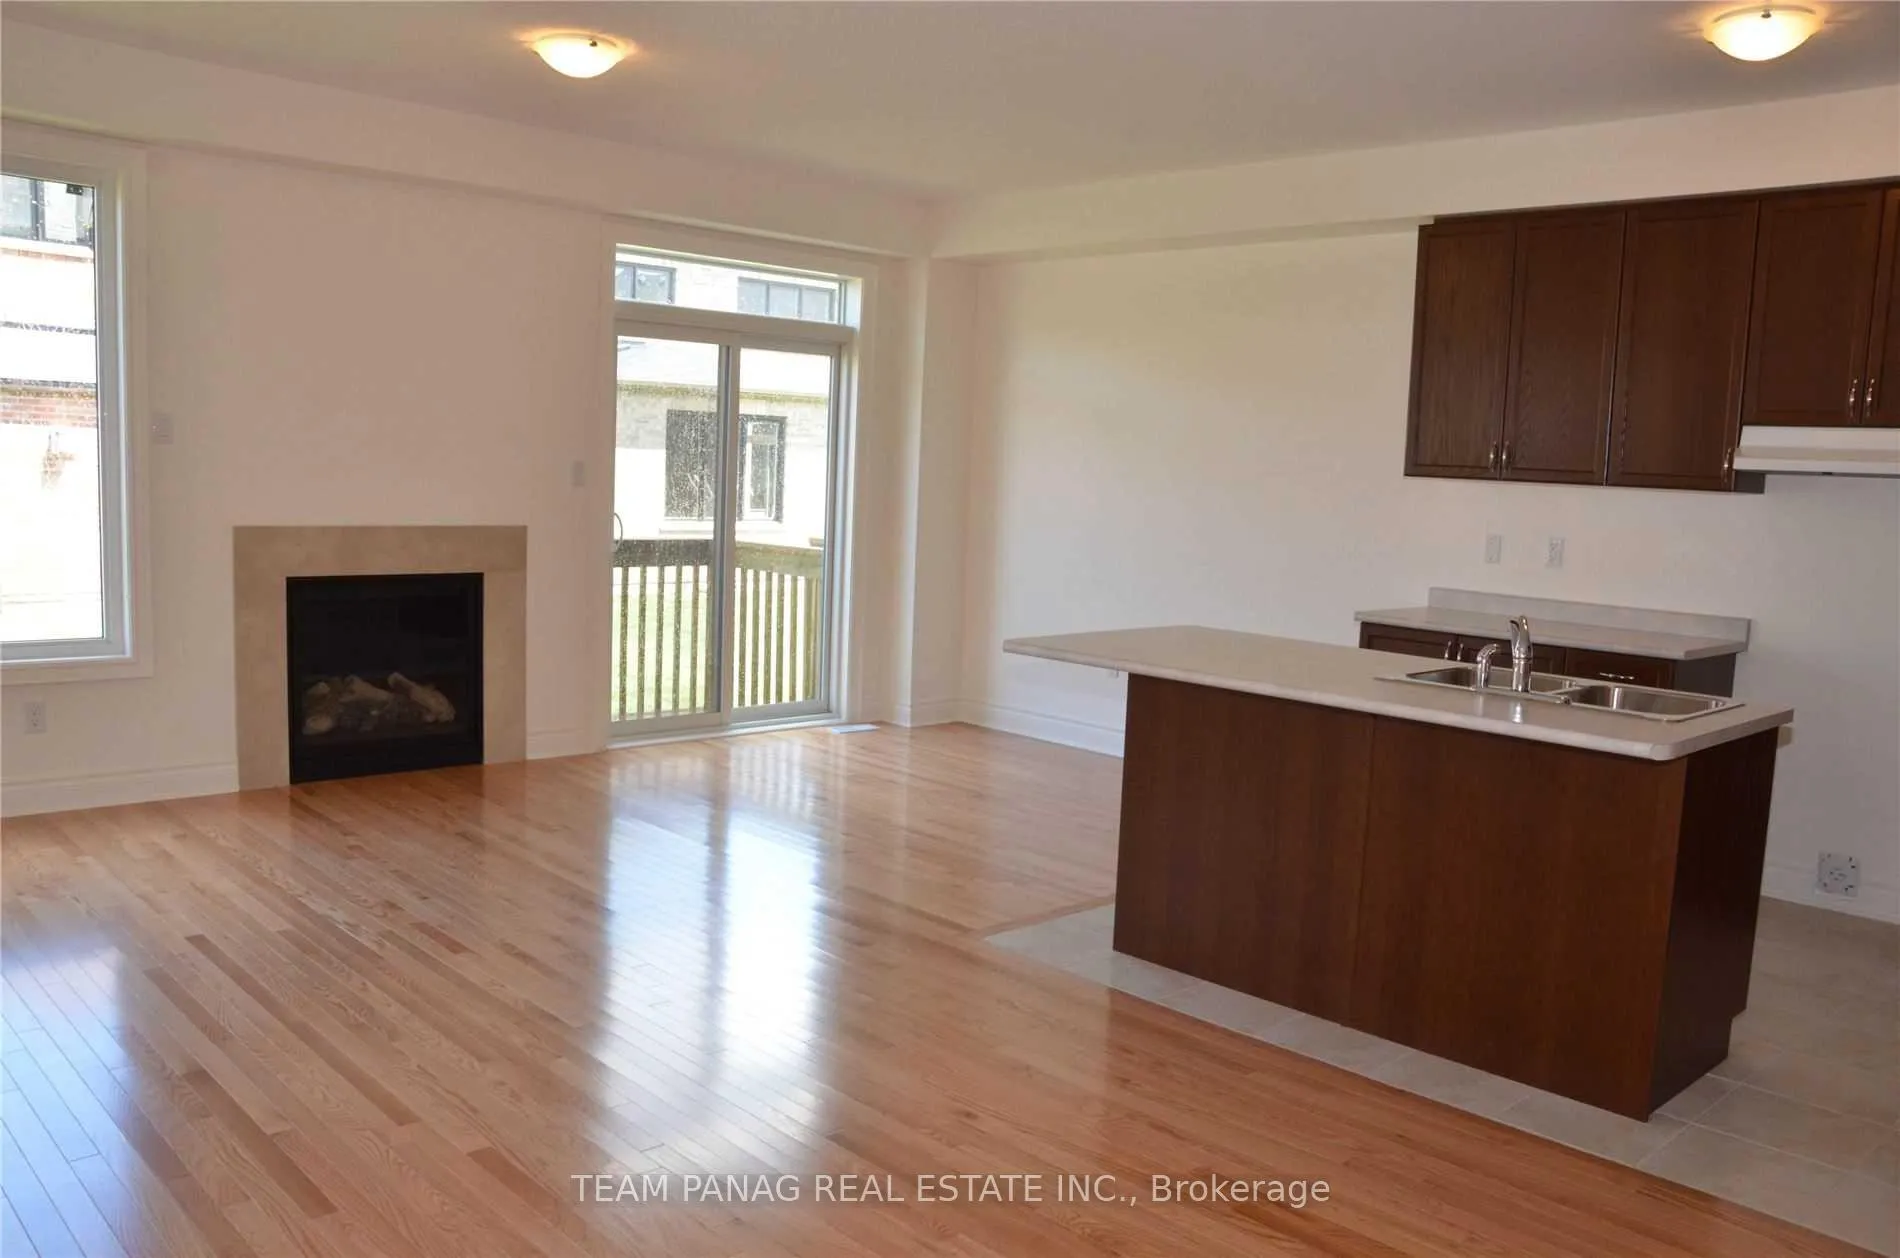 See all 9 photos
Property history
Facts and features
- BasementFull
- Lease term12 months
- FurnishedUnfurnished
- LaundryEnsuite
- Fireplace
- Central air
The homeSemi-Detached, 2-storey, 2,500–3,000 sq ft
- Type: Semi-Detached
- Style: 2-storey
- Living space: 2,500–3,000 sq ft
- Basement: Full, none
- Waterfront: None
InsideFireplace Yes, Ensuite, main level, Rooms above ground 8
- Fireplace: Yes
- Laundry: Ensuite, main level
- Rooms above ground: 8
- Bedrooms: 4
- Bathrooms: 4
- Kitchens: 1
- Family room: Yes
Outside and lotBrick, Asphalt shingle, Concrete
- Exterior: Brick
- Roof: Asphalt shingle
- Foundation: Concrete
Parking1 Garage, Attached, Private
- Spaces: 1 Garage
- Garage: Attached
- Driveway: Private
Heating, water and powerForced air, gas, Central air, Municipal water
- Heating: Forced air, gas
- Cooling: Central air
- Water: Municipal water
- Sewer: Municipal sewer
- Natural gas: No
- Hydro: No
- Cable: No
- Telephone: No
Rent and termsRent $3,000 a month, Main, 2nd floor, Unfurnished
- Rent: $3,000 a month
- Space for rent: Main, 2nd floor
- Furnished: Unfurnished
- Lease: 12 months
- Rent includes: Parking
- Deposit: Required
- Credit check: Required
- Employment letter: Required
- Rental application: Required
- References: Required
Listing detailsW12766134, Rented, Feb 6, 2026
- MLS® number: W12766134
- Status: Rented
- Listed on: Feb 6, 2026
- Days on market: 25
- Updated: Mar 3, 2026
- Possession: Immediate
- Occupied by: Vacant
- Listing brokerage: TEAM PANAG REAL ESTATE INC.
About this home
50 Andretti Crescent, Brampton (Credit Valley), ON L6X 5G7
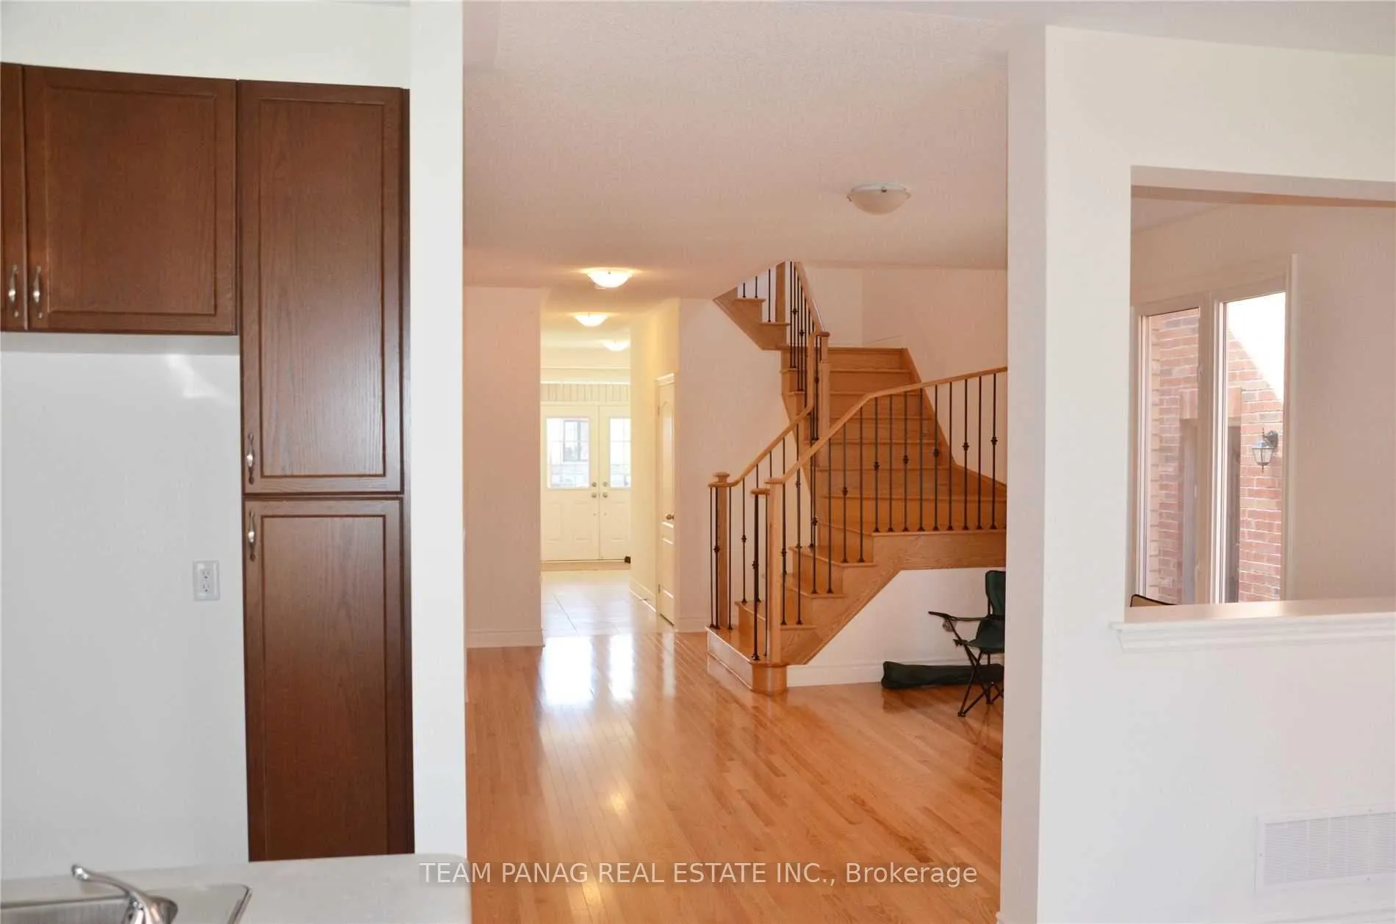
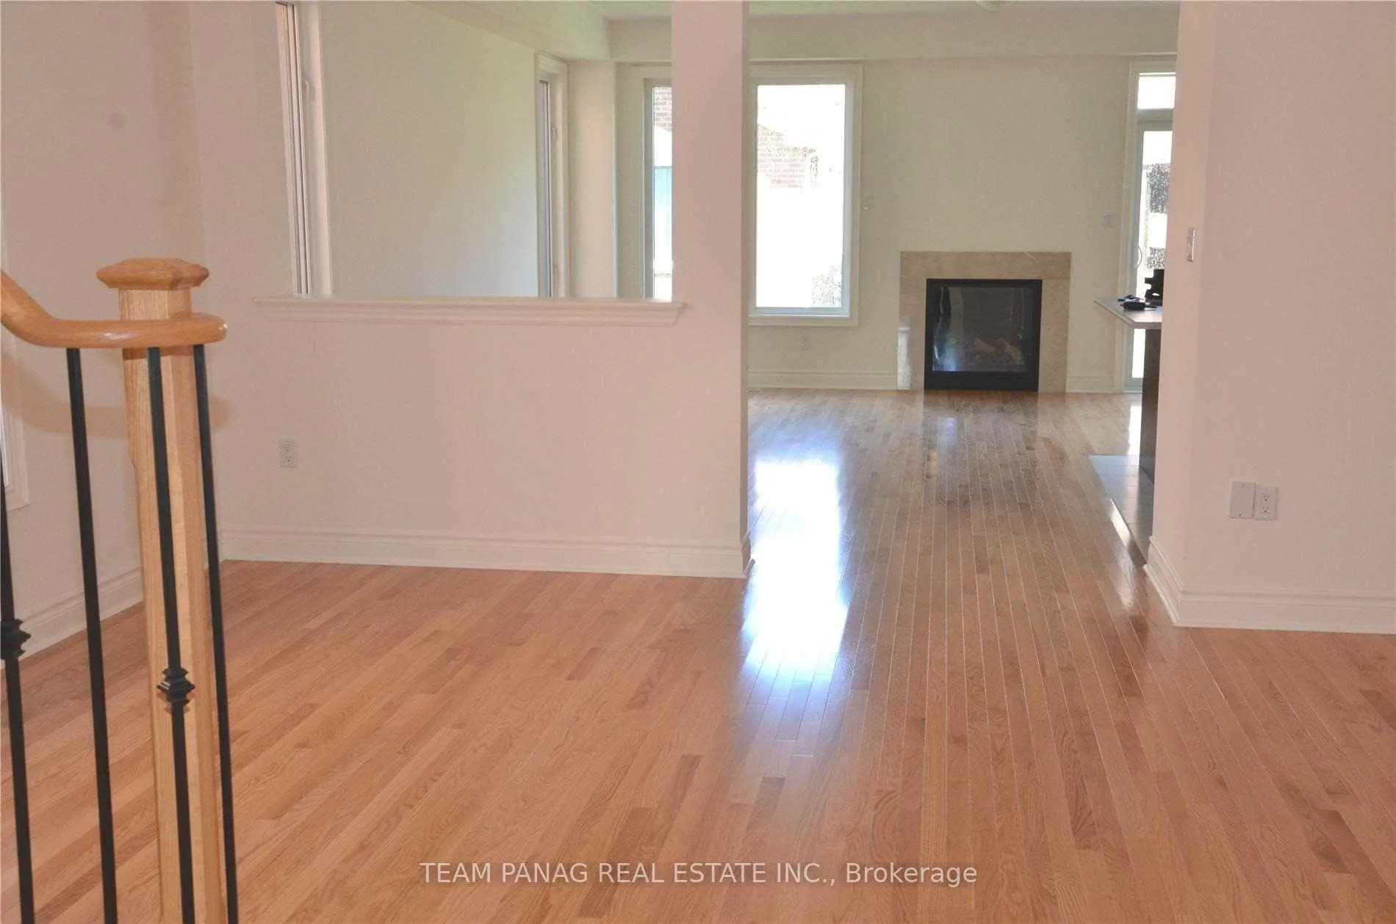
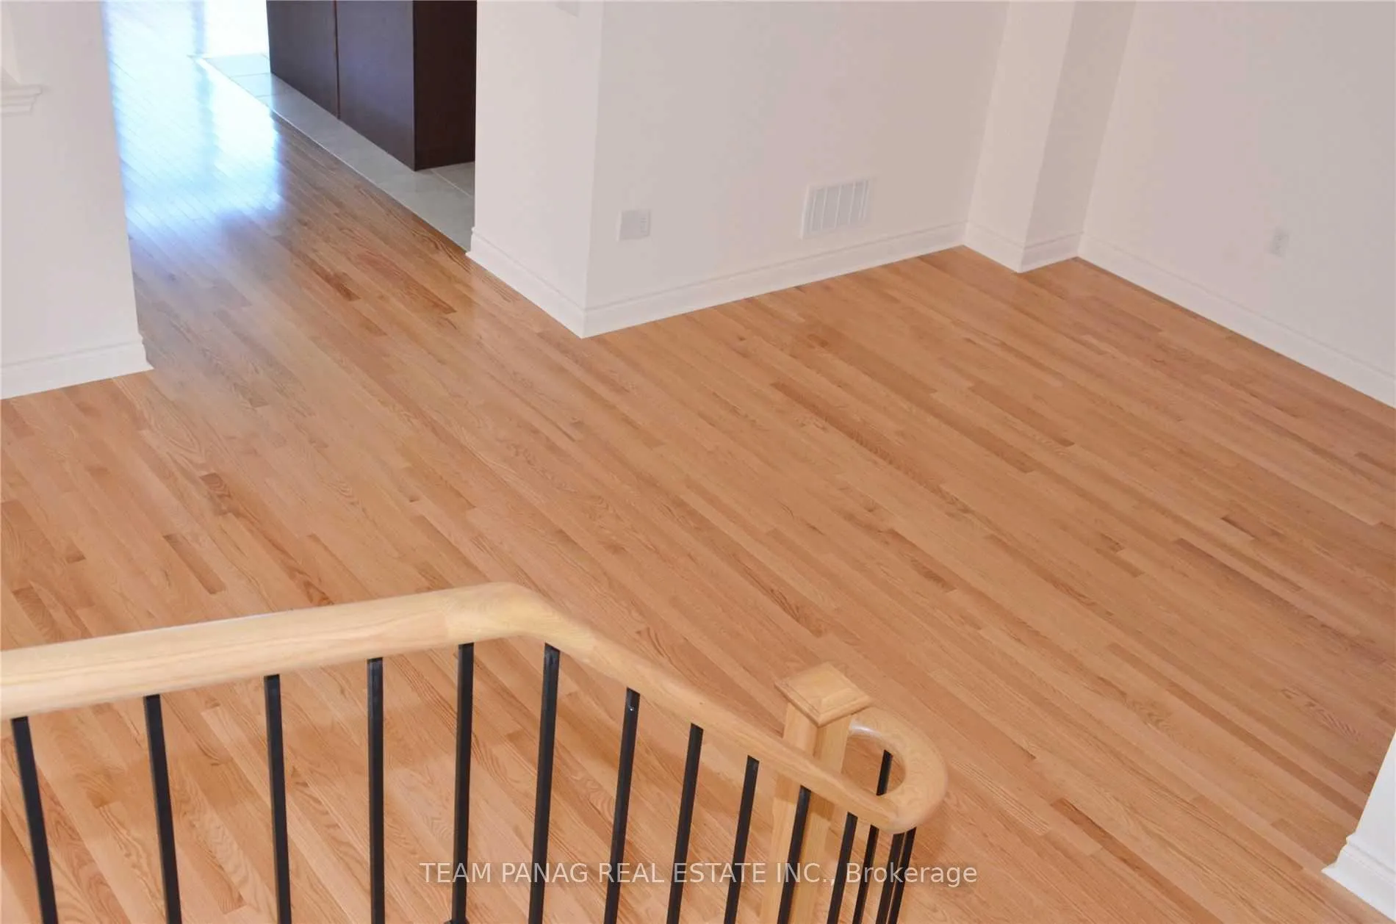
4 Bedrooms & 3 Full Washrooms Upstairs Portion Available for Lease. One Of The Largest Semis Almost 2600sqft. Minutes To Mt. Pl Go Station. Double Door. Entry, Gorgeous Kitchen With Breakfast Area. Large Foyer With 2 Closets. Elegant Tiles Everywhere. 9Ft Ceiling. Upgraded Lights. Hardwood Floors On Main And Upper Hallway. Fireplace. New Appliances. Main Floor Laundry. Dd Closets In Bedrooms. Master Has His & Hers Closets And Extra Closet In Master Ensuite. Good Size Backyard. 3 Parkings Included for Upper Level. Freshly painted & carpet cleaned, ready for occupancy!
Ask about this home
A HOMEH agent will answer your questions about this home.
Around this home
Daily convenience, out of 100, from the distances below
Schools nearby
School rating, out of 10.
Helpful calculators
Your HOMEH agent

"I would see it this week."