

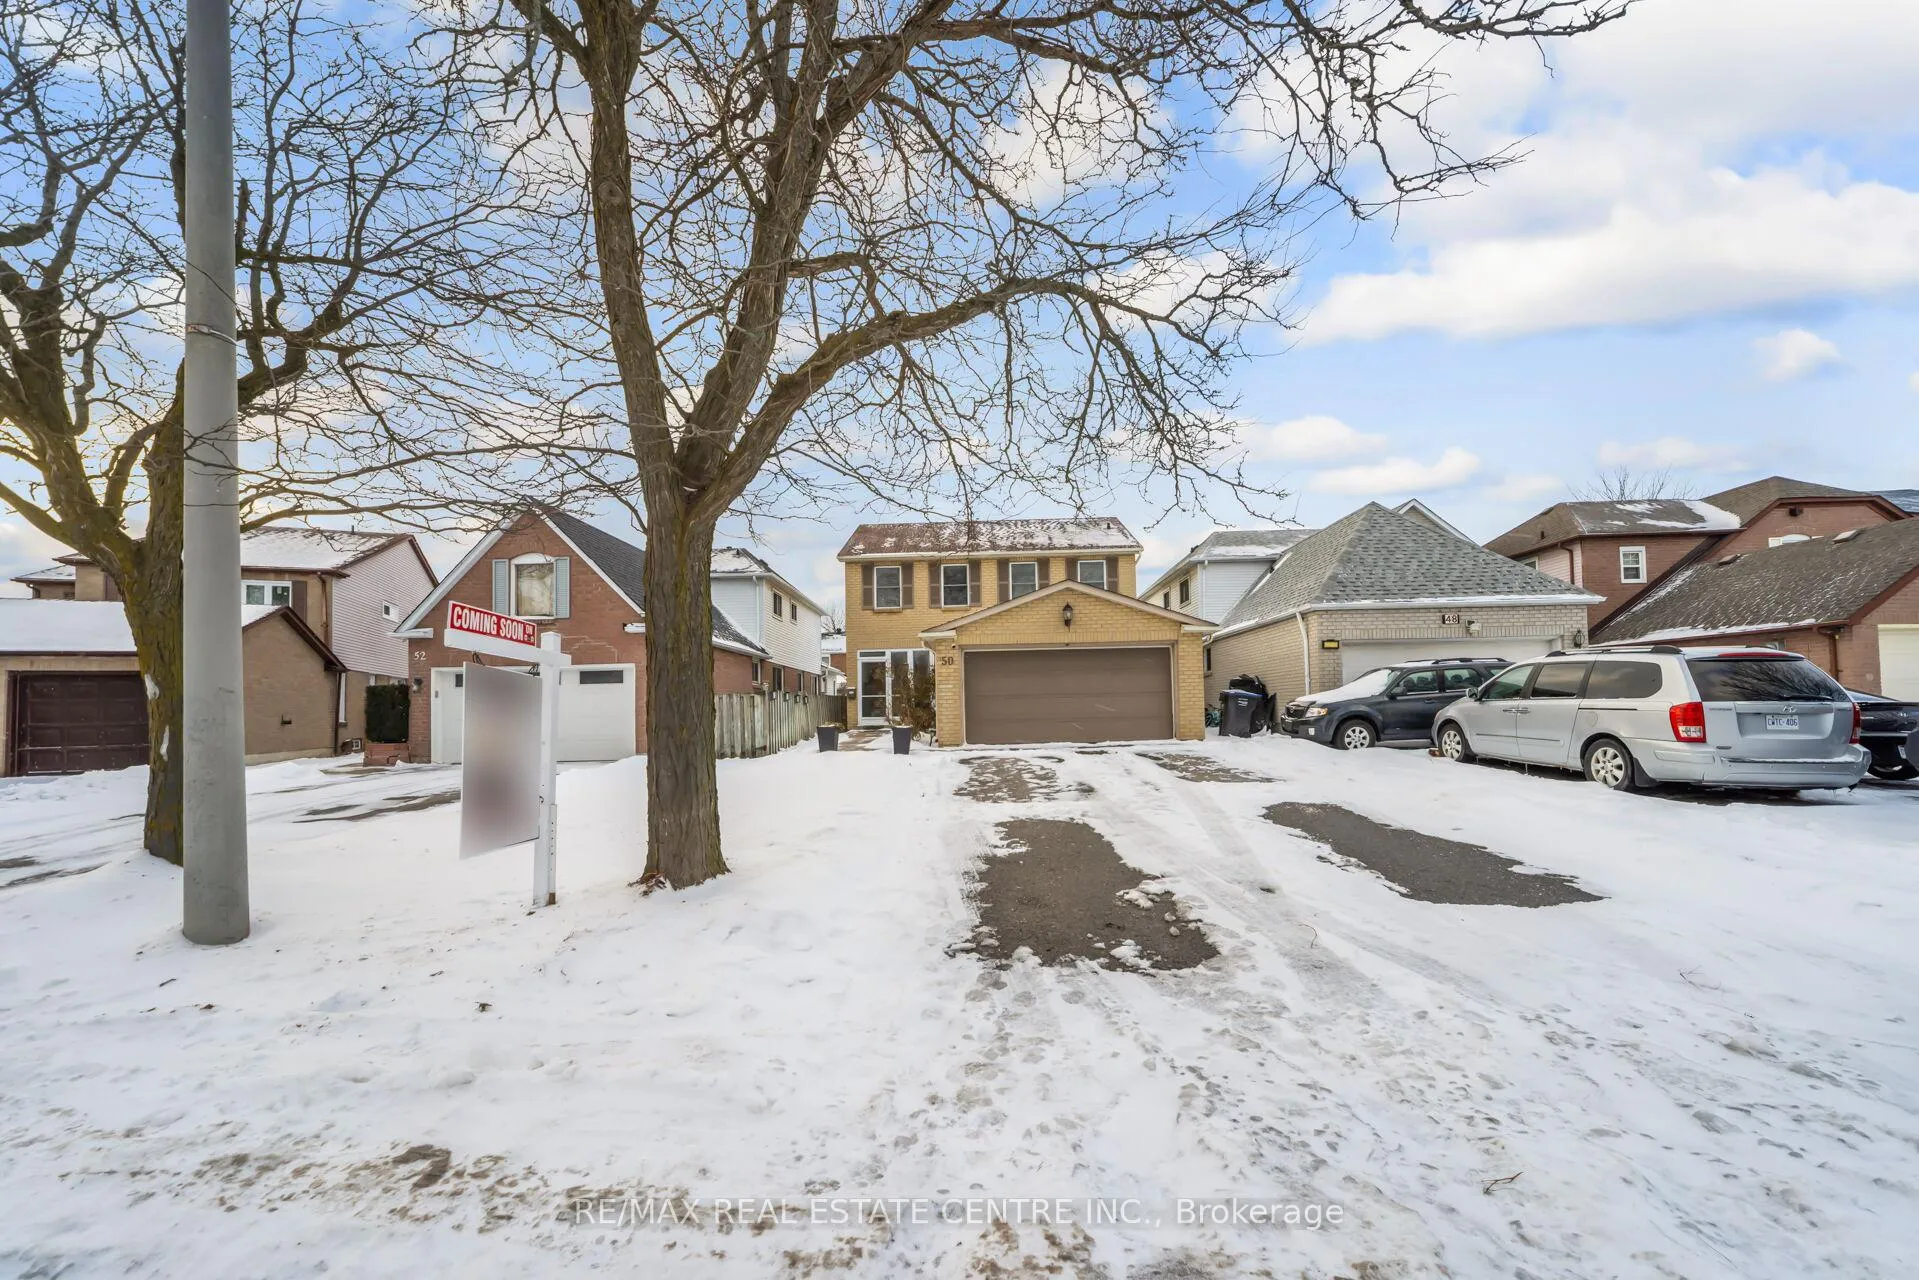
50 Lacewood Crescent
50 Lacewood Crescent
 See all 36 photos
Property history
Facts and features
- BasementFinished
- Water, sewerMunicipal
- HeatingForced air
- CoolingCentral air
- Fireplace
- Central air
The homeDetached, 2-storey, 1,500–2,000 sq ft
- TypeDetached
- Style2-storey
- Living space1,500–2,000 sq ft
- BasementFinished
InsideFireplace Yes, Auto garage door remote, garburator, carpet free, on demand water heater, water heater owned, Rooms above ground 7
- FireplaceYes
- FeaturesAuto garage door remote, garburator, carpet free, on demand water heater, water heater owned
- Rooms above ground7
- Rooms in the basement2
- Bedrooms3 + 1 in the basement
- Bathrooms4
- Kitchens1
- Family roomYes
Outside and lotAluminum siding, brick, Shingles, Poured concrete
- ExteriorAluminum siding, brick
- RoofShingles
- FoundationPoured concrete
- Size34.59 × 115.06 ft
- ZoningRMS
Parking2 Garage, Attached, Private
- Spaces2 Garage
- GarageAttached
- DrivewayPrivate
Heating, water and powerForced air, gas, Central air, Municipal water
- HeatingForced air, gas
- CoolingCentral air
- WaterMunicipal water
- SewerMunicipal sewer
Costs and taxesTaxes $5,463 a year, HST included in the price
- Taxes, 2025$5,463 a year
- HSTHST included in the price
Included in the saleFridge in basement (moving to main floor - kitchen), gas range, b/i dishwasher, garden shed, washer and dryer. all electric light fixtures/smart light switches, window coverings, smart thermostat., Samsung fridge in kitchen, hatch/stairs to mezzanine in garage, bar fridge, wine fridge
- IncludedFridge in basement (moving to main floor - kitchen), gas range, b/i dishwasher, garden shed, washer and dryer. all electric light fixtures/smart light switches, window coverings, smart thermostat.
- Not includedSamsung fridge in kitchen, hatch/stairs to mezzanine in garage, bar fridge, wine fridge
Listing detailsW12766272, Sold, Feb 5, 2026
- MLS® numberW12766272
- StatusSold
- Listed onFeb 5, 2026
- Days on market25
- UpdatedMar 2, 2026
- Possession2026-07-01 / Flexible
- Occupied byOwner
- Listing brokerageRE/MAX REAL ESTATE CENTRE INC.
About this home
50 Lacewood Crescent, Brampton (Westgate), ON L6S 3K4
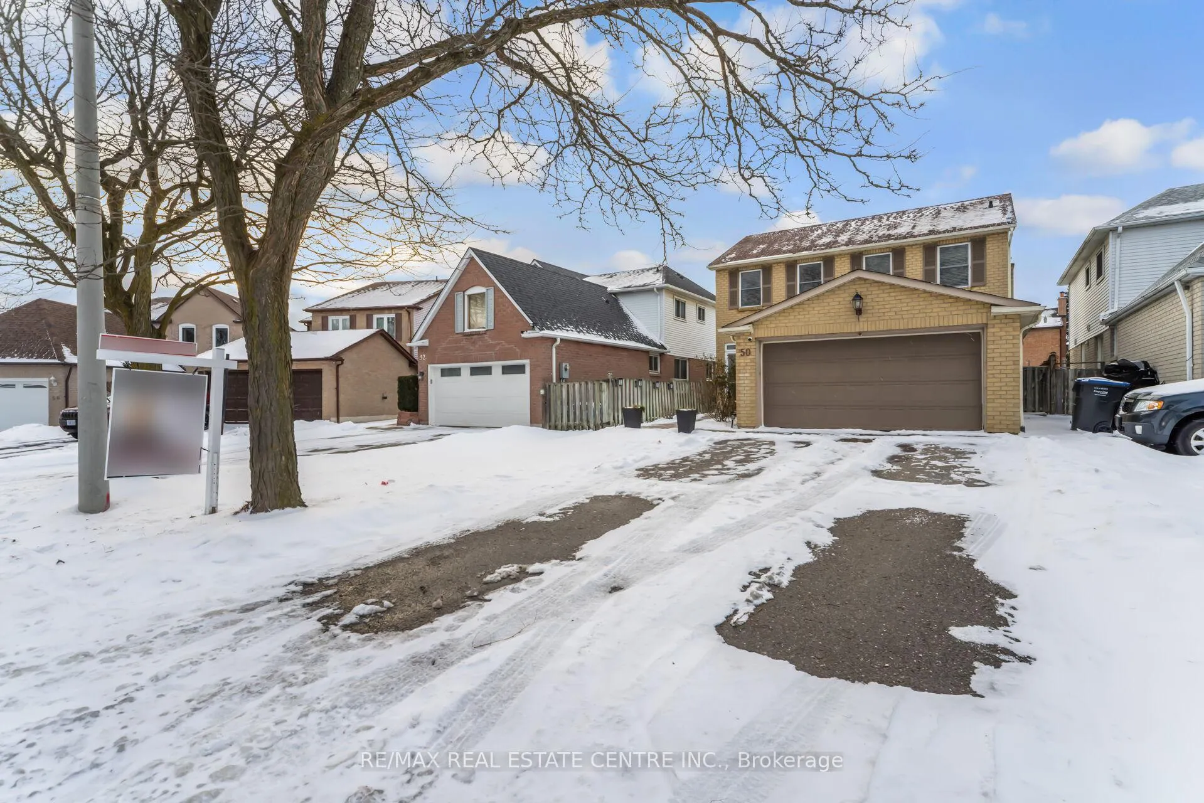
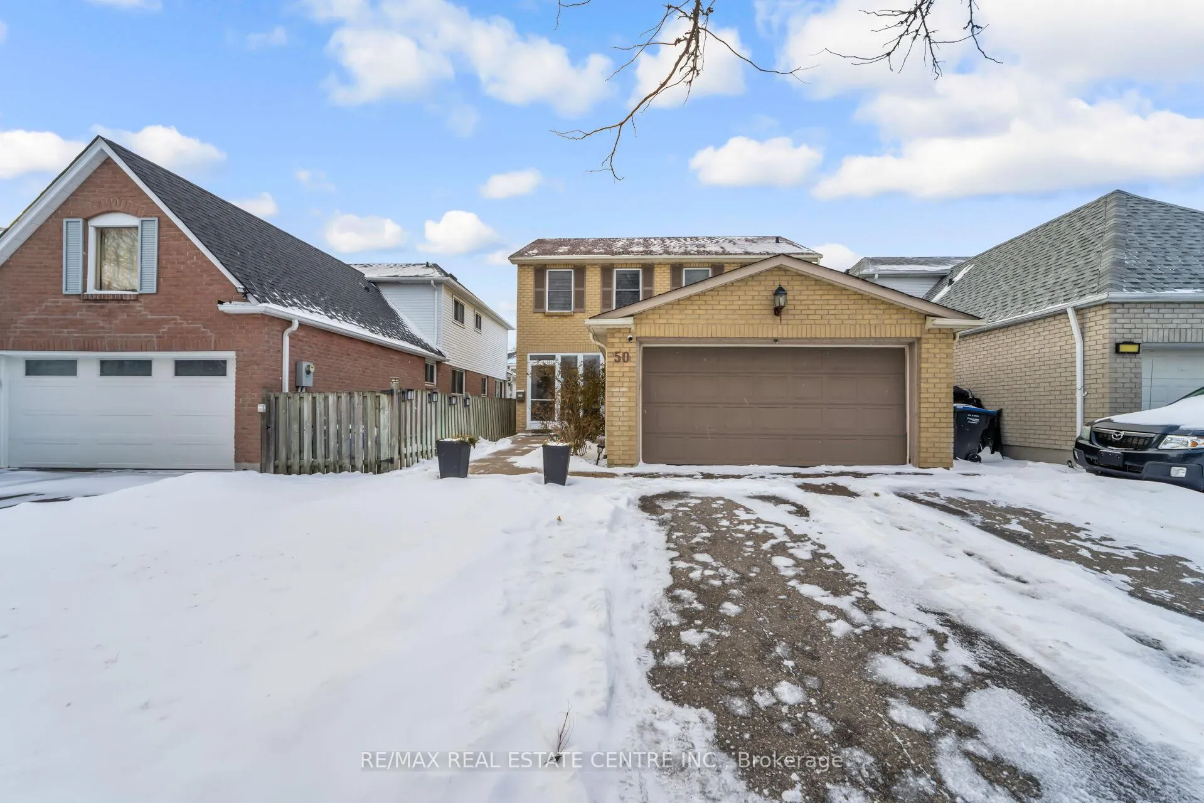
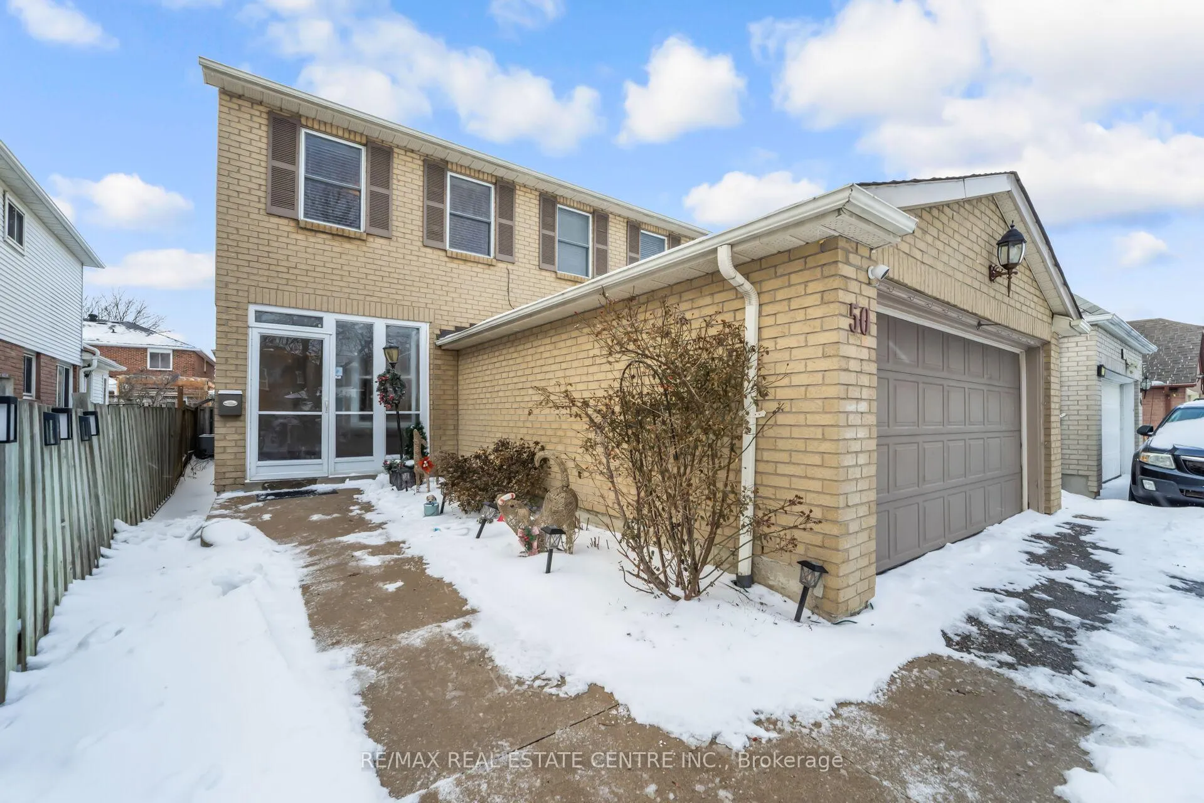
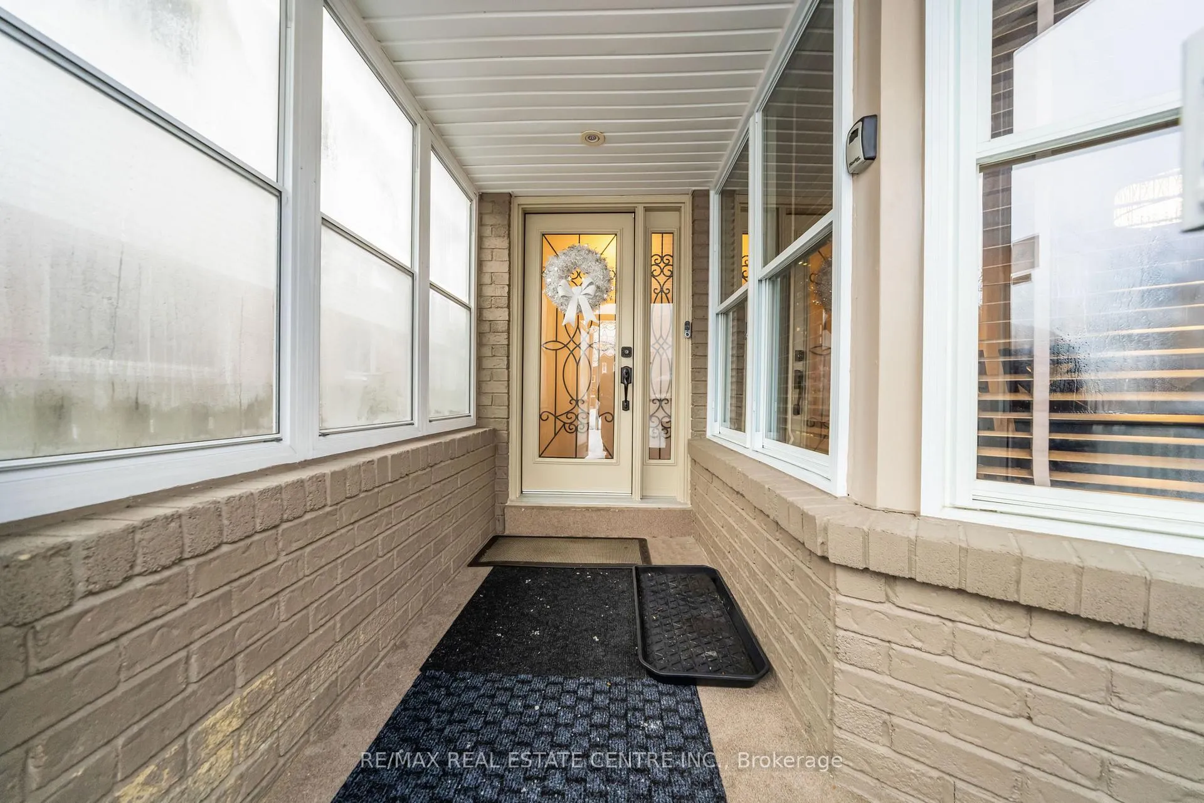
Situated in the highly sought-after "L" section of Westgate, this well-maintained residence offers an exceptional combination of comfort, functionality, and modern convenience. Featuring three bedrooms, four bathrooms, and versatile living spaces, the home has been thoughtfully updated throughout.The main level includes a welcoming fireplace with sitting area, a formal dining room at the front of the home, and a conveniently located laundry area near the kitchen with its own separate door. Two French doors at the rear enhance seamless indoor-outdoor living, with one opening to a covered pergola on the deck and the other providing direct access to the backyard.Upstairs, three generously sized bedrooms each feature ceiling fans. The primary suite is complemented by a spa-inspired ensuite with Jacuzzi jetted tub, stone finishes, heated floors, and a lighted, heated mirror. Additional bathrooms include a three-piece upper-level bath, a main-floor powder room with lighted mirror, and a basement powder room.The fully finished basement offers outstanding flexibility with a fitness or exercise room, pantry, storage room with sink, and a spacious entertainment area complete with a wet bar. Smart home enhancements include smart lighting throughout most of the home, smart thermostat, smart garage door opener, smart outdoor security cameras, and an automated pet door.Additional features include engineered hardwood flooring on the main and second levels, stainless steel appliances, enclosed porch, concrete front walkway, in-ground sprinkler system, garden shed, window coverings, washer and dryer, all electric light fixtures, and a natural gas BBQ line. A refined home offering exceptional value in one of Brampton's most desirable neighbourhoods.
Ask about this home
A HOMEH agent will answer your questions about this home.
Around this home
Daily convenience, out of 100, from the distances below
Schools nearby
School rating, out of 10.
Helpful calculators
Your HOMEH agent

"I would see it this week."