

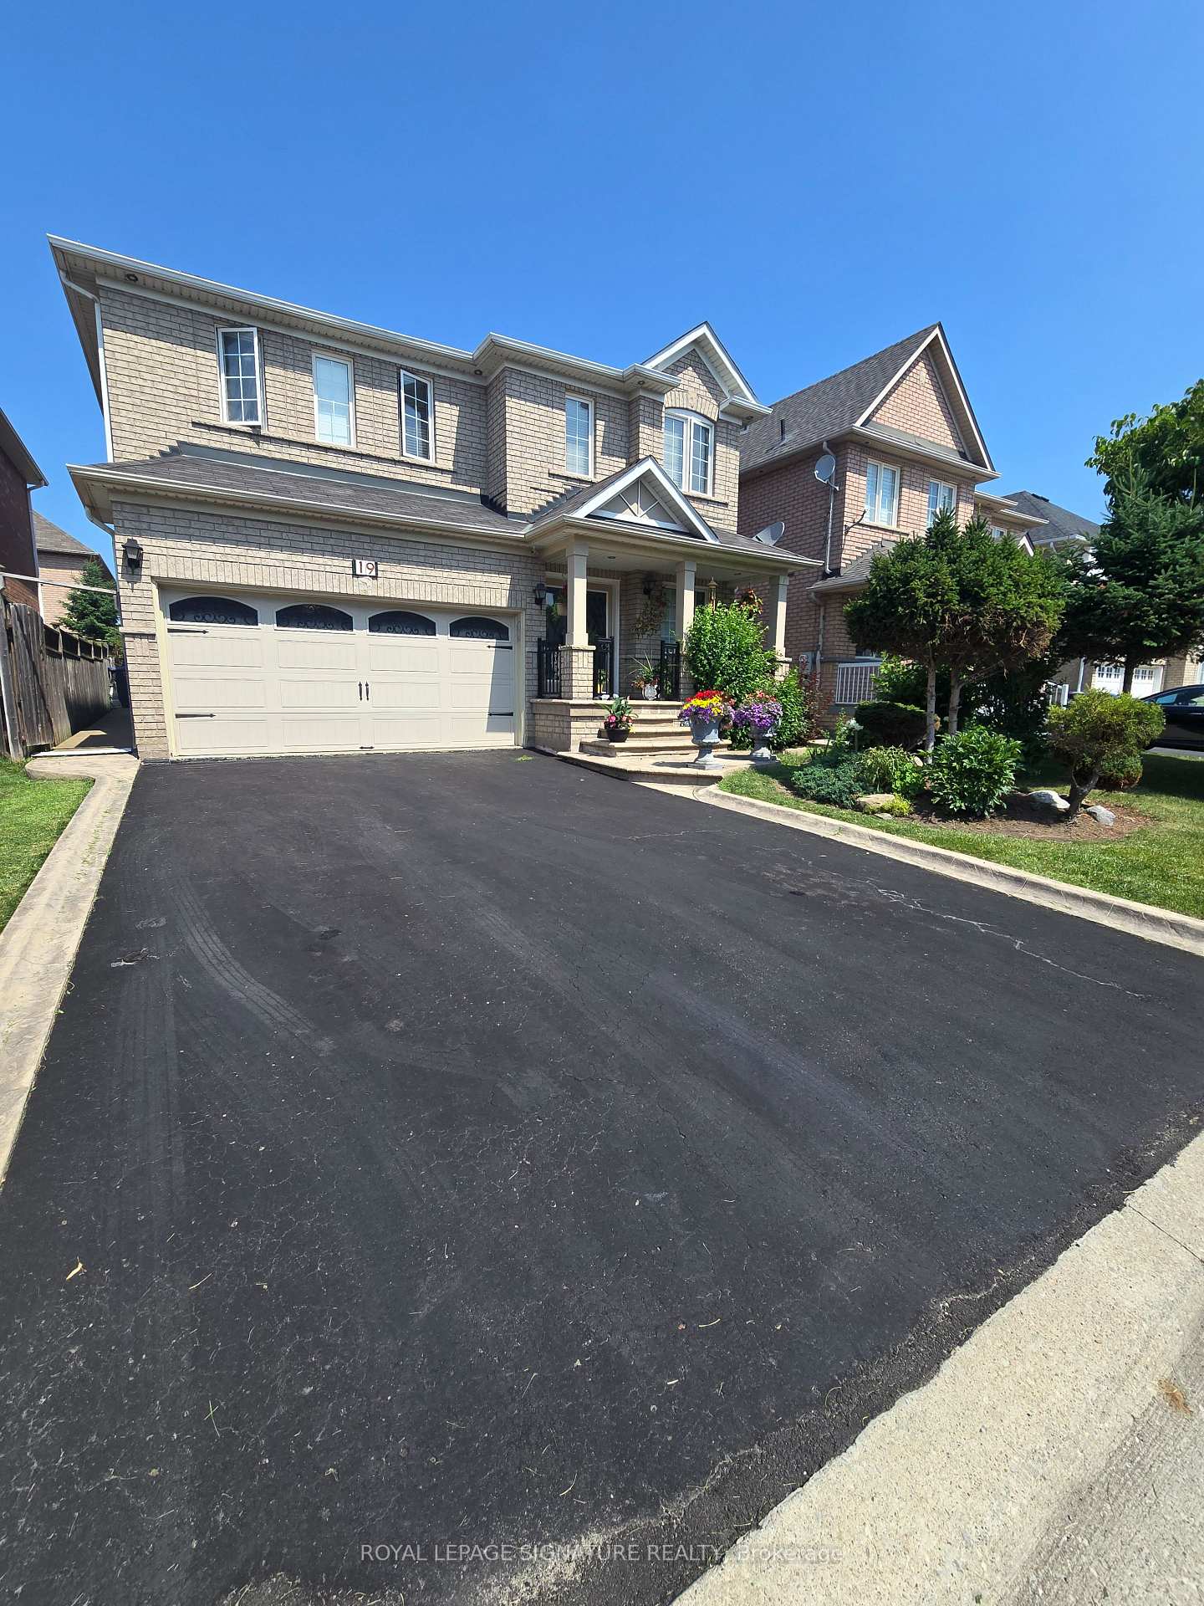
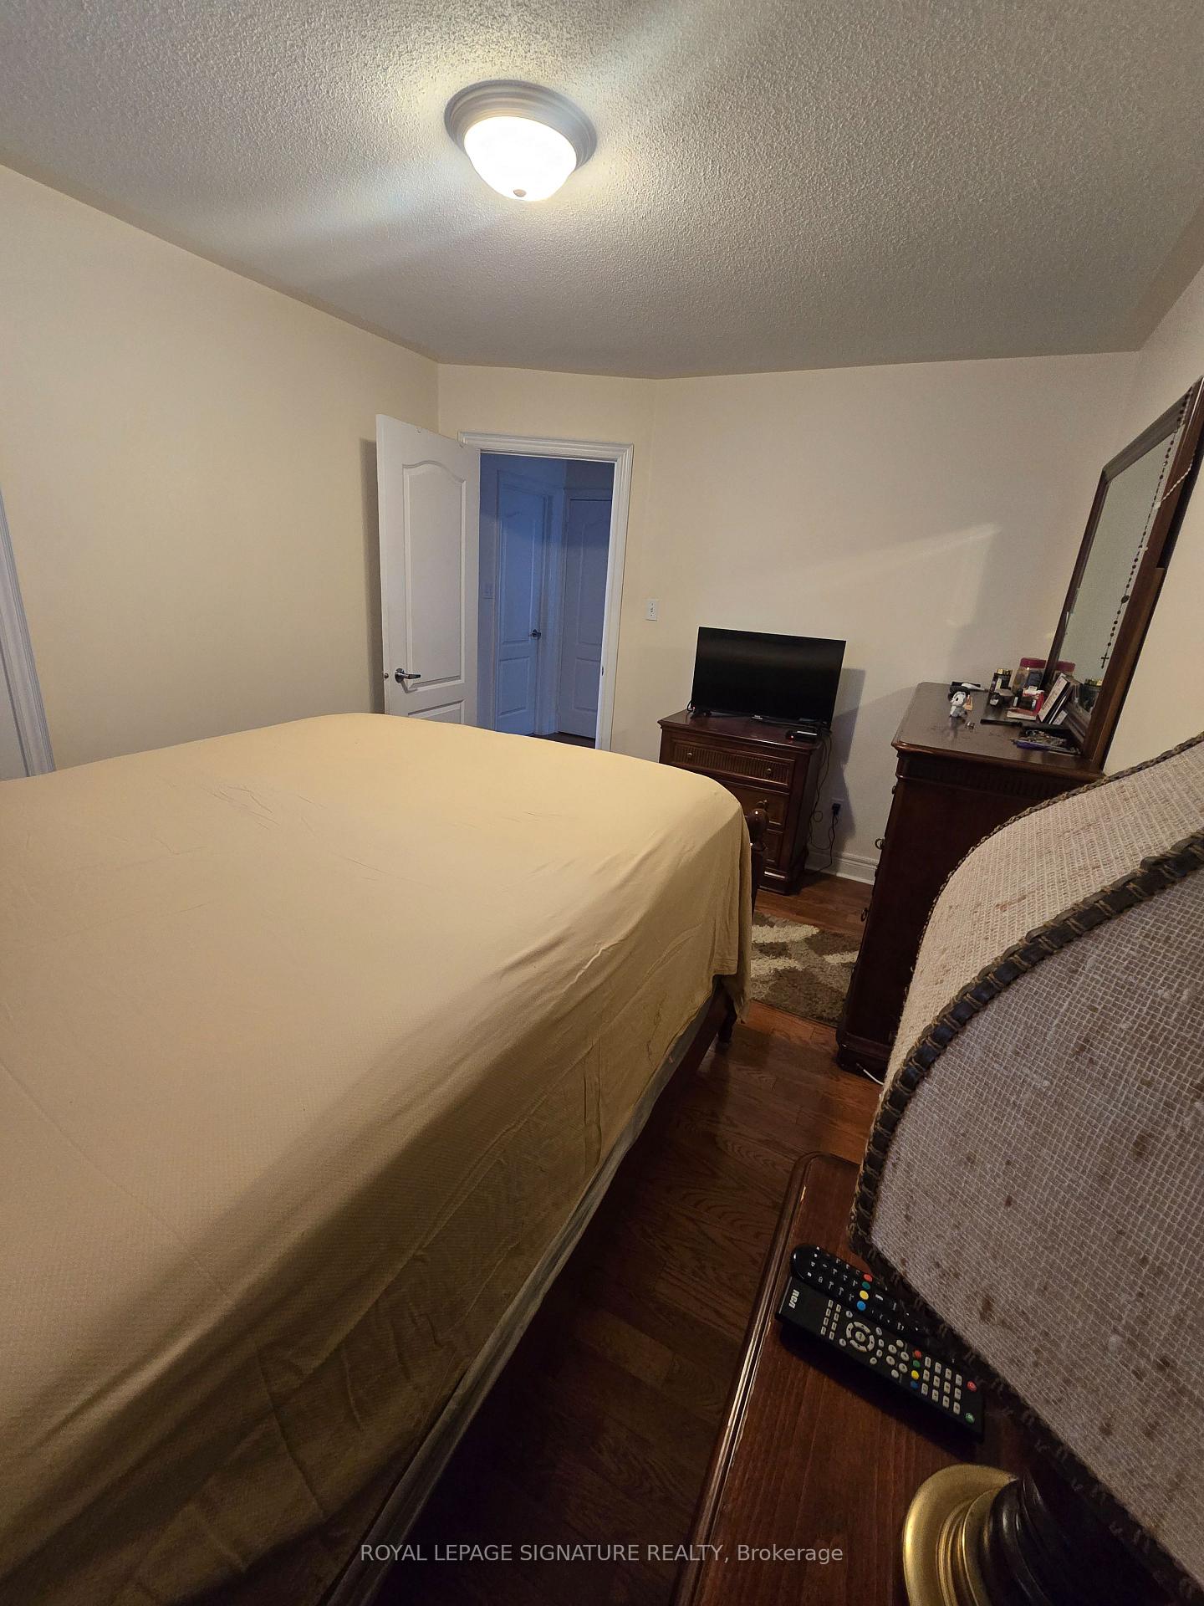
Upper Bedroom, 19 Red Plant Crescent
Room Expired
1/11Upper Bedroom, 19 Red Plant Crescent
Room Expired
 See all 11 photos
1 Bedroom
1 Bathroom
0 Garage
700–1.1K sq.ft
2nd Floor
— Unit
Property history
- $900ExpiredList: 2026-02-02|End: 2026-05-01|88 daysW12766462
- $1,000ExpiredList: 2025-07-01|End: 2025-10-31|122 daysW12254410
Facts and features
- BasementNone
- Lot size41 × 82 ft
- Lease term12 months
- FurnishedFurnished
What stands out
- Central air
The homeRoom, 2-storey, 700–1,100 sq ft
- Type: Room
- Style: 2-storey
- Living space: 700–1,100 sq ft
- Basement: None
InsideShared, Carpet free, Rooms above ground 1
- Laundry: Shared
- Features: Carpet free
- Rooms above ground: 1
- Bedrooms: 1
- Bathrooms: 1
Outside and lotBrick, Asphalt shingle, Concrete
Outside
- Exterior: Brick
- Roof: Asphalt shingle
- Foundation: Concrete
- Size: 41.01 × 82.02 ft
Parking1 Parking, Attached
- Spaces: 1 Parking
- Garage: Attached
Heating, water and powerForced air, gas, Central air, Municipal water
- Heating: Forced air, gas
- Cooling: Central air
- Water: Municipal water
- Sewer: Municipal sewer
Rent and termsRent $900 a month, 2nd floor, Furnished
- Rent: $900 a month
- Space for rent: 2nd floor
- Furnished: Furnished
- Lease: 12 months
- Paid: Monthly
- Rent includes: All inclusive
Listing detailsW12766462, Expired, Feb 2, 2026
- MLS® number: W12766462
- Status: Expired
- Listed on: Feb 2, 2026
- Days on market: 88
- Updated: May 1, 2026
- Possession: 2026-02-09 / Immediate
- Occupied by: Owner
- Listing brokerage: ROYAL LEPAGE SIGNATURE REALTY
About this home
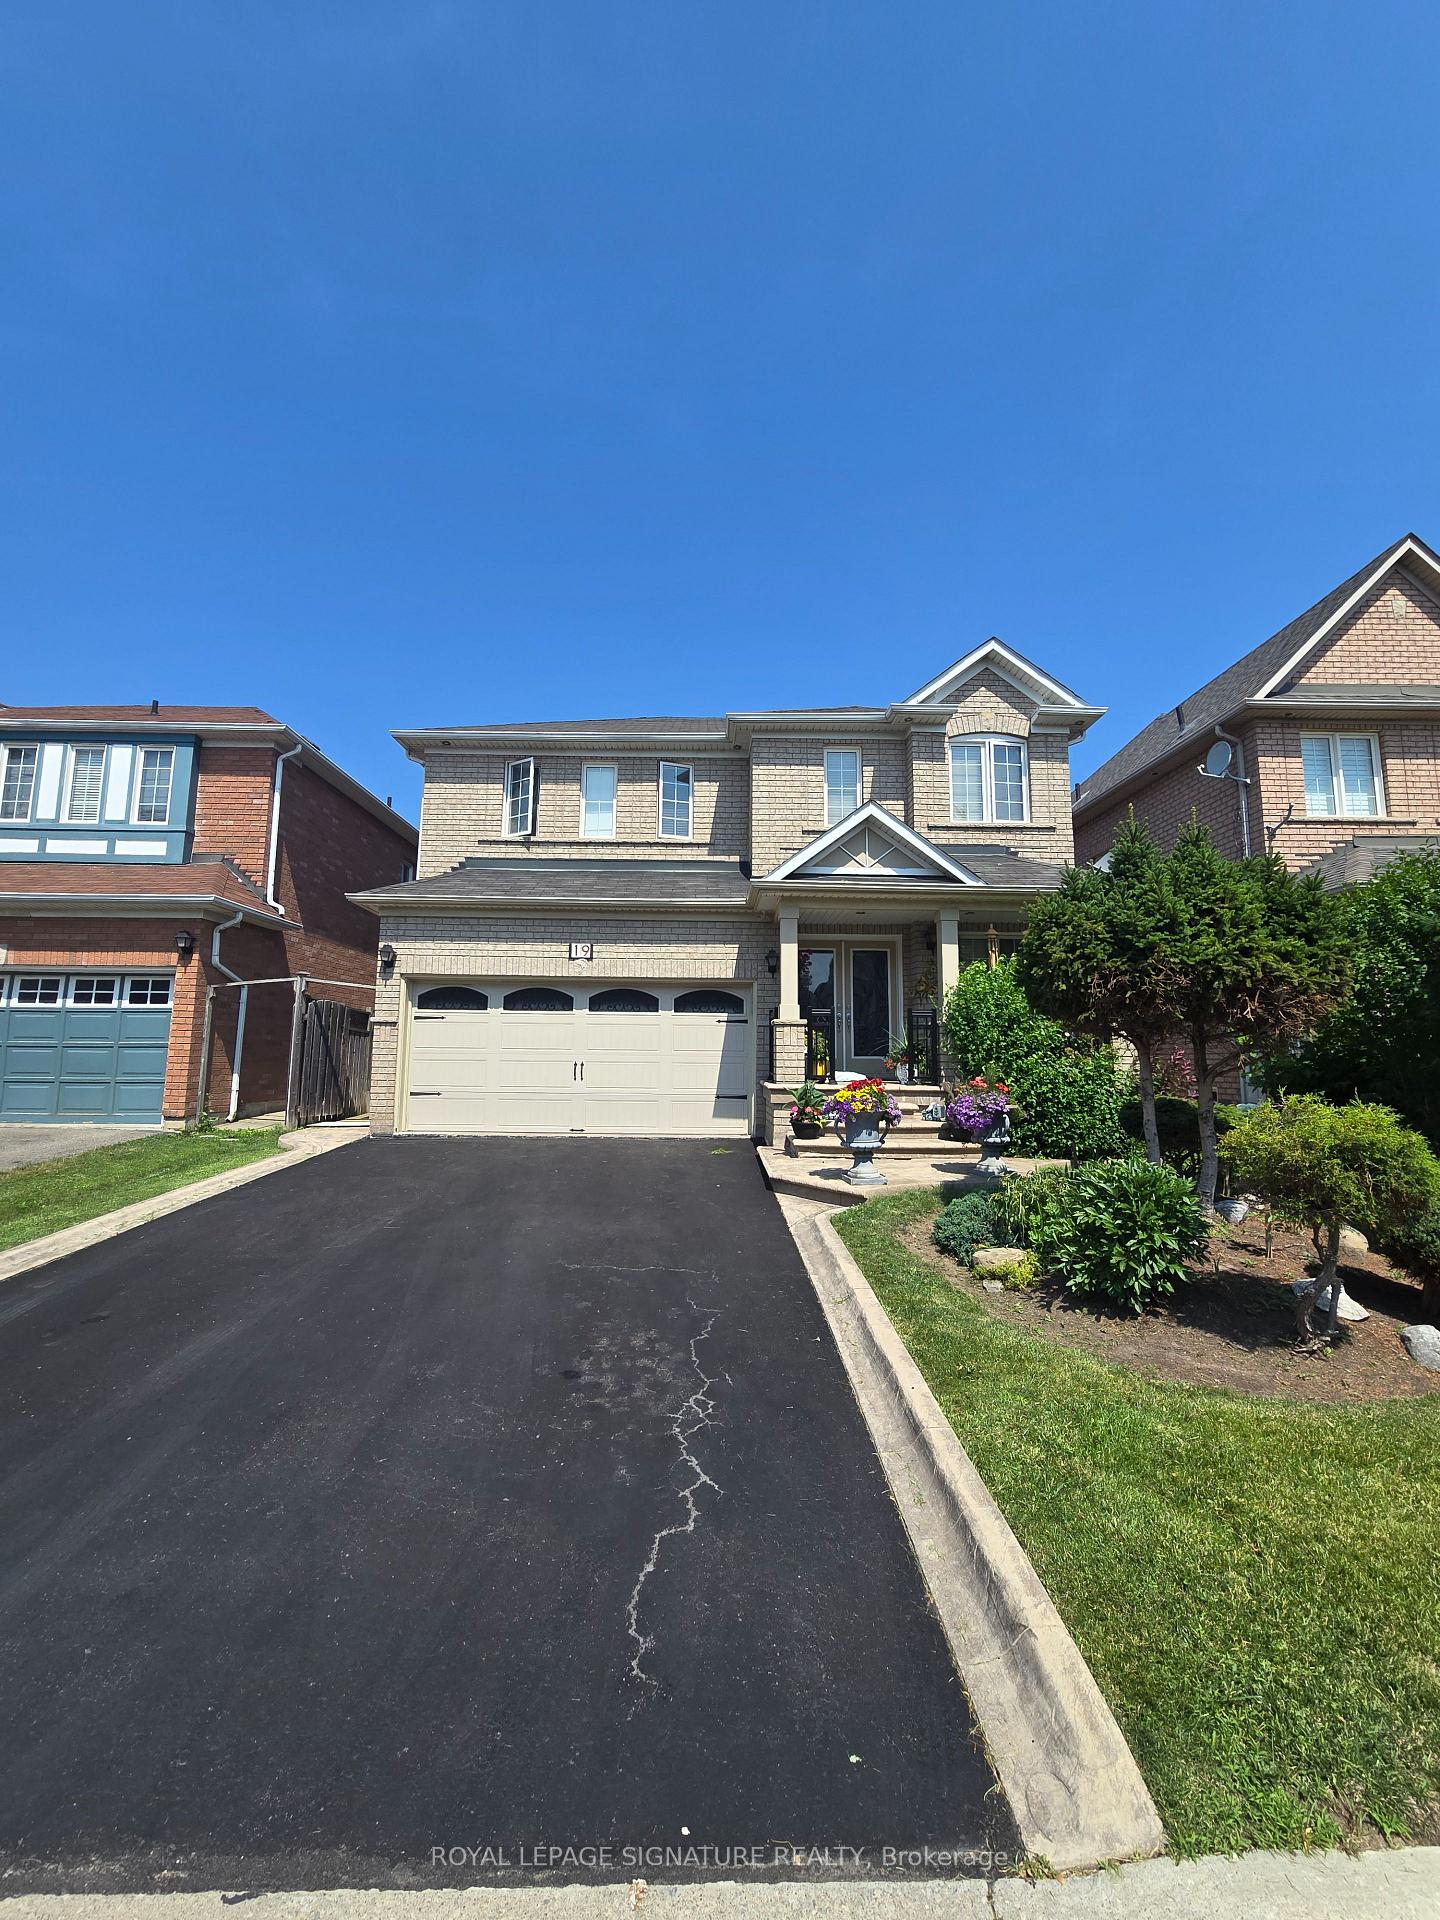
Upper Bedroom, 19 Red Plant Crescent, Brampton (Northwest Sandalwood Parkway), ON L7A 1V8
Carpet Free
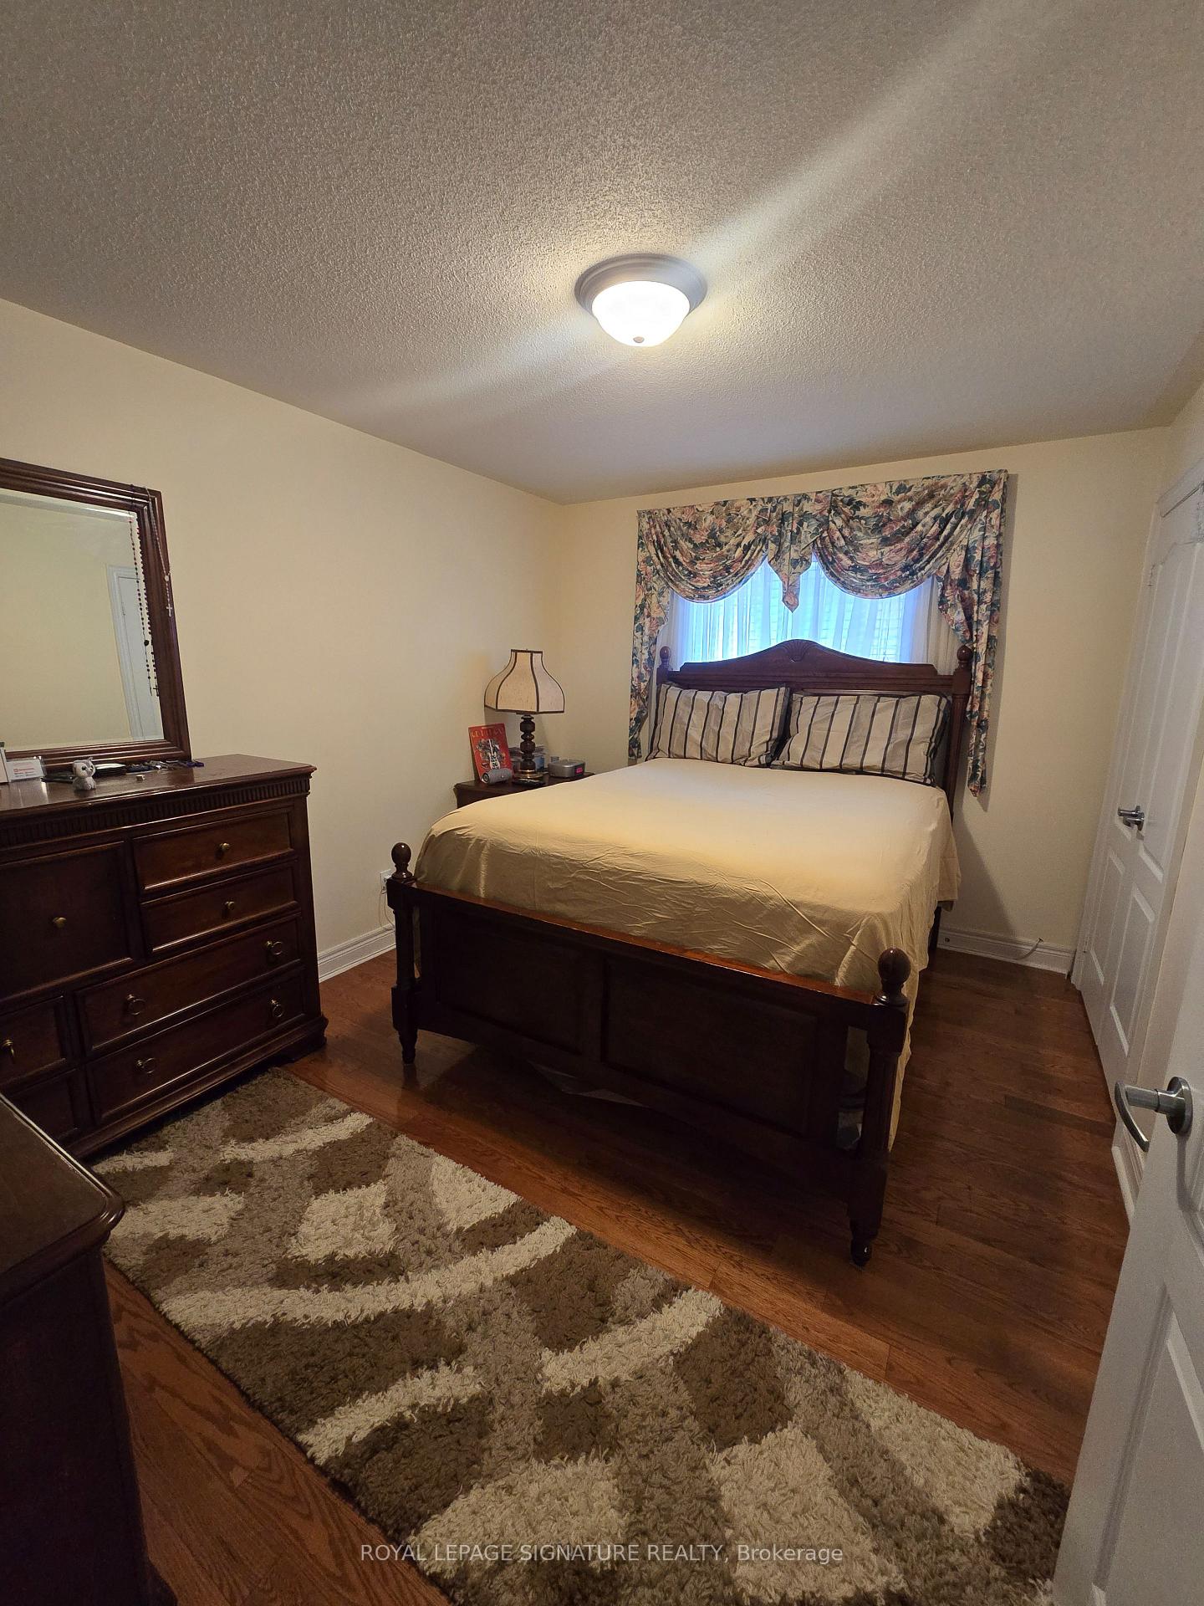
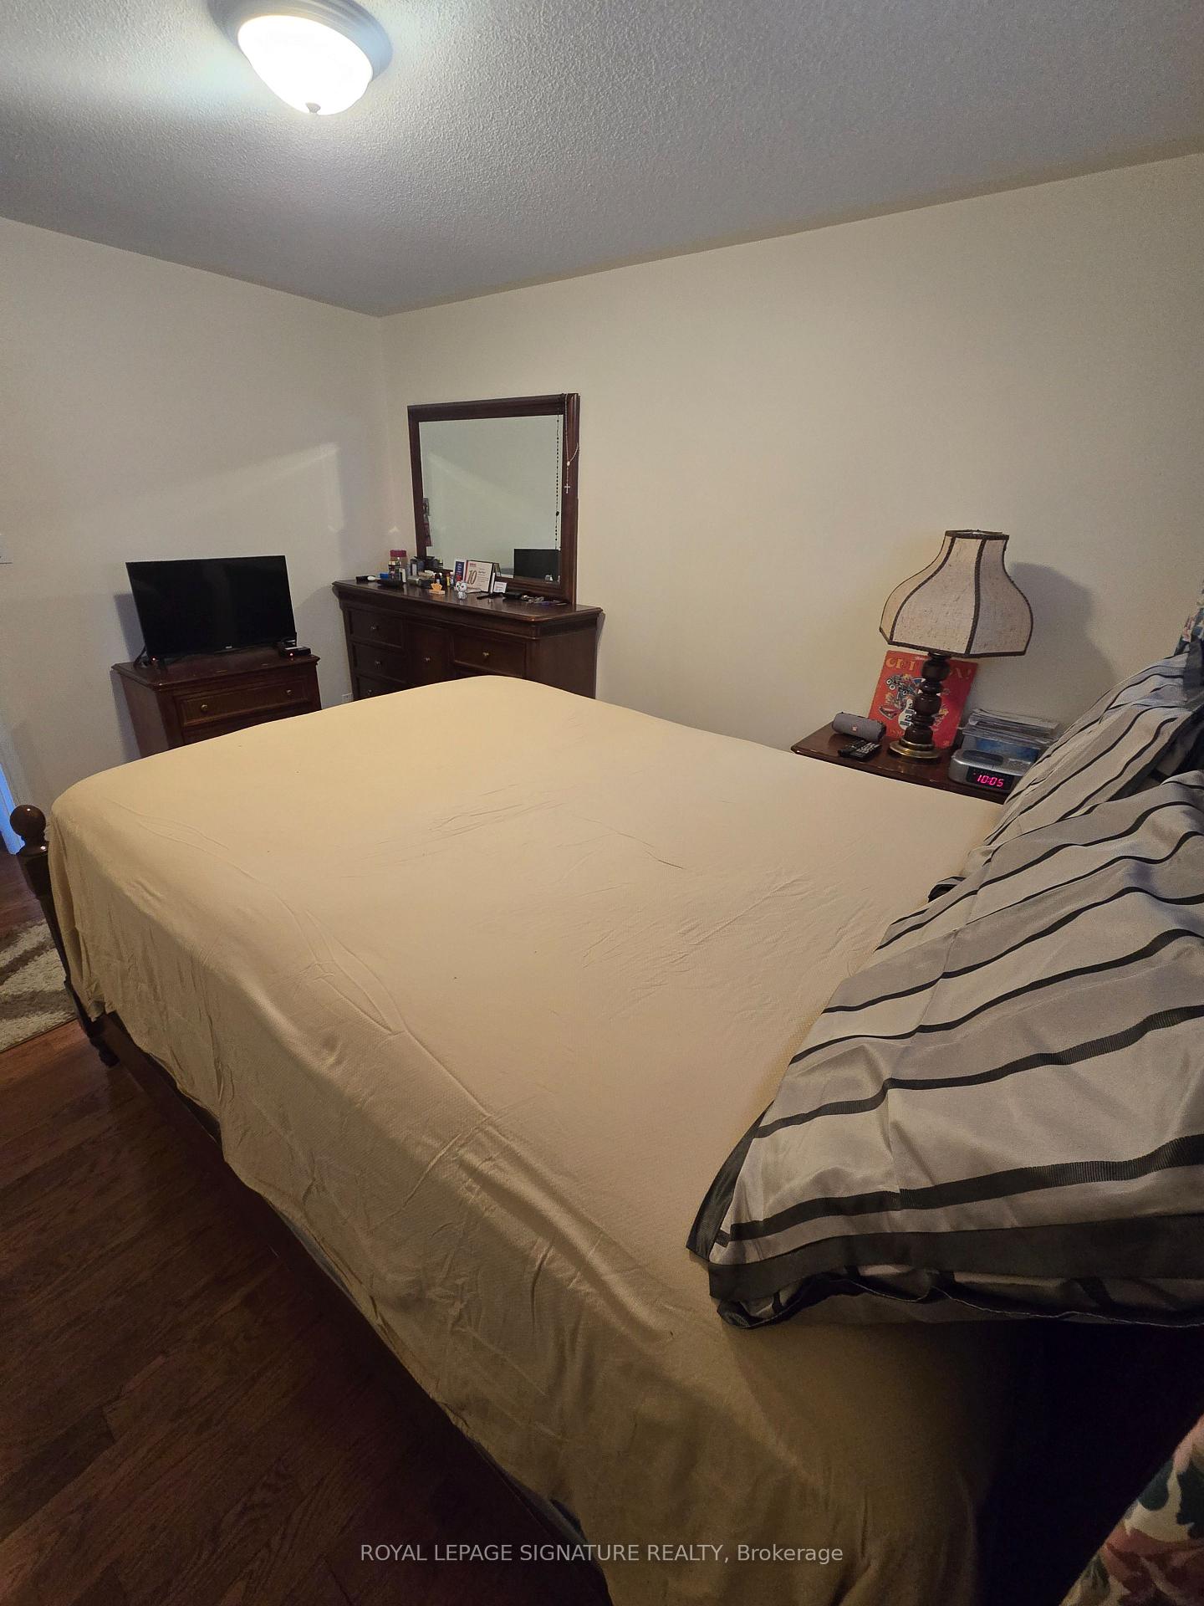
Ideal For A Young Professional Or Student. Spacious, Fully Furnished One-Bedroom Offering A Large Closet In A Warm, Welcoming Home. Bright, Comfortable Room With Shared Kitchen And Washroom. Enjoy Access To A Beautiful Backyard Filled With Flowers. Convenient Location Close To Bus Transit, Shopping, And Daily Amenities, With Parking Included. A Quiet, Friendly, And Well-Maintained Place To Call Home.
Read more
Ask about this home
A HOMEH agent will answer your questions about this home.
Ask a question
Around this home
Van Scott/ Red Plant
Errands
Parks
Schools
Daily convenience, out of 100, from the distances below
ParkVan Scott Parkette · 5 within 1 km6 min walk342 m
GroceryThe little Linstead Market West Indian Grocery Store11 min walk651 m
SchoolBurnt Elm Public School6 min walk370 m
PharmacyMain Street Medical Pharmacy14 min walk867 m
Cafés & foodSanjha Chulha · 15 within 1 km10 min walk643 m
Gym & rec centreAnytime Fitness15 min walk947 m
WalkDriveStraight-line distance, open map data
Grocery0.7 km
Park0.3 km
Coffee0.9 km
Dining0.9 km
Gym0.9 km
Schools nearby
School rating, out of 10.
Burnt Elm Public Schoolelementary · Public · 0.4 km
—
St. Josephine Bakhita Catholic Elementary Schoolelementary · Catholic · 1.0 km
6.9/10Good
High Five Academy for Learningelementary · Private · 1.1 km
—
Contact agent
Helpful calculators
Rent vs buy
Affordability
Mortgage
Down payment
Stress test
CMHC insurance
Your HOMEH agent

NimaHOMEH agent · Brampton
"I would see it this week."
Ask Nima