

53 Frontenac Crescent
53 Frontenac Crescent
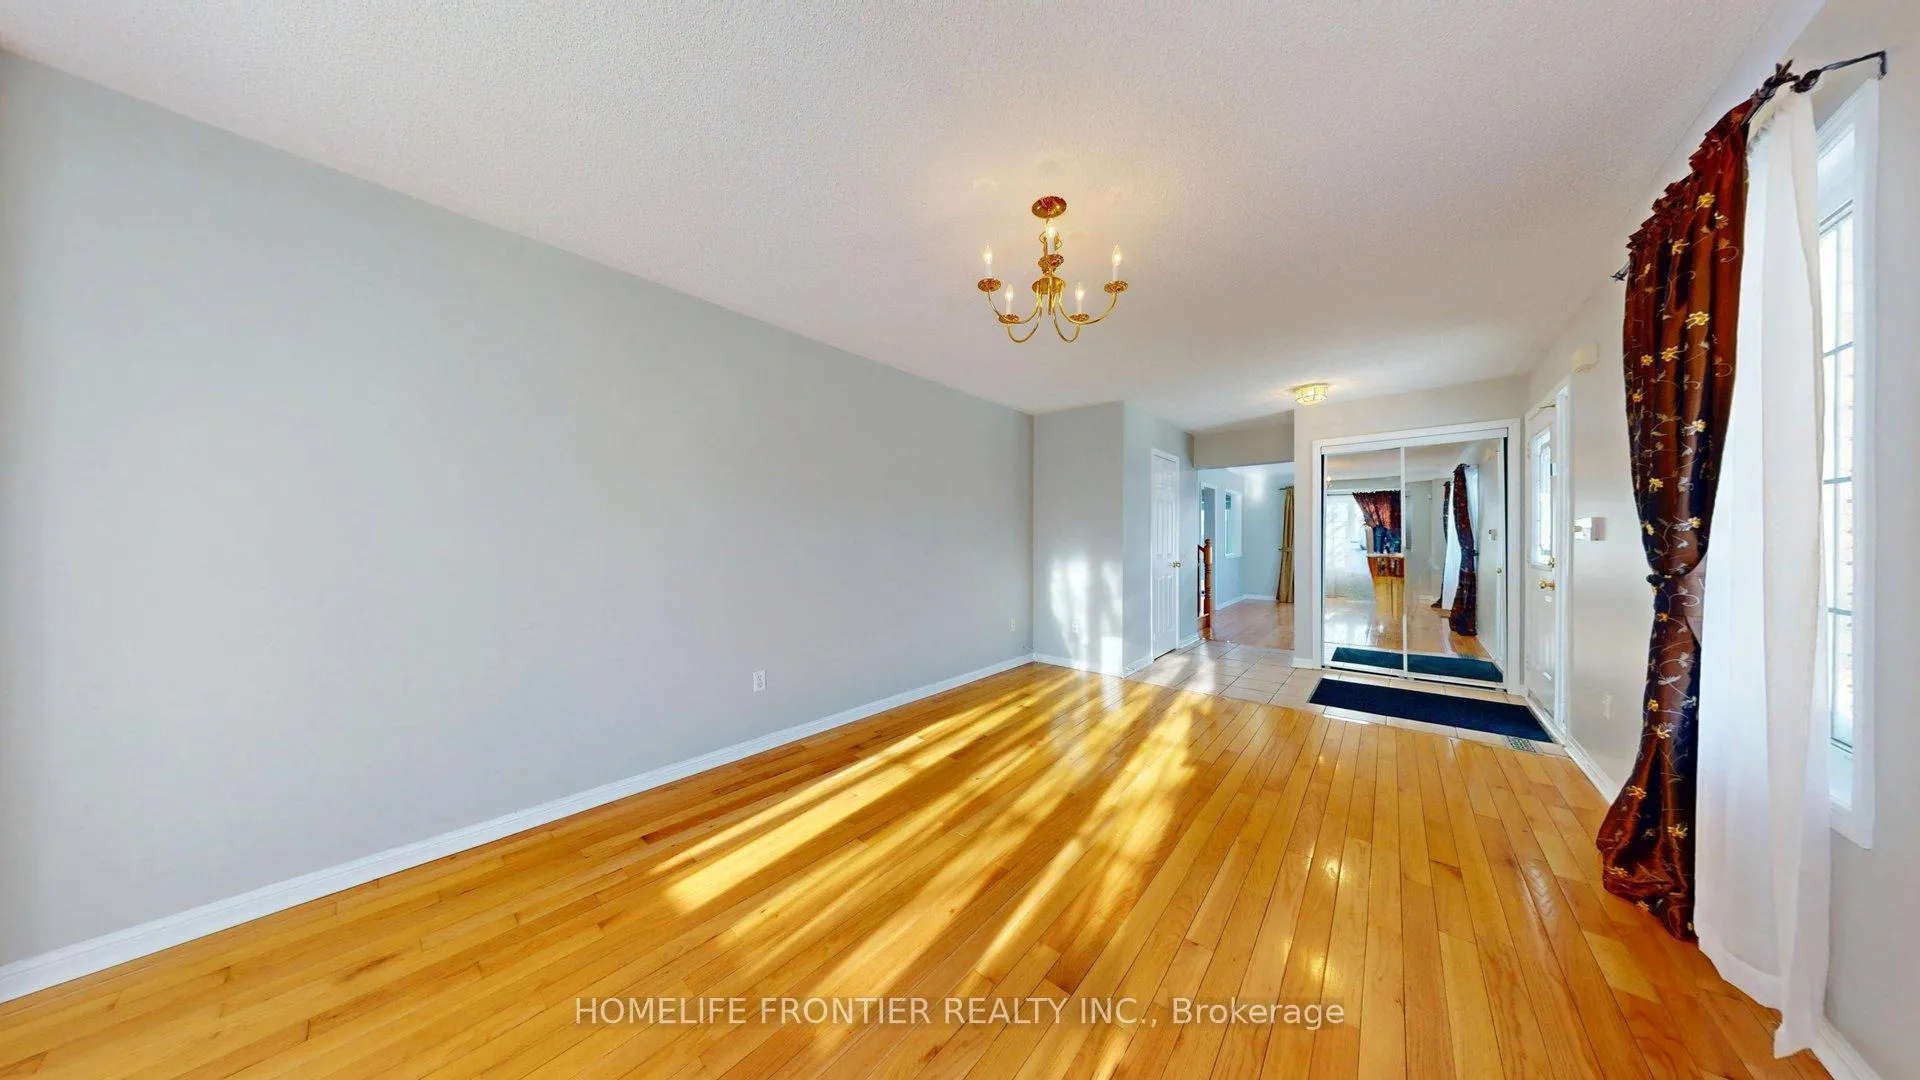 See all 34 photos
Property history
Facts and features
- BasementFinished
- Lease term12 months
- FurnishedUnfurnished
- LaundryEnsuite
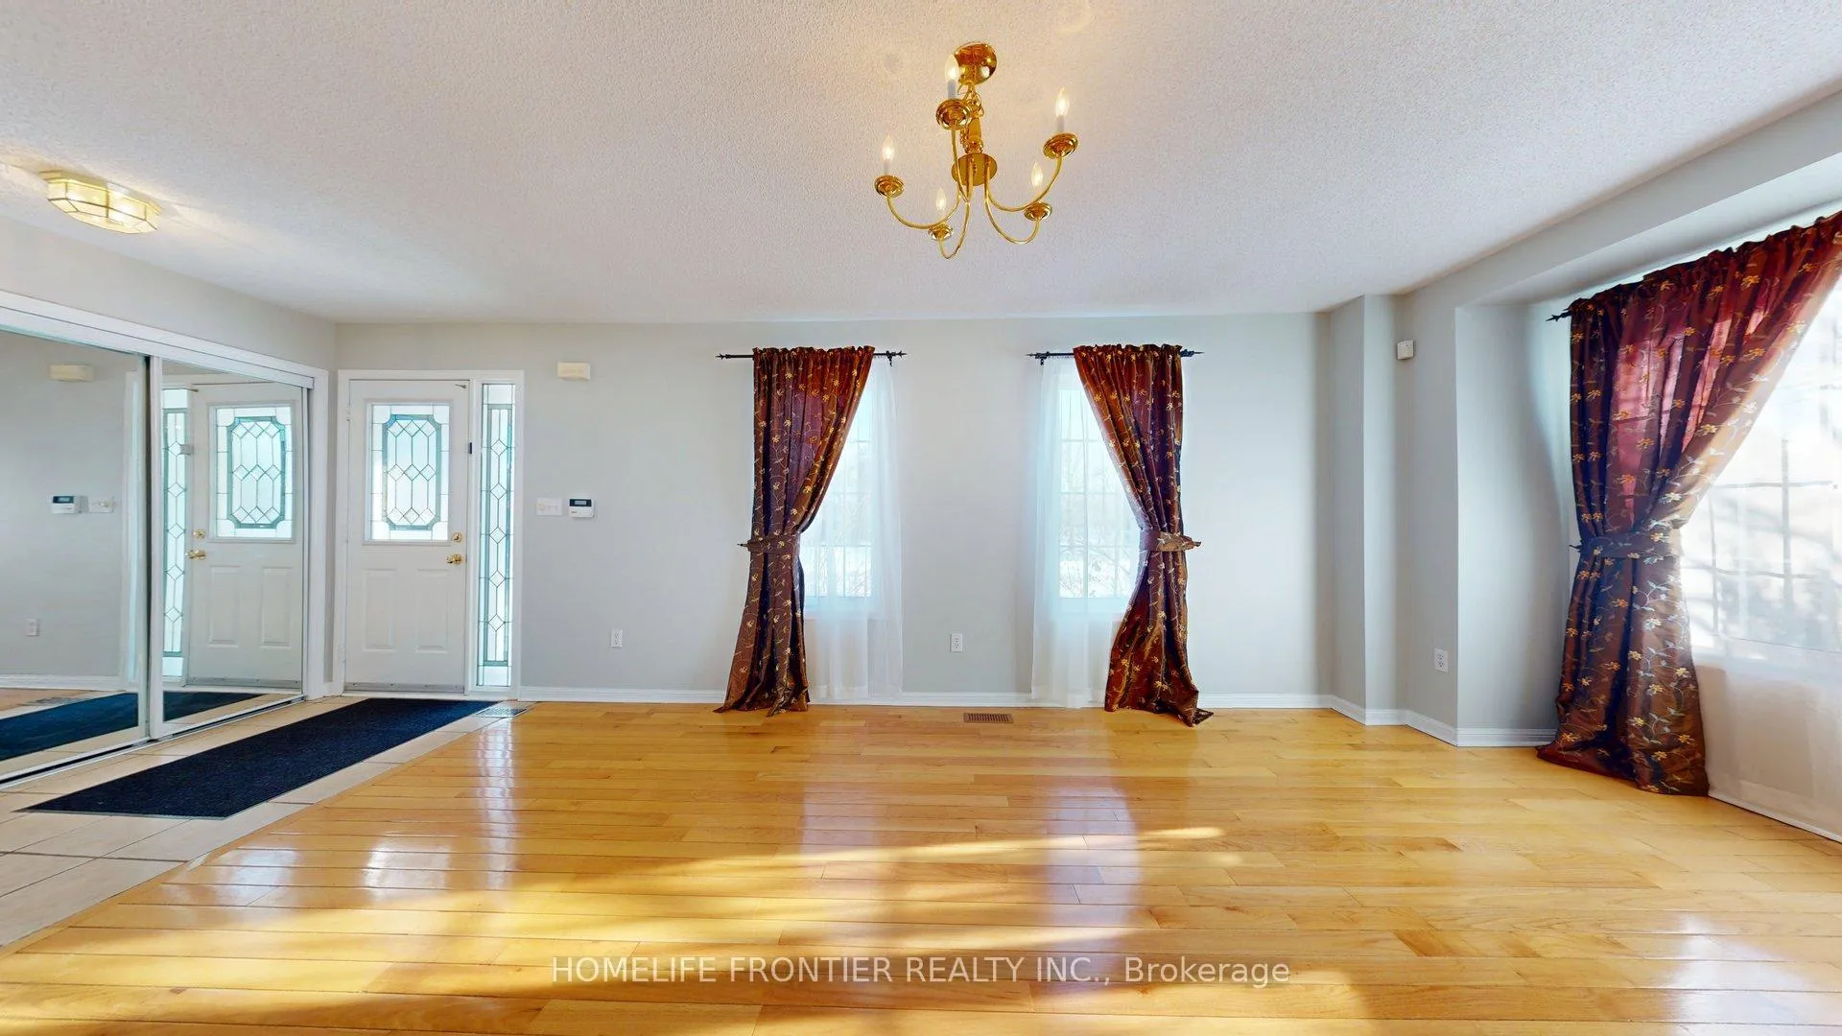
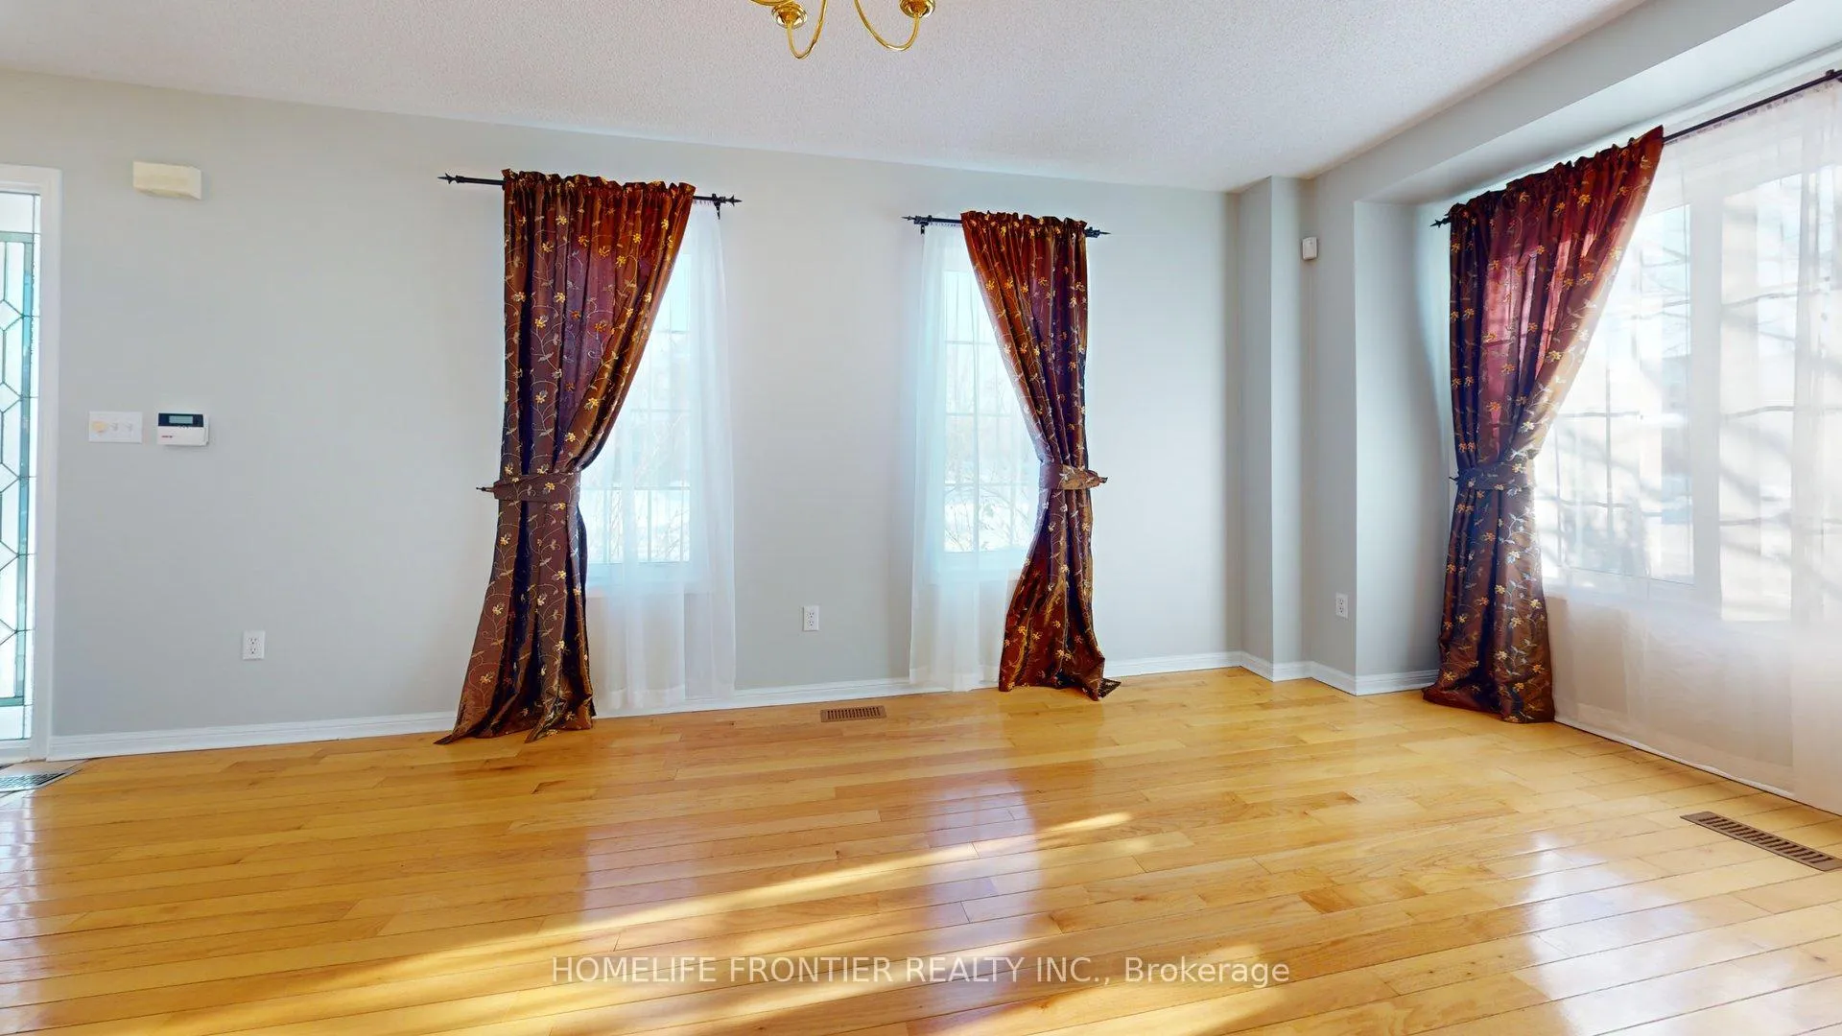
- Hardwood floors
- Central air
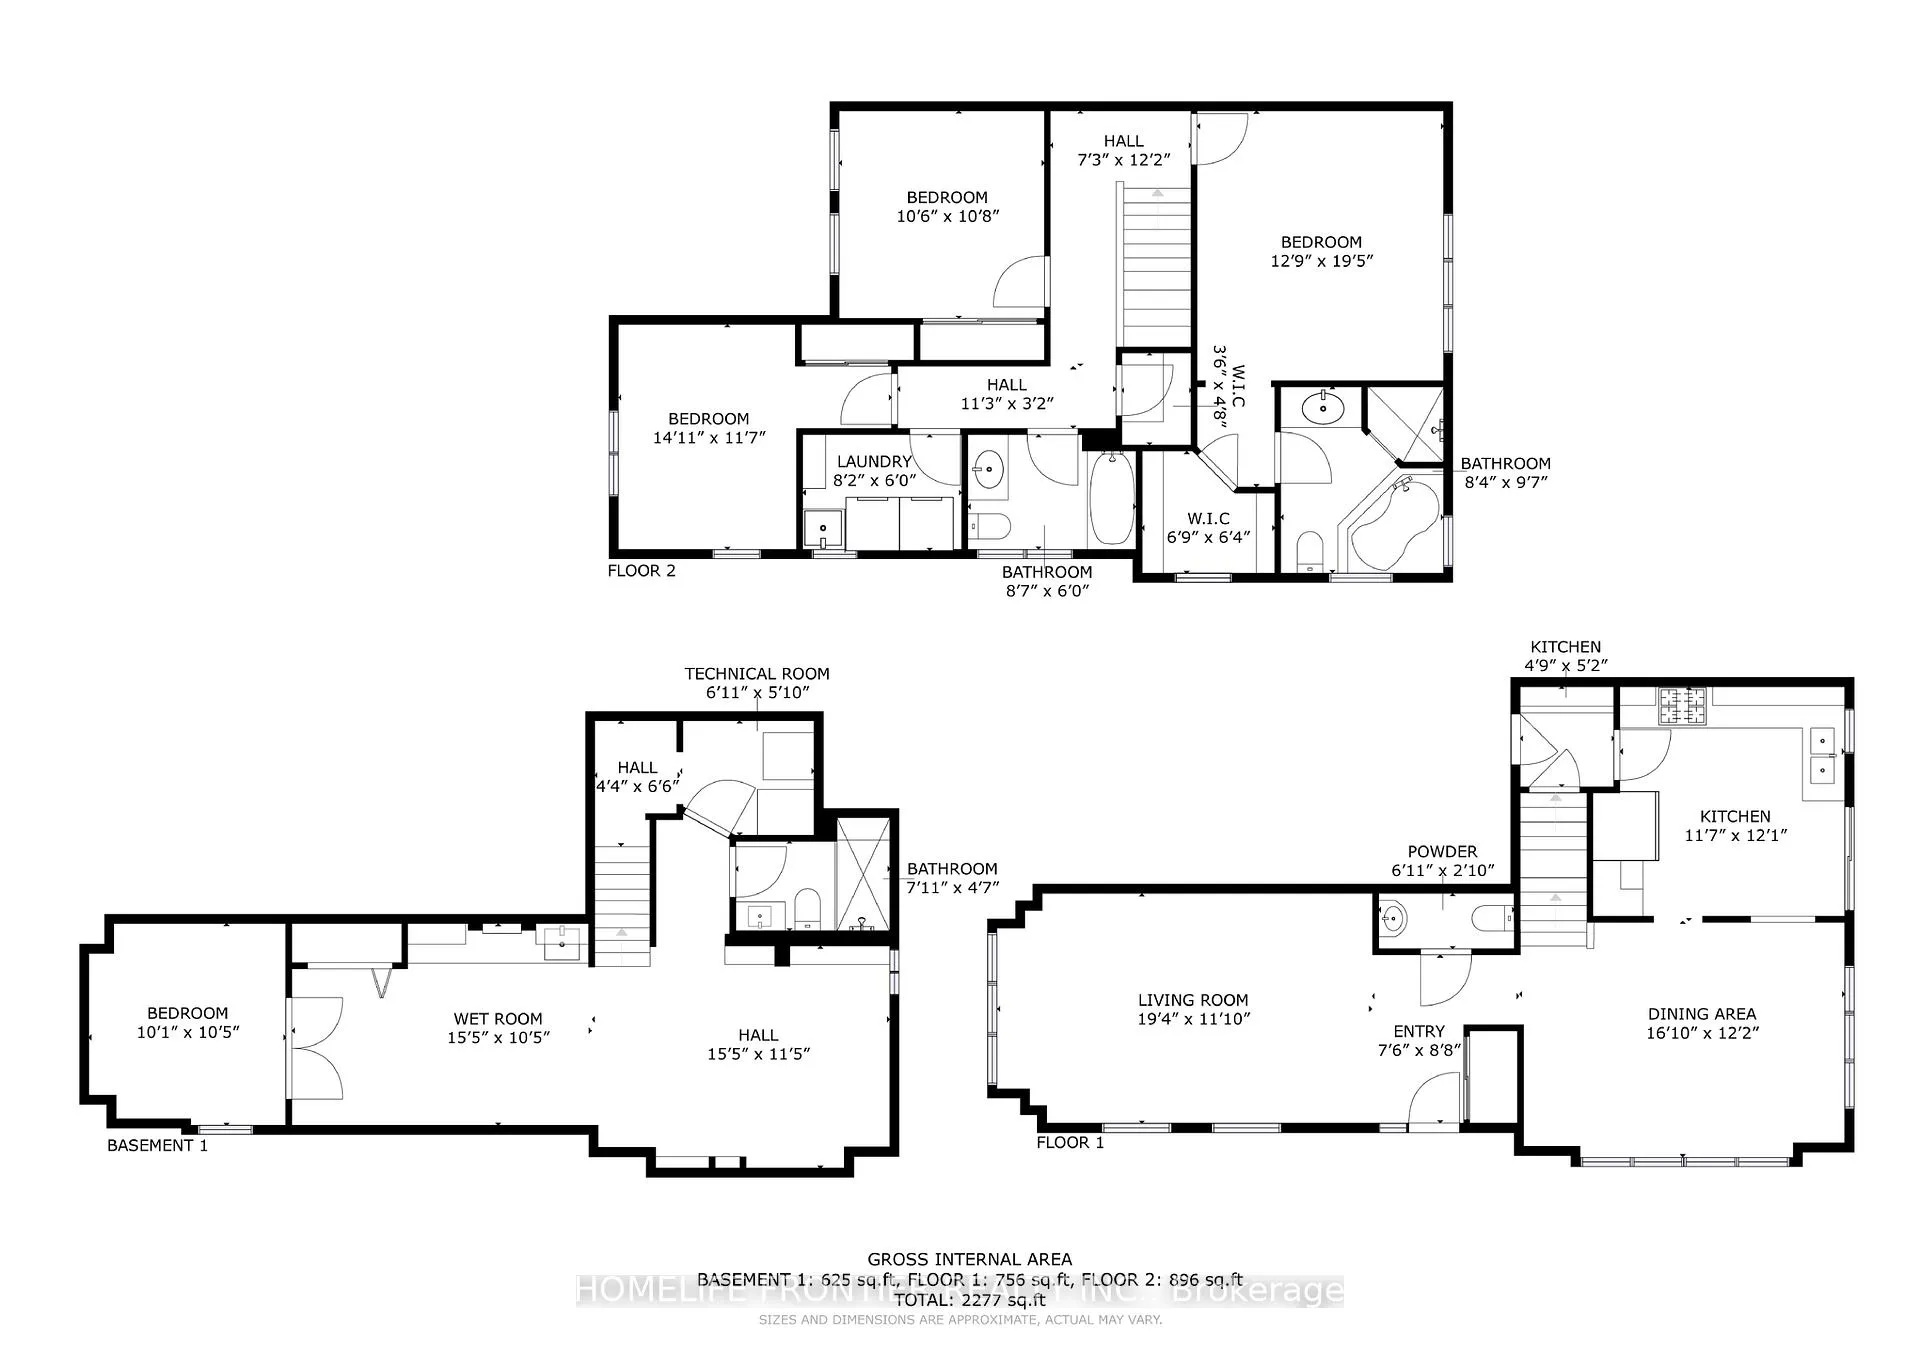
The homeSemi-Detached, 2-storey, 1,500–2,000 sq ft
- TypeSemi-Detached
- Style2-storey
- Living space1,500–2,000 sq ft
- BasementFinished
InsideHardwood, Broadloom, Ensuite, upper level, Rooms above ground 7
- FlooringHardwood, Broadloom
- LaundryEnsuite, upper level
- Rooms above ground7
- Bedrooms3 + 1 in the basement
- Bathrooms4
- Kitchens1
- Family roomYes
Outside and lotBrick, Unknown, Unknown
- ExteriorBrick
- RoofUnknown
- FoundationUnknown
Parking1 Garage, Attached, Private
- Spaces1 Garage
- GarageAttached
- DrivewayPrivate
Heating, water and powerForced air, gas, Central air, Municipal water
- HeatingForced air, gas
- CoolingCentral air
- WaterMunicipal water
- SewerMunicipal sewer
Rent and termsRent $3,000 a month, Entire property, Unfurnished
- Rent$3,000 a month
- Space for rentEntire property
- FurnishedUnfurnished
- Lease12 months
- PaidMonthly
- Rent includesParking
- DepositRequired
- Credit checkRequired
- Employment letterRequired
- Rental applicationRequired
- ReferencesRequired
- Rental itemsHot water tank - $39.45 + tax / month
NearbyFenced yard, park, public transit, school
- Close toFenced yard, park, public transit, school
Listing detailsW12766544, Rented, Feb 6, 2026
- MLS® numberW12766544
- StatusRented
- Listed onFeb 6, 2026
- Days on market13
- UpdatedFeb 19, 2026
- Possession2026-02-15 / Immediate
- Occupied byVacant
- Listing brokerageHOMELIFE FRONTIER REALTY INC.
About this home
53 Frontenac Crescent, Brampton (Fletcher's Meadow), ON L7A 3M8
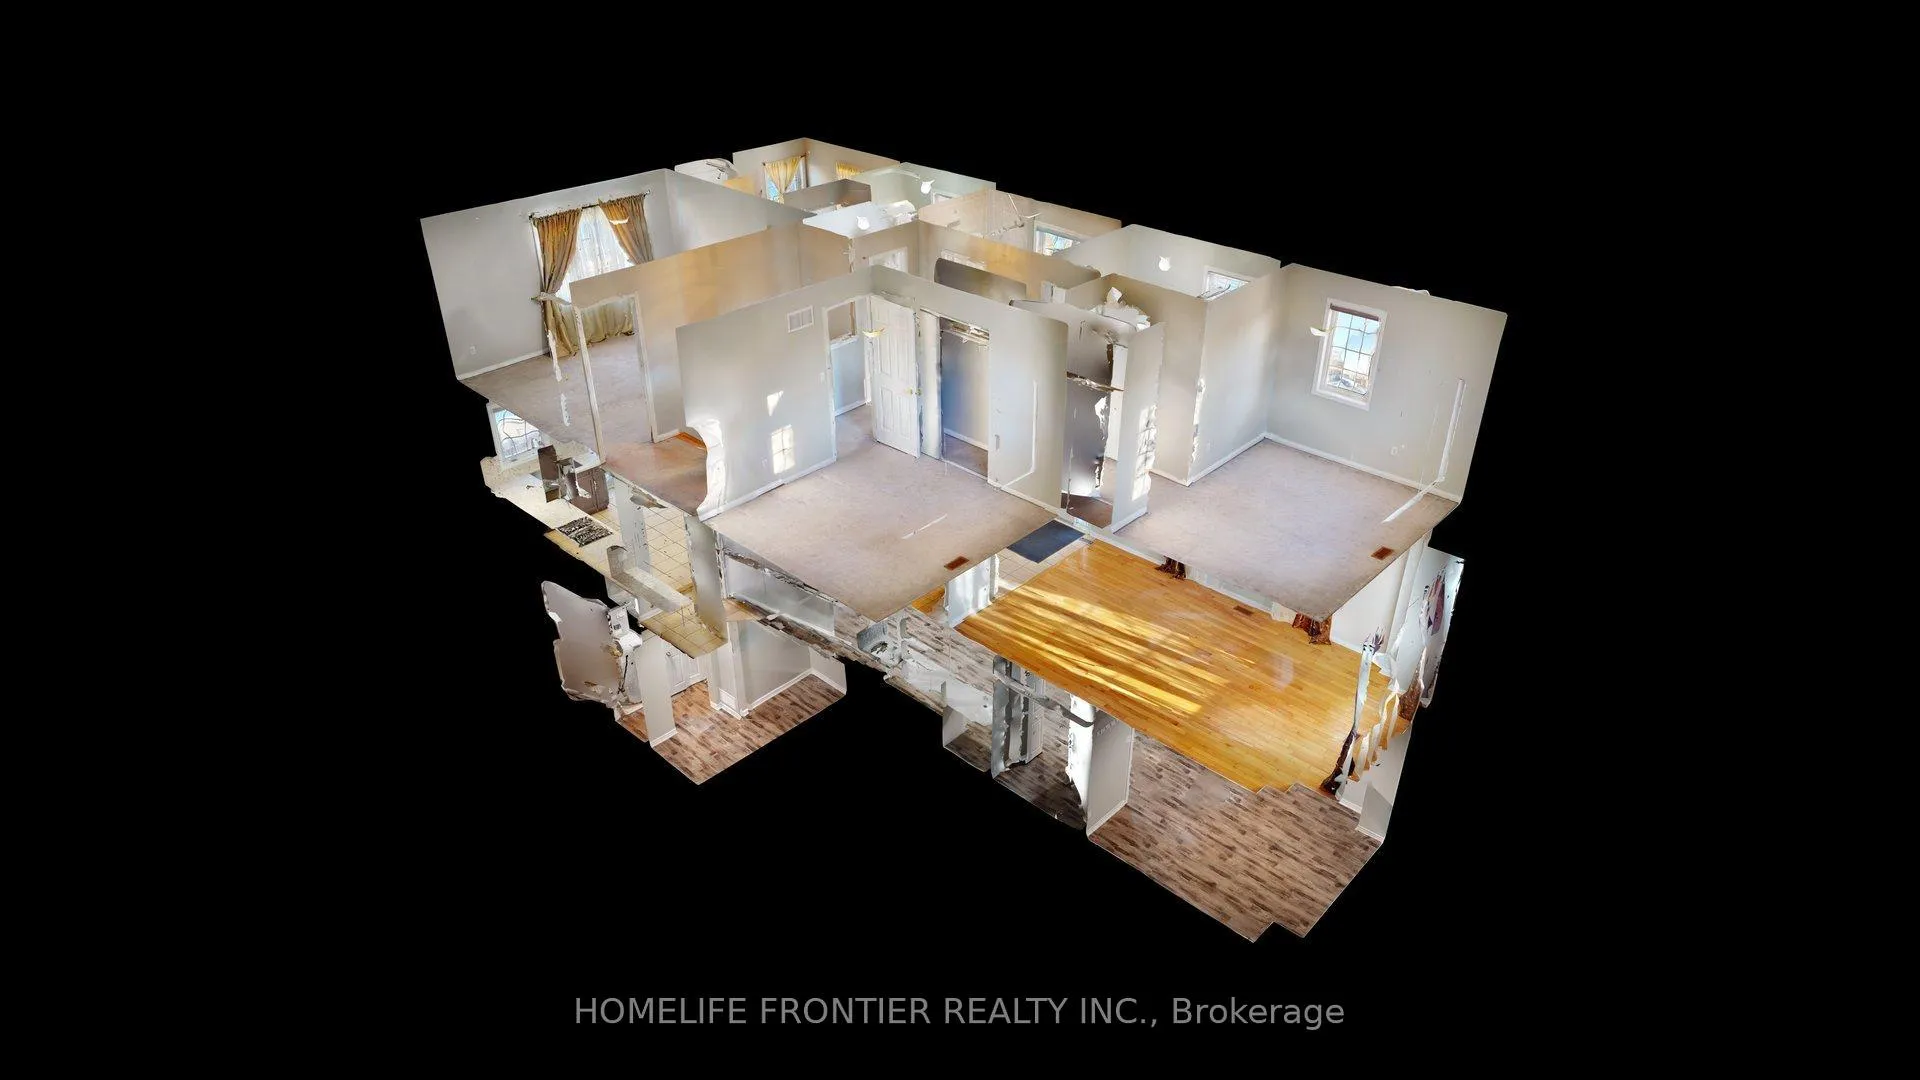
Stunning Mattamy-built corner lot home featuring 3 bedrooms, a spacious open-concept basement den that can be used as a bedroom, and 4 bathrooms. This premium layout is filled with natural light and offers freshly painted interiors with generously sized rooms throughout. Features include oak stairs with direct access from the garage, a separate pantry, and a large fenced backyard with an expansive patterned concrete patio-perfect for entertaining. Located in a highly sought-after area close to all amenities, schools, transit, parks, and the GO Station***** Utilities extra + HWT rental $39.45/month******The legal rental price is $3,265.31, a 2% discount is available for timely rent payments. Additionally, tenants who agree to handle lawn care and snow removal will receive a $200 monthly rebate. With both discount and rebate applied, the effective rent is reduced to the asking price $3,000.
Ask about this home
A HOMEH agent will answer your questions about this home.
Around this home
Daily convenience, out of 100, from the distances below
Schools nearby
School rating, out of 10.
Helpful calculators
Your HOMEH agent

"I would see it this week."