

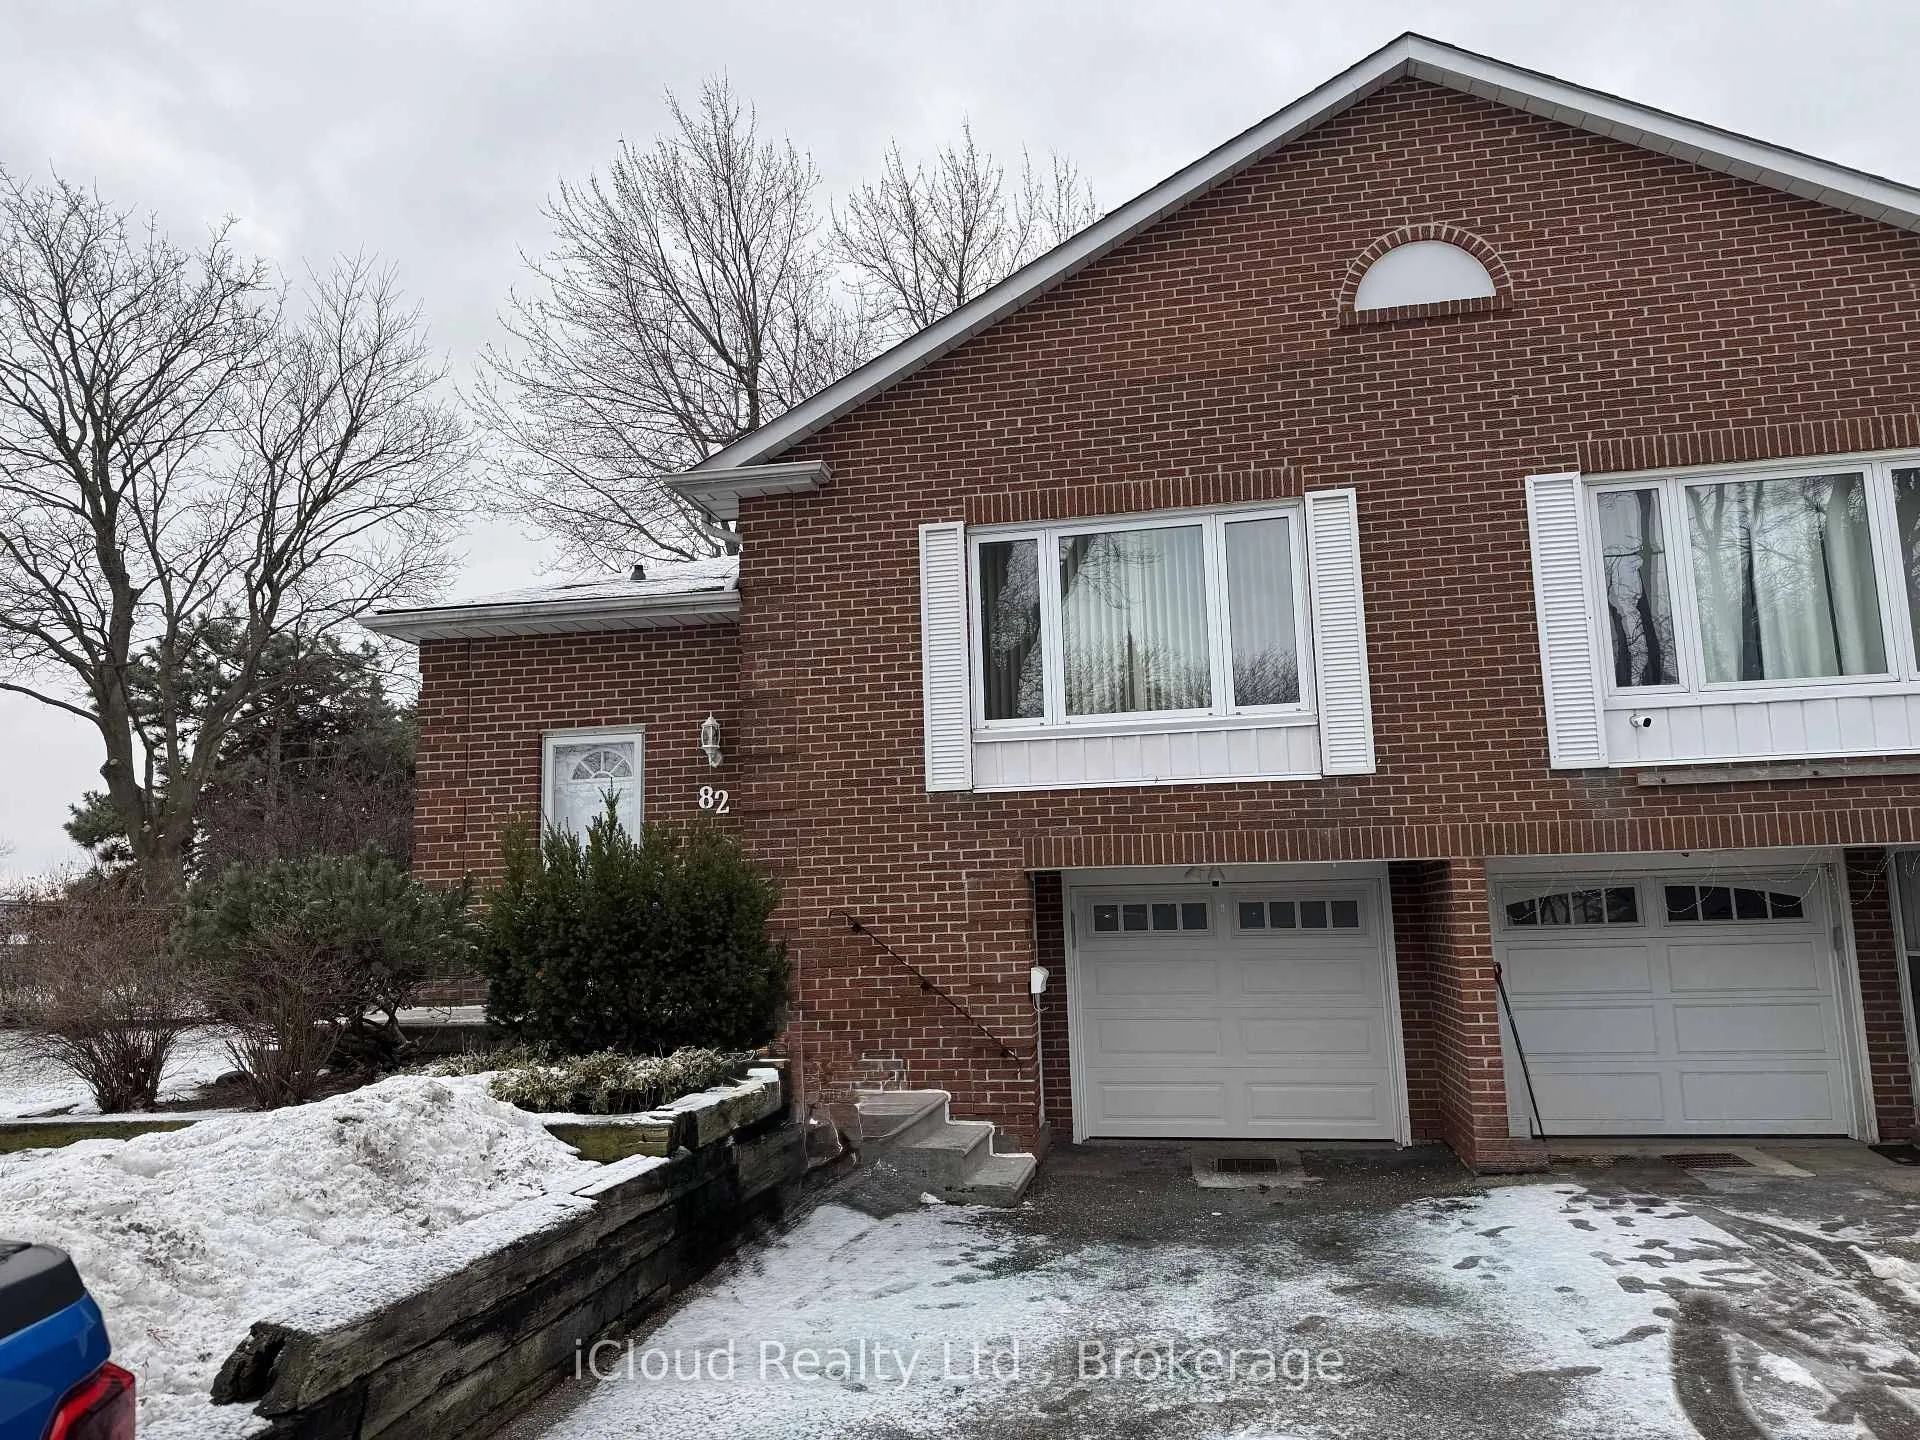
82 Judith Crescent
Semi-Detached Terminated
1/1082 Judith Crescent
Semi-Detached Terminated
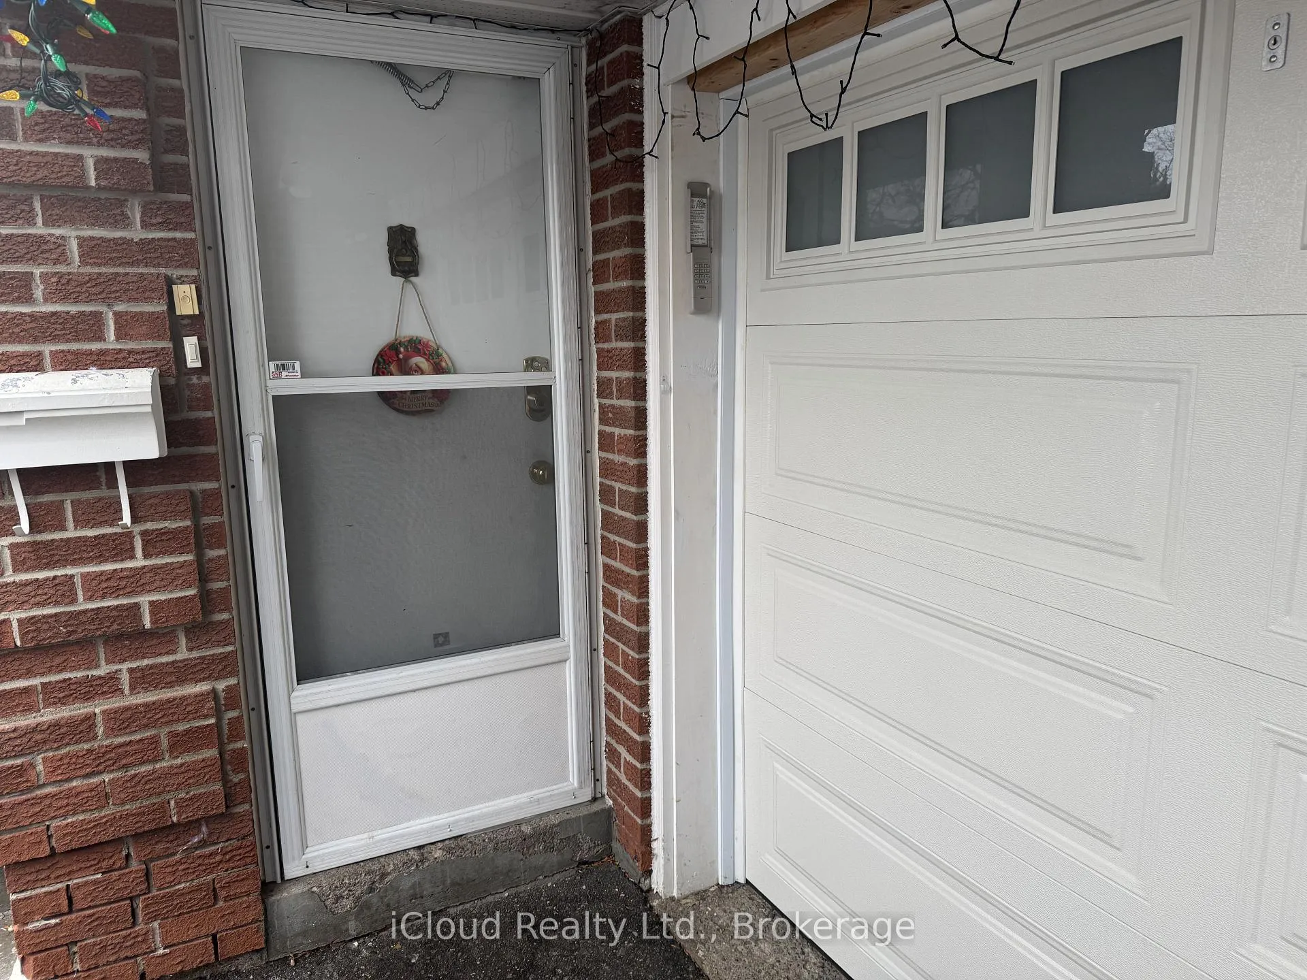
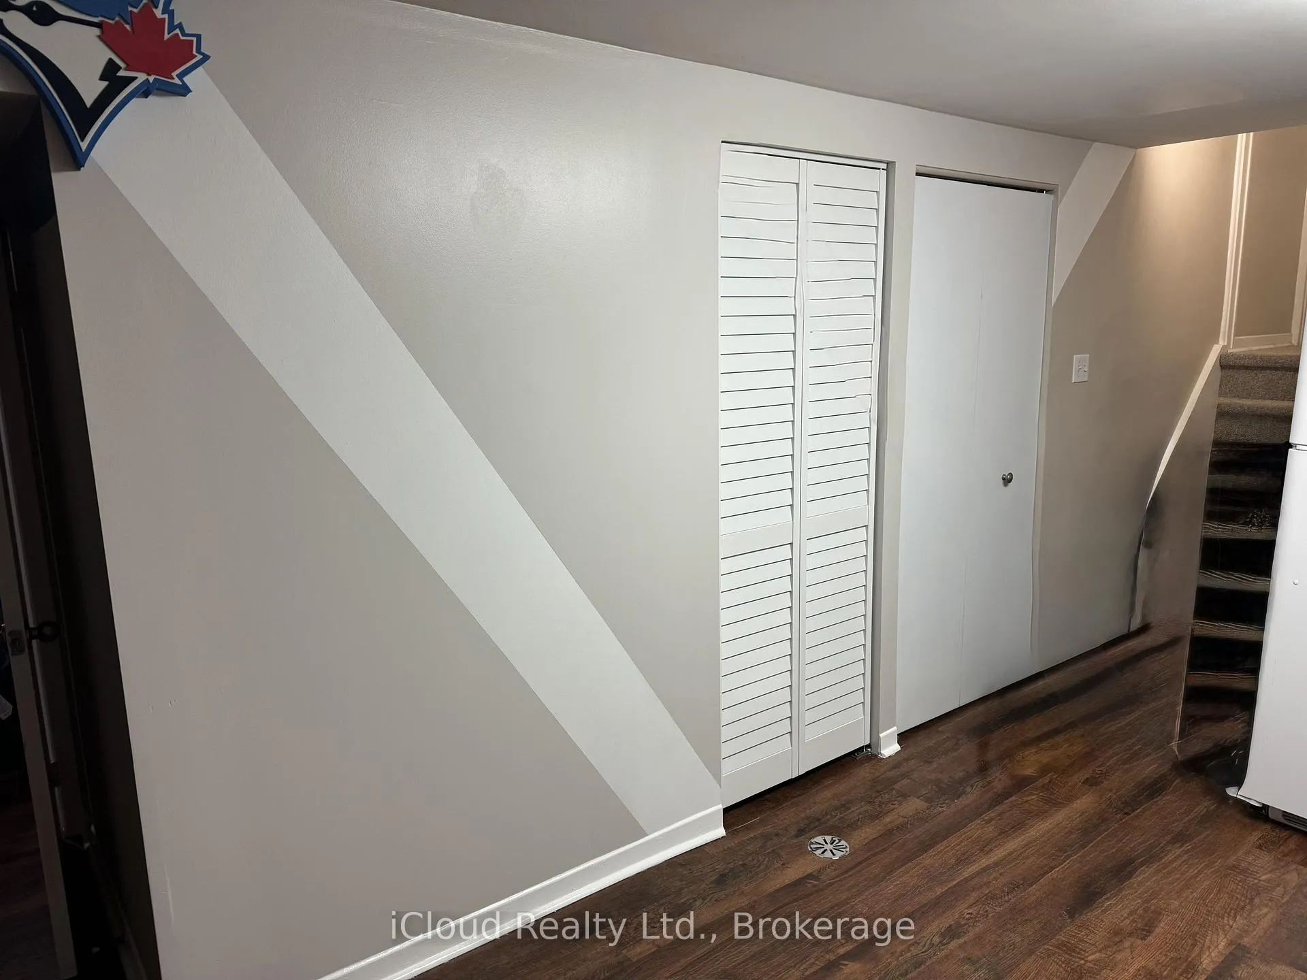
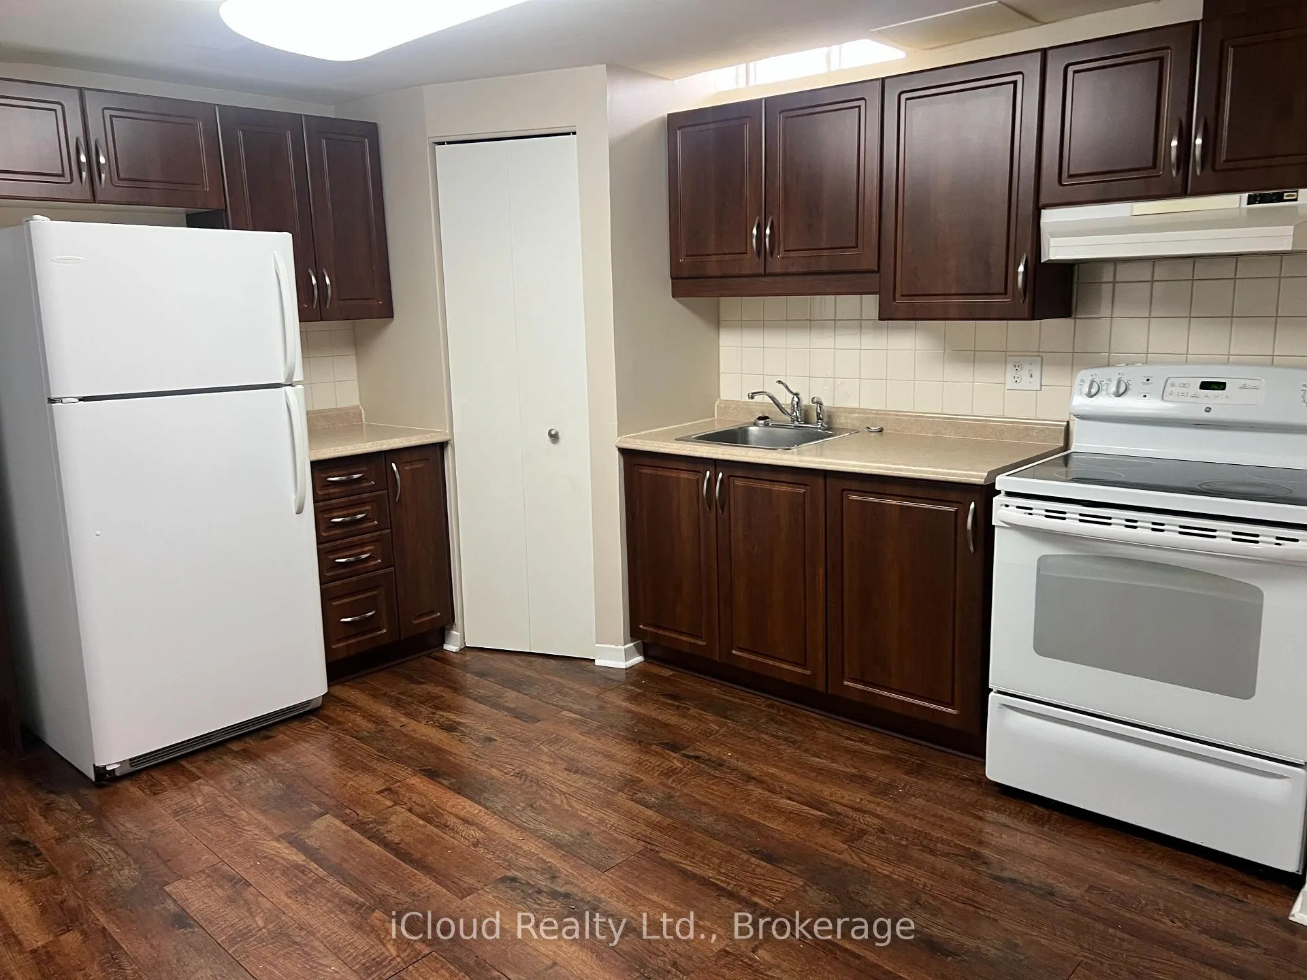
 See all 10 photos
1 Bedroom
1 Bathroom
0 Garage
1.5K–2K sq.ft
Basement
— Unit
Property history
- $1,200TerminatedList: 2026-02-06|End: 2026-02-10|4 daysW12766588
Facts and features
- BasementApartment
- Lot size25 × 116 ft
- Lease term12 months
- FurnishedUnfurnished
What stands out
- Central air
The homeSemi-Detached, Backsplit 5, 1,500–2,000 sq ft
- TypeSemi-Detached
- StyleBacksplit 5
- Living space1,500–2,000 sq ft
- BasementApartment
InsideIn-suite laundry, Accessory apartment, Rooms above ground 2
- LaundryIn-suite laundry
- FeaturesAccessory apartment
- Rooms above ground2
- Bedrooms1
- Bathrooms1
- Kitchens1
Outside and lotBrick, aluminum siding, Asphalt shingle, Poured concrete
- ExteriorBrick, aluminum siding
- RoofAsphalt shingle
- FoundationPoured concrete
- Size24.89 × 116 ft
Parking1 Parking, Attached
- Spaces1 Parking
- GarageAttached
Heating, water and powerForced air, gas, Central air, Municipal water
- HeatingForced air, gas
- CoolingCentral air
- WaterMunicipal water
- SewerMunicipal sewer
Rent and termsRent $1,200 a month, Basement, Unfurnished
- Rent$1,200 a month
- Space for rentBasement
- FurnishedUnfurnished
- Lease12 months
- PaidMonthly
- Rent includesParking
- DepositRequired
- Credit checkRequired
- Employment letterRequired
- Rental applicationRequired
- ReferencesRequired
Listing detailsW12766588, Terminated, Feb 6, 2026
- MLS® numberW12766588
- StatusTerminated
- Listed onFeb 6, 2026
- Days on market4
- UpdatedFeb 10, 2026
- Possession2026-02-09 / 1-29 days
- Occupied byTenant
- Listing brokerageiCloud Realty Ltd.
About this home
82 Judith Crescent, Brampton (Northgate), ON L6S 3J4
Accessory Apartment
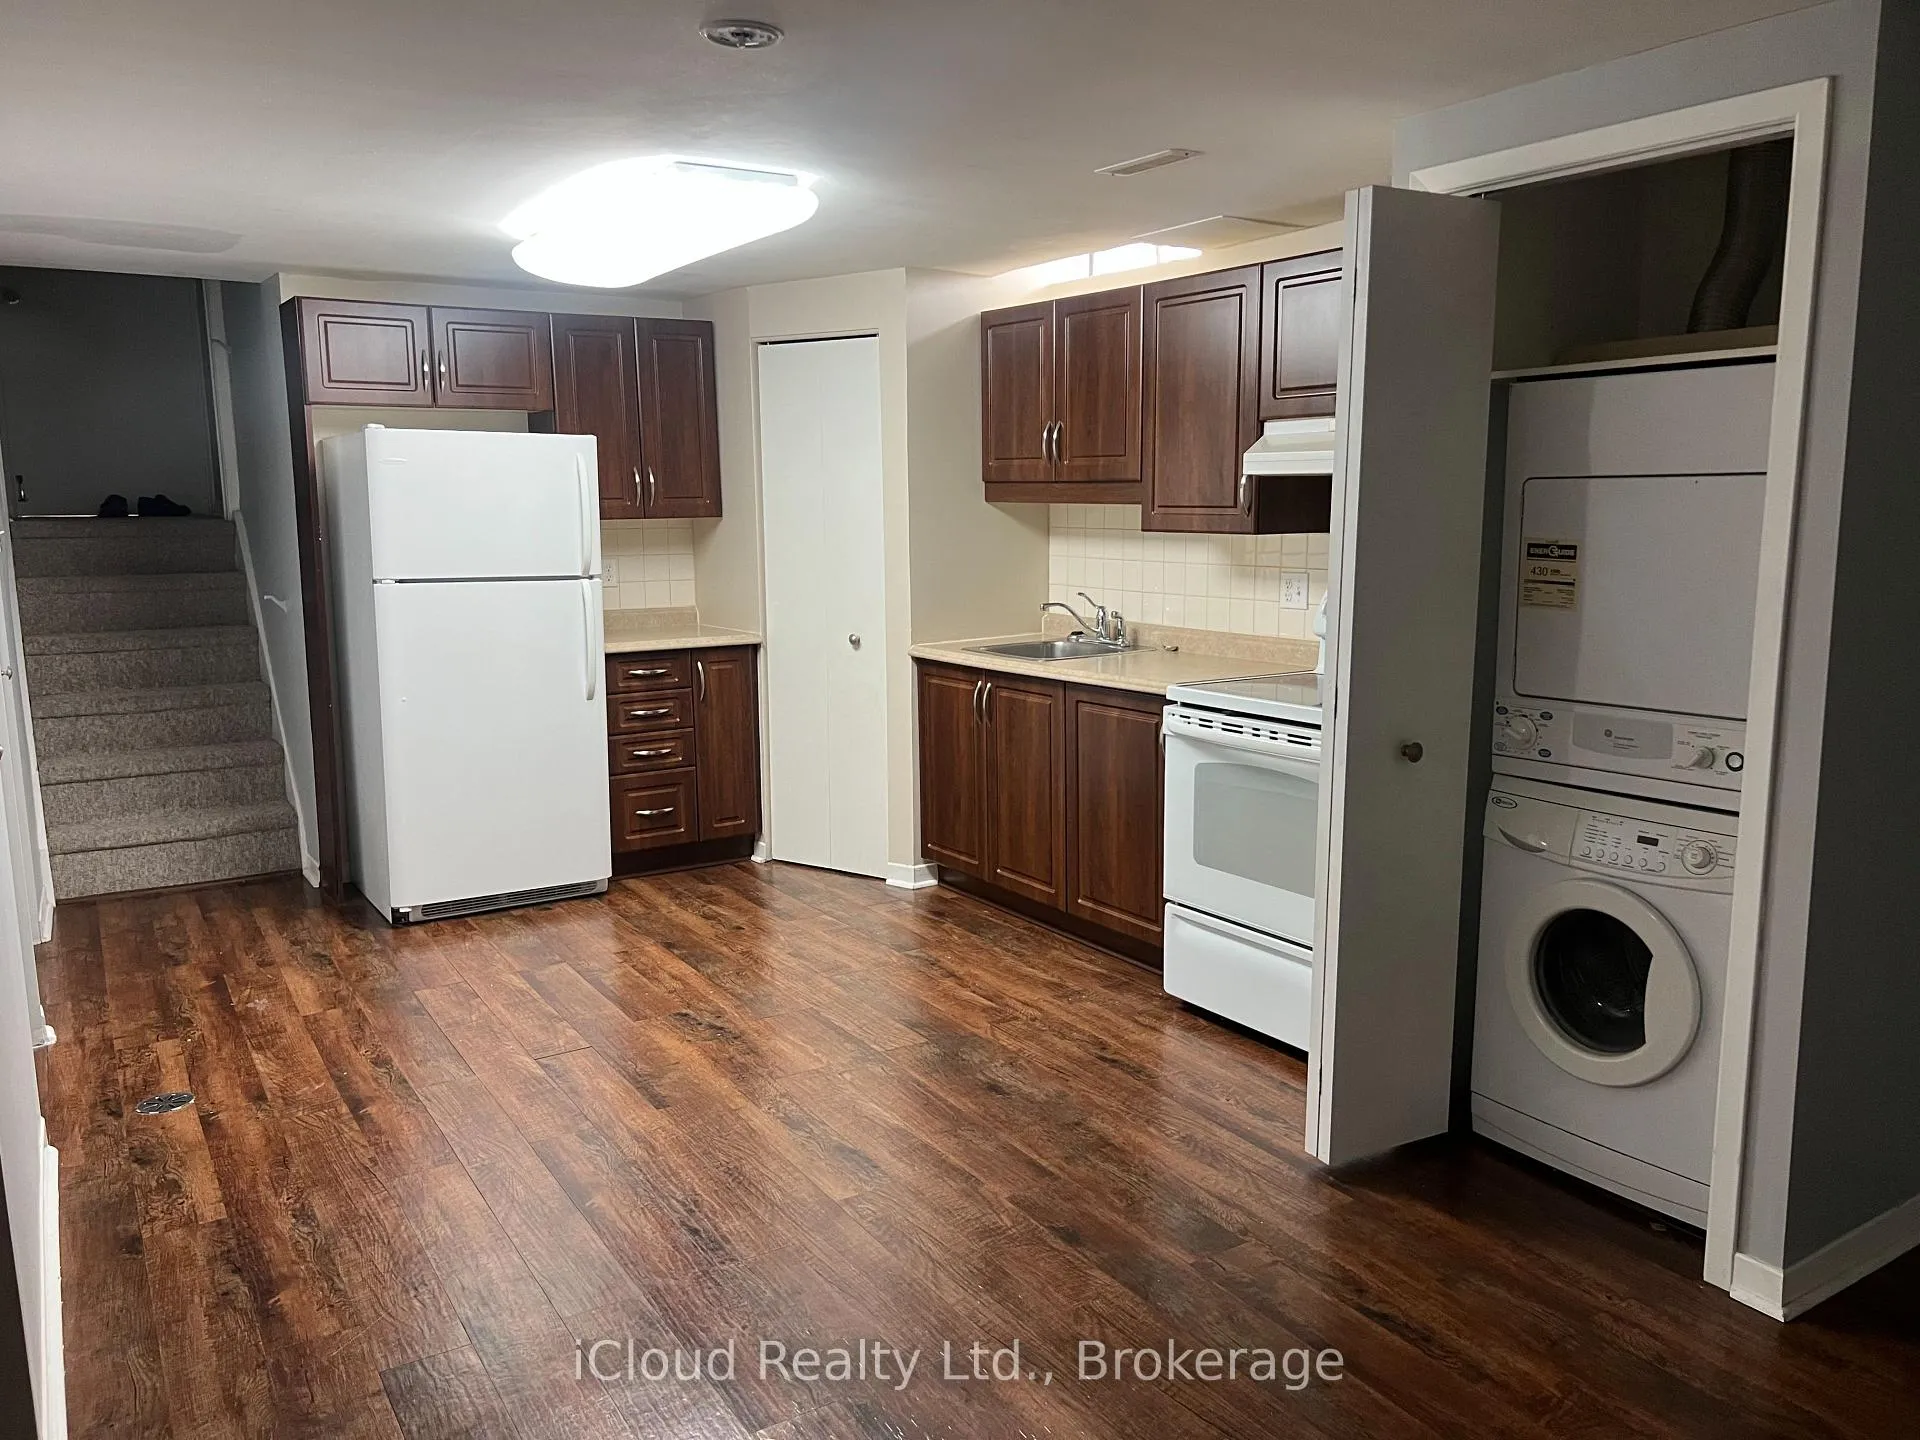
1-bedroom, 1-washroom legal basement apartment for lease in Brampton. This unit features an ensuite laundry, 1 car parking, and is available Feb 1, 2026. $1200 per month + 30% of utility costs.
Read more
Ask about this home
A HOMEH agent will answer your questions about this home.
Ask a question
Around this home
North Park/ Jayfield Rd
Errands
Parks
Schools
Daily convenience, out of 100, from the distances below
ParkJordan Park · 7 within 1 km1 min walk41 m
GroceryAsian Food Center14 min walk872 m
SchoolSt John Bosco School7 min walk450 m
PharmacyPatanjali Indian Herbal medicine12 min walk710 m
Cafés & foodGolden Palace Chinese Restaurant · 2 within 1 km11 min walk673 m
Gym & rec centreTerry Miller Recreation Centre20 min walk1.2 km
HospitalBrampton Civic Hospital22 min walk1.3 km
WalkDriveStraight-line distance, open map data
Grocery0.9 km
Park0.0 km
Dining0.7 km
Gym1.2 km
Hospital1.3 km
Schools nearby
School rating, out of 10.
St John Bosco Schoolelementary · Private · 0.5 km
5.4/10Fair
Jefferson Public Schoolelementary · Public · 0.6 km
—
Chinguacousy Secondary Schoolsecondary · Public · 0.6 km
6.7/10Good
Contact agent
Helpful calculators
Rent vs buy
Affordability
Mortgage
Down payment
Stress test
CMHC insurance
Your HOMEH agent

NimaHOMEH agent · Brampton
"I would see it this week."
Ask Nima