

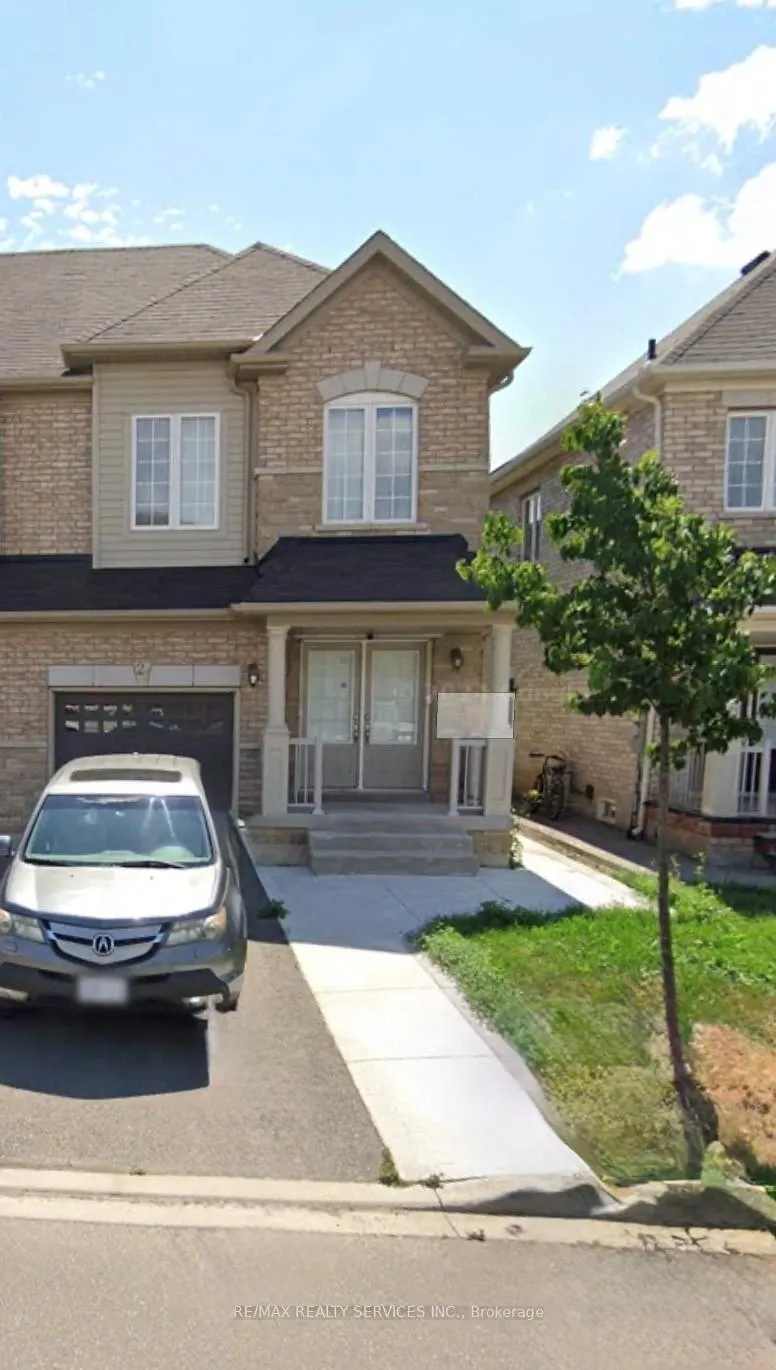
27 Yardley Crescent
Semi-Detached Rented
1/2127 Yardley Crescent
Semi-Detached Rented
 See all 21 photos
2 Bedrooms
1 Bathroom
0 Garage
1.5K–2K sq.ft
Basement
— Unit
Property history
Facts and features
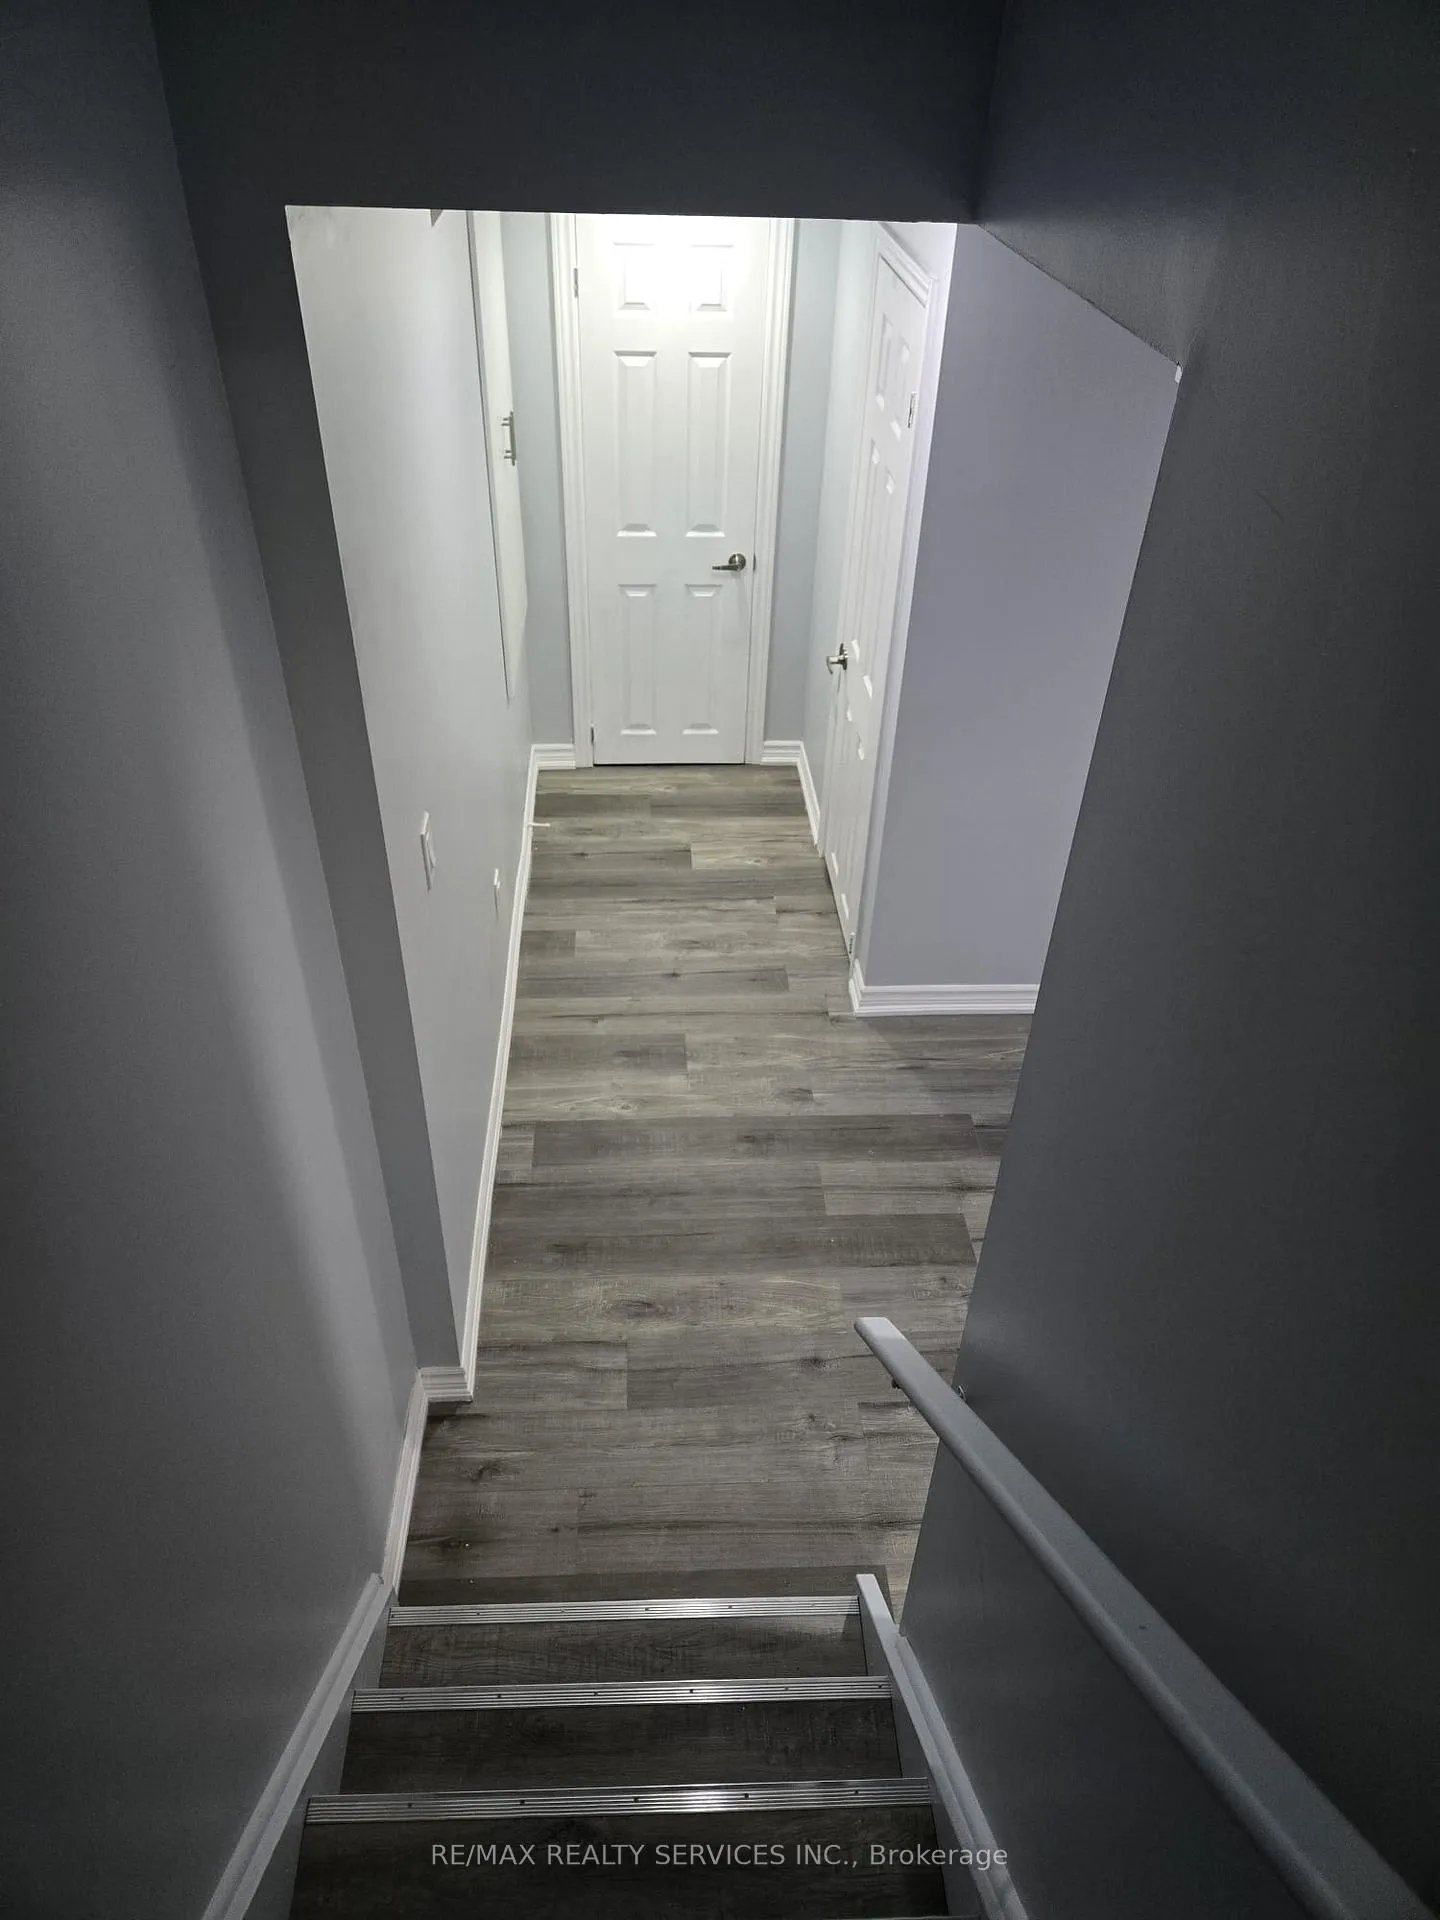
- BasementFinished
- Lot size24 × 100 ft
- Lease term12 months
- FurnishedUnfurnished
What stands out
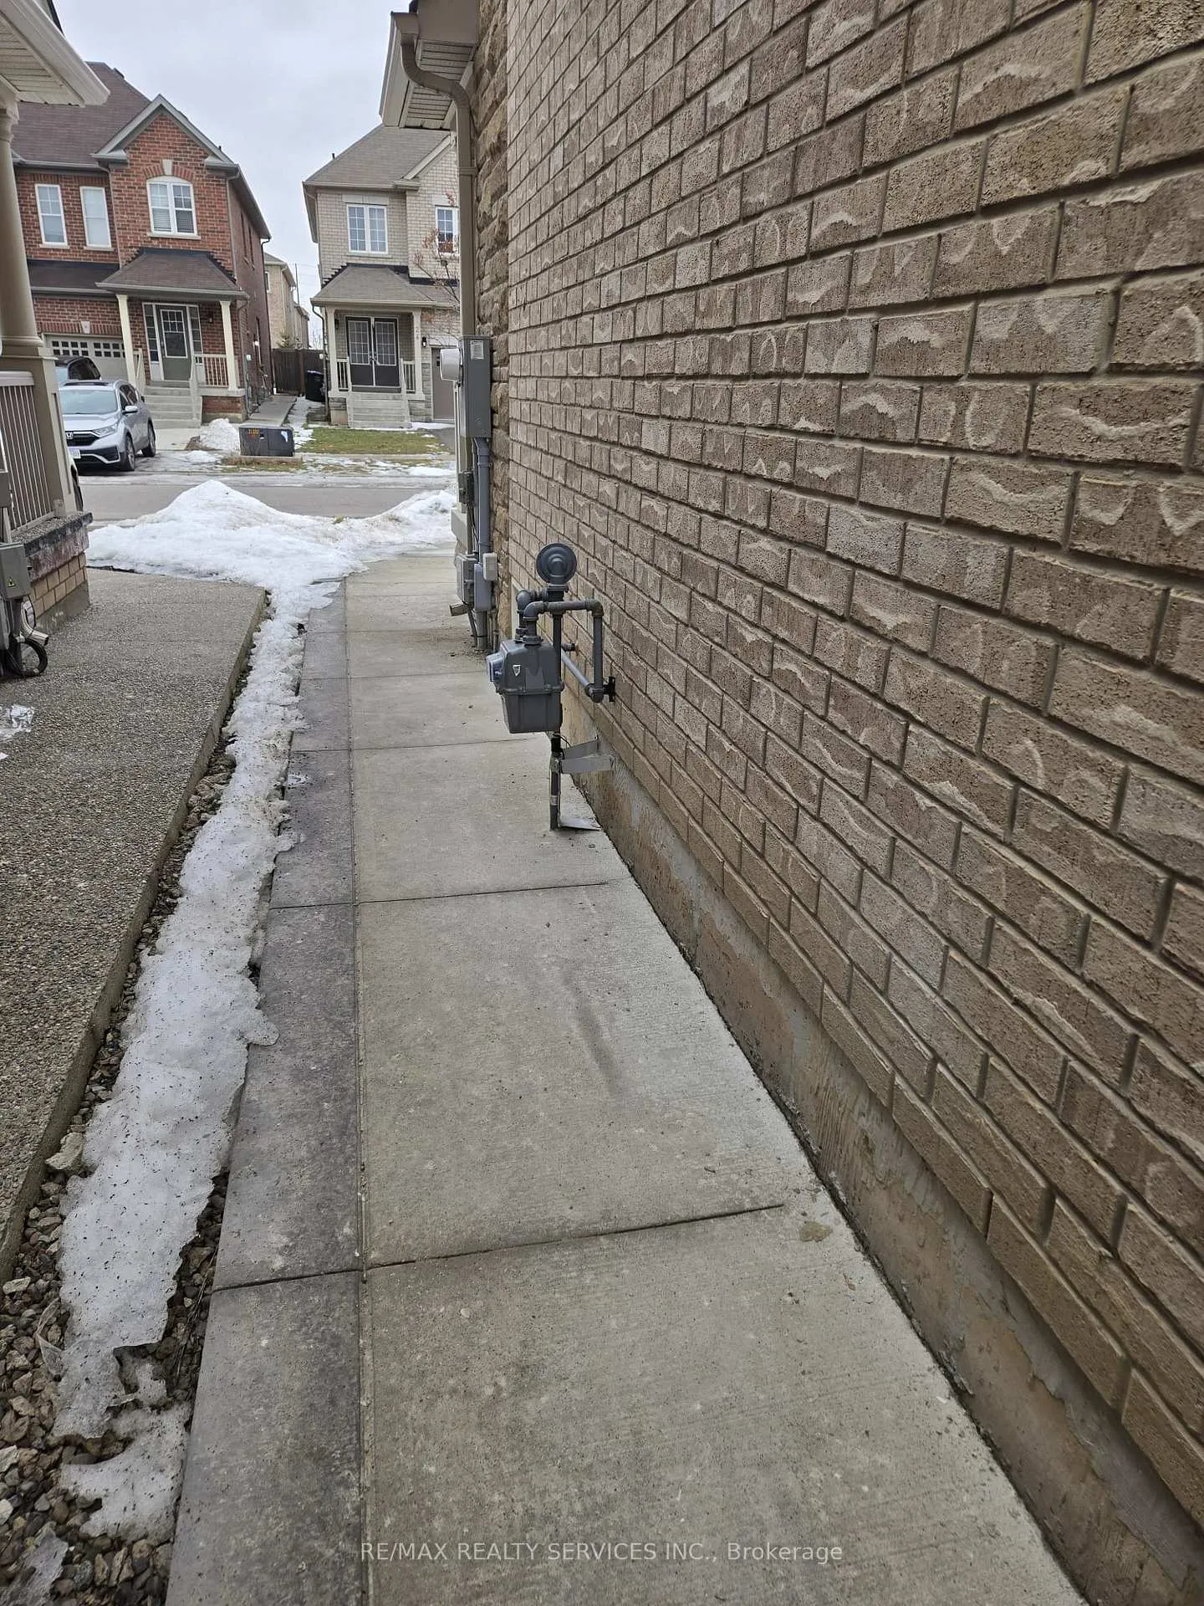
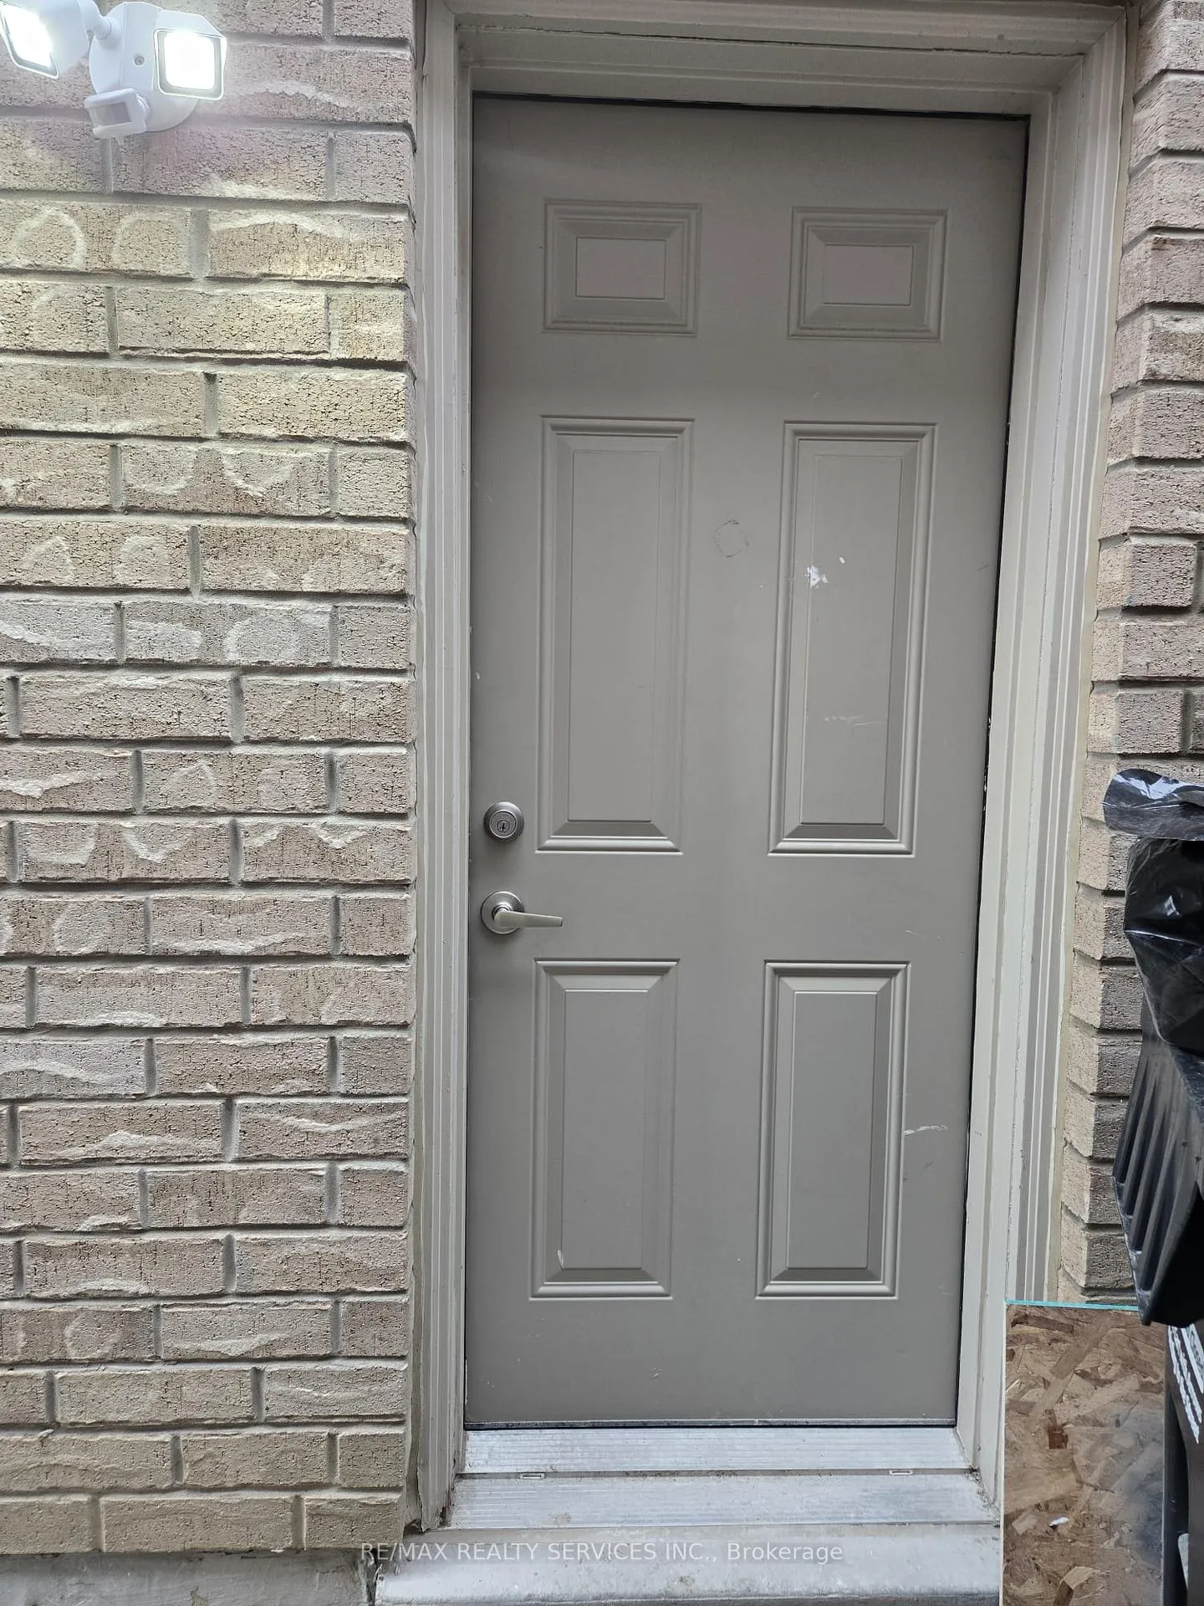
- Separate entrance
- Central air
The homeSemi-Detached, 2-storey, 1,500–2,000 sq ft
- TypeSemi-Detached
- Style2-storey
- Living space1,500–2,000 sq ft
- BasementSeparate entrance, finished
InsideIn basement, Carpet free, Rooms above ground 3
- LaundryIn basement
- FeaturesCarpet free
- Rooms above ground3
- Bedrooms2
- Bathrooms1
- Kitchens1
Outside and lotBrick, Shingles, Unknown
- ExteriorBrick
- RoofShingles
- FoundationUnknown
- Size23.79 × 100.07 ft
Parking1 Parking, Available
- Spaces1 Parking
- DrivewayAvailable
Heating, water and powerForced air, gas, Central air, Municipal water
- HeatingForced air, gas
- CoolingCentral air
- WaterMunicipal water
- SewerMunicipal sewer
Rent and termsRent $1,600 a month, Basement, Unfurnished
- Rent$1,600 a month
- Space for rentBasement
- FurnishedUnfurnished
- Lease12 months
- PaidMonthly
- Rent includesParking
- DepositRequired
- Credit checkRequired
- Employment letterRequired
- Rental applicationRequired
- ReferencesRequired
IncludedCentral air conditioning
- IncludedCentral air conditioning
Listing detailsW12766578, Rented, Feb 5, 2026
- MLS® numberW12766578
- StatusRented
- Listed onFeb 5, 2026
- Days on market95
- UpdatedMay 11, 2026
- Possession2026-02-15 / Immediate
- Occupied byOwner+tenant
- Listing brokerageRE/MAX REALTY SERVICES INC.
About this home
27 Yardley Crescent, Brampton (Credit Valley), ON L6X 5L6
Carpet Free
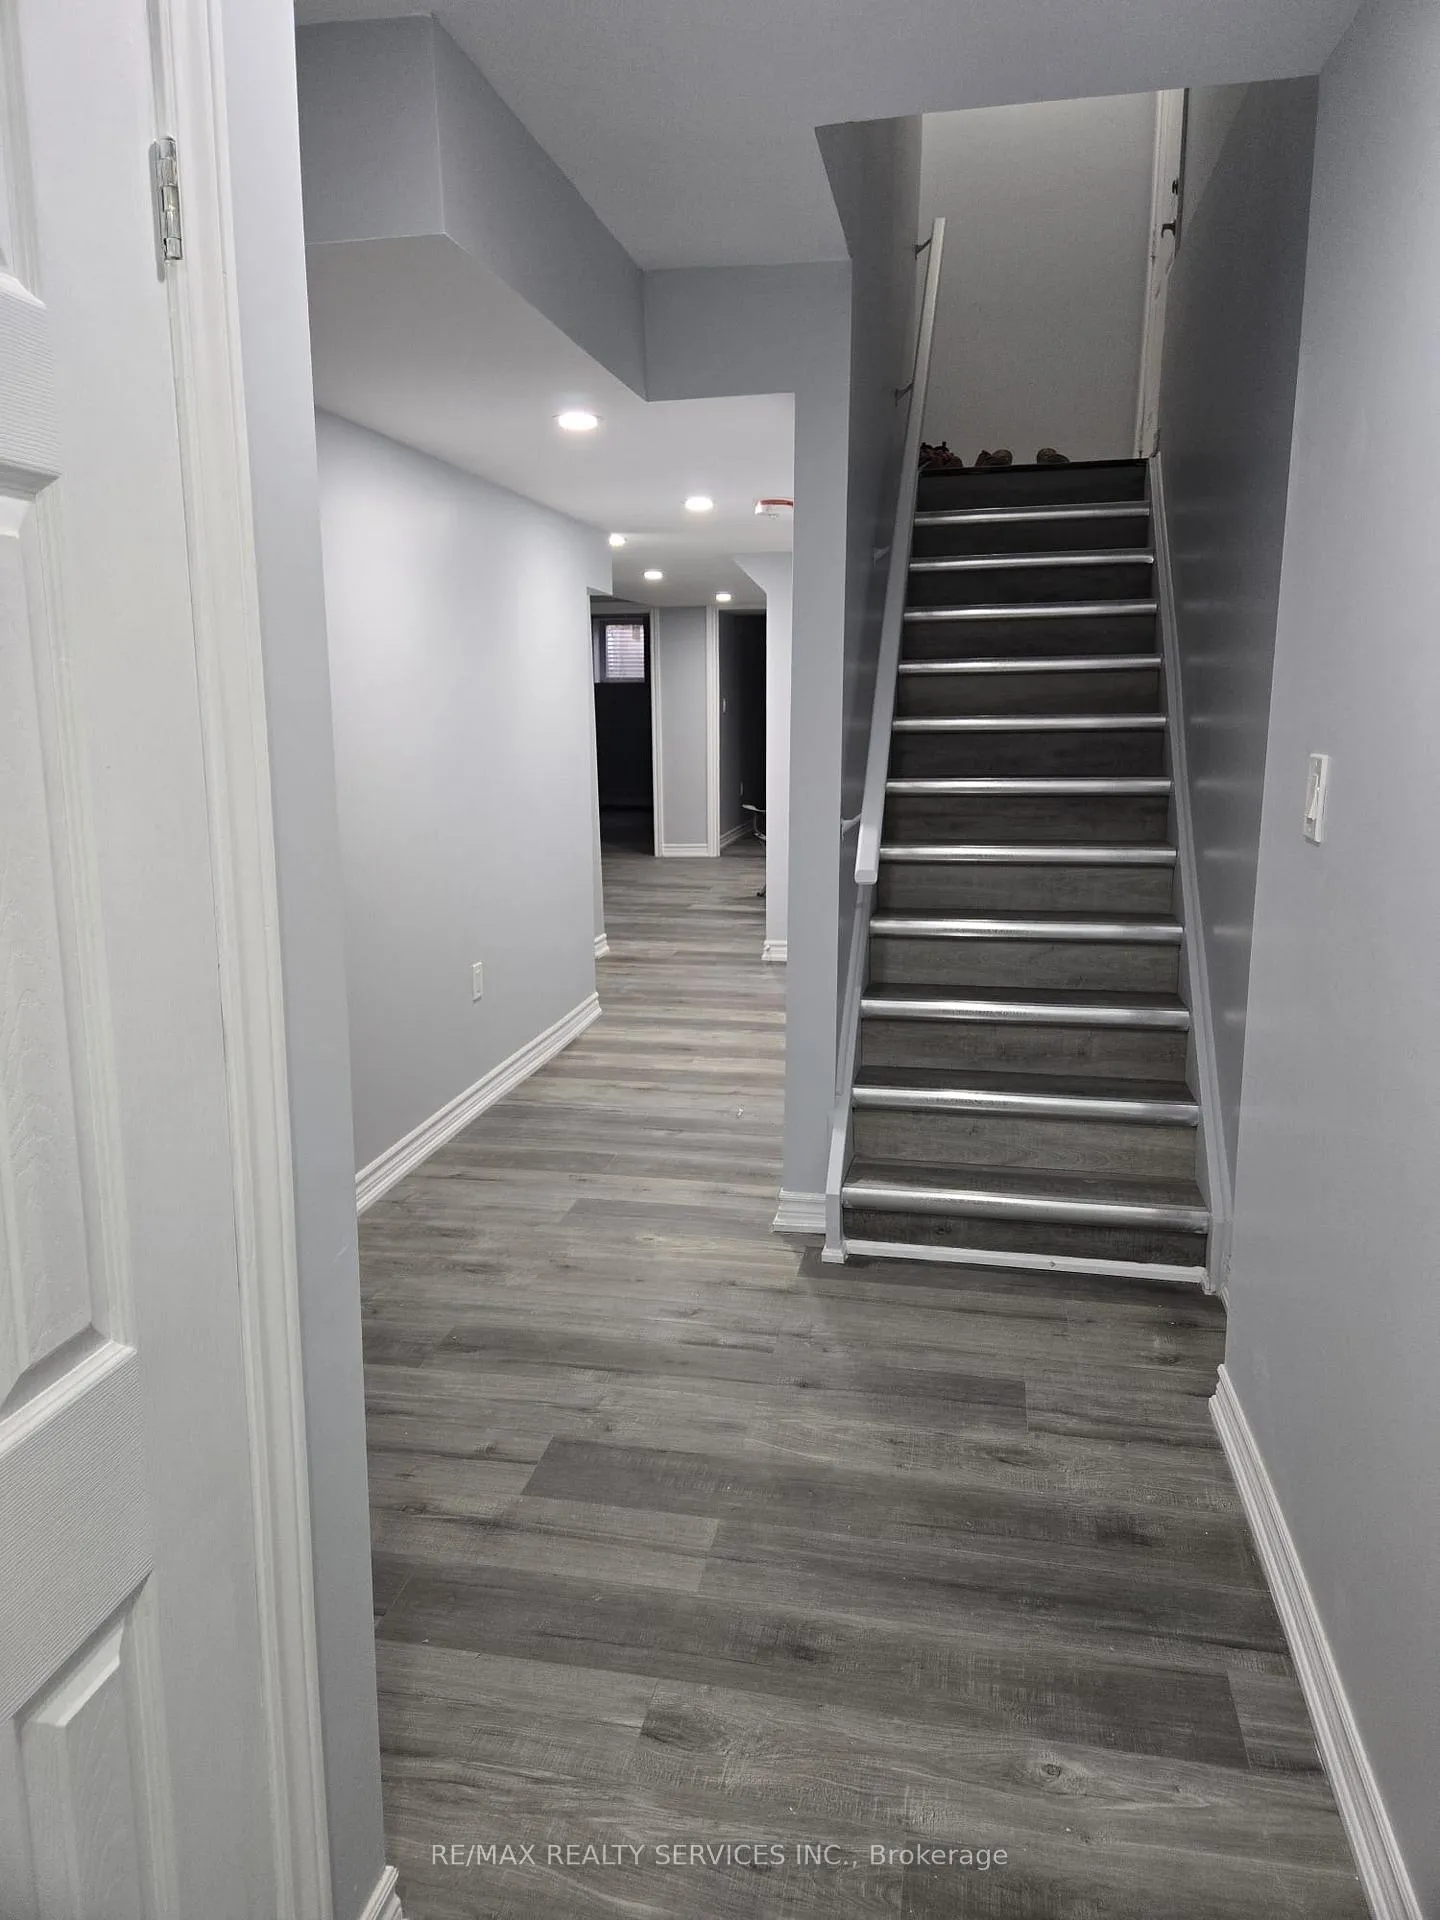
Brand new, never-lived-in legal two-bedroom basement apartment located in the highly desirable James Potter & Bovaird neighbourhood of Brampton. This bright and spacious unit features a modern open-concept living area, new appliances, quality finishes, and a thoughtfully designed layout ideal for comfortable living. Conveniently situated close to schools, parks, shopping, transit, and all essential amenities. A perfect opportunity for tenants seeking a clean, contemporary space in a prime location.
Read more
Ask about this home
A HOMEH agent will answer your questions about this home.
Ask a question
Around this home
Bovaird & James Potter
Errands
Transit
Parks
Schools
Daily convenience, out of 100, from the distances below
ParkAndrew McCandless Park · 4 within 1 km5 min walk297 m
GrocerySuper Stop8 min walk495 m
SchoolElizabeth Fry Society/Jean Augustine Secondary School2 min walk100 m
Train stationMount Pleasant11 min walk651 m
PharmacyGuardian8 min walk511 m
Cafés & foodTim Hortons · 7 within 1 km9 min walk526 m
Gym & rec centreGolf Academy10 min walk610 m
LibraryBrampton Library - Mount Pleasant Village Branch14 min walk888 m
WalkDriveStraight-line distance, open map data
Grocery0.5 km
Park0.3 km
Coffee0.5 km
Dining0.6 km
Gym1.3 km
Mount Pleasant0.7 km
Schools nearby
School rating, out of 10.
Elizabeth Fry Society/Jean Augustine Secondary Schoolsecondary · Public · 0.1 km
—
Jean Augustine Secondary Schoolsecondary · Public · 0.2 km
5.4/10Fair
Al Salam Islamic Schoolelementary · Private · 1.0 km
—
Contact agent
Helpful calculators
Rent vs buy
Affordability
Mortgage
Down payment
Stress test
CMHC insurance
Your HOMEH agent

KimHOMEH agent · Brampton
"I would see it this week."
Ask Kim
Keep exploring
You are here