

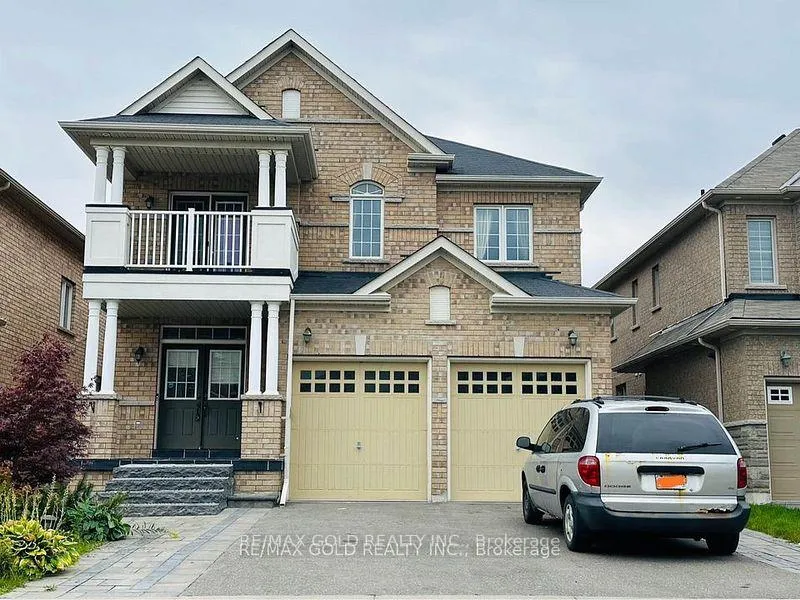
14 Natronia Trail E
Detached Rented
1/1514 Natronia Trail E
Detached Rented
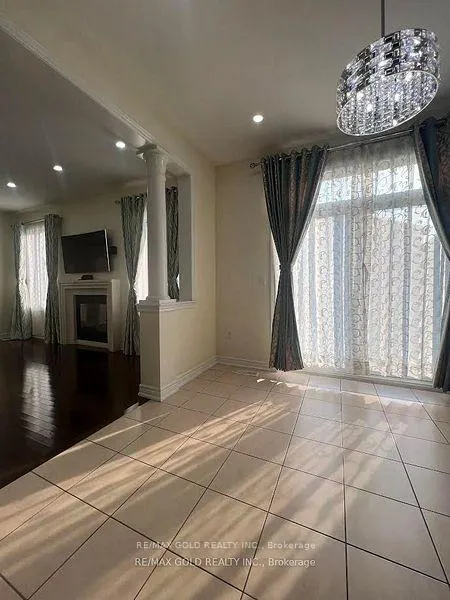 See all 15 photos
4 Bedrooms
4 Bathrooms
1 Garage
2.5K–3K sq.ft
Main, 2nd Fl…
— Unit
Property history
Facts and features
- BasementNone
- Lease term12 months
- FurnishedUnfurnished
- Age of home6–15 years
What stands out
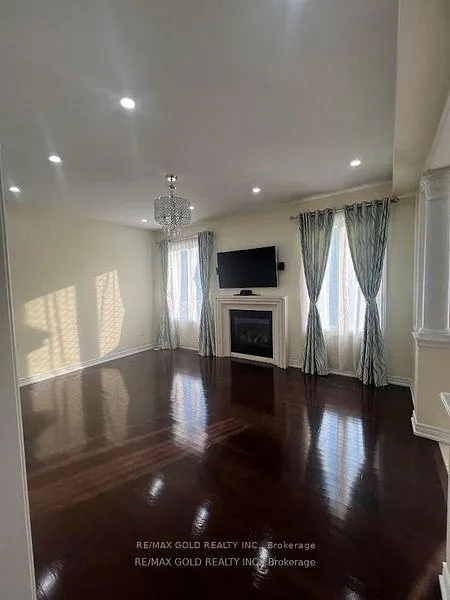
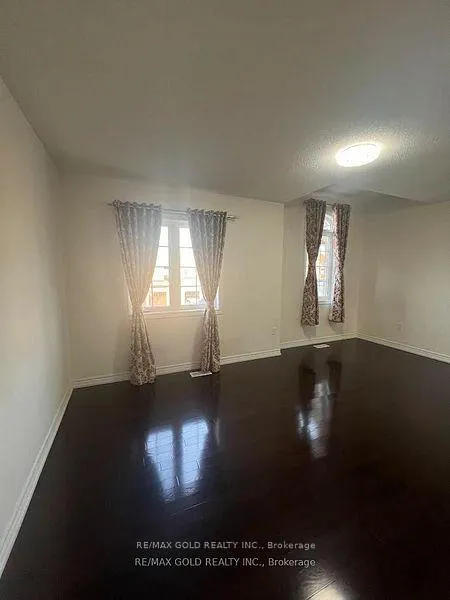
- Hardwood floors
- Fireplace
- Central air
The homeDetached, 2-storey, Age 6–15 years
- TypeDetached
- Style2-storey
- Age6–15 years
- Living space2,500–3,000 sq ft
- BasementNone
InsideFireplace Yes, Hardwood, Ceramic, Shared
- FireplaceYes
- FlooringHardwood, Ceramic
- LaundryShared
- FeaturesCarpet free, in-law suite
- Rooms above ground7
- Bedrooms4
- Bathrooms4
- Kitchens1
- Family roomYes
Outside and lotBrick, Other, Other
- ExteriorBrick
- RoofOther
- FoundationOther
Parking1 Garage, Attached, Private
- Spaces1 Garage
- GarageAttached
- DrivewayPrivate
Heating, water and powerForced air, gas, Central air, Municipal water
- HeatingForced air, gas
- CoolingCentral air
- WaterMunicipal water
- SewerMunicipal sewer
Rent and termsRent $3,300 a month, Main, 2nd floor, Unfurnished
- Rent$3,300 a month
- Space for rentMain, 2nd floor
- FurnishedUnfurnished
- Lease12 months
- PaidMonthly
- Rent includesOther
- DepositRequired
- Credit checkRequired
- Employment letterRequired
- Rental applicationRequired
- ReferencesRequired
Listing detailsW12766382, Rented, Feb 6, 2026
- MLS® numberW12766382
- StatusRented
- Listed onFeb 6, 2026
- Days on market32
- UpdatedMar 10, 2026
- Possession2026-03-01 / Flexible
- Occupied byVacant
- Listing brokerageRE/MAX GOLD REALTY INC.
About this home
14 Natronia Trail E, Brampton (Bram East), ON L6P 3N1
Carpet FreeIn-Law Suite
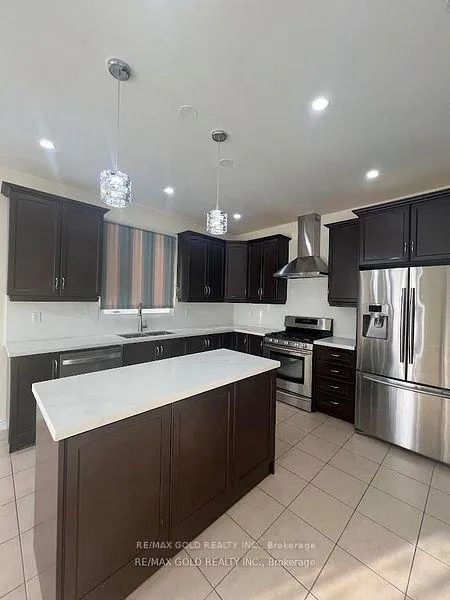
Gorgeous home for a large family. 2660 Sq.Ft. on 38' frontage lot. Two master bedrooms, All bedrooms with washroom access. Large family room with fireplace, ideal to accommodate large family. Large kitchen with stainless steel appliances, large island & lots of cabinets. Hardwood & ceramic floors on main floor. Laundry on main floor. Carpet free home. Double car garage with garage door openers.
Read more
Ask about this home
A HOMEH agent will answer your questions about this home.
Ask a question
Around this home
Hwy 50 & Cottrelle Blvd
Errands
Parks
Schools
Daily convenience, out of 100, from the distances below
ParkPicasso Park · 5 within 1 km4 min walk259 m
GroceryOn the Run9 min walk554 m
SchoolBeryl Ford3 min walk160 m
PharmacyGuardian11 min walk698 m
Cafés & foodMary Brown's · 9 within 1 km8 min walk520 m
Gym & rec centreGame6 Sports Academy10 min walk595 m
WalkDriveStraight-line distance, open map data
Grocery0.6 km
Park0.3 km
Coffee1.0 km
Dining0.8 km
Gym0.6 km
Schools nearby
School rating, out of 10.
Beryl Fordelementary · Public · 0.2 km
6.1/10Fair
Castle Oaks Public Schoolelementary · Public · 0.6 km
5.1/10Fair
Sir Isaac Brock P.S. (Elementary)elementary · Public · 0.9 km
7.5/10Good
Contact agent
Helpful calculators
Rent vs buy
Affordability
Mortgage
Down payment
Stress test
CMHC insurance
Your HOMEH agent

KimHOMEH agent · Brampton
"I would see it this week."
Ask Kim