

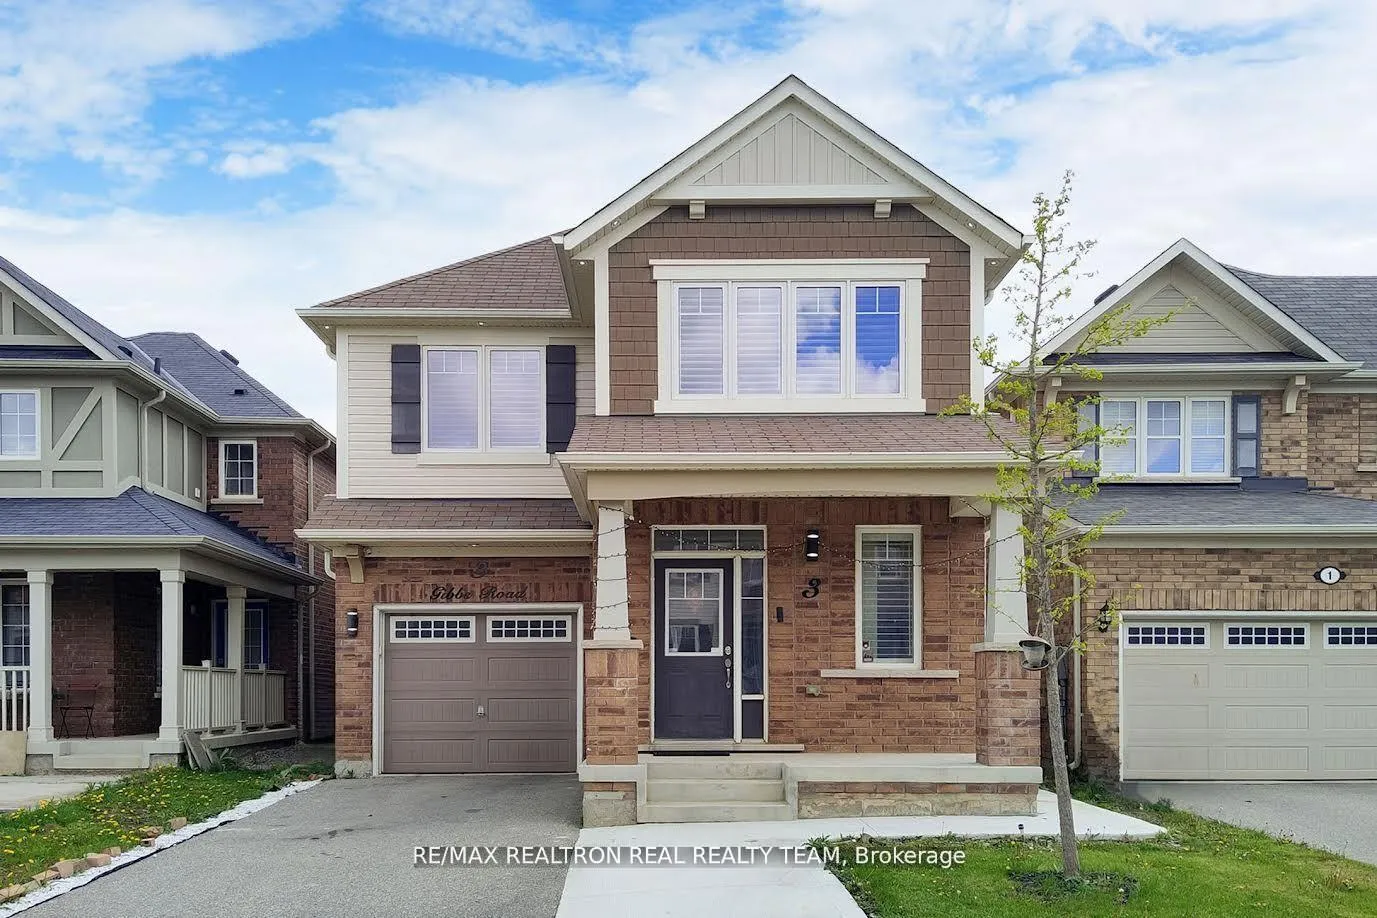
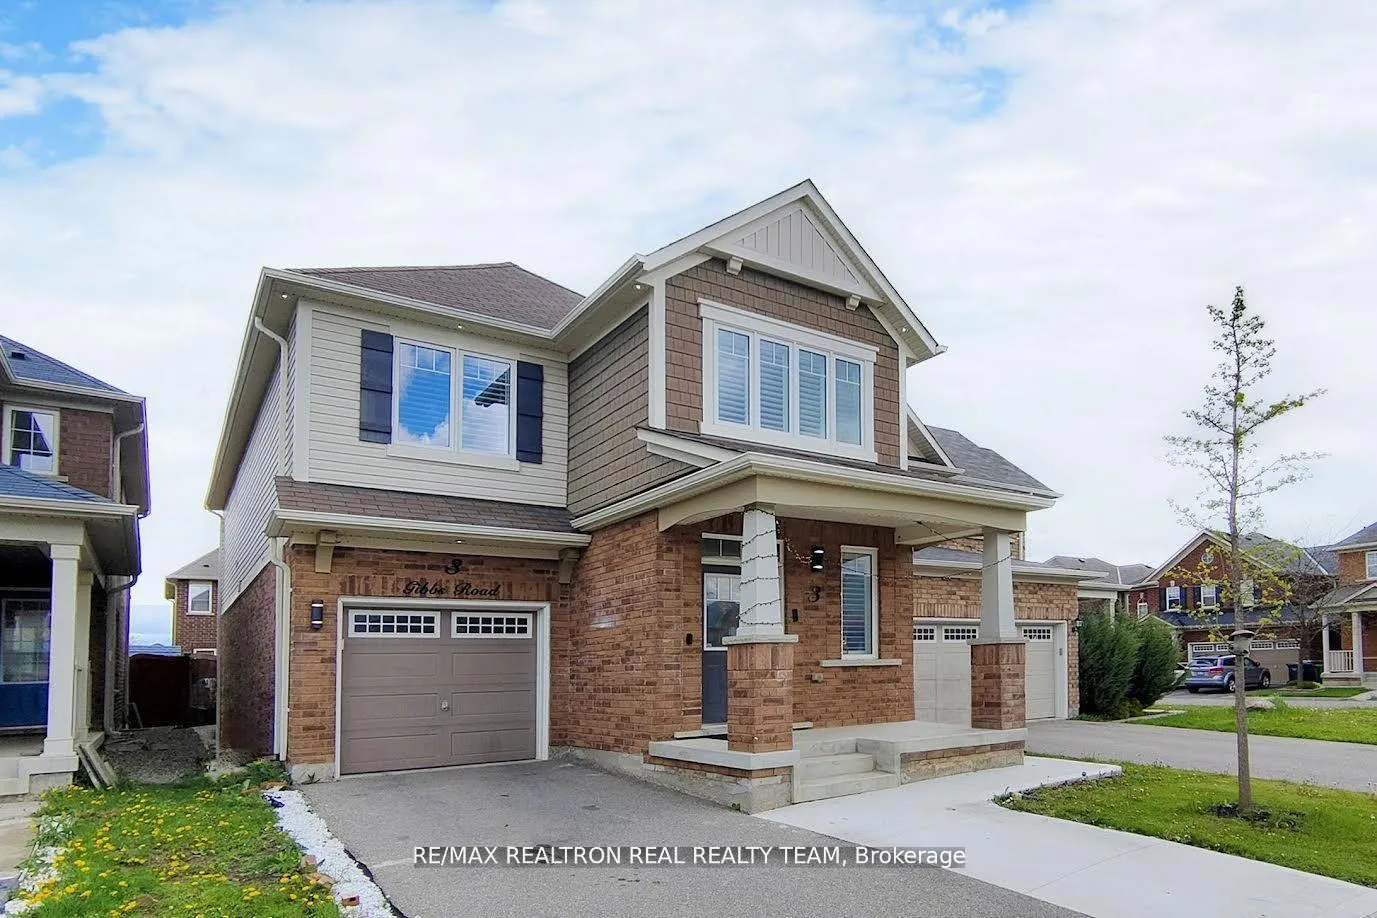
3 Gibbs Road
Multiplex Terminated
1/353 Gibbs Road
Multiplex Terminated
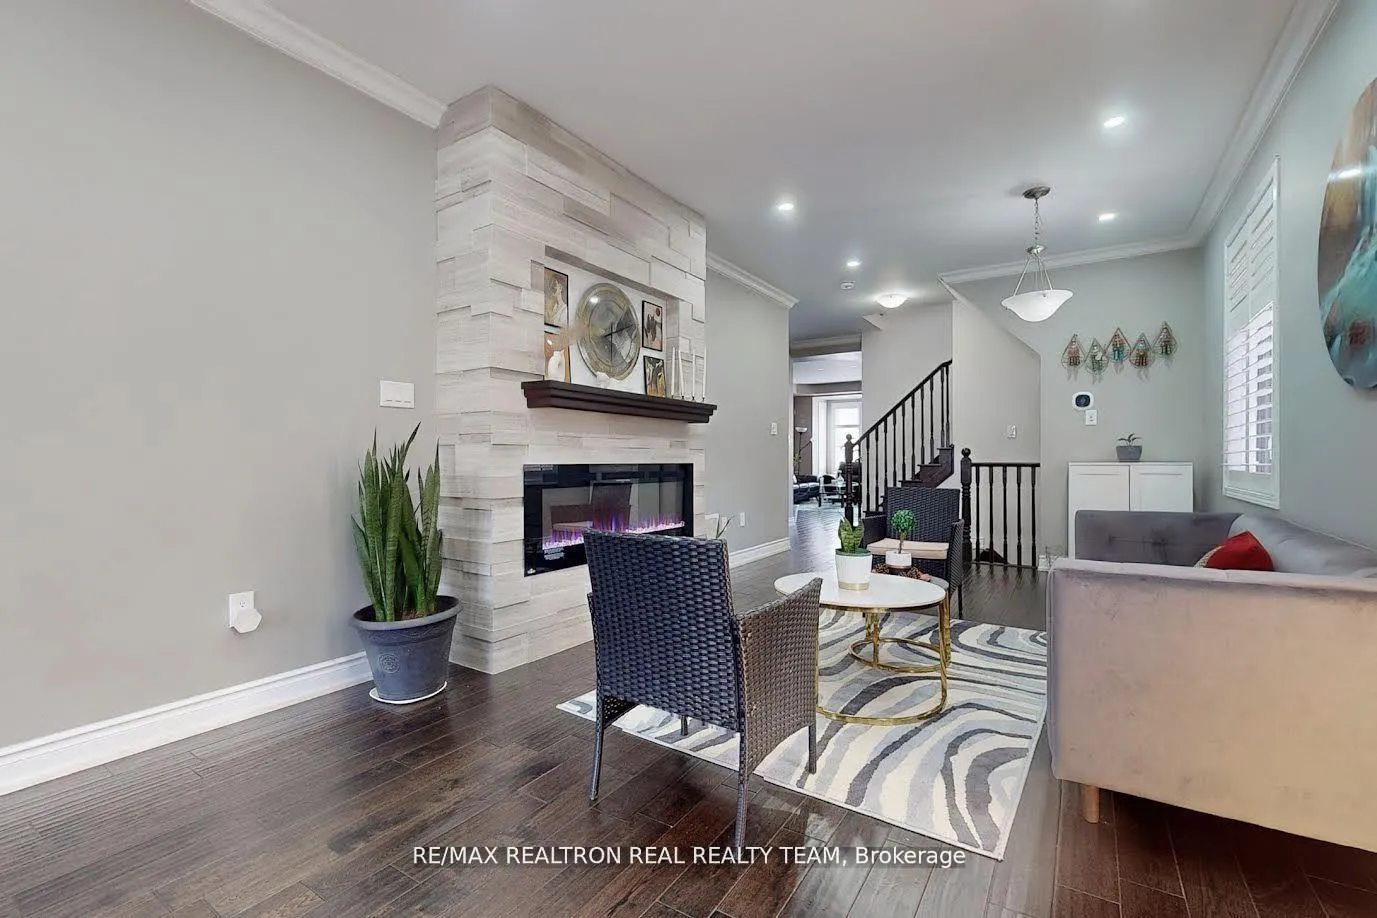 See all 35 photos
4 Bedrooms
3 Bathrooms
2 Parking
2K–2.5K sq.ft
Main Floor
— Unit
Property history
- $3,000TerminatedList: 2026-02-06|End: 2026-03-09|31 daysW12766152
- $1,850TerminatedList: 2025-10-16|End: 2025-10-27|11 daysW12466257
- $3,400TerminatedList: 2025-04-30|End: 2025-05-06|6 daysW12113623
Facts and features
- BasementNone
- Lot size30 × 89 ft
- Lease term12 months
- FurnishedUnfurnished
What stands out
- Hardwood floors
- Fireplace
- Central air
The homeMultiplex, 2 1/2 storey, Age 6–15 years
- TypeMultiplex
- Style2 1/2 storey
- Age6–15 years
- Living space2,000–2,500 sq ft
- BasementNone
InsideFireplace Yes, Hardwood, Ceramic, Ensuite, upper level
- FireplaceYes
- FlooringHardwood, Ceramic
- LaundryEnsuite, upper level
- Rooms above ground10
- Bedrooms4
- Bathrooms3
- Kitchens1
- Family roomYes
Outside and lotOther, Other, Other
- ExteriorOther
- RoofOther
- FoundationOther
- Size30.02 × 88.58 ft
Parking2 Parking (1 garage + 1 drive), Attached, Private
- Spaces2 Parking (1 garage + 1 drive)
- GarageAttached
- DrivewayPrivate
Heating, water and powerForced air, gas, Central air, Municipal water
- HeatingForced air, gas
- CoolingCentral air
- WaterMunicipal water
- SewerMunicipal sewer
Rent and termsRent $3,000 a month, Main, Unfurnished
- Rent$3,000 a month
- Space for rentMain
- FurnishedUnfurnished
- Lease12 months
- PaidMonthly
- Rent includesCentral air conditioning, common elements, parking
- DepositRequired
- Credit checkRequired
- Employment letterRequired
- Rental applicationRequired
- ReferencesRequired
IncludedAll stainless steel appliances, fridge, stove, washer & dryer, dishwasher, range hood, microwave. all electrical lighting fixtures. tenants will pay 70% of utilities.
- IncludedAll stainless steel appliances, fridge, stove, washer & dryer, dishwasher, range hood, microwave. all electrical lighting fixtures. tenants will pay 70% of utilities.
NearbyPark, public transit, rec./commun.centre, school
- Close toPark, public transit, rec./commun.centre, school
Listing detailsW12766152, Terminated, Feb 6, 2026
- MLS® numberW12766152
- StatusTerminated
- Listed onFeb 6, 2026
- Days on market31
- UpdatedMar 9, 2026
- Possession2026-04-01 / 60-89 days
- Occupied byTenant
- Listing brokerageRE/MAX REALTRON REAL REALTY TEAM
About this home
3 Gibbs Road, Brampton (Northwest Brampton), ON L7A 0G2
ParkPublic TransitRec./Commun.CentreSchool
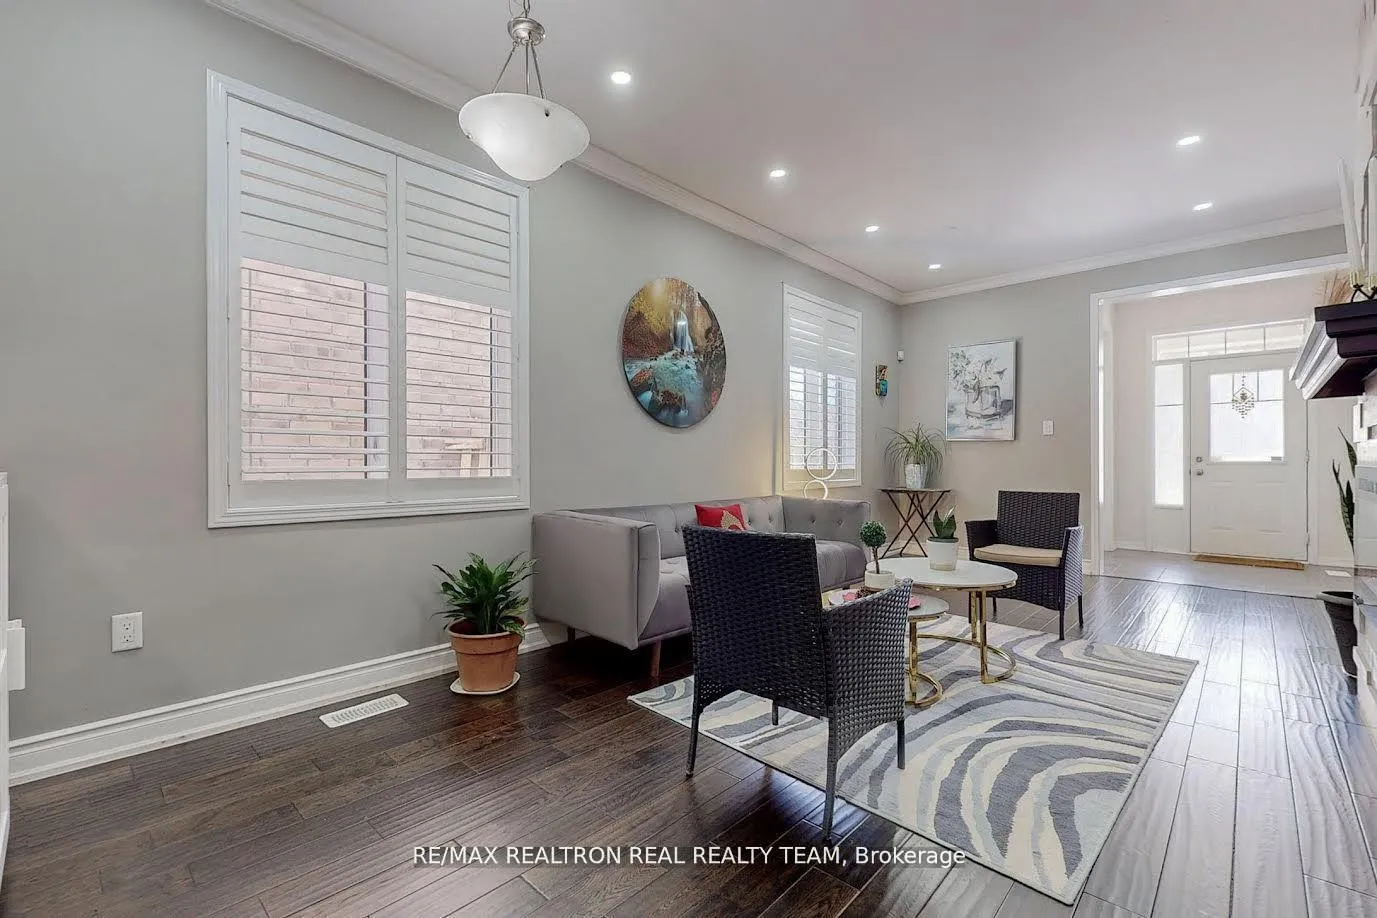
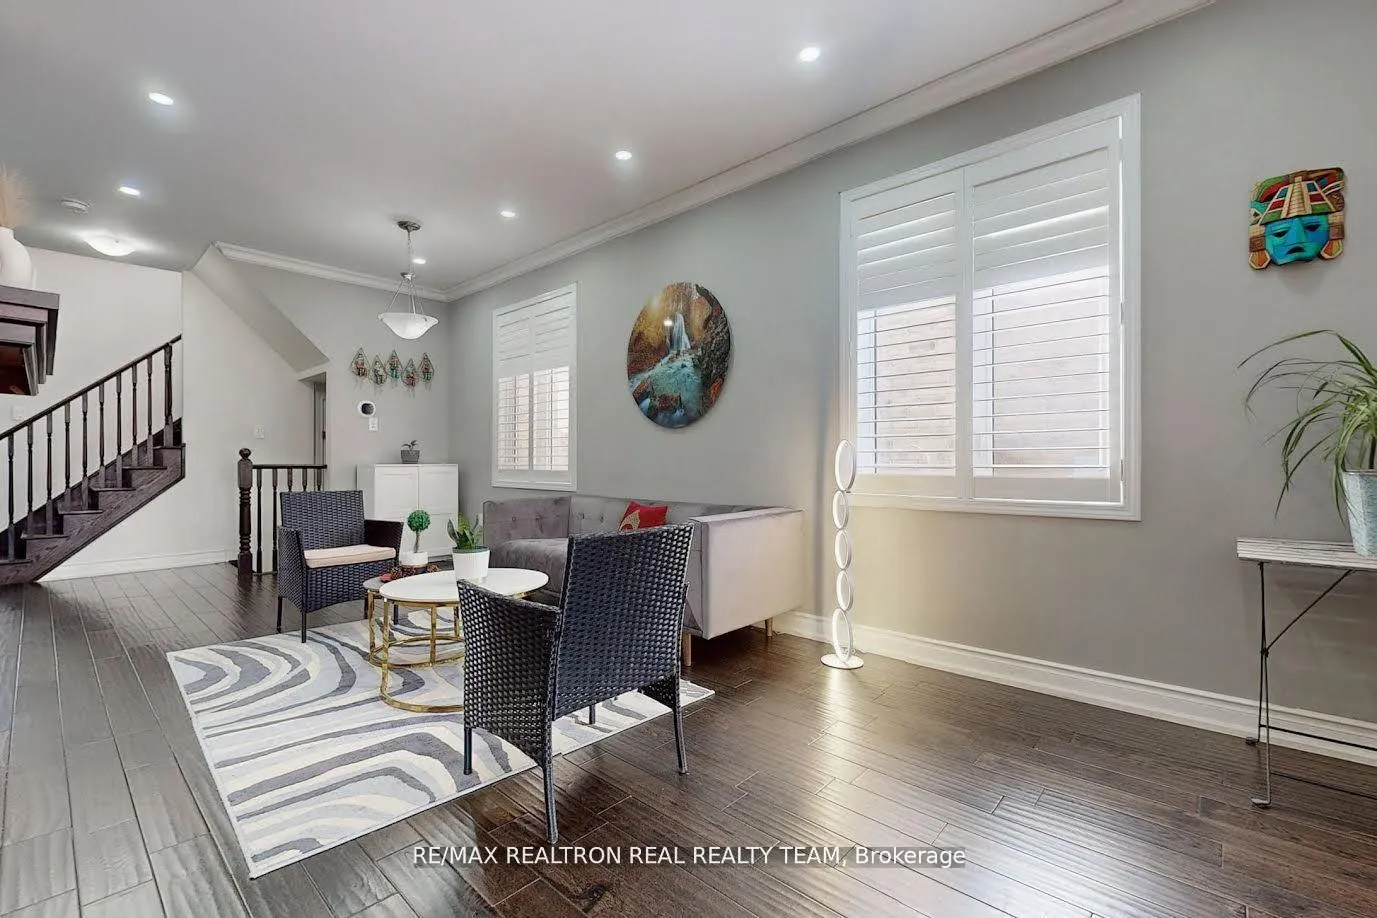
Beautiful Detached House In A Lovely Quiet Neighbourhood, 4 Bedrooms, 3 Washrooms, 2263 Sq/Ft,9Ft Ceiling Main Floor, Eat-In Kitchen With Breakfast Area, Sep Family room, Hardwood Flooring Main Floor, Master Bedroom has W/I Closet And 5 Pc Ensuite, California Shutters, Walking Distance To Shops, Transit, School & More! Basement not included.
Read more
Ask about this home
A HOMEH agent will answer your questions about this home.
Ask a question
Around this home
Sandalwood Pkwy & Credit View
Errands
Parks
Schools
Daily convenience, out of 100, from the distances below
ParkMoody Family Park · 6 within 1 km2 min walk120 m
GroceryMeat Bros9 min walk549 m
SchoolTribune Drive Public School6 min walk350 m
PharmacyI.D.A.22 min walk1.3 km
Cafés & foodLittle Caesars · 2 within 1 km9 min walk580 m
Gym & rec centreCassie Campbell Community Centre28 min walk1.7 km
WalkDriveStraight-line distance, open map data
Grocery0.5 km
Park0.1 km
Coffee1.2 km
Gym1.7 km
Schools nearby
School rating, out of 10.
Tribune Drive Public Schoolelementary · Public · 0.3 km
6.7/10Good
St. Daniel Comboni Catholic Elementary Schoolelementary · Catholic · 0.7 km
5.1/10Fair
St. Bonaventure Catholic Elementary Schoolelementary · Catholic · 0.9 km
5.1/10Fair
Contact agent
Helpful calculators
Rent vs buy
Affordability
Mortgage
Down payment
Stress test
CMHC insurance
Your HOMEH agent

KimHOMEH agent · Brampton
"I would see it this week."
Ask Kim