

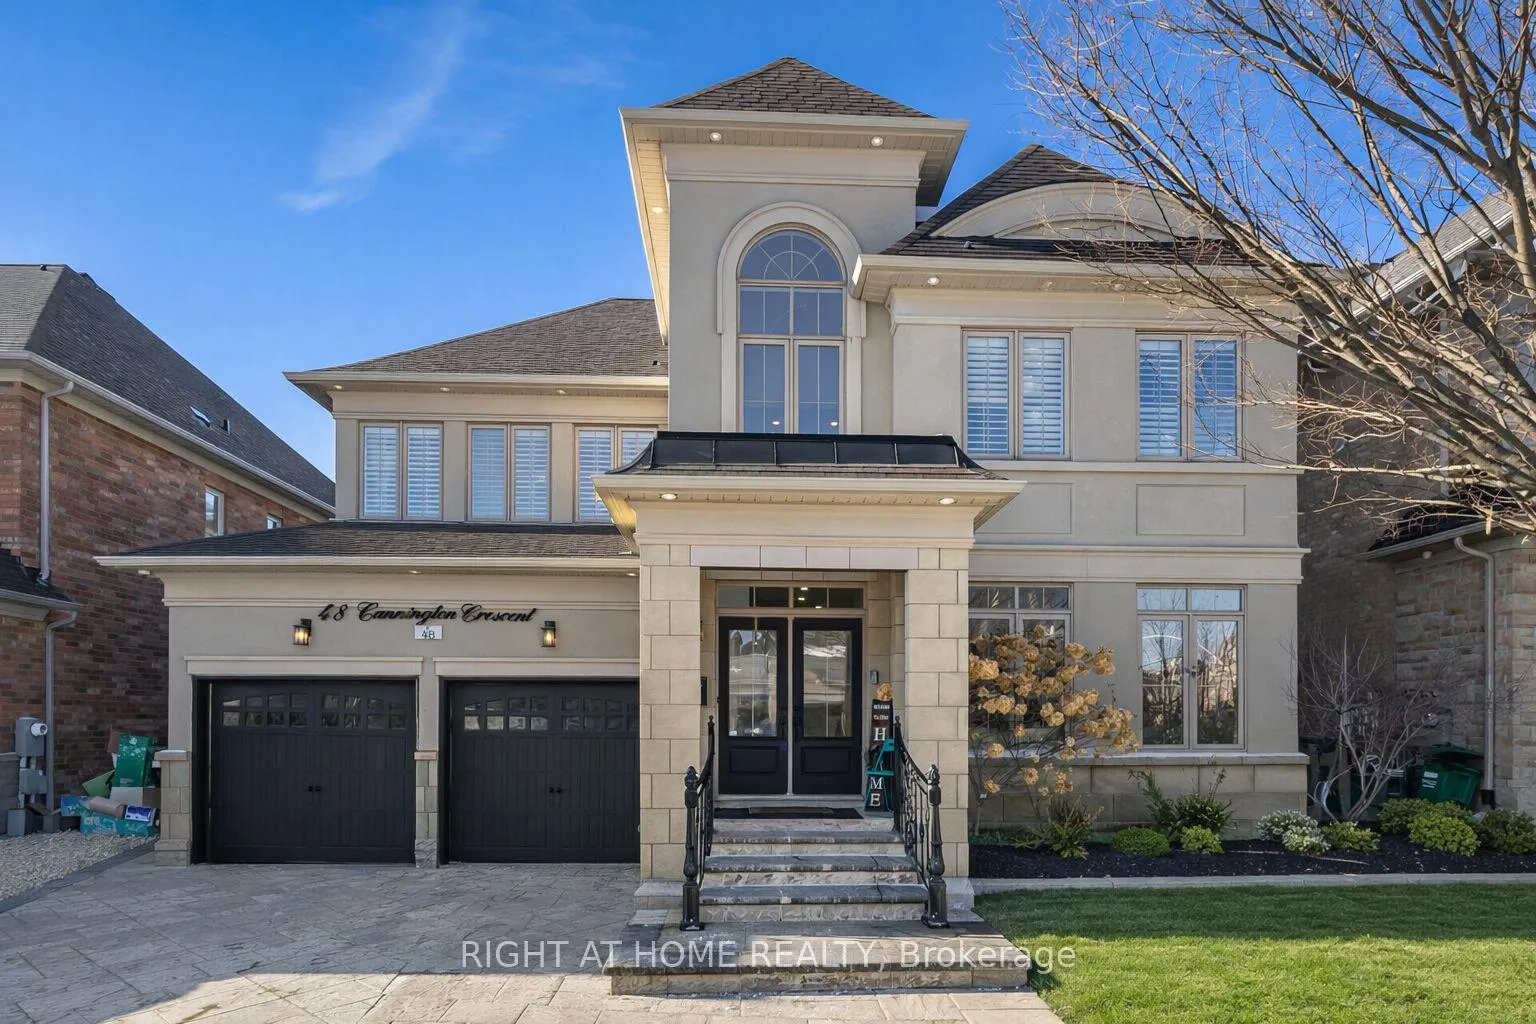
48 Cannington Crescent
48 Cannington Crescent
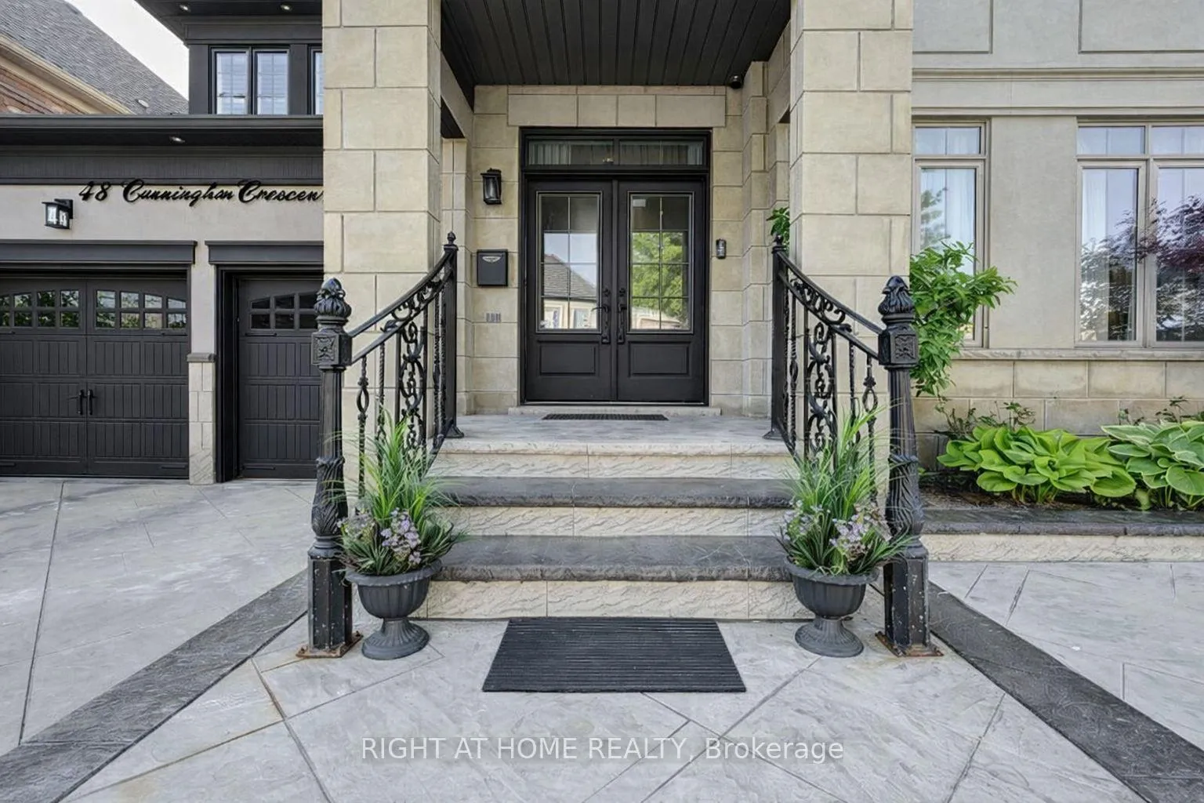
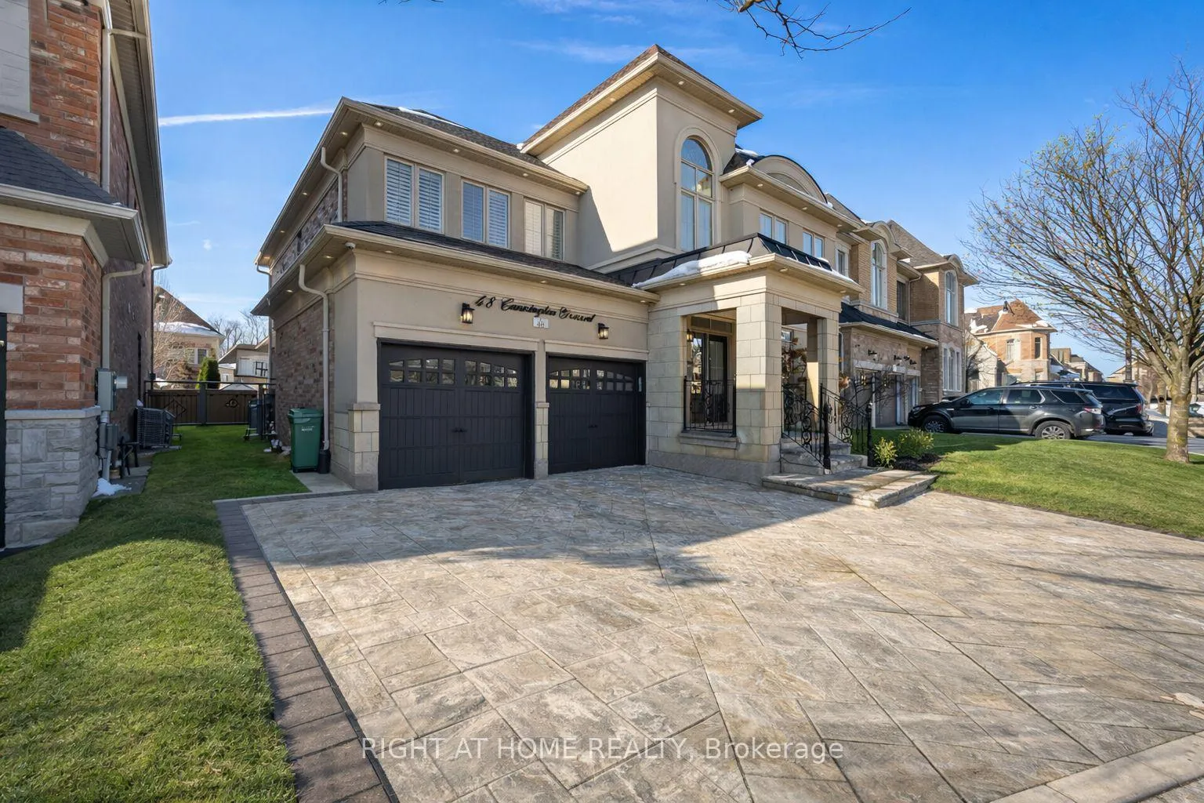
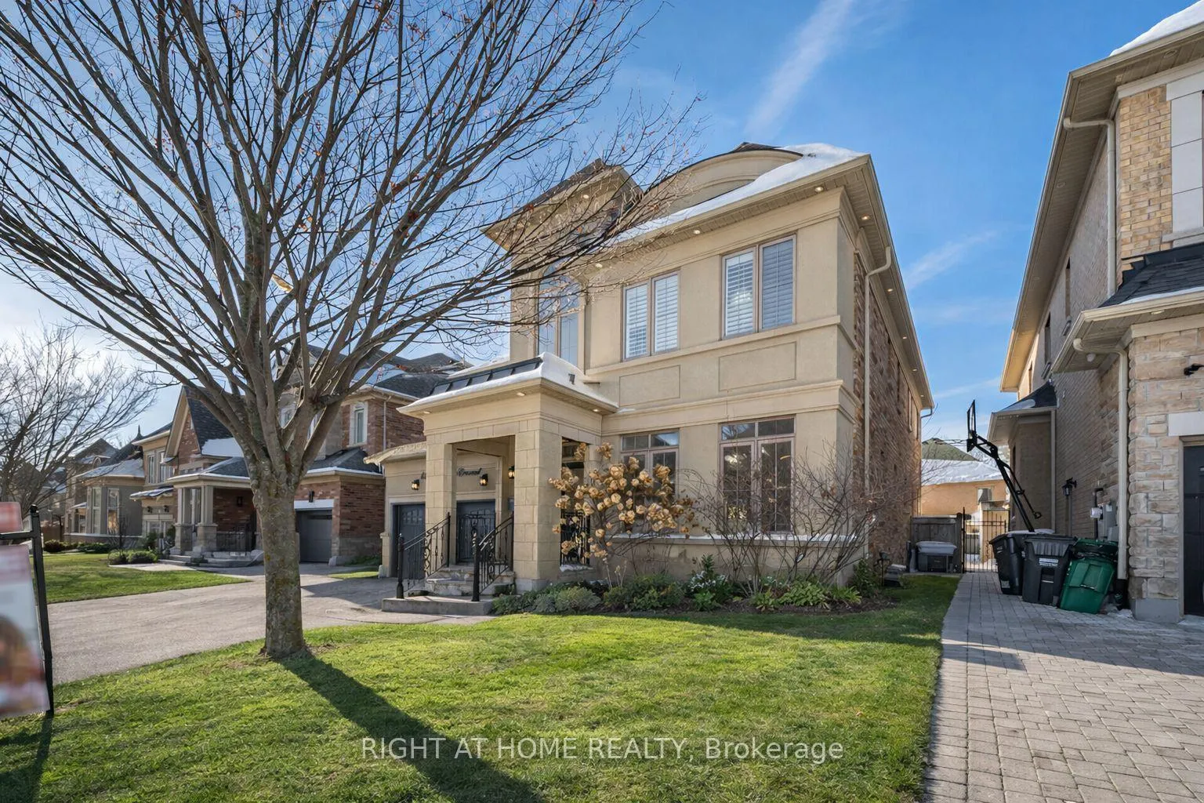
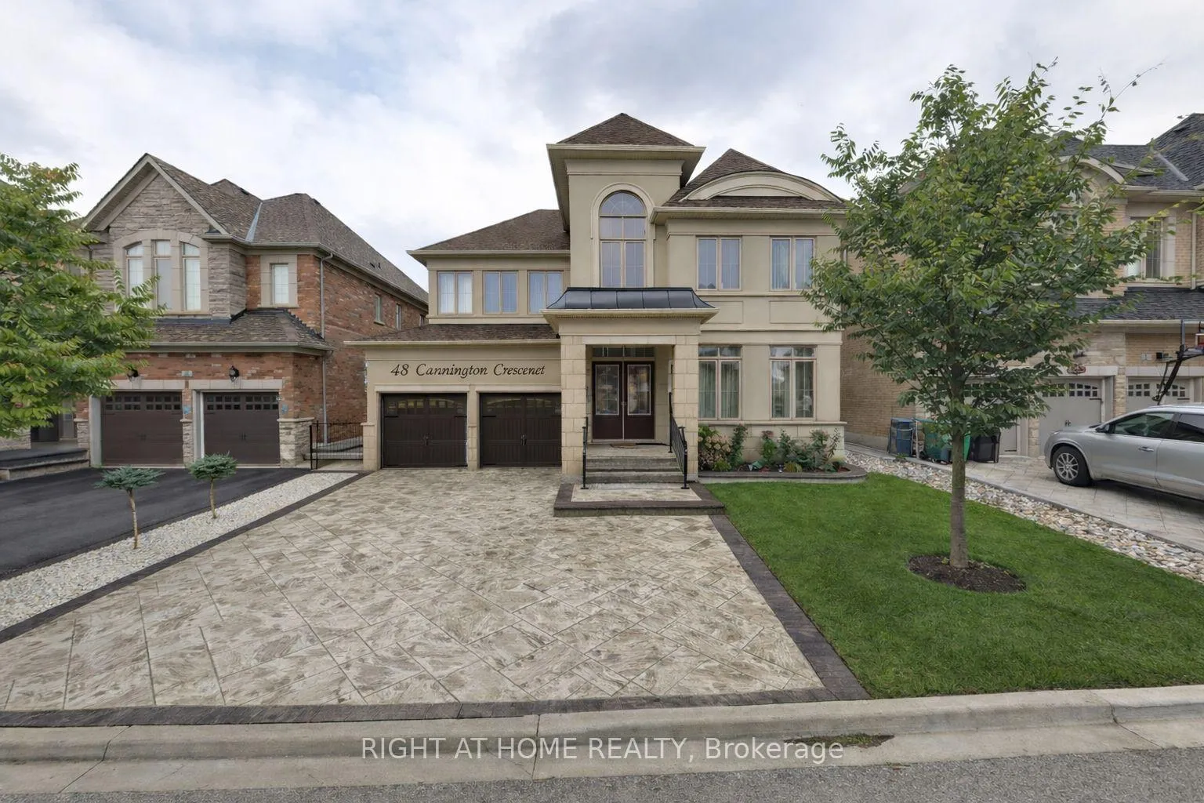 See all 50 photos
Property history
Facts and features
- BasementFinished
- Age of home6–15 years
- Water, sewerMunicipal
- HeatingForced air
- Second kitchen
- Hardwood floors
- Fireplace
- Central air
The homeDetached, 2-storey, Age 6–15 years
- TypeDetached
- Style2-storey
- Age6–15 years
- Living space3,000–3,500 sq ft
- BasementFinished, full
InsideFireplace Yes, Hardwood, Porcelain, Main level
- FireplaceYes
- FlooringHardwood, Porcelain
- LaundryMain level
- FeaturesCarpet free, central vacuum, built-in oven, bar fridge, water heater
- Rooms above ground10
- Rooms in the basement5
- Bedrooms5 + 2 in the basement
- Bathrooms5
- Kitchens2
- Family roomYes
Outside and lotStone, stucco (plaster), Asphalt shingle, Concrete
- ExteriorStone, stucco (plaster)
- RoofAsphalt shingle
- FoundationConcrete
- Size50.07 × 100.89 ft
Parking2 Garage, Attached, Private double
- Spaces2 Garage
- GarageAttached
- DrivewayPrivate double
Heating, water and powerForced air, gas, Central air, Municipal water
- HeatingForced air, gas
- CoolingCentral air
- WaterMunicipal water
- SewerMunicipal sewer
- Natural gasAvailable
- HydroAvailable
- CableAvailable
- TelephoneAvailable
Costs and taxesTaxes $9,869 a year, HST included in the price, Hot water tank
- Taxes, 2025$9,869 a year
- HSTHST included in the price
- Rental itemsHot water tank
Included in the saleStainless steel appliances, stainless steel fridge in the main kitchen, stainless steel built-in dishwasher, stainless steel gas stove with oven, brand new stainless steel built-in bar fridge, brand new stainless steel built-in microwave & oven, brand-new stainless-steel built-in smart hood.built-in electric cooktop in the basement, stainless steel built-in dishwasher in the basement, stainless steel built-in oven in the basement, washer & dryer, all light fixtures, all windows blinds & curtains., Staging furniture & decorations.
- IncludedStainless steel appliances, stainless steel fridge in the main kitchen, stainless steel built-in dishwasher, stainless steel gas stove with oven, brand new stainless steel built-in bar fridge, brand new stainless steel built-in microwave & oven, brand-new stainless-steel built-in smart hood.built-in electric cooktop in the basement, stainless steel built-in dishwasher in the basement, stainless steel built-in oven in the basement, washer & dryer, all light fixtures, all windows blinds & curtains.
- Not includedStaging furniture & decorations.
Listing detailsW12766844, Sold, Feb 6, 2026
- MLS® numberW12766844
- StatusSold
- Listed onFeb 6, 2026
- Days on market18
- UpdatedFeb 24, 2026
- PossessionFlexible
- Occupied byVacant
- Listing brokerageRIGHT AT HOME REALTY
About this home
48 Cannington Crescent, Brampton (Credit Valley), ON L6X 2Y4
This stunning luxury home in Credit Ridge offers an exceptional blend of elegance, comfort, and functionality, featuring approximately 5,000 sq. ft. of living space with 4+2 bedrooms and a main-floor office (convertible to a fifth bedroom).The main level showcases separate living and dining areas with hardwood floors, 9-ft ceilings, coffered and smooth ceilings, pot lights, and refined light fixtures. A bright family room features a gas fireplace and large windows. Extensive upgrades throughout enhance the home's modern design and functionality.The upgraded chef's kitchen includes custom cabinetry, brand-new built-in appliances, a large center island, granite waterfall countertops, and a gas stove-ideal for entertaining.The primary suite offers his-and-her walk-in closets and a luxurious 5-piece ensuite, while a 2nd bedroom includes its own 3-piece ensuite (as another Master Bedroom) and a jack and jill bathroom for the 3rd & 4th bedrooms.The finished basement features two bedrooms and a spacious living area, ideal for multi-generational living or potential rental income.The fully landscaped backyard includes stamped concrete, a large composite deck, a gazebo, and ample space for entertaining. Additional features include skylights, a security system, custom storage, garage organizers, high-end lighting, and window coverings. 3-car driveway space.Located on a quiet crescent in one of Brampton's most desirable neighbourhoods, close to major amenities, highways 401 & 407, Lionhead Golf Club, and schools. Move-in ready. A rare opportunity offering exceptional value.Close to all major amenities, Lionhead Golf Club, Highway 401 & 407 & Songbirds Montessori Academy.
Ask about this home
A HOMEH agent will answer your questions about this home.
Around this home
Daily convenience, out of 100, from the distances below
Schools nearby
School rating, out of 10.
Helpful calculators
Your HOMEH agent

"I would see it this week."