

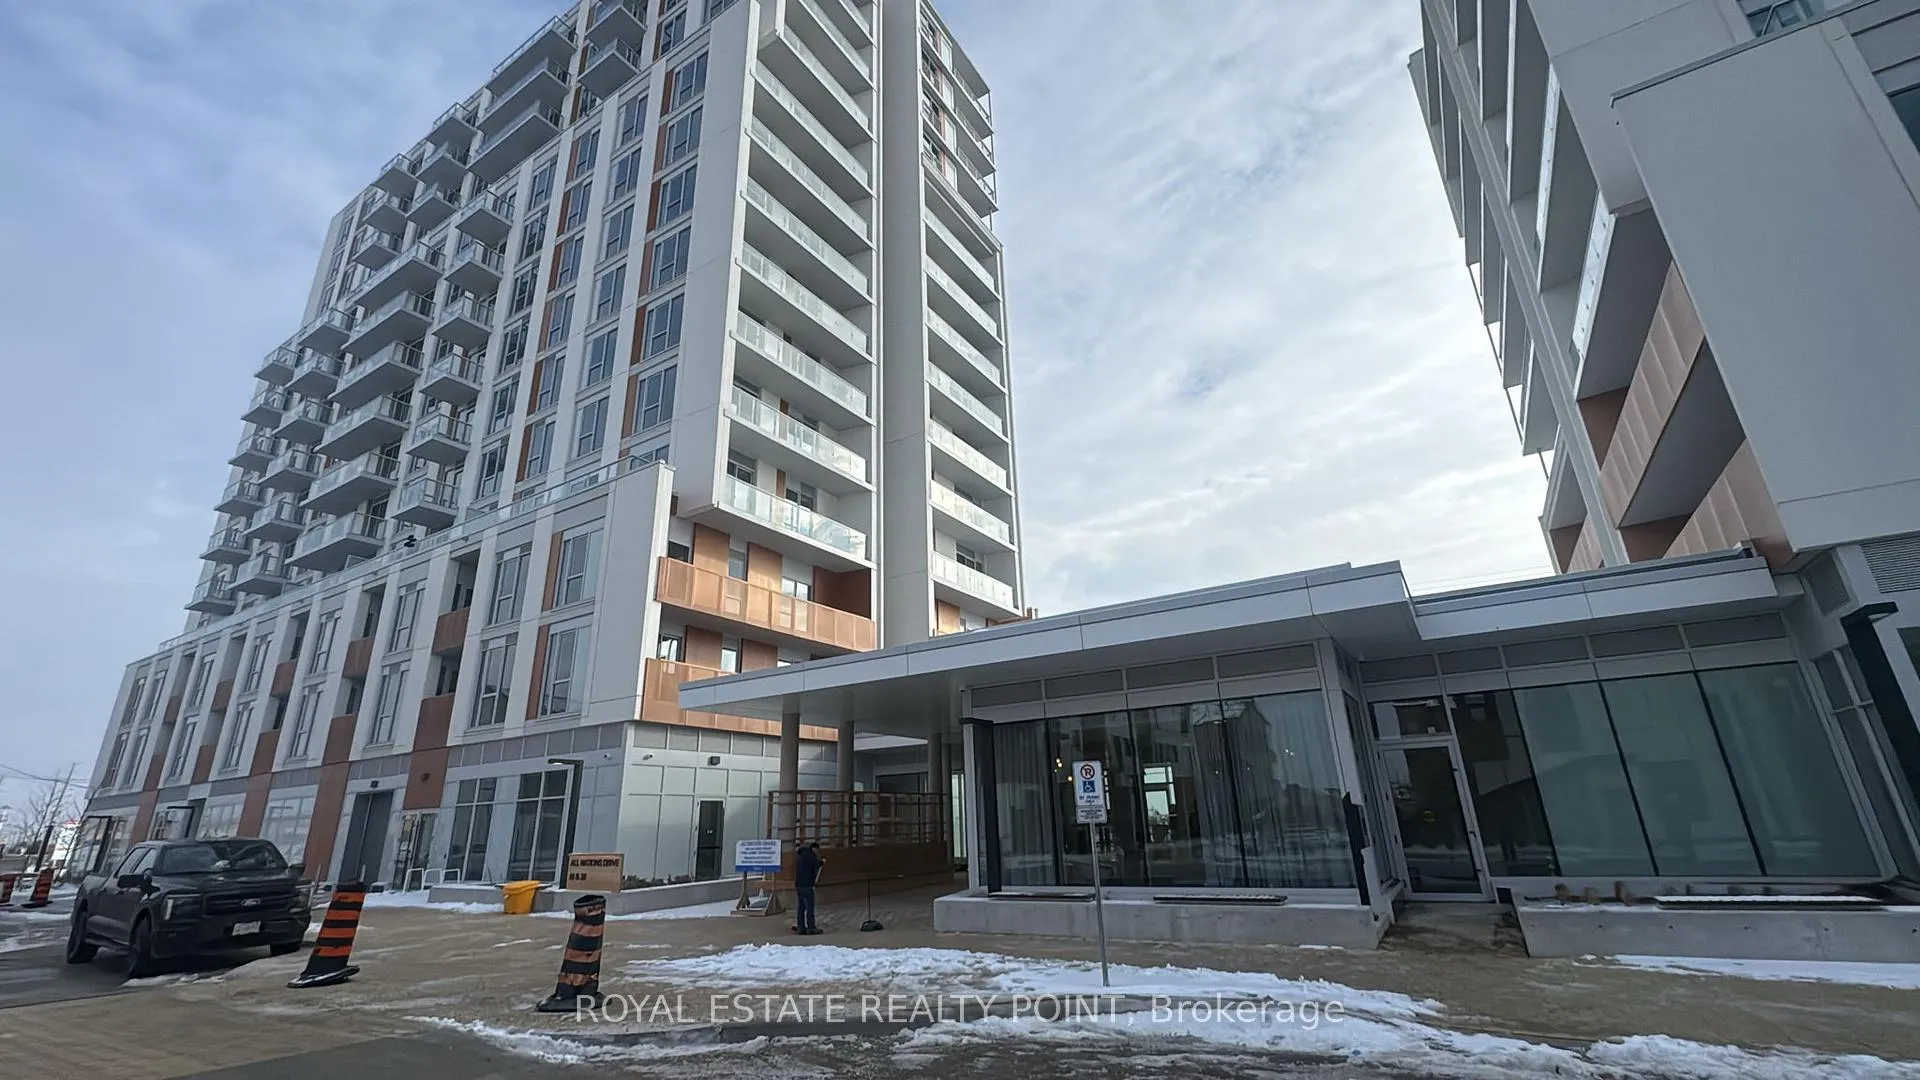
Unit 505, 10 All Nations Drive
Unit 505, 10 All Nations Drive
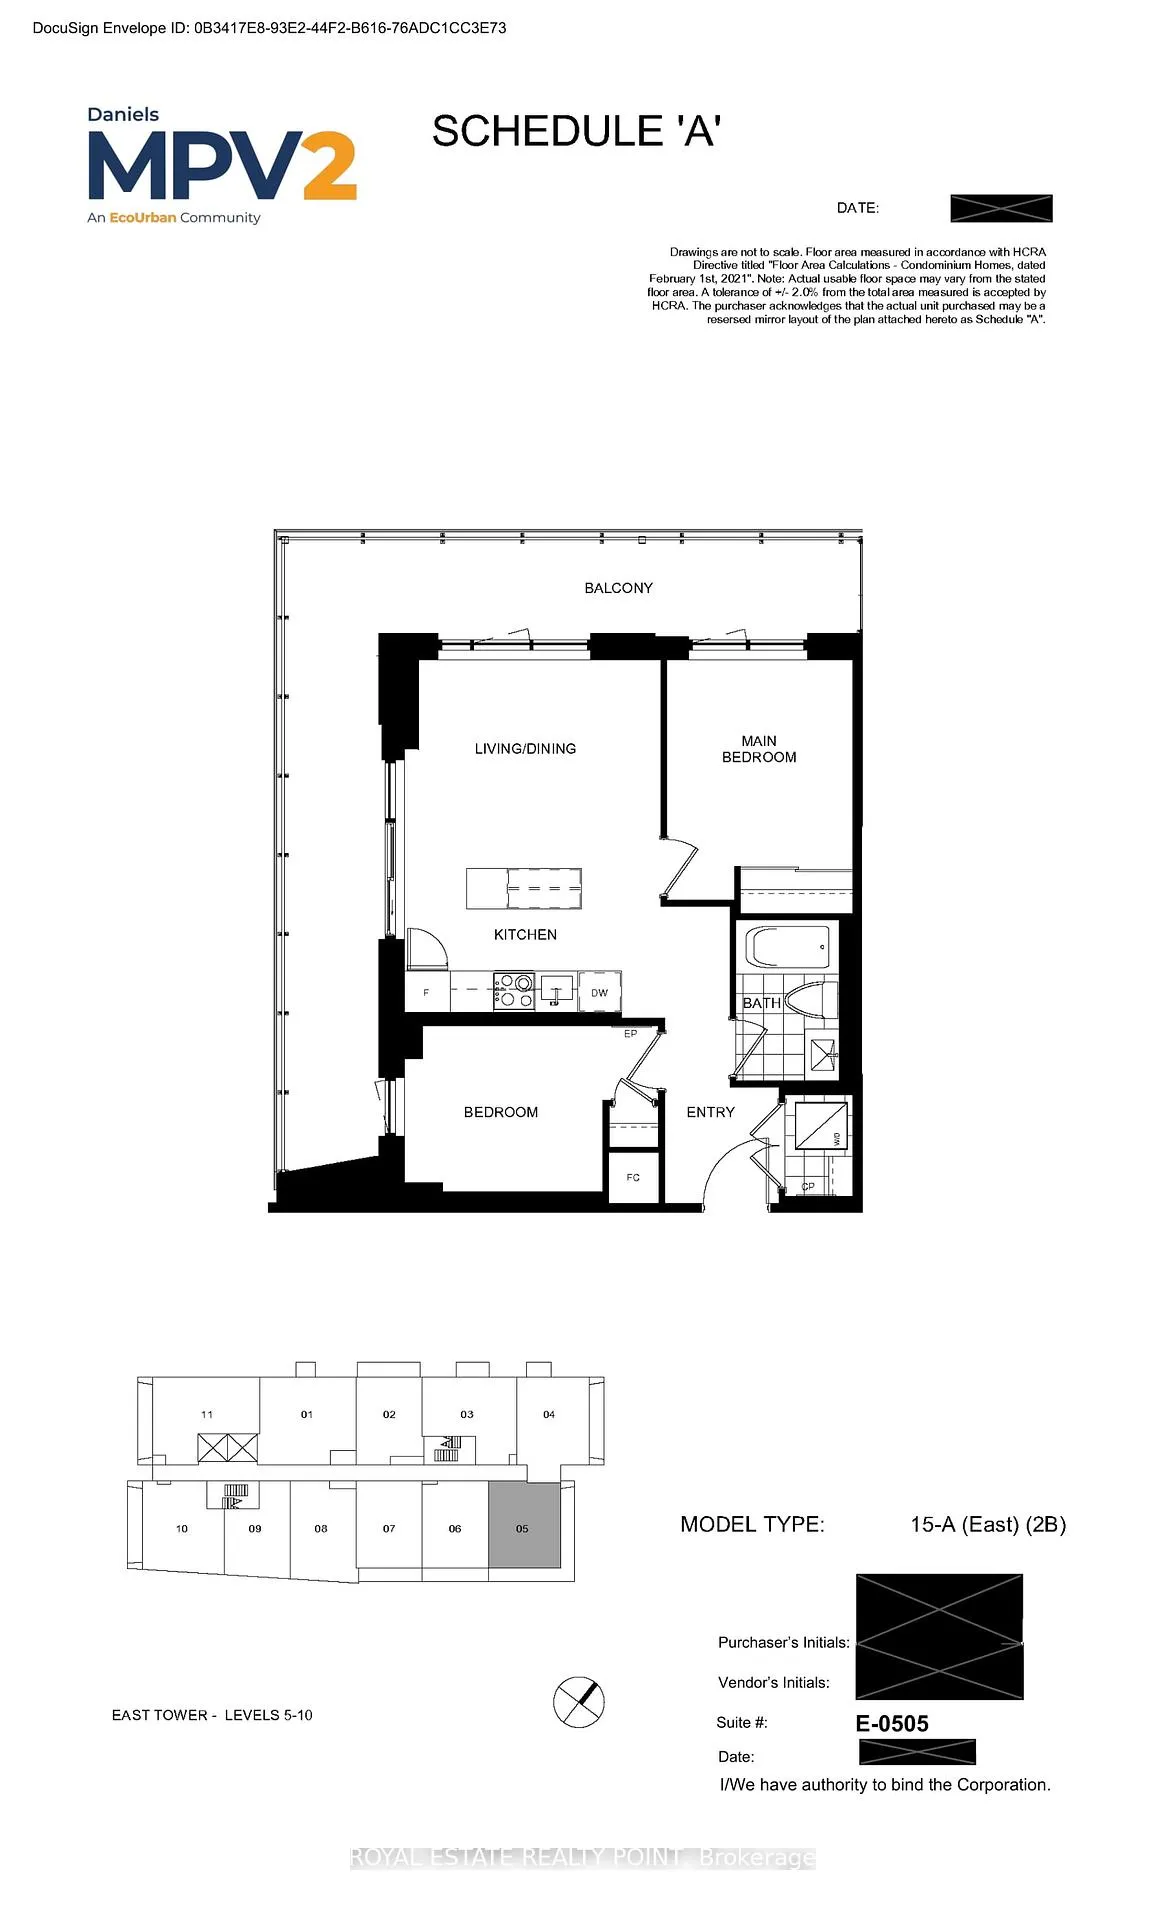 See all 5 photos
Property history
Facts and features
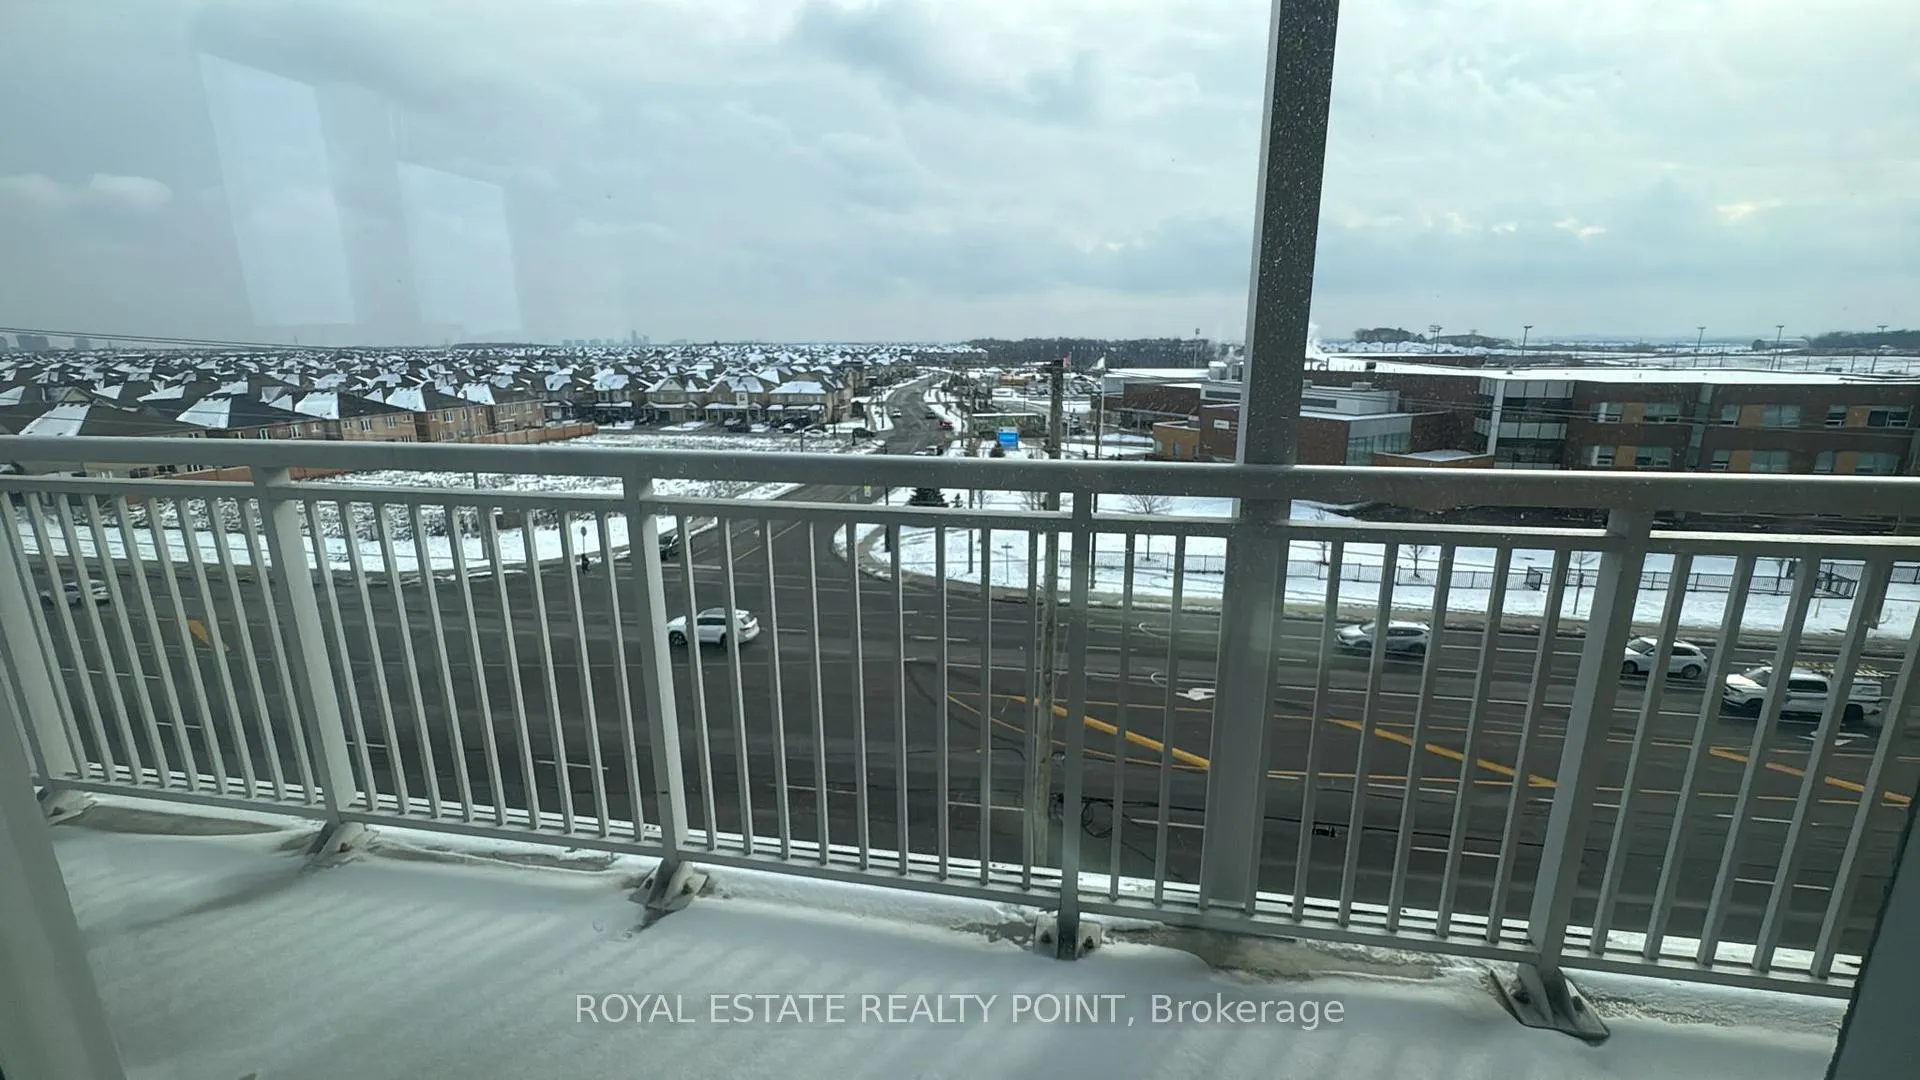
- ExposureSouth
- LaundryEnsuite, in-suite
- LockerOwned
- BalconyJuliette
- Central air
- Concierge
- Exercise room
- Gym
- Party room/meeting room
The homeCondo Apartment, Apartment, New
- TypeCondo Apartment
- StyleApartment
- AgeNew
- Living space600–699 sq ft
- BasementNone
- ExposureSouth
- ViewClear
InsideWindow floor to ceiling, Ensuite, in-suite laundry, main level, Carpet free, separate hydro meter, ventilation system, upgraded insulation, water meter
- FlooringWindow floor to ceiling
- LaundryEnsuite, in-suite laundry, main level
- FeaturesCarpet free, separate hydro meter, ventilation system, upgraded insulation, water meter
- ElevatorYes
- Rooms above ground5
- Bedrooms2
- Bathrooms1
- Kitchens1
OutsideConcrete, metal/steel siding, Juliette, Built-in-bbq, landscaped, patio, paved yard, recreational area
- ExteriorConcrete, metal/steel siding
- BalconyJuliette
- FeaturesBuilt-in-bbq, landscaped, patio, paved yard, recreational area
Parking and locker1 Parking, Underground, Parking type Owned
- Spaces1 Parking
- GarageUnderground
- Parking typeOwned
- LockerOwned
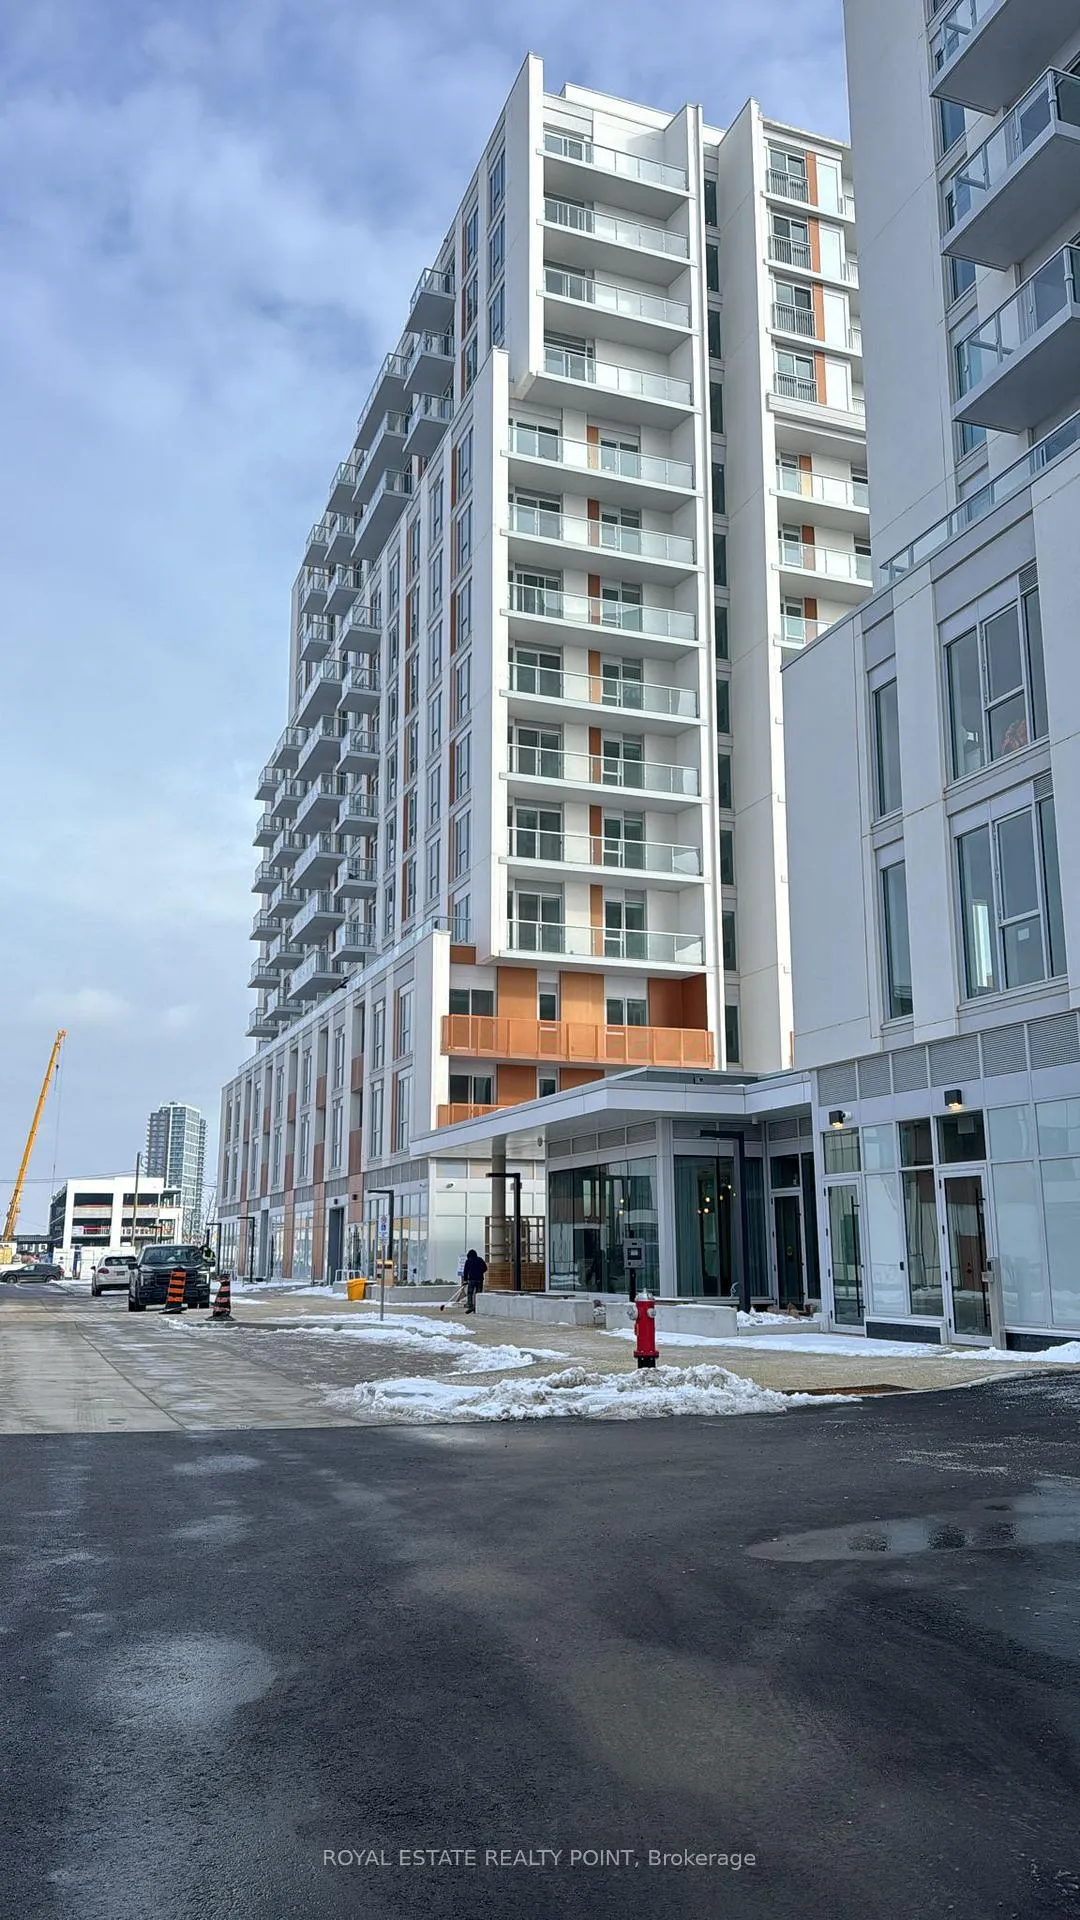
BuildingMpv condos, Storeys 14, Units 314
- NameMpv condos
- Storeys14
- Units314
- Registered2025
- Condo corporation0
- AmenitiesConcierge, elevator, exercise room, guest suites, gym, party room/meeting room
- PetsNot allowed
Heating, water and powerForced air, gas, Central air
- HeatingForced air, gas
- CoolingCentral air
Rent and termsRent $2,400 a month, Entire property, Unfurnished
- Rent$2,400 a month
- Space for rentEntire property
- FurnishedUnfurnished
- Lease12 months
- PaidMonthly
- Rent includesBuilding insurance, central air conditioning, parking, recreation facility
- DepositRequired
- Credit checkRequired
- Employment letterRequired
- Rental applicationRequired
- ReferencesRequired
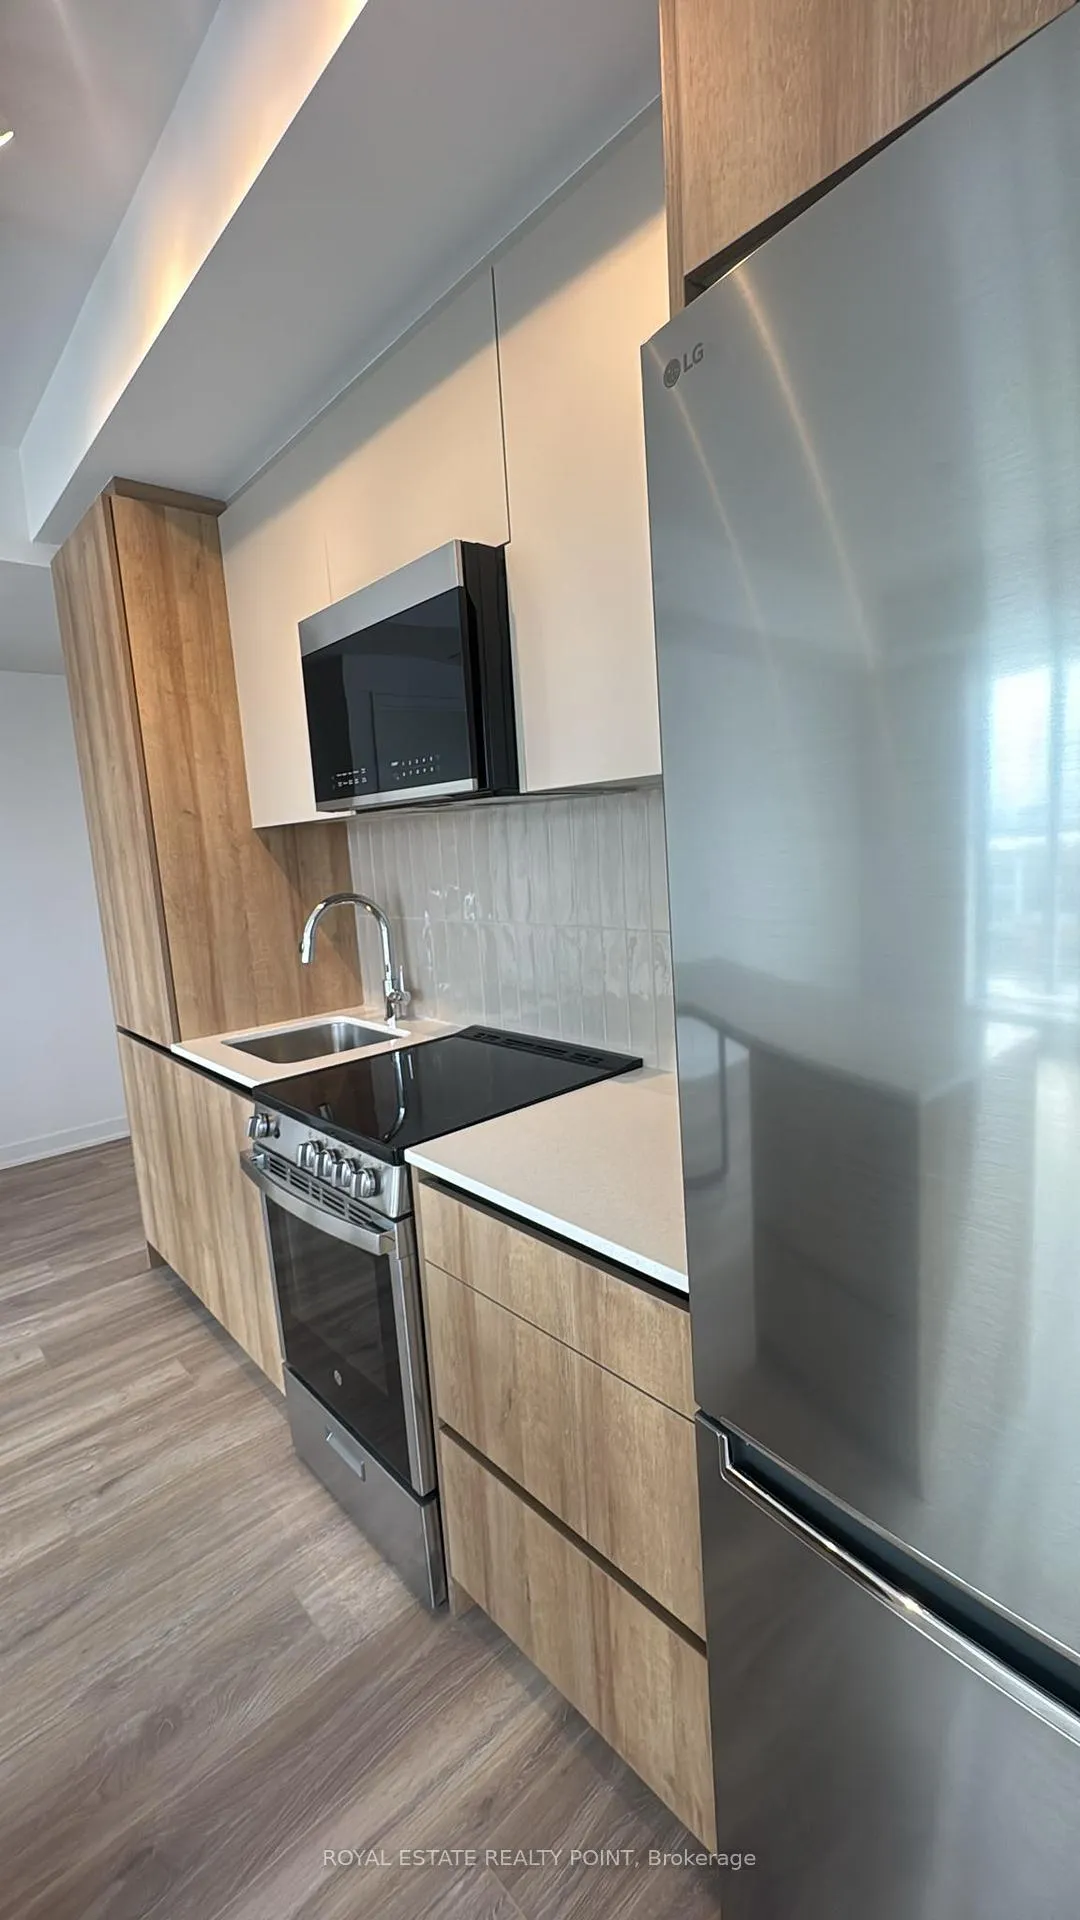
IncludedFridge, stove, over the range microwave, built-in dishwasher and stacked washer and dryer, & 1 parking space and locker. all window coverings
- IncludedFridge, stove, over the range microwave, built-in dishwasher and stacked washer and dryer, & 1 parking space and locker. all window coverings
NearbyClear view, electric car charger, park, public transit, school
- Close toClear view, electric car charger, park, public transit, school
Listing detailsW12603554, Rented, Dec 5, 2025
- MLS® numberW12603554
- StatusRented
- Listed onDec 5, 2025
- Days on market46
- UpdatedJan 20, 2026
- Possession2025-12-15 / Flexible
- Occupied byVacant
- Listing brokerageROYAL ESTATE REALTY POINT
About this home
Unit 505, 10 All Nations Drive, Brampton (Northwest Brampton), ON L7A 5M5
Welcome to #505 at MPV Condos. This brand-new Two-bedroom one bathroom suite at MPV2 Community by Daniels. Absolutely Gorgeous. Kitchen With Centre Island, Custom Cabinetry And Laminate Flooring throughout the apartment. It offers 652 Sq-Ft of interior living space and a wrap-around Terrace of another 253 sq-ft of Exterior Terrace for a total of over 900 Sq-Ft. Beautiful kitchen with centre island and stylish custom cabinetry. Spacious den ideal for a home office. Large walk-out balcony perfect for relaxing or entertaining. Includes 1 underground parking (EV rough-in) and 1 locker. Eco-conscious building featuring energy-efficient heat-pump HVAC & ERV system. Exceptional building amenities: gym/fitness centre, co-working space, kid's club, games lounge, indoor party room, outdoor BBQ & dining area, and the Circular Economy Hub promoting sustainable living. Steps to Mount Pleasant GO, major retailers, parks, highly rated schools, community hubs, and easy access to highways & public transit. No pets, no smoking. Tenant pays 100% of utilities. Tenant insurance required..
Ask about this home
A HOMEH agent will answer your questions about this home.
Know more about Daniels MPV2
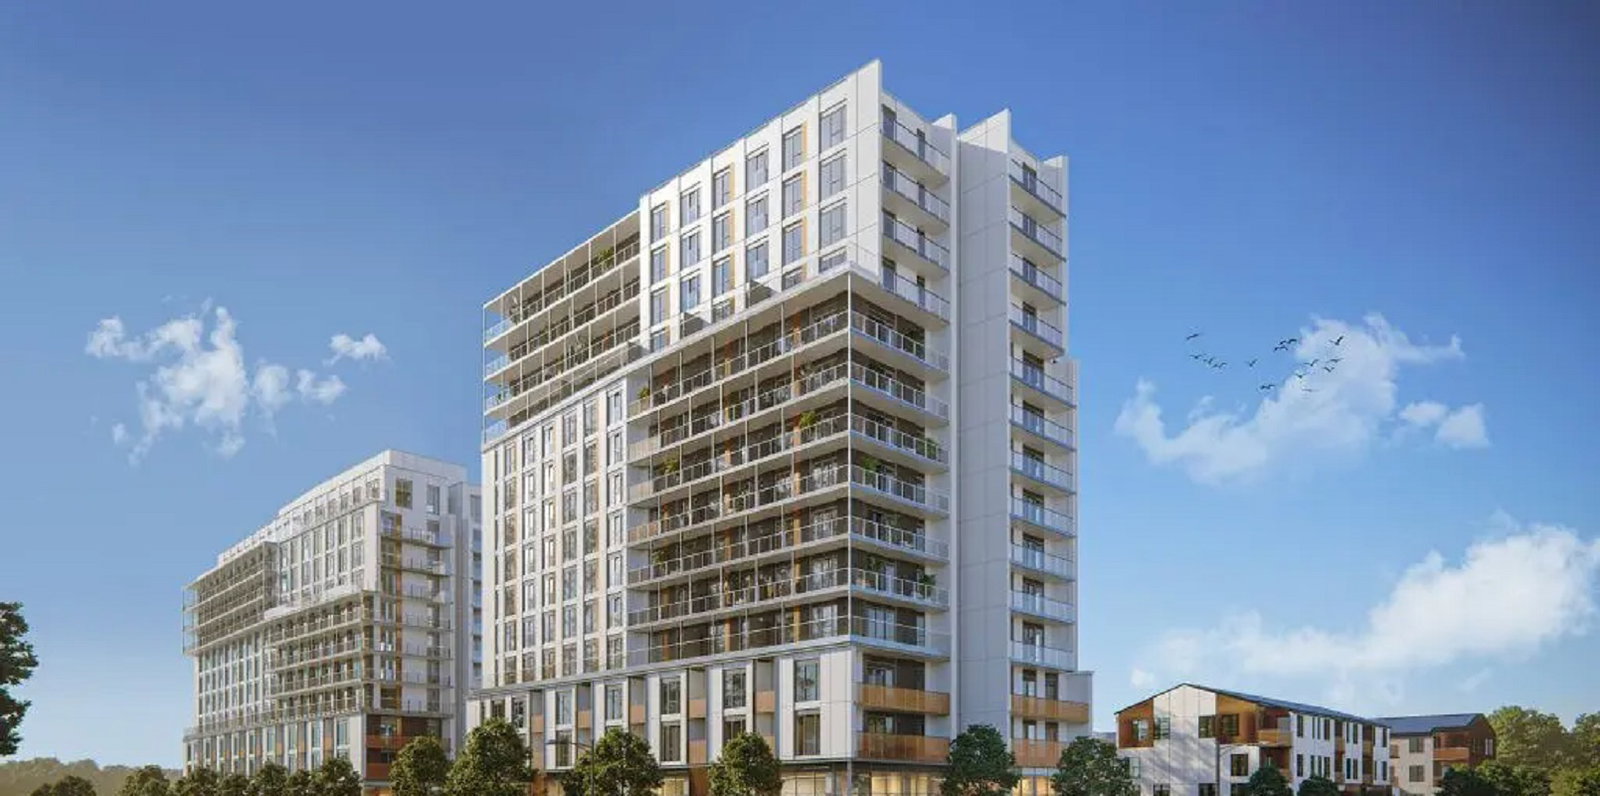
Condo building · 10 All Nations Dr
Daniels MPV2 is a 14-storey condo with 314 suites, built in 2025 by Daniels Midtown Corporation. Right now 1 for sale is on the market here.
- 14storeys
- 314suites
- 2025built
No similar units for rent in Daniels MPV2 right now.
Around this home
Daily convenience, out of 100, from the distances below
Schools nearby
School rating, out of 10.
Helpful calculators
Your HOMEH agent

"I would see it this week."