

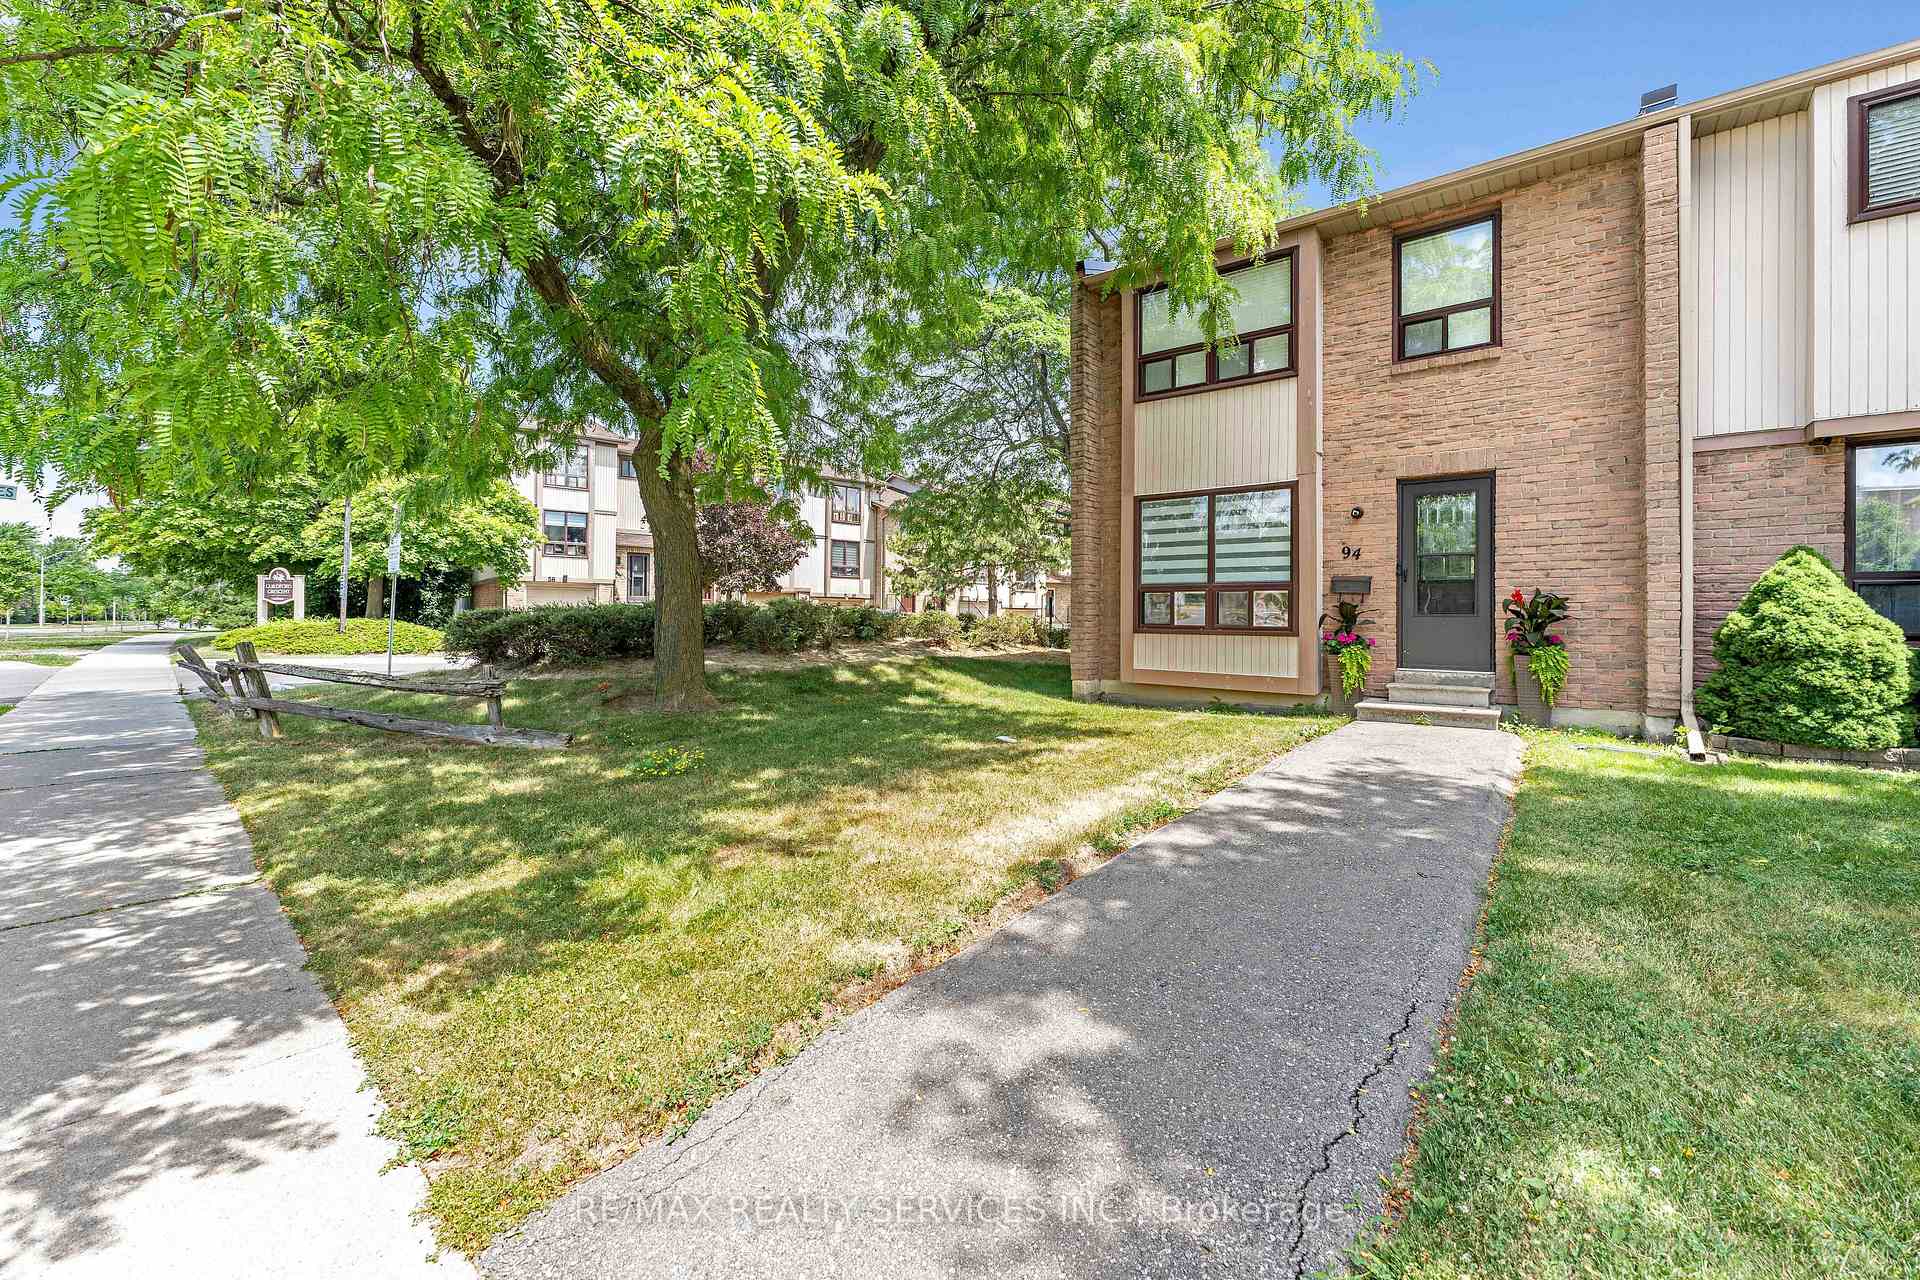
Unit 94, 94 Guildford Crescent
Unit 94, 94 Guildford Crescent
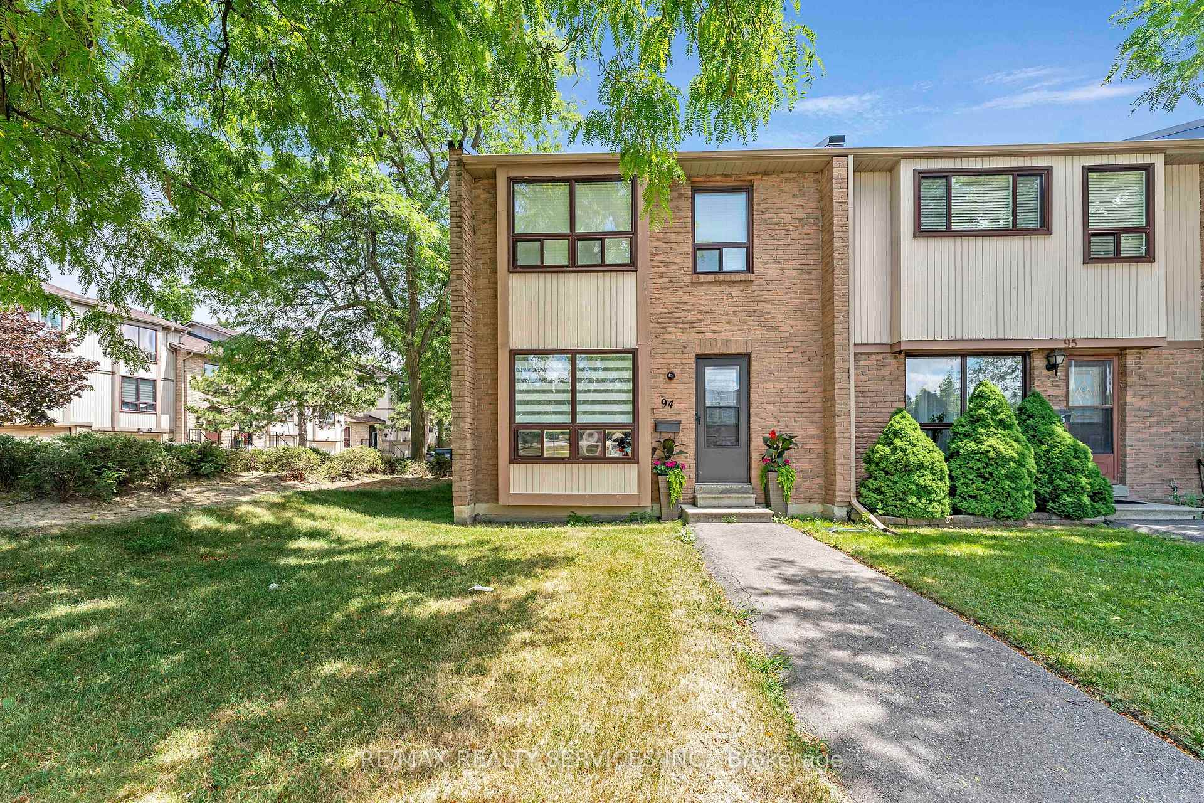
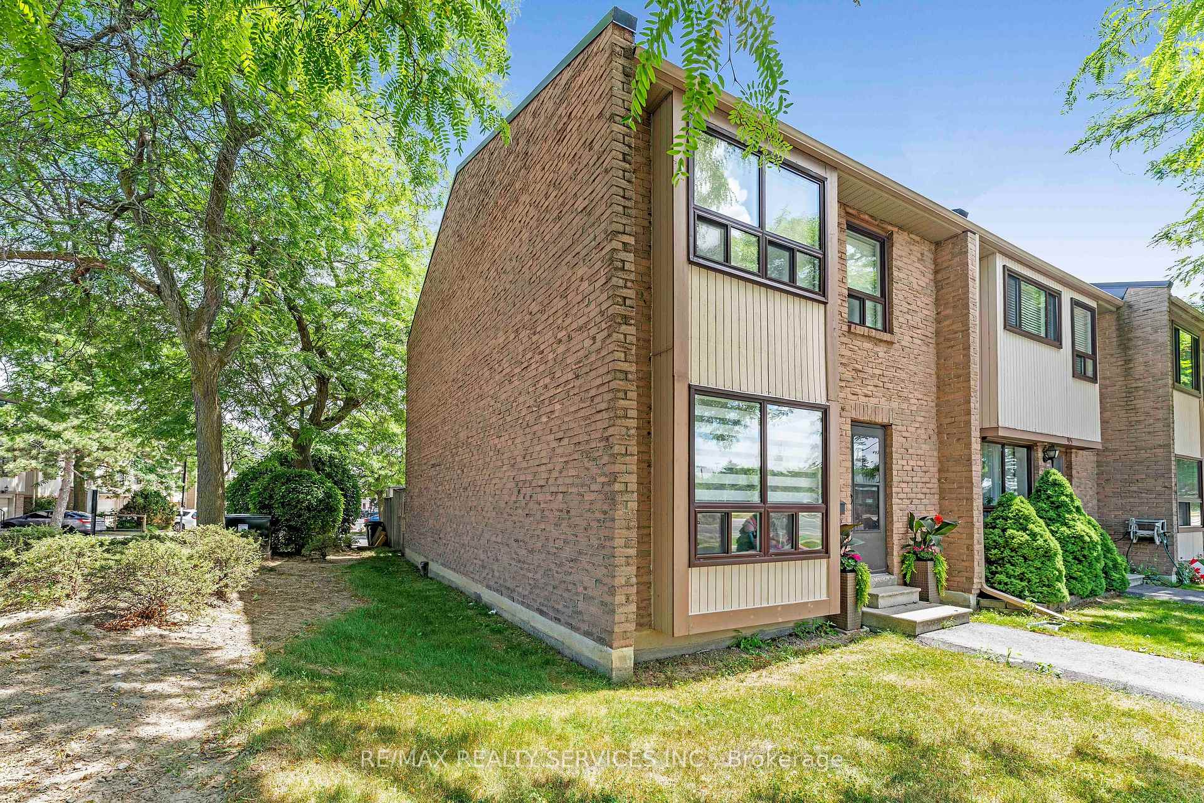
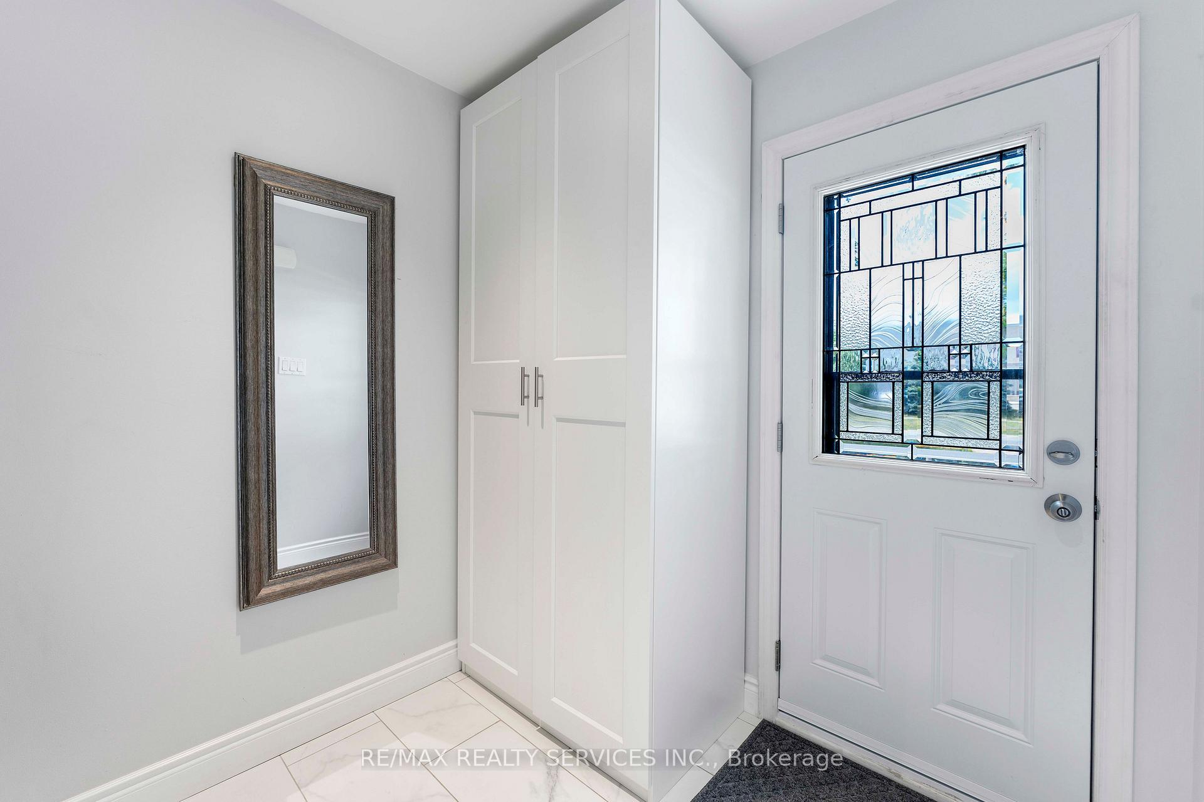
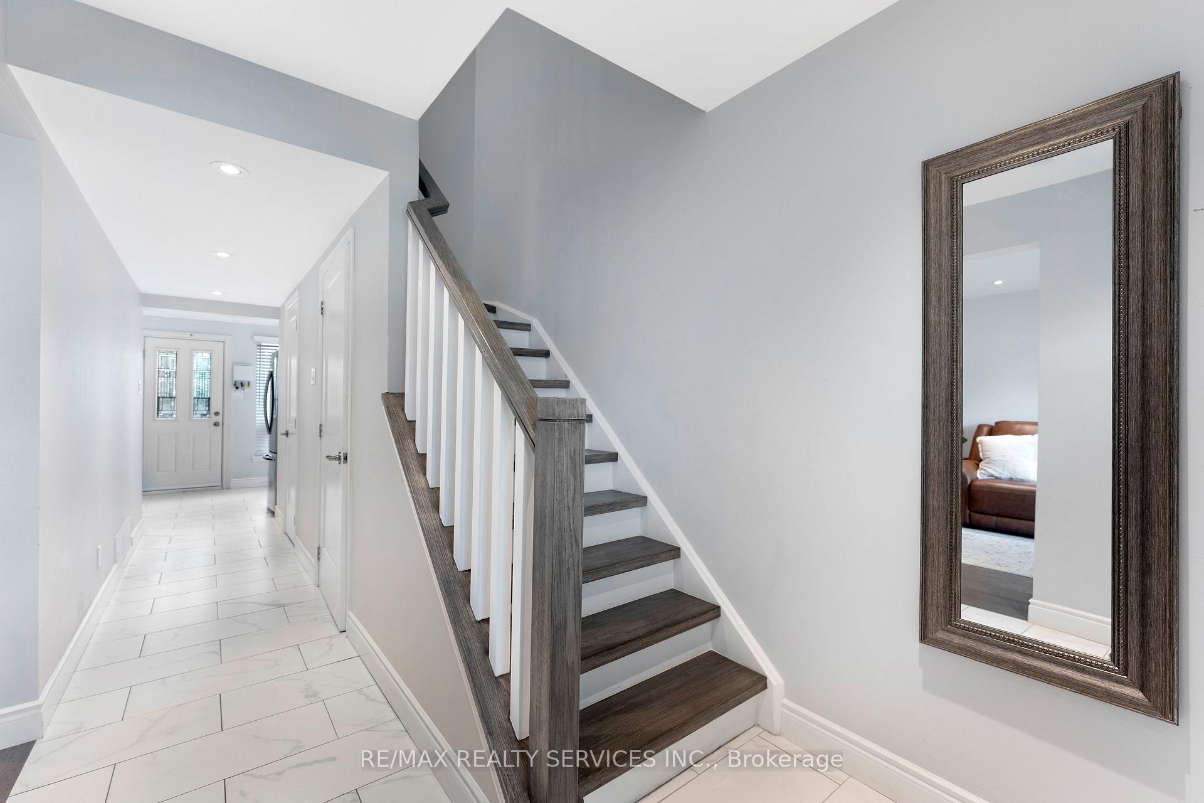 See all 31 photos
Property history
Facts and features
- BasementFinished
- ExposureEast
- LaundryEnsuite
- LockerNone
- Central air
- Outdoor pool
The homeCondo Townhouse, 2-storey, 1,200–1,399 sq ft
- TypeCondo Townhouse
- Style2-storey
- Living space1,200–1,399 sq ft
- BasementFinished
- ExposureEast
InsideCeramic, Ensuite, Features None, carpet free
- FlooringCeramic
- LaundryEnsuite
- FeaturesNone, carpet free
- Rooms above ground6
- Rooms in the basement1
- Bedrooms3
- Bathrooms2
- Kitchens1
OutsideBrick, wood, Balcony None
- ExteriorBrick, wood
- BalconyNone
Parking and locker1 Parking, Exclusive, Private
- Spaces1 Parking
- Parking typeExclusive
- DrivewayPrivate
- LockerNone
Building94 Guildford Crescent, Condo corporation 144, Outdoor pool
- Name94 Guildford Crescent
- Condo corporation144
- AmenitiesOutdoor pool
- PetsAllowed
Heating, water and powerForced air, gas, Central air
- HeatingForced air, gas
- CoolingCentral air
Costs and taxesTaxes $3,230 a year, Condo fee $608 a month, Common elements included, building insurance included, parking included, water included
- Taxes, 2025$3,230 a year
- Condo fee$608 a month
- Fee includesCommon elements included, building insurance included, parking included, water included
- HSTHST included in the price
Included in the saleFridge, stove, dishwasher, washer & dryer, all window coverings and electric light fixtures
- IncludedFridge, stove, dishwasher, washer & dryer, all window coverings and electric light fixtures
NearbyArts centre, fenced yard, hospital, park, public transit, school
- Close toArts centre, fenced yard, hospital, park, public transit, school
Listing detailsW12375828, Sold, Sep 2, 2025
- MLS® numberW12375828
- StatusSold
- Listed onSep 2, 2025
- Days on market21
- UpdatedSep 23, 2025
- Possession60-89 days
- Occupied byOwner
- Listing brokerageRE/MAX REALTY SERVICES INC.
About this home
Unit 94, 94 Guildford Crescent, Brampton (Central Park), ON L6S 3K2
Turn-Key, Fully Renovated 3 Bedroom Home with $80K in Upgrades! Ready to move in and ideal for first-time buyers or those moving up from a condo, this stunning end-unit townhome offers modern finishes, a spacious layout, and a fully finished basement. Approximately $80,000 has been invested in upgrades throughout this bright and carpet-free home.The main floor features a sleek, upgraded kitchen with stainless steel appliances, ceramic backsplash, eat-in area, and a walkout to the private backyard perfect for relaxing or entertaining. The living room is sun-filled, enhanced by a large picture window and pot lights for a warm, inviting space. Upstairs, you'll find three generously sized, well-lit bedrooms and a beautifully updated full bathroom. The finished basement adds valuable living space with a large rec room ideal for a home office, gym, or movie nights. Condo fees include water, cable, high-speed internet, exterior maintenance (grass cutting & snow removal), and access to an outdoor pool offering worry-free living. Location is unbeatable: Close to HWY 410/407, Bramalea City Centre, Bramalea GO Station, and within walking distance to LCBO, Beer Store, Sobeys, Trinity Commons, Chinguacousy Park, Brampton Civic Hospital, Professors Lake, schools, places of worship, and everyday conveniences. A must-see, fully upgraded home in a family-friendly community! Offers this Thursday!
Ask about this home
A HOMEH agent will answer your questions about this home.
Know more about 94 Guildford Crescent
Condo building · 94 Guildford Crescent
94 Guildford Crescent is a condo. No units are on the market here right now.
No similar units for sale in 94 Guildford Crescent right now.
Around this home
Daily convenience, out of 100, from the distances below
Schools nearby
School rating, out of 10.
Helpful calculators
Your HOMEH agent

"I would see it this week."