

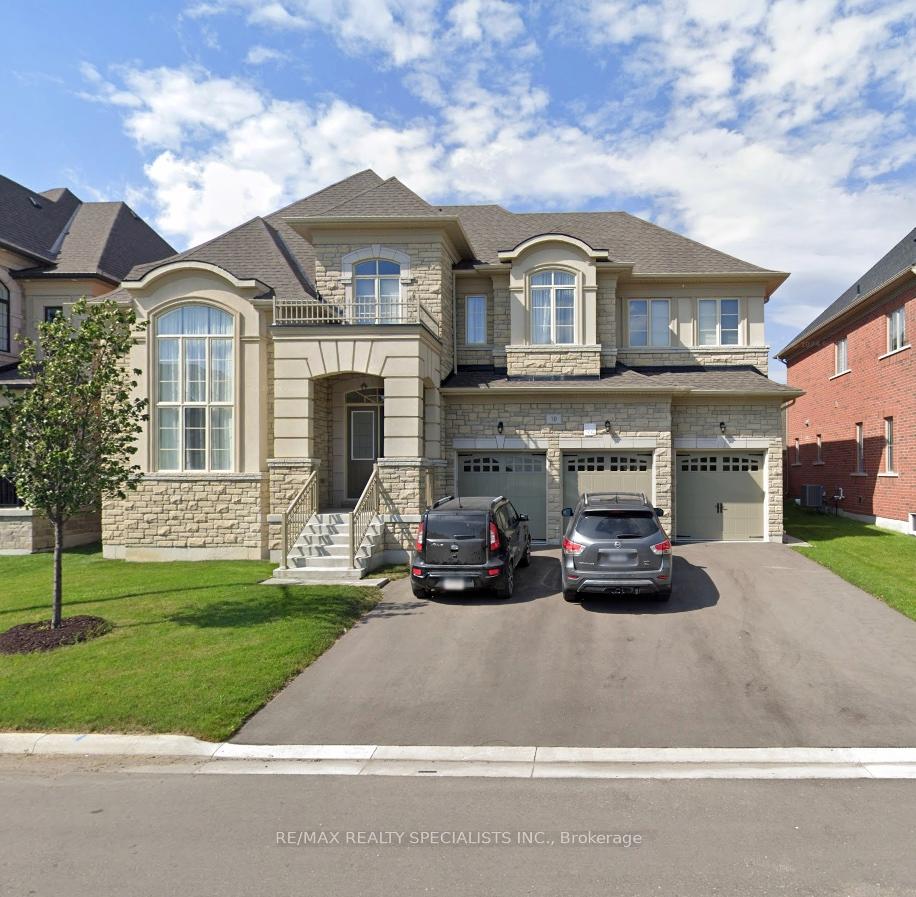
Bsmnt, 10 Balloon Crescent
Detached Rented
1/11Bsmnt, 10 Balloon Crescent
Detached Rented
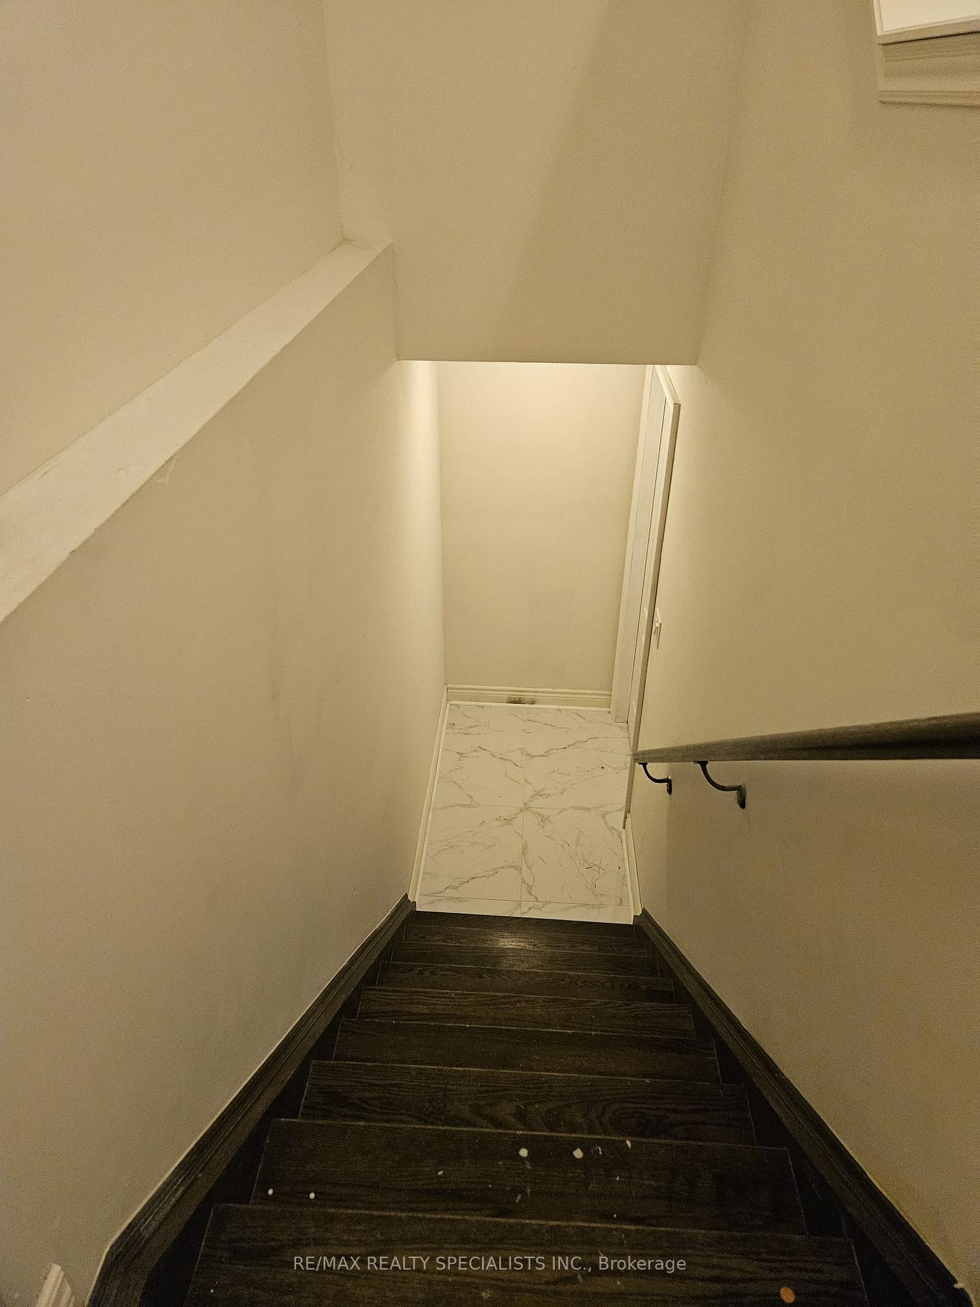
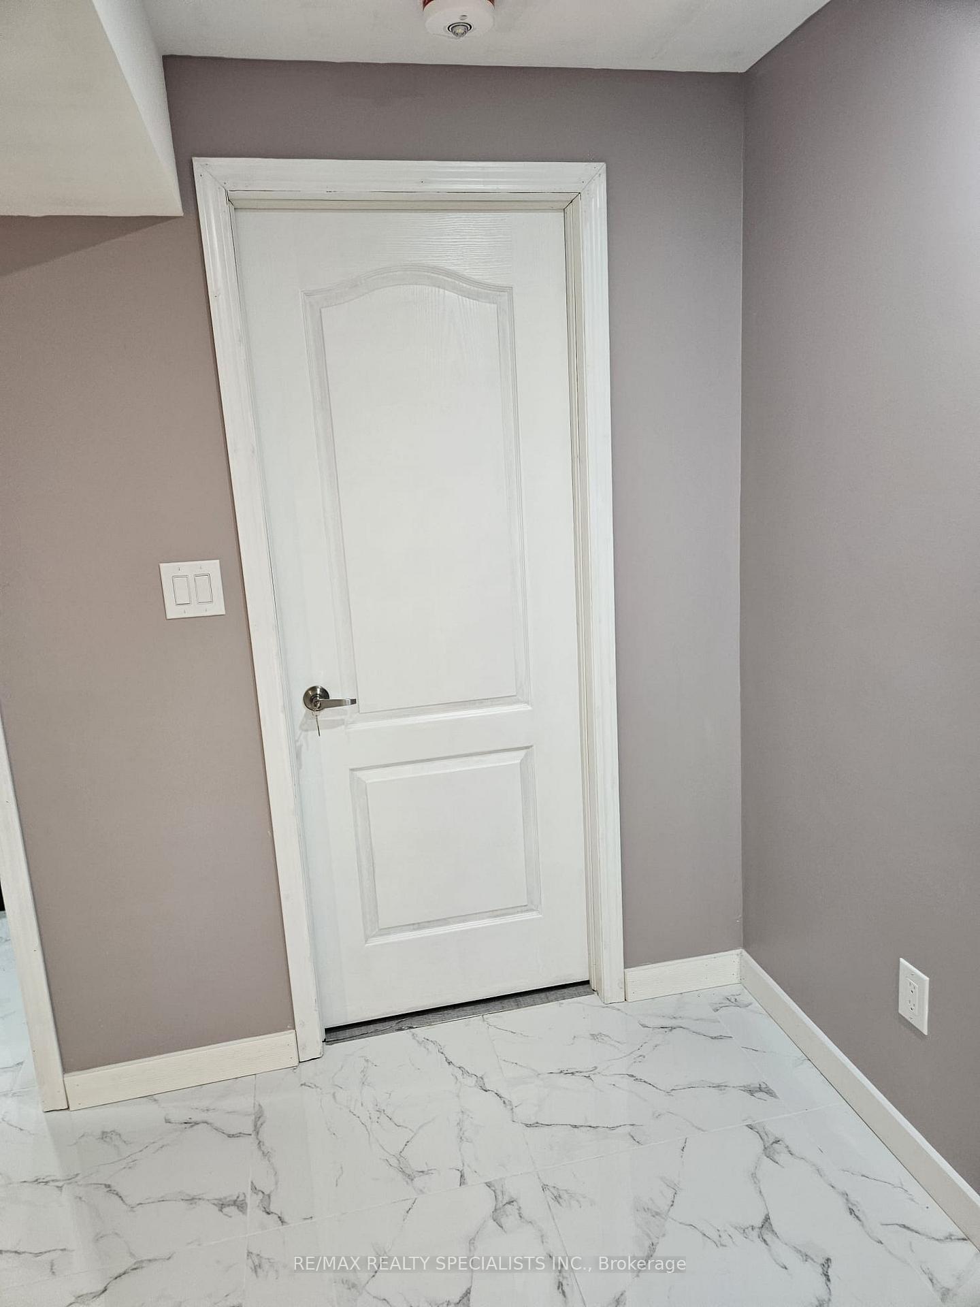
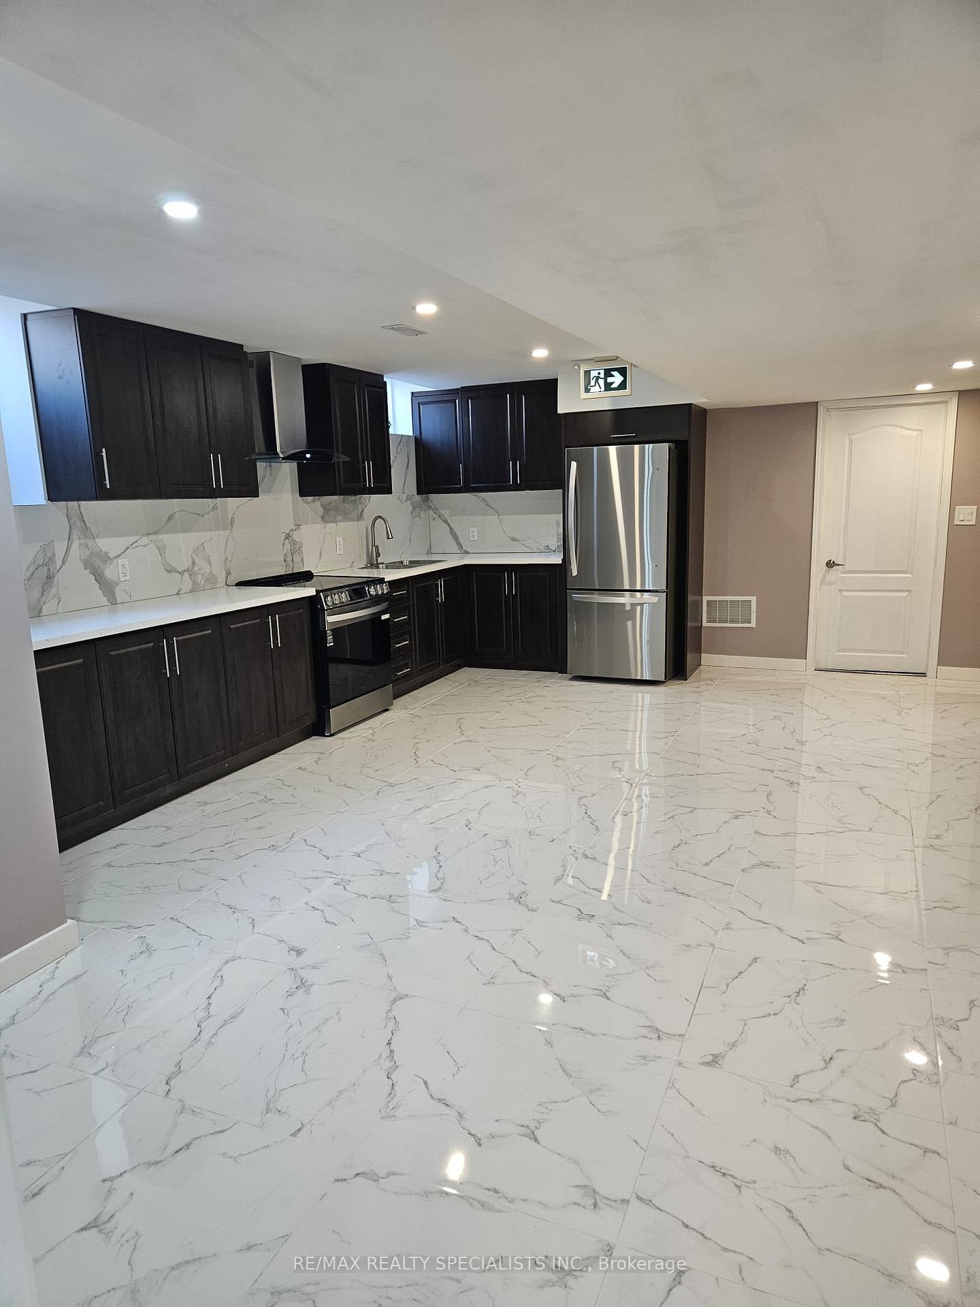
 See all 11 photos
2 Bedrooms
1 Bathroom
0 Garage
3.5K–5K sq.ft
Basement
— Unit
Property history
Facts and features
- BasementApartment
- Lot size20 × 35 ft
- Lease term12 months
- FurnishedUnfurnished
What stands out
- Separate entrance
- Central air
The homeDetached, 2-storey, 3,500–5,000 sq ft
- Type: Detached
- Style: 2-storey
- Living space: 3,500–5,000 sq ft
- Basement: Apartment, separate entrance
InsideCeramic, Tile, Laundry room, lower level, Carpet free
- Flooring: Ceramic, Tile
- Laundry: Laundry room, lower level
- Features: Carpet free
- Rooms above ground: 6
- Bedrooms: 2
- Bathrooms: 1
- Kitchens: 1
Outside and lotBrick, Asphalt shingle, Concrete
Outside
- Exterior: Brick
- Roof: Asphalt shingle
- Foundation: Concrete
- Size: 19.8 × 35 ft
Parking2 Parking, Private
- Spaces: 2 Parking
- Driveway: Private
Heating, water and powerForced air, gas, Central air, Municipal water
- Heating: Forced air, gas
- Cooling: Central air
- Water: Municipal water
- Sewer: Municipal sewer
Rent and termsRent $2,099 a month, Basement, Unfurnished
- Rent: $2,099 a month
- Space for rent: Basement
- Furnished: Unfurnished
- Lease: 12 months
- Paid: Monthly
- Rent includes: Parking
- Deposit: Required
- Credit check: Required
- Employment letter: Required
- Rental application: Required
- References: Required
- Rental items: N/a
IncludedS/s kitchen appliances (fridge, stove), washer & dryer., N/a
- Included: S/s kitchen appliances (fridge, stove), washer & dryer.
- Not included: N/a
NearbyPark, place of worship, public transit, ravine, rec./commun.centre, school
- Close to: Park, place of worship, public transit, ravine, rec./commun.centre, school
Listing detailsW12320981, Rented, Aug 1, 2025
- MLS® number: W12320981
- Status: Rented
- Listed on: Aug 1, 2025
- Days on market: 11
- Updated: Aug 12, 2025
- Possession: 2025-08-05 / Flexible
- Occupied by: Vacant
- Listing brokerage: RE/MAX REALTY SPECIALISTS INC.
About this home
Bsmnt, 10 Balloon Crescent, Brampton (Toronto Gore Rural Estate), ON L6P 4B7
Carpet FreeParkPlace Of WorshipPublic TransitRavineRec./Commun.Centre
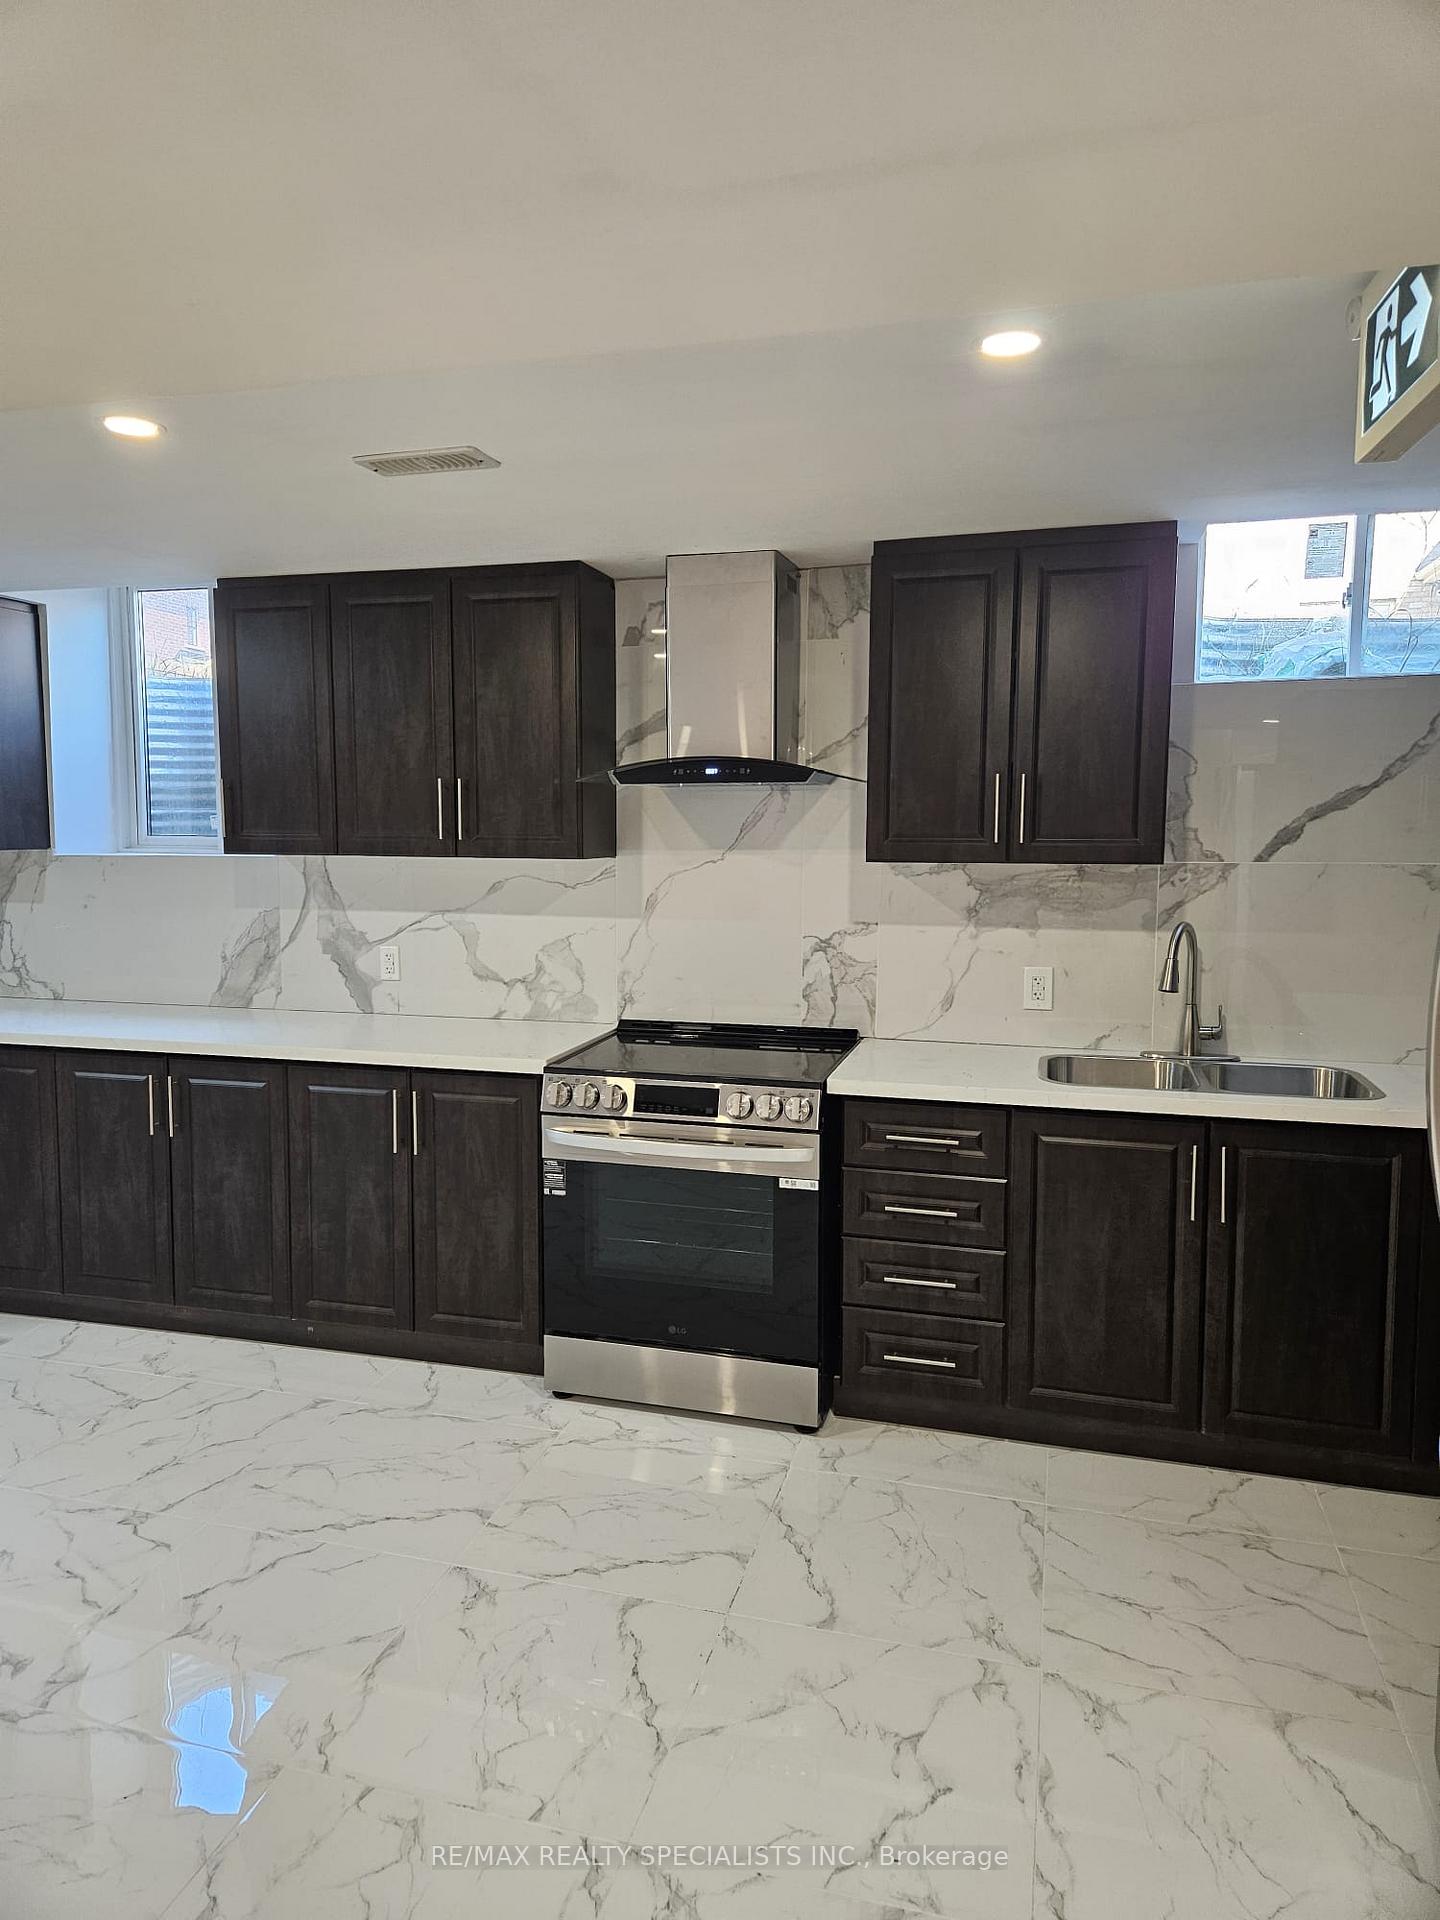
Spacious and Upgraded 2 Bedroom basement apartment for lease Located In desired Wildfield Community of Brampton. There's Nothing To Do But Move In! This upgraded basement apartment Offers 2 Good Size Bedroom with Closet space & 1 full Washroom, Open concept spacious Living Room and Dining space, Premium laminate floor throughout, Upgraded ELF's and Pot Lights, Spacious Kitchen With S/S Appliances, Cold Storage Room, Separate side entrance and Separate Laundry. 2 Drive parking spaces. 25% Utilities to be Paid by the Tenant.
Read more
Ask about this home
A HOMEH agent will answer your questions about this home.
Ask a question
Around this home
The Gore Rd & Countryside Dr
4Walking
4Transit
32Biking
Schools nearby
School rating, out of 10.
St Patrick Schoolelementary · Private · 0.5 km
5.8/10Fair
Pte. Buckam Singh PS (Elementary)elementary · Public · 0.7 km
8.1/10Excellent
Dasmesh Khalsa Schoolelementary · Private · 1.6 km
—
Contact agent
Helpful calculators
Rent vs buy
Affordability
Mortgage
Down payment
Stress test
CMHC insurance
Your HOMEH agent

KimHOMEH agent · Brampton
"I would see it this week."
Ask Kim