

12 Nelles Way
12 Nelles Way
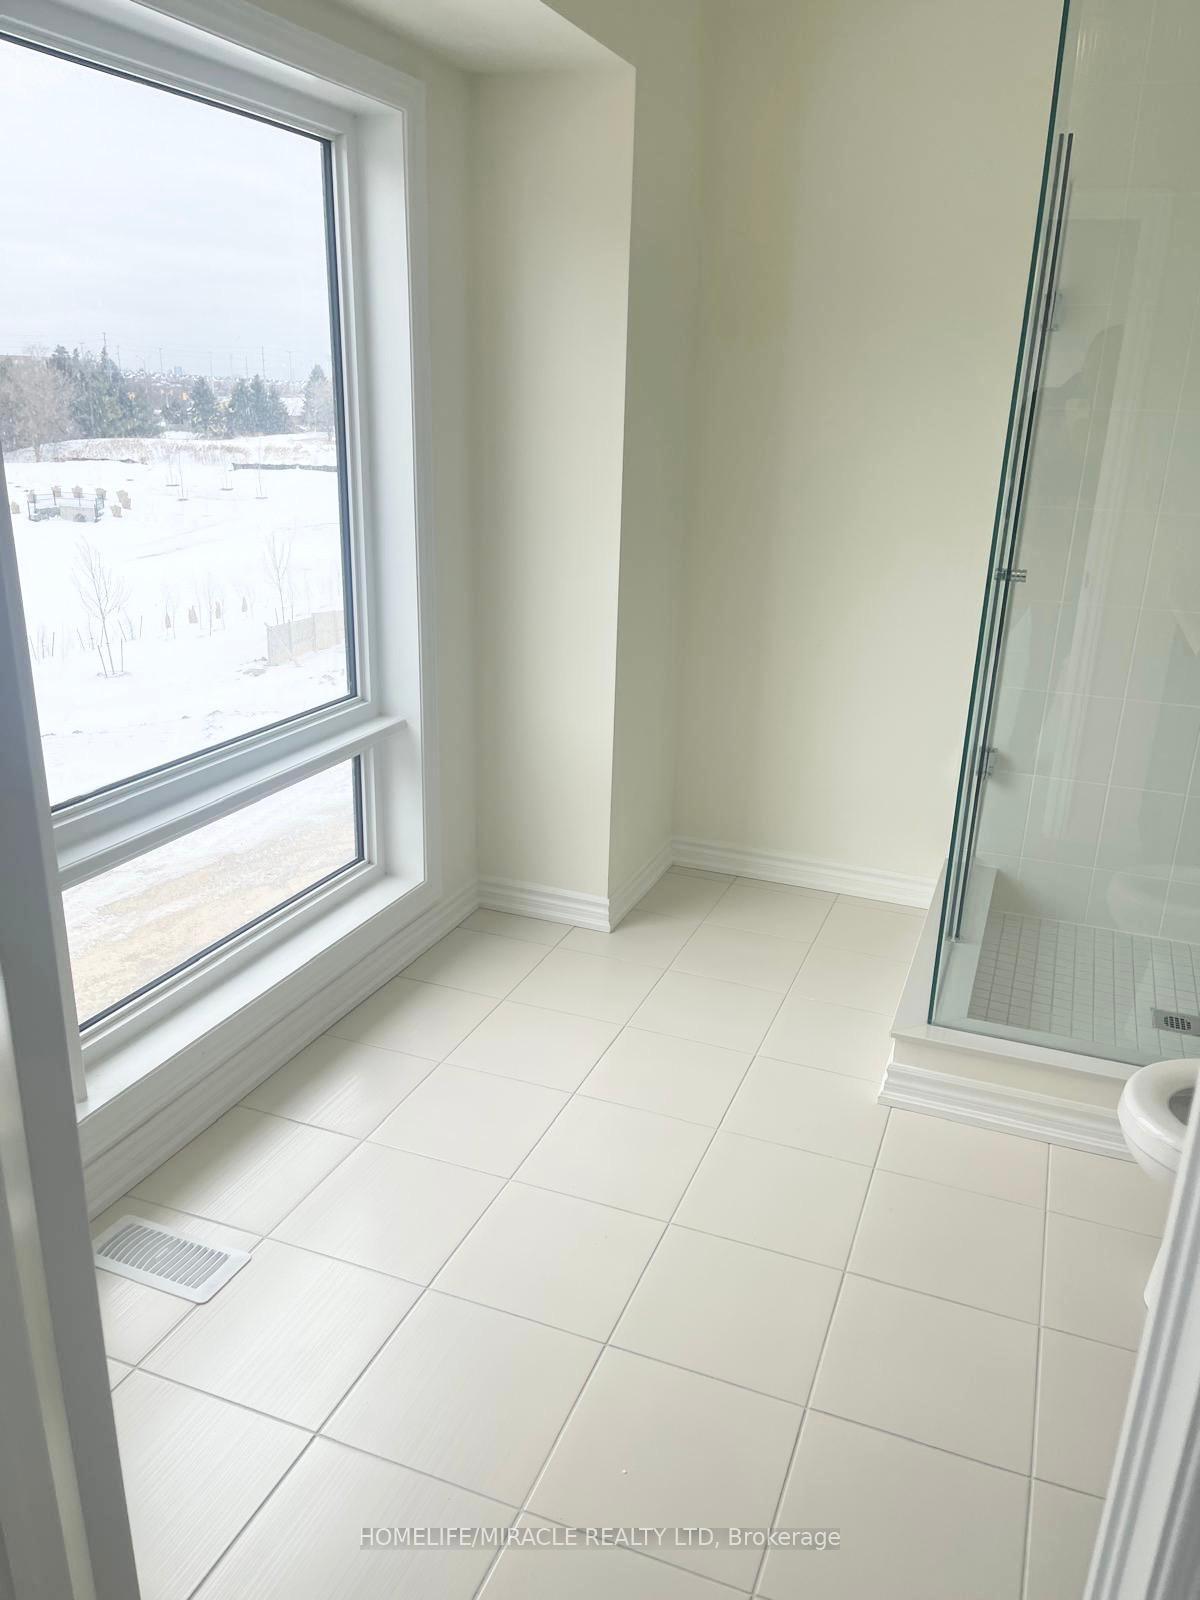 See all 29 photos
Property history
Facts and features
- BasementUnfinished
- Lot size31 × 43 ft
- Lease term12 months
- FurnishedUnfurnished
- Fireplace
- Central air
The homeFreehold Townhouse, 3-storey, New
- Type: Freehold Townhouse
- Style: 3-storey
- Age: New
- Living space: 1,500–2,000 sq ft
- Basement: Unfinished
- View: Clear, pond
InsideFireplace Yes, electric, Ensuite, main level, In-law suite
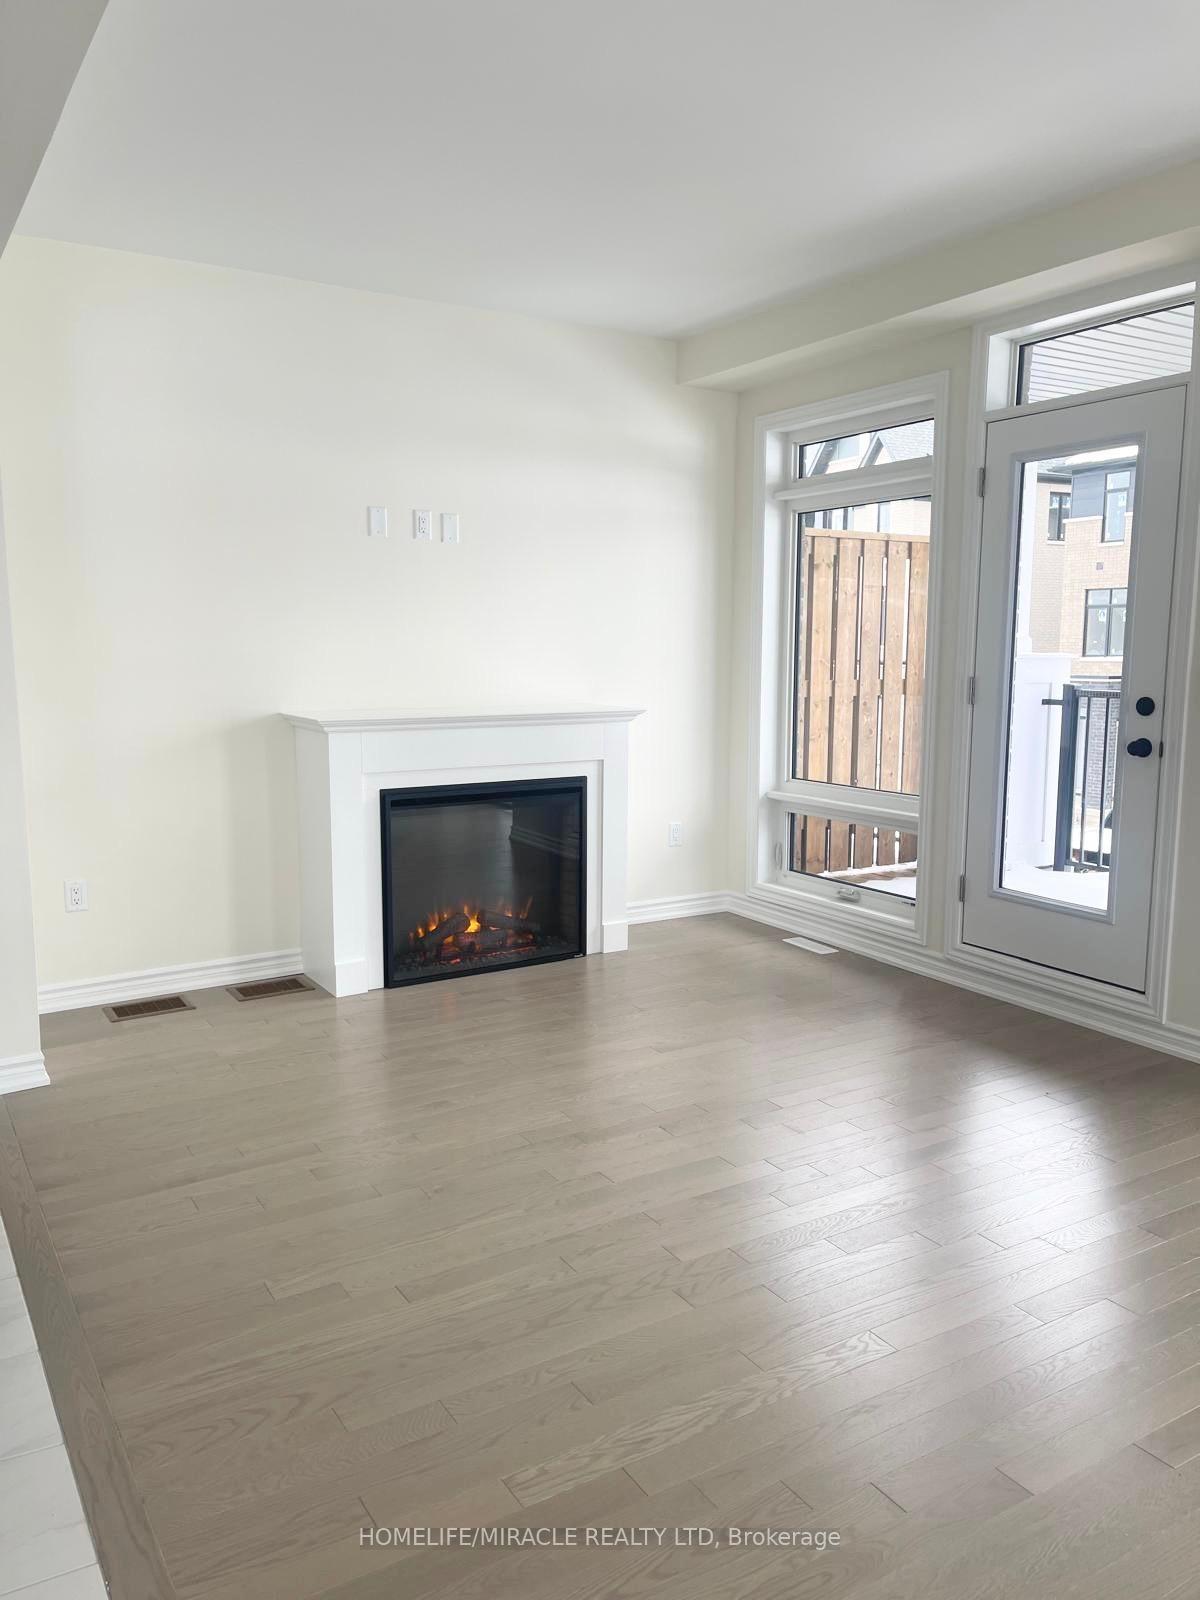
- Fireplace: Yes, electric
- Laundry: Ensuite, main level
- Features: In-law suite
- Rooms above ground: 7
- Bedrooms: 4
- Bathrooms: 4
- Kitchens: 1
- Family room: Yes
Outside and lotBrick, stucco (plaster), Asphalt shingle, Concrete
- Exterior: Brick, stucco (plaster)
- Roof: Asphalt shingle
- Foundation: Concrete
- Features: Deck
- Size: 31 × 43 ft
Parking1 Garage, Built-in, Available
- Spaces: 1 Garage
- Garage: Built-in
- Driveway: Available
Heating, water and powerForced air, gas, Central air, Municipal water
- Heating: Forced air, gas
- Cooling: Central air
- Water: Municipal water
- Sewer: Municipal sewer
Rent and termsRent $3,250 a month, Entire property, Unfurnished
- Rent: $3,250 a month
- Space for rent: Entire property
- Furnished: Unfurnished
- Lease: 12 months
- Paid: Monthly
- Rent includes: Parking
- Deposit: Required
- Credit check: Required
- Employment letter: Required
- Rental application: Required
- References: Required
- Rental items: Hot water tank @ $57.38 /month
IncludedStainless steel fridge, stove, dishwasher, washer & dryer, window blinds and remote & all light fixtures., Tenant to pay 100% cost of utilities and transfer utilities on their name.
- Included: Stainless steel fridge, stove, dishwasher, washer & dryer, window blinds and remote & all light fixtures.
- Not included: Tenant to pay 100% cost of utilities and transfer utilities on their name.
NearbyGolf, greenbelt/conservation, park, public transit, rec./commun.centre, school
- Close to: Golf, greenbelt/conservation, park, public transit, rec./commun.centre, school
Listing detailsW12320466, Rented, Aug 1, 2025
- MLS® number: W12320466
- Status: Rented
- Listed on: Aug 1, 2025
- Days on market: 17
- Updated: Aug 18, 2025
- Possession: 2025-09-01 / Immediate
- Occupied by: Tenant
- Listing brokerage: HOMELIFE/MIRACLE REALTY LTD
About this home
12 Nelles Way, Brampton (Northwest Brampton), ON L7A 5M1
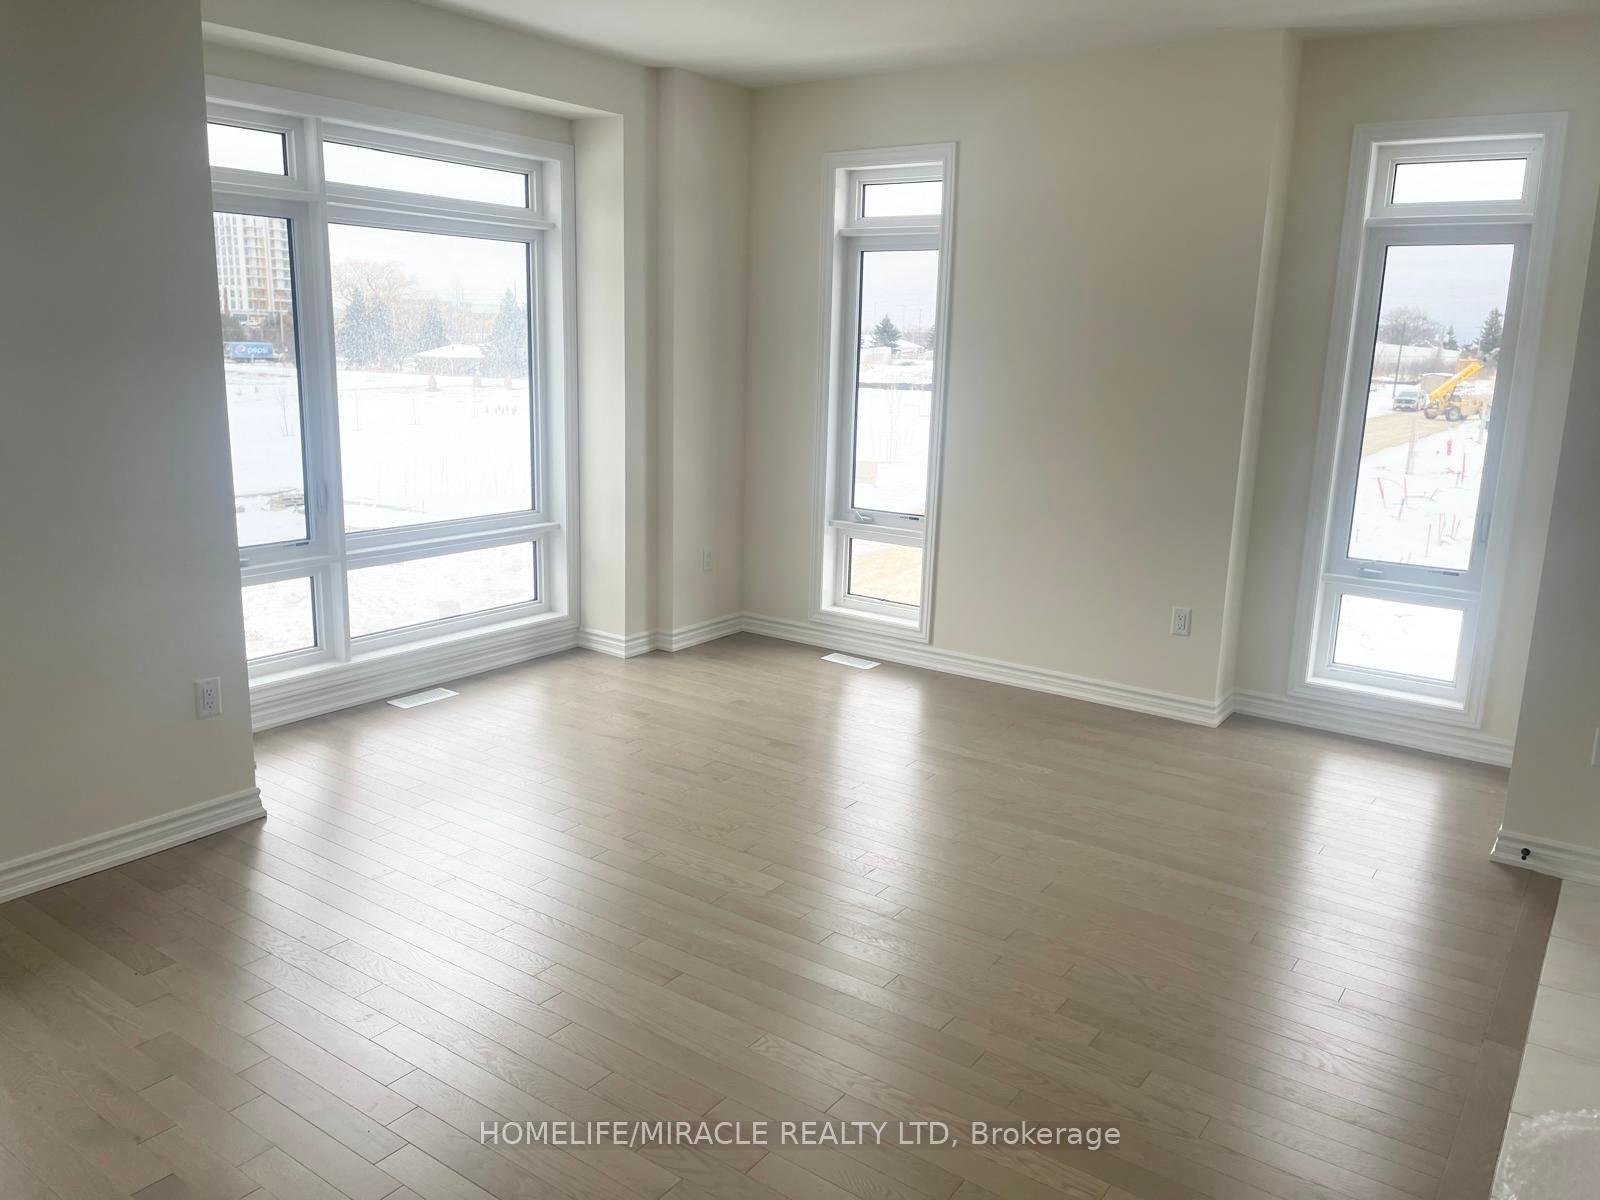
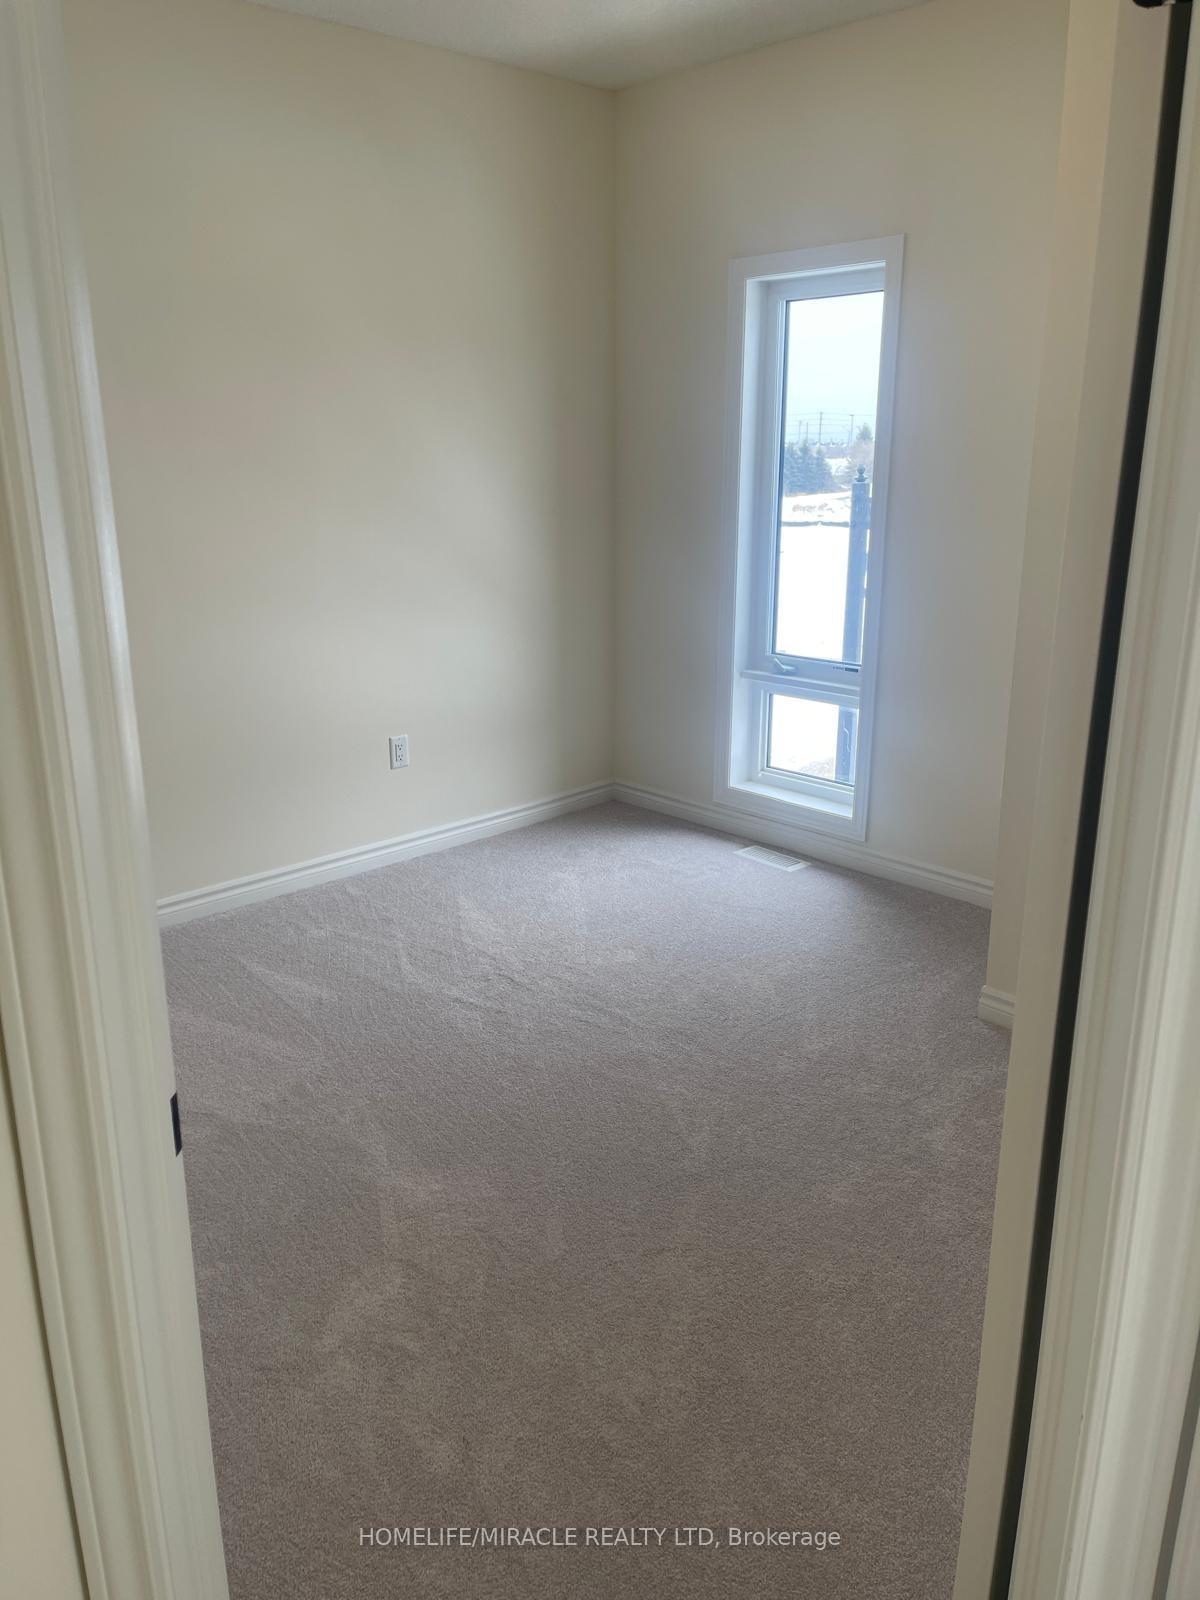
Welcome to this exceptional 4-bedroom, 4-bathroom townhome on a premium corner lot, perfectly positioned pond-facing with clear greenery views. Thoughtfully designed across 3 levels, this home is ideal for multi-generational living, extended families, or those seeking flexible space and scenic surroundings.The main floor features a bright In-Law Suite with a spacious bedroom and full bathroom, offering privacy and convenience for guests or family members. The second floor boasts an open-concept living/dining area with large windows, a cozy breakfast nook, and a modern kitchen with stainless steel appliances and ample cabinet space. Enjoy outdoor living with a balcony off the main living space, perfect for relaxing or entertaining. A powder room and laundry area are also conveniently located on this level. The third floor is home to a luxurious primary bedroom retreat, complete with a 5-piece ensuite bathroom, a walk-in closet, and a private balcony overlooking the pond and lush greenery. Three additional well-sized bedrooms, with access to ensuite or semi-ensuite bathrooms, offer comfort and privacy for the whole family. Additional features include 3-car parking (garage + extended driveway with no sidewalk), two balconies, professional landscaping, and abundant natural light throughout.Located close to top-rated schools, parks, trails, public transit, shopping, and major highways. This is the perfect blend of space, functionality, and serene views.
Ask about this home
A HOMEH agent will answer your questions about this home.
Around this home
Daily convenience, out of 100, from the distances below
Schools nearby
School rating, out of 10.
Helpful calculators
Your HOMEH agent

"I would see it this week."