

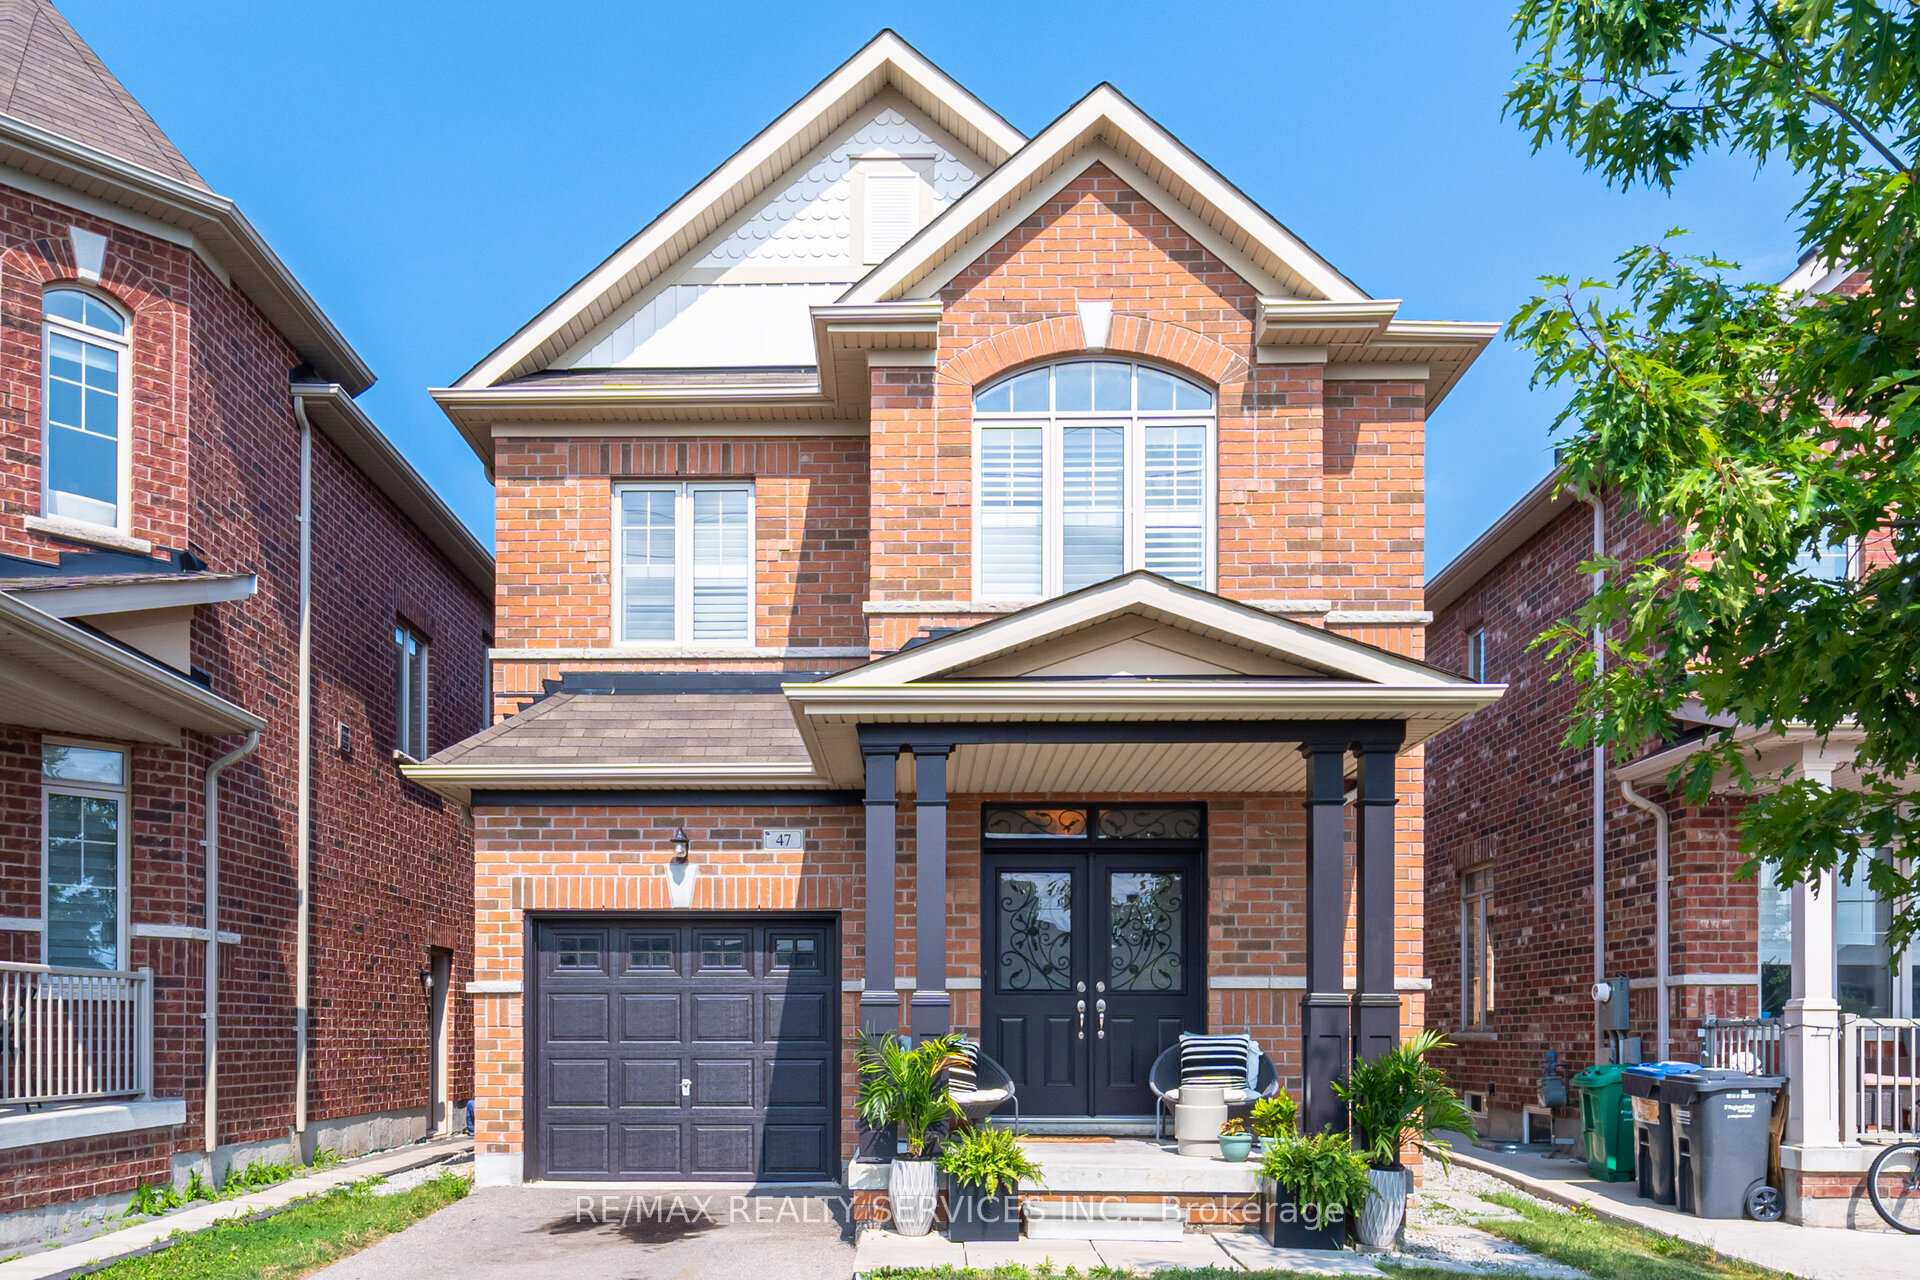
47 Divinity Circle
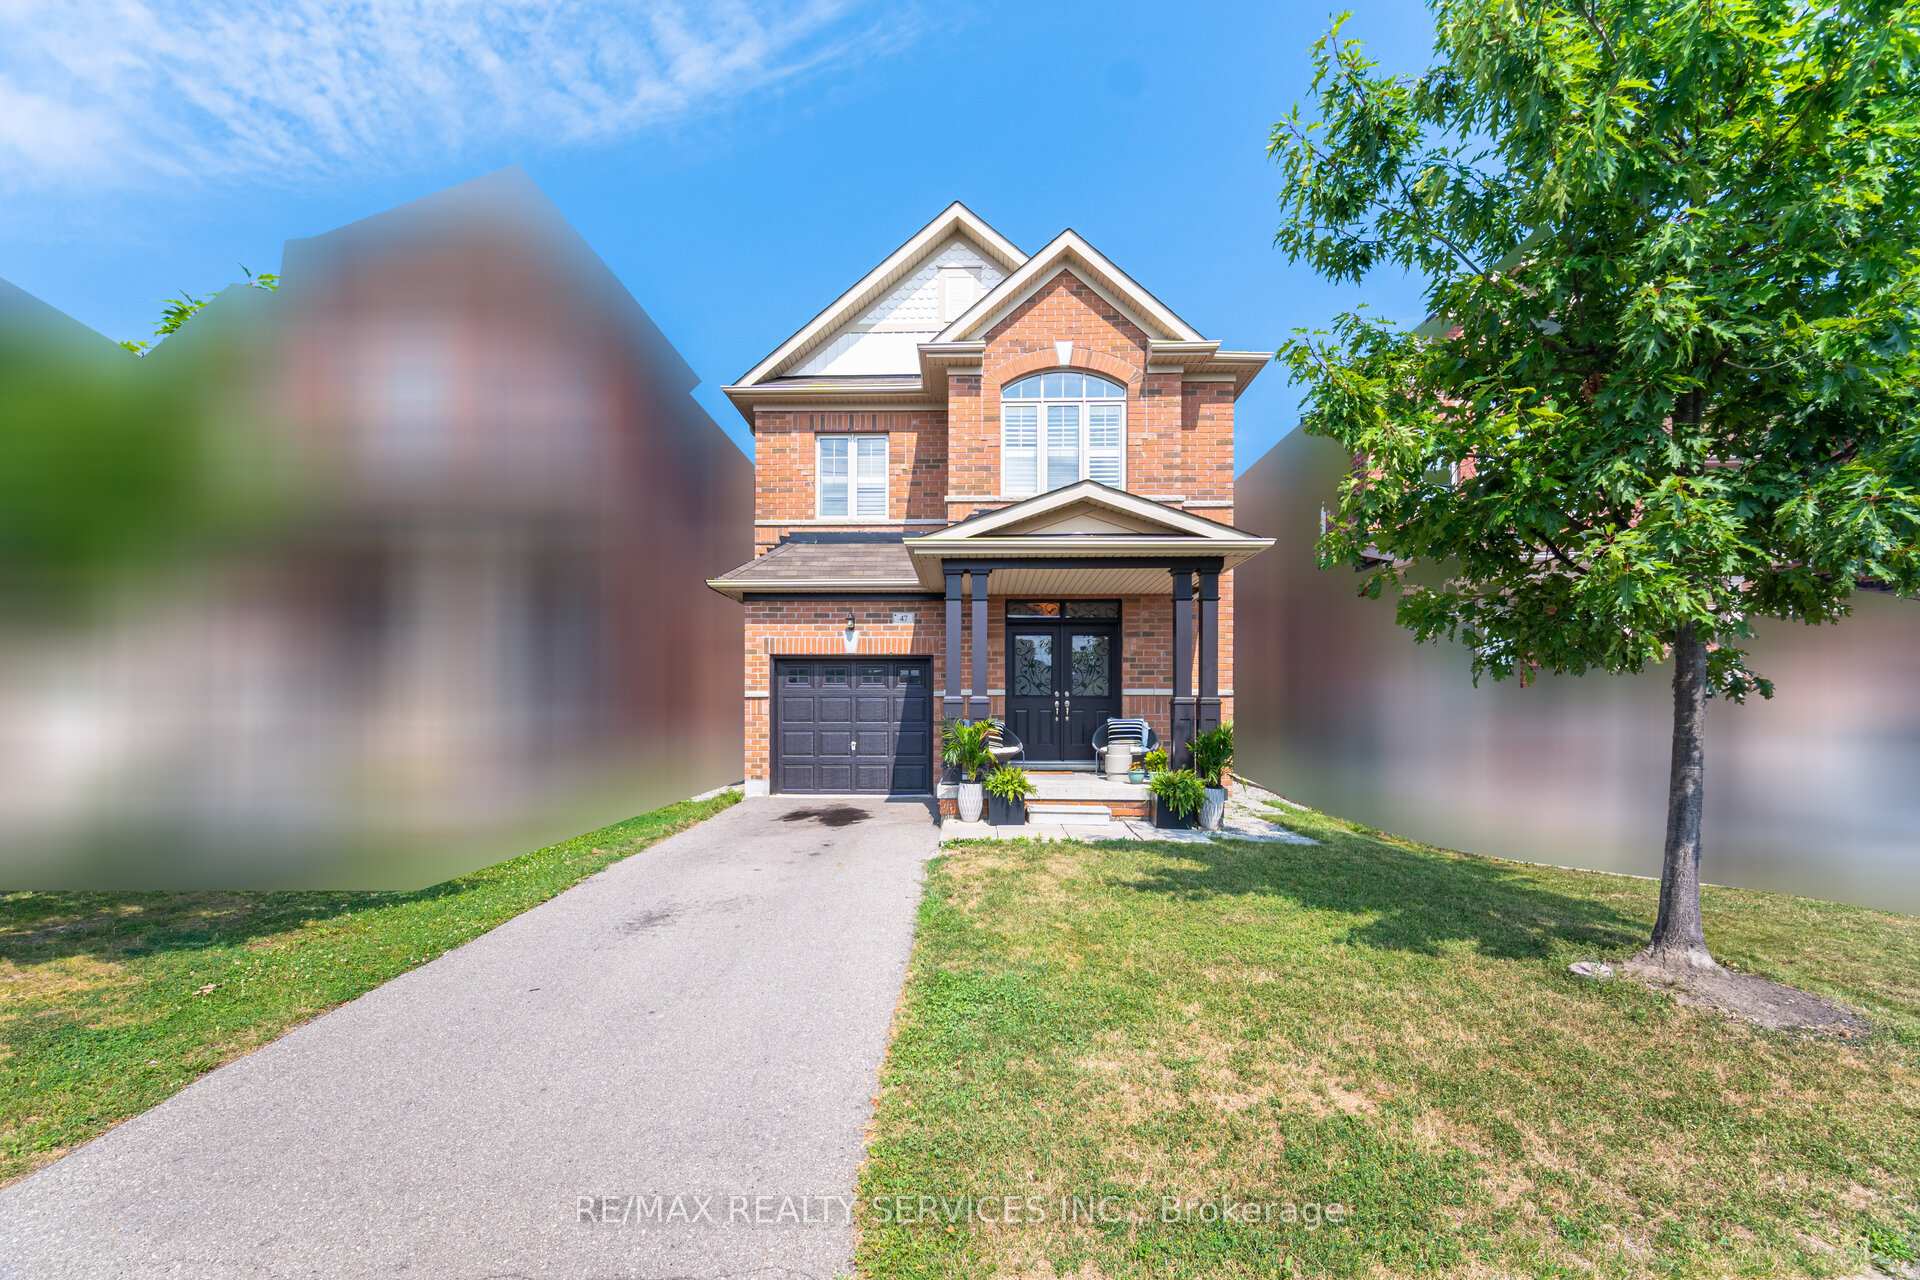
47 Divinity Circle
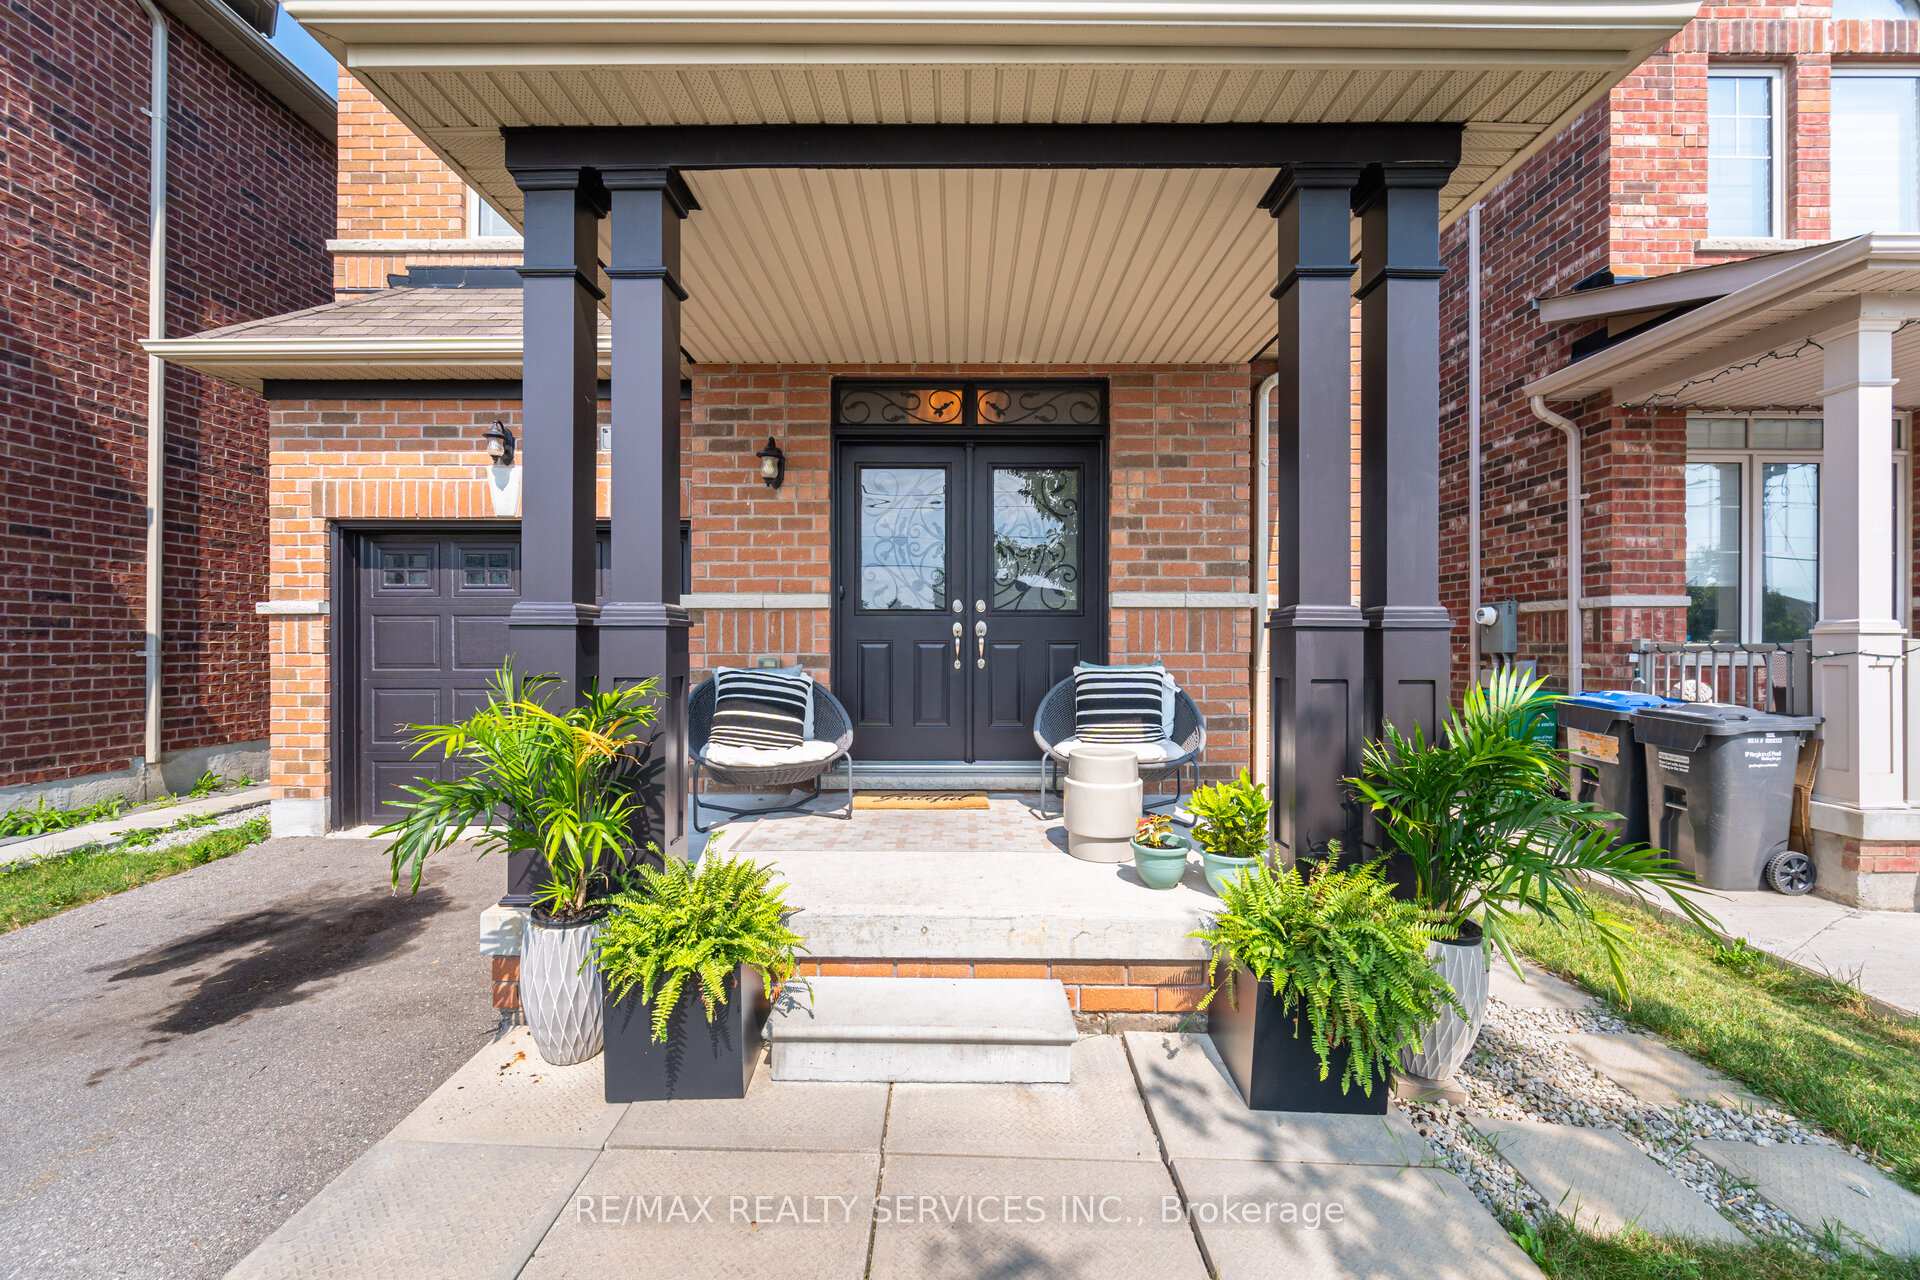 See all 44 photos
Property history
Facts and features
- BasementNone
- Lot size30 ft frontage
- Lease term12 months
- FurnishedUnfurnished
- Hardwood floors
- Fireplace
- Central air
The homeDetached, 2-storey, Age 6–15 years
- Type: Detached
- Style: 2-storey
- Age: 6–15 years
- Living space: 1,500–2,000 sq ft
- Basement: None
InsideFireplace Yes, electric, Hardwood, Ceramic, Broadloom, Ensuite
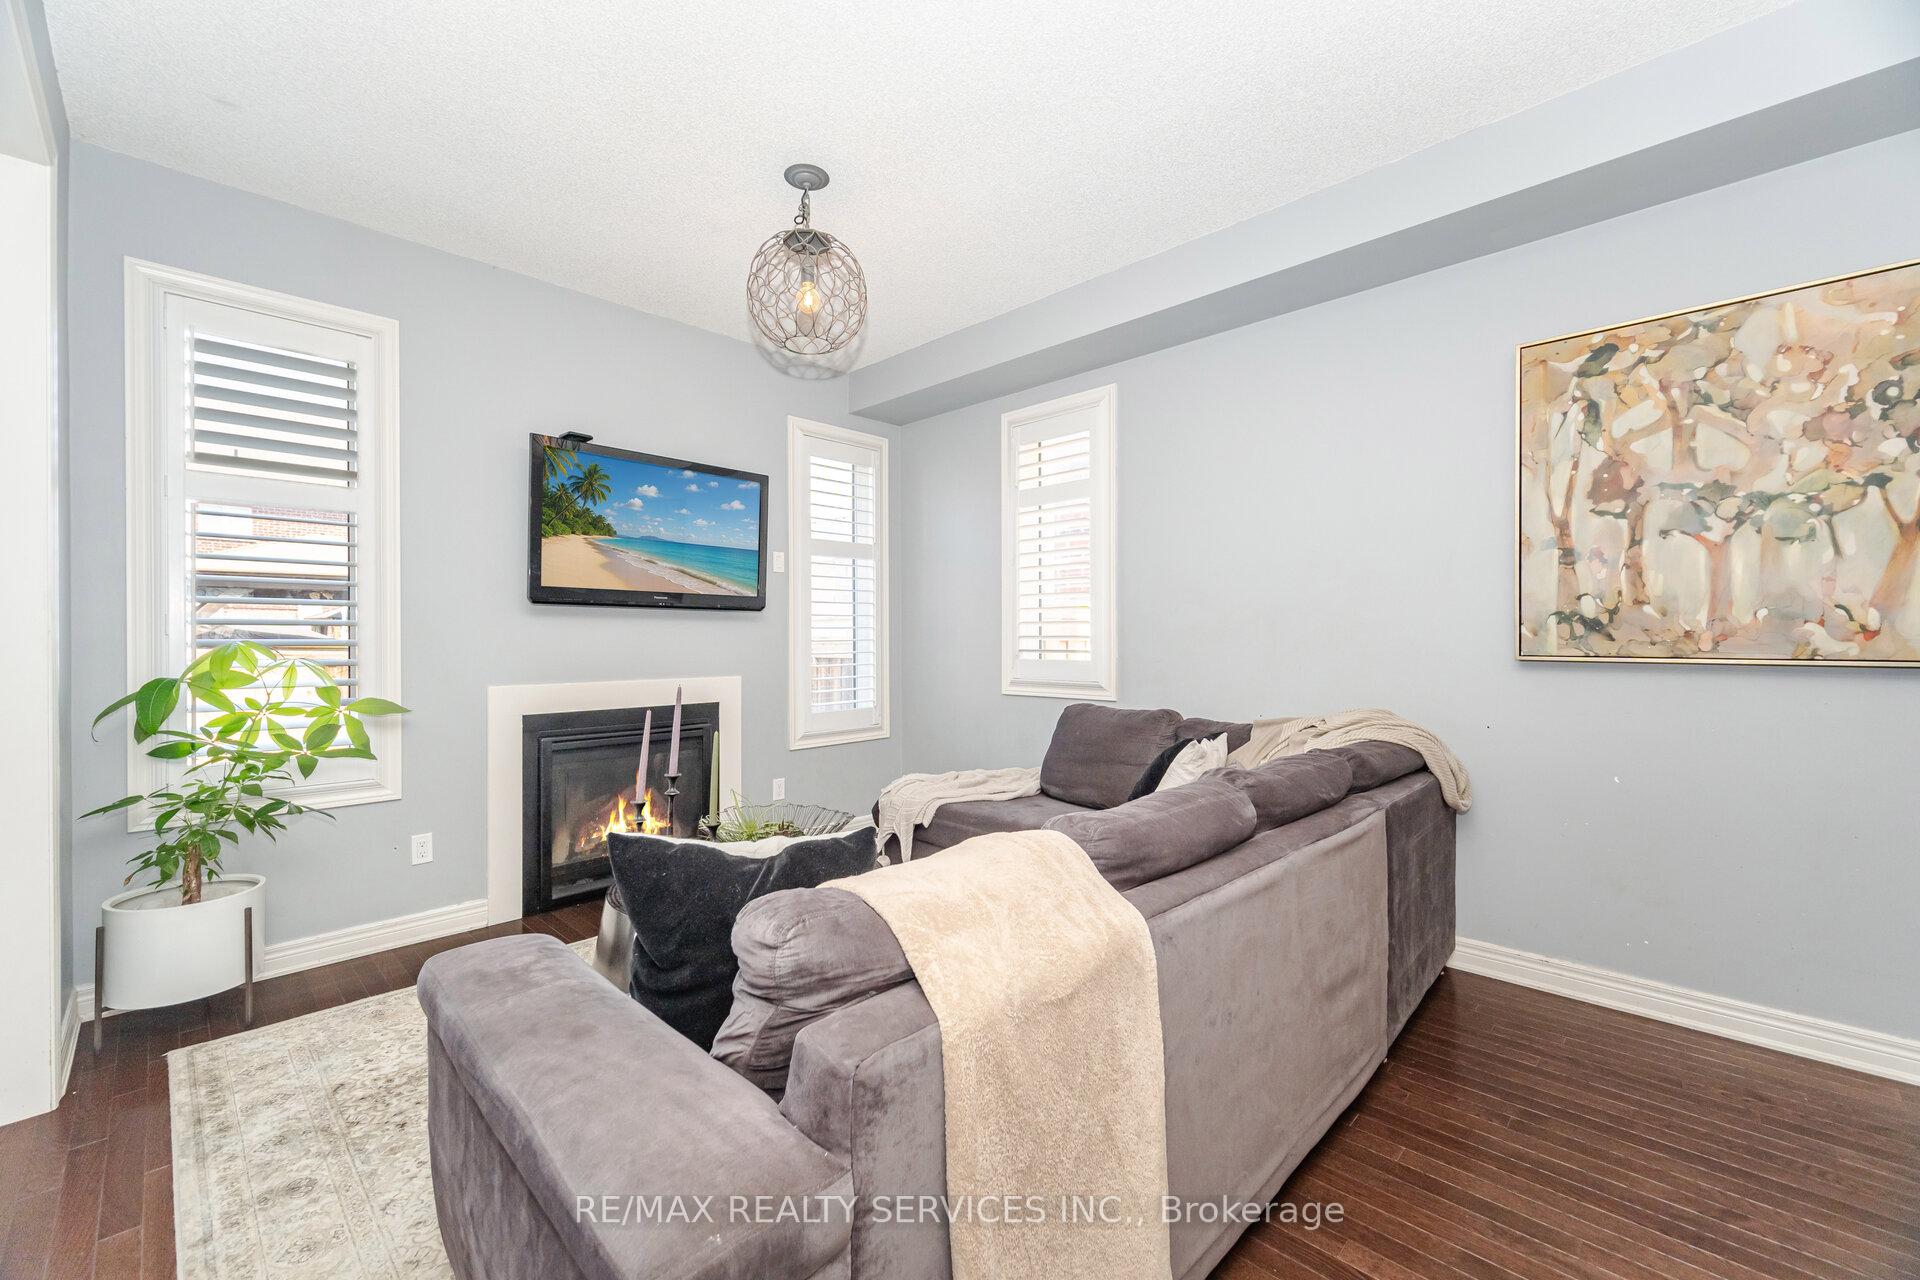
- Fireplace: Yes, electric
- Flooring: Hardwood, Ceramic, Broadloom
- Laundry: Ensuite
- Features: Primary bedroom - main floor
- Rooms above ground: 8
- Bedrooms: 4
- Bathrooms: 3
- Kitchens: 1
Outside and lotBrick, Asphalt shingle, Unknown
- Exterior: Brick
- Roof: Asphalt shingle
- Foundation: Unknown
- Features: Porch
- Size: 30.15 ft frontage
Parking1 Garage, Attached, Available
- Spaces: 1 Garage
- Garage: Attached
- Driveway: Available
Heating, water and powerForced air, gas, Central air, Municipal water
- Heating: Forced air, gas
- Cooling: Central air
- Water: Municipal water
- Sewer: Municipal sewer
Rent and termsRent $3,000 a month, Main, 2nd floor, Unfurnished
- Rent: $3,000 a month
- Space for rent: Main, 2nd floor
- Furnished: Unfurnished
- Lease: 12 months
- Paid: Monthly
- Rent includes: Central air conditioning
- Deposit: Required
- Credit check: Required
- Employment letter: Required
- Rental application: Required
- References: Required
IncludedFridge, stove, b/i dishwasher, washer & dryer, tenant pays all utilities
- Included: Fridge, stove, b/i dishwasher, washer & dryer, tenant pays all utilities
Listing detailsW12320120, Rented, Aug 1, 2025
- MLS® number: W12320120
- Status: Rented
- Listed on: Aug 1, 2025
- Days on market: 10
- Updated: Aug 11, 2025
- Possession: 2025-09-01 / 30-59 days
- Occupied by: Owner
- Listing brokerage: RE/MAX REALTY SERVICES INC.
About this home
47 Divinity Circle, Brampton (Northwest Brampton), ON L7A 3Y3
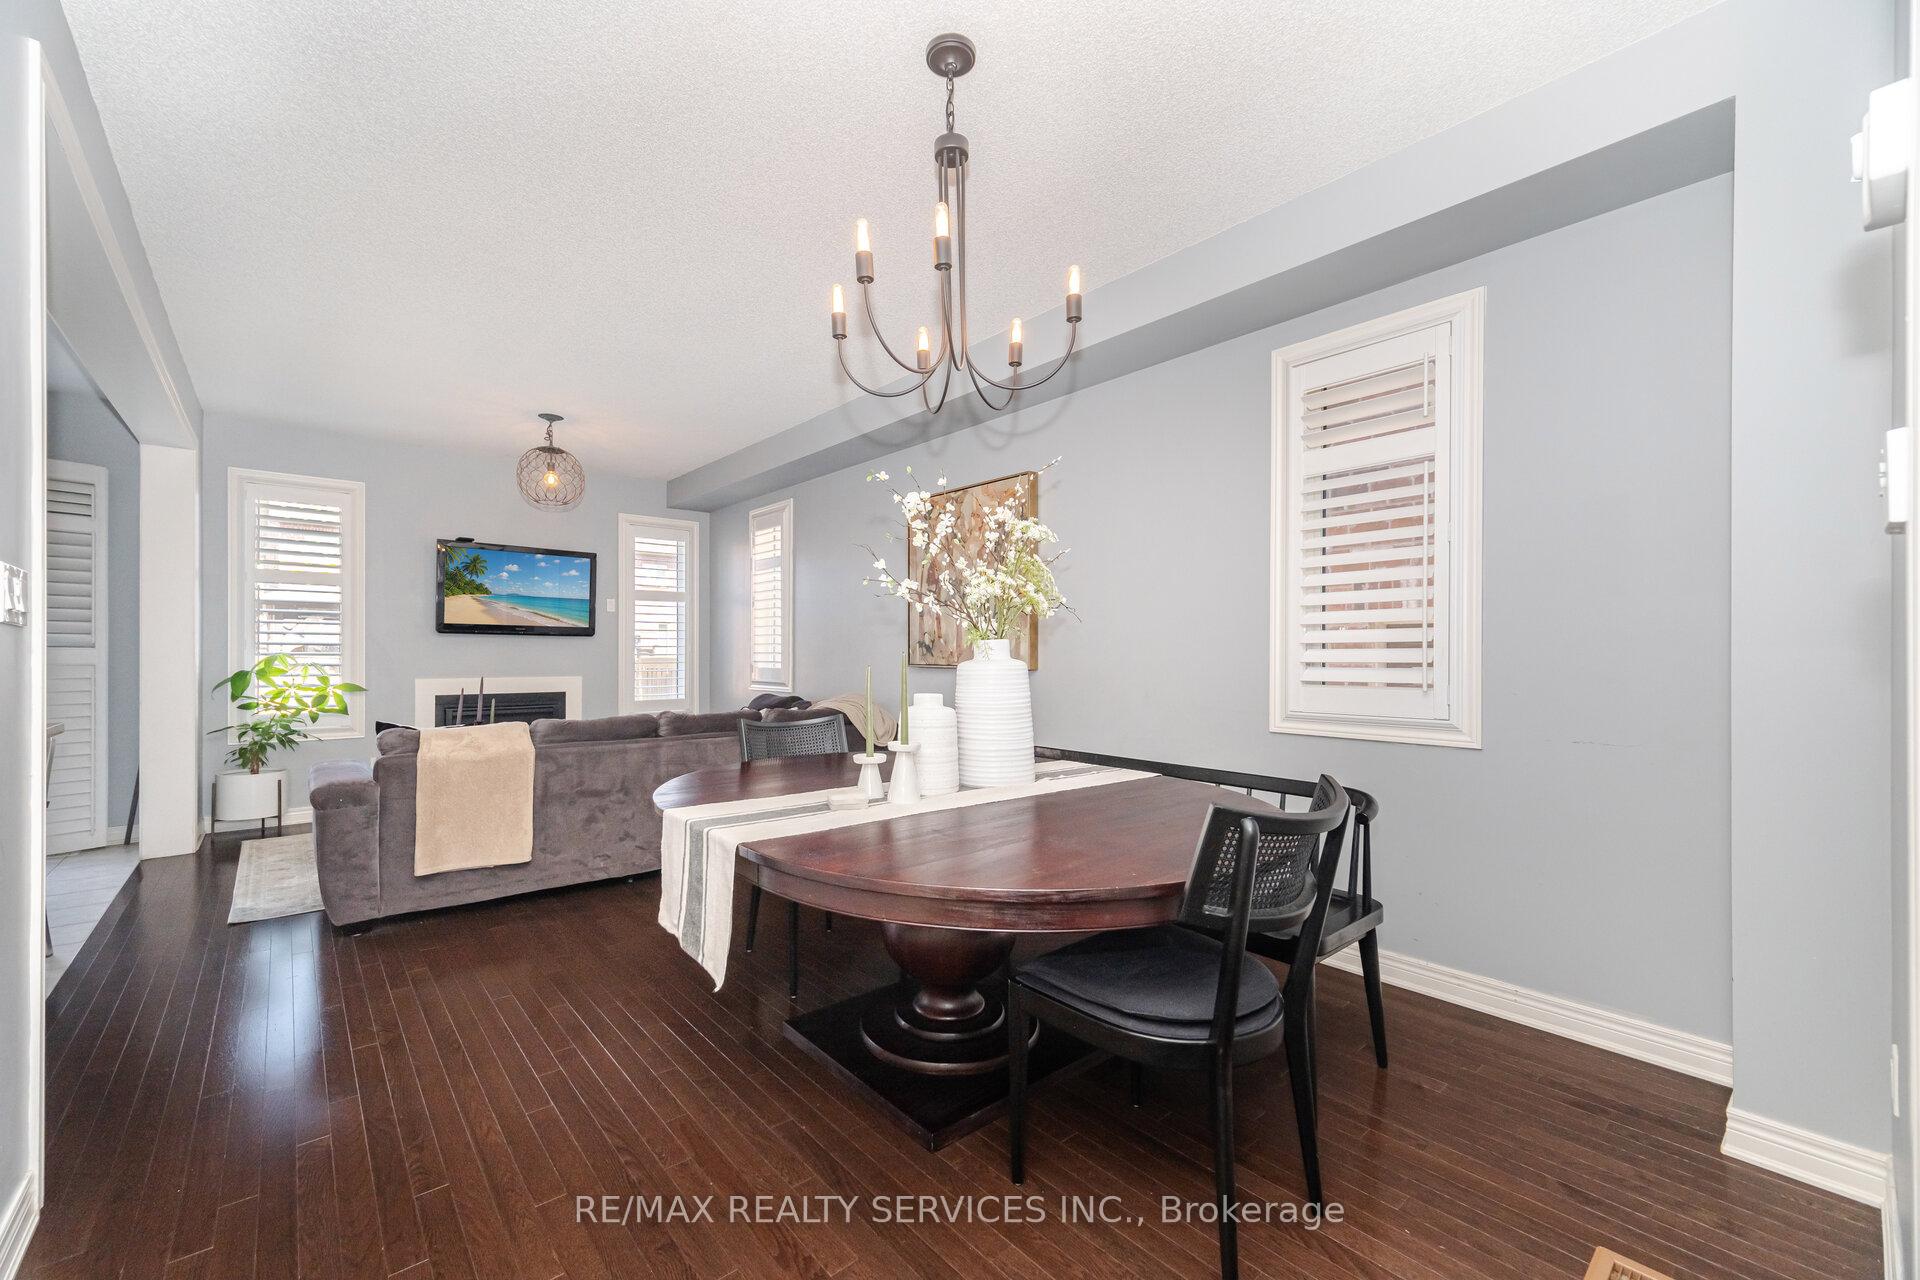
Lovely well maintain 4-Bedroom Home in Northwest Brampton. Main & 2nd Floors only. 2 1/2 baths- master with 5 pc ensuite & walk-in closet. Hardwood floors on main & upper hallway, ceramic floors in kitchen, sunken laundry room & all baths. Eat-in kitchen with centre island. granite countertops, ceramic B/S, SS fridge, Stove, & Dishwasher. W/O from breakfast area to yard. Living room with gas fireplace combined with Dining room, California Shuters on all window & patio door. Access to house from the laundry room. No Smoking & no Pets. Shows Very Well
Ask about this home
A HOMEH agent will answer your questions about this home.
Around this home
Daily convenience, out of 100, from the distances below
Schools nearby
School rating, out of 10.
Helpful calculators
Your HOMEH agent

"I would see it this week."