

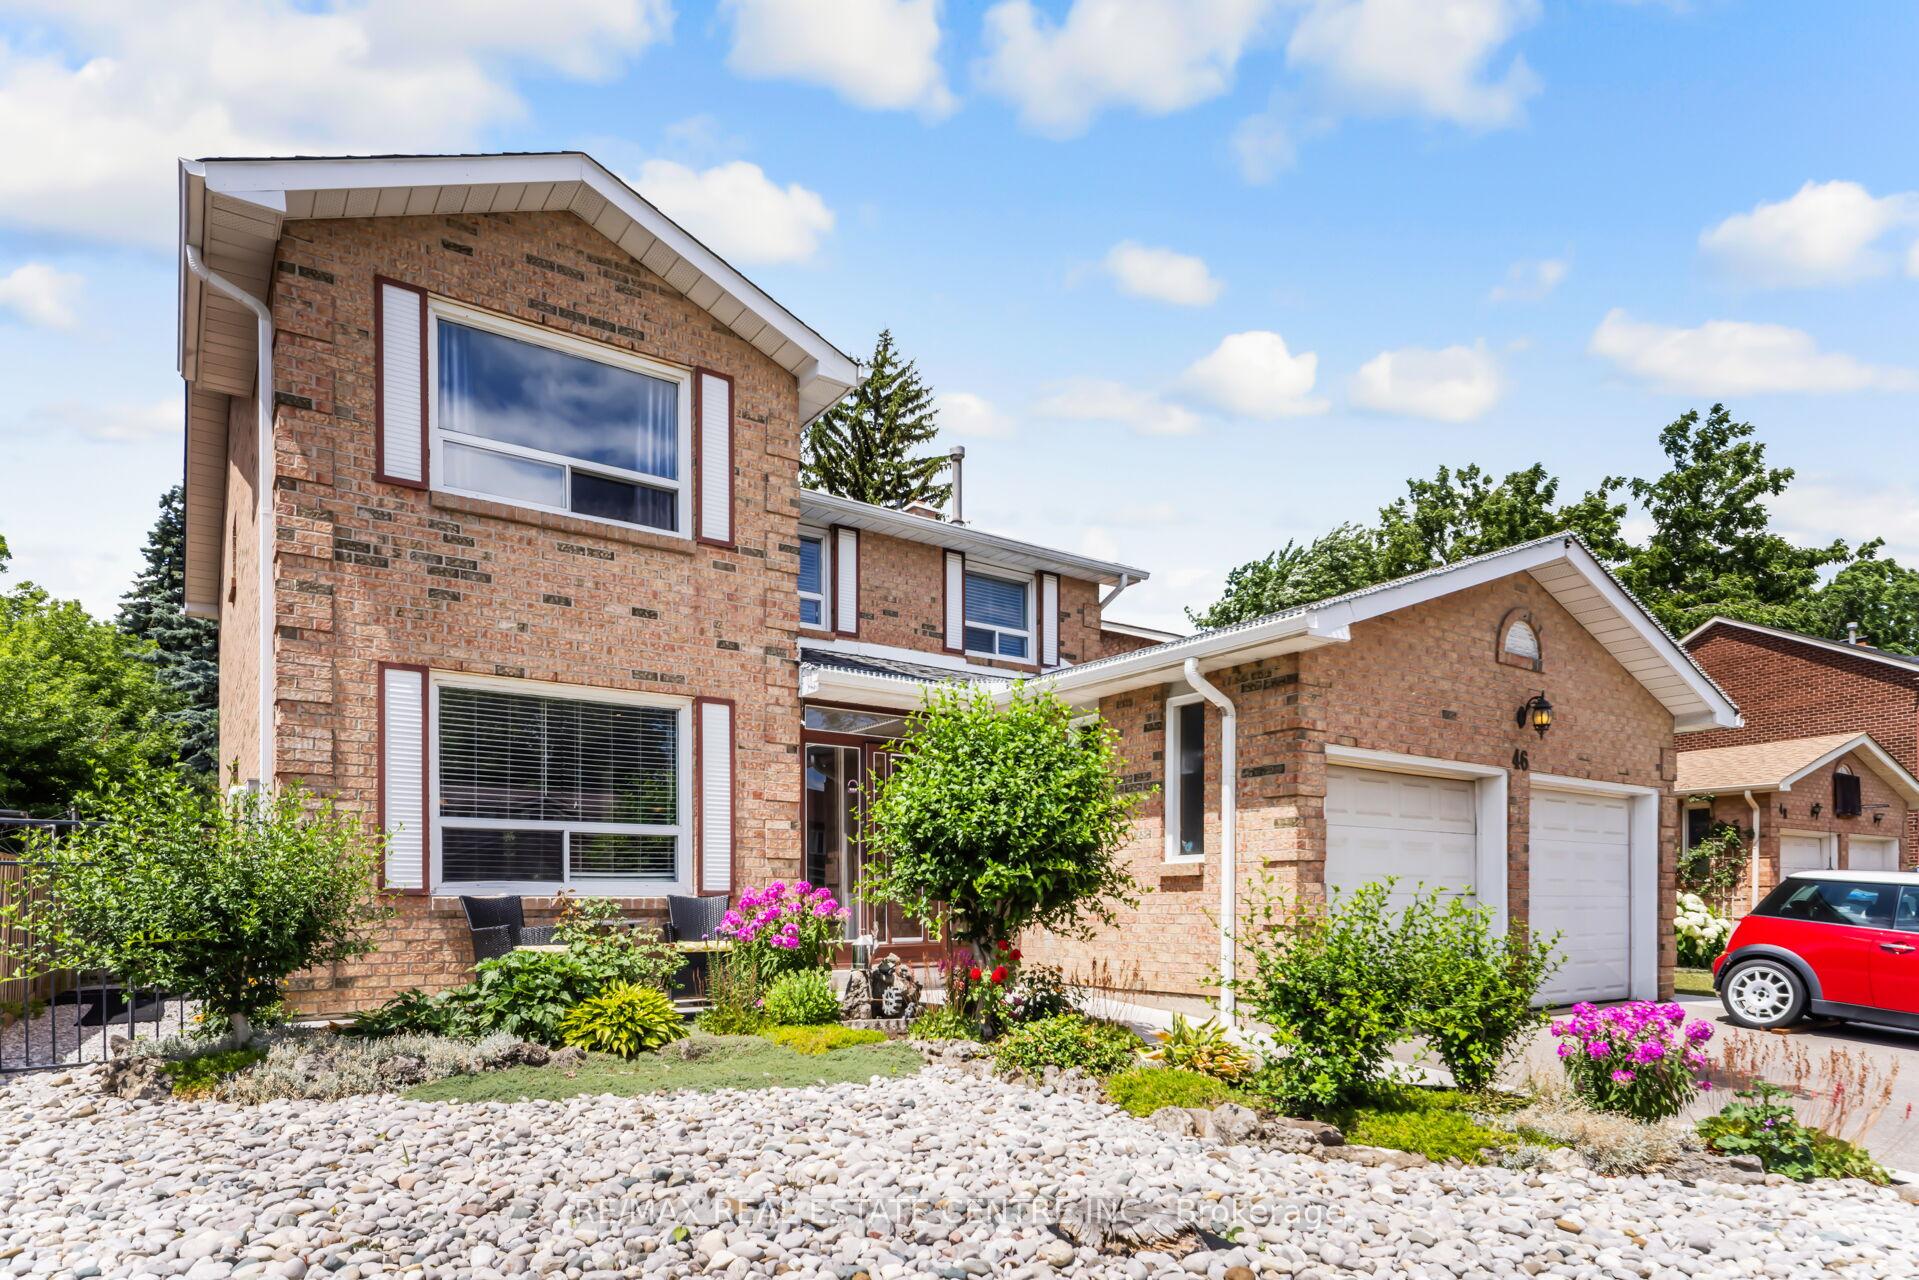
46 Reeve Road
46 Reeve Road
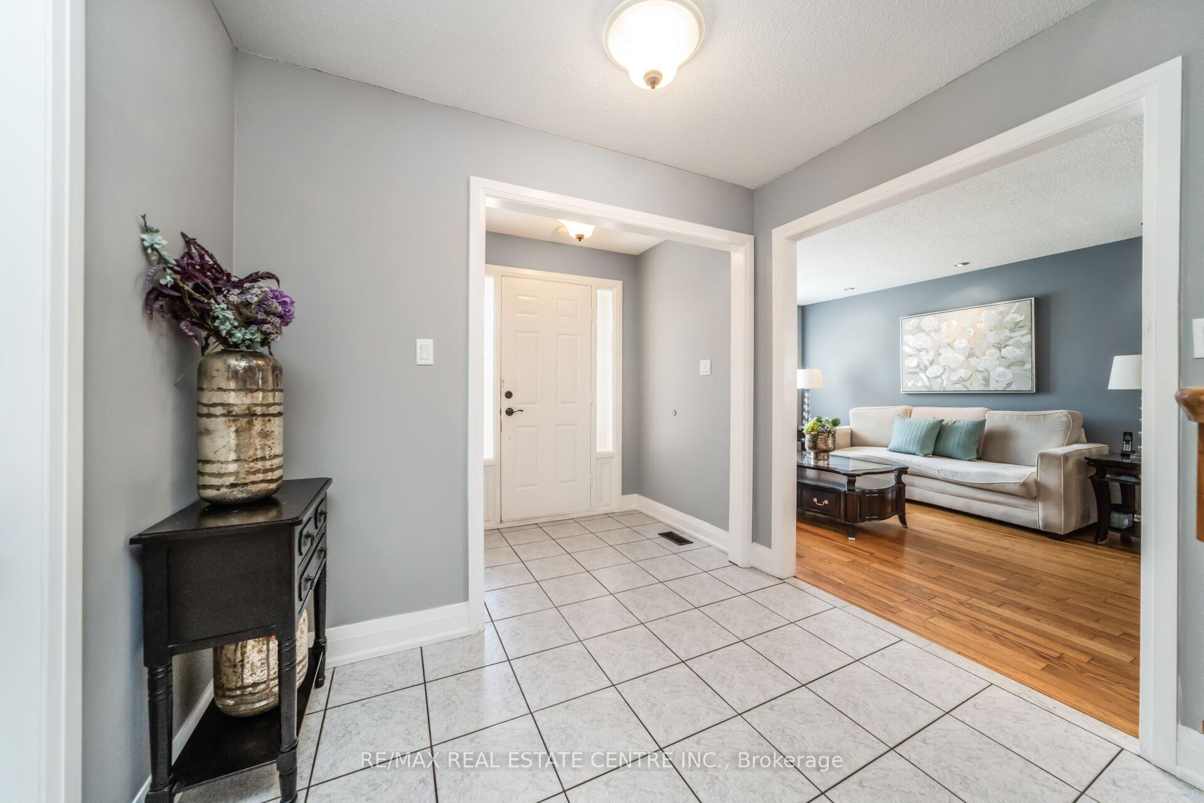
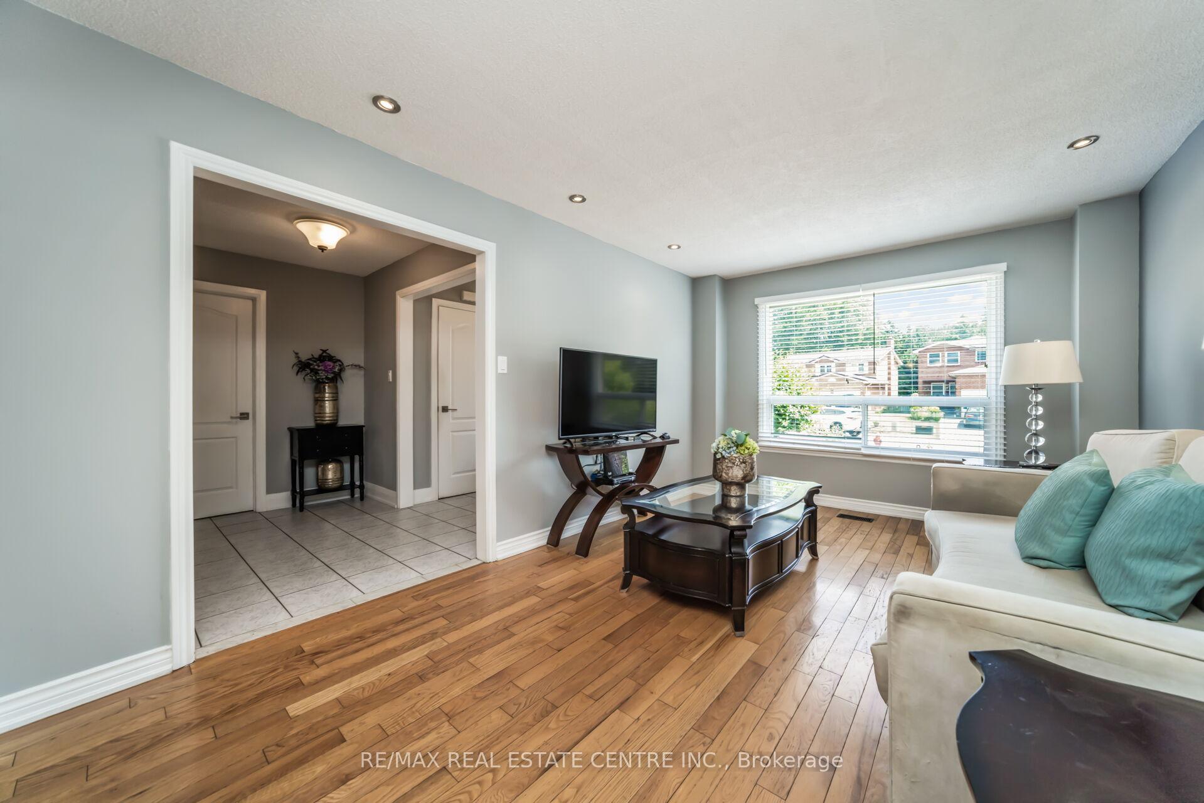
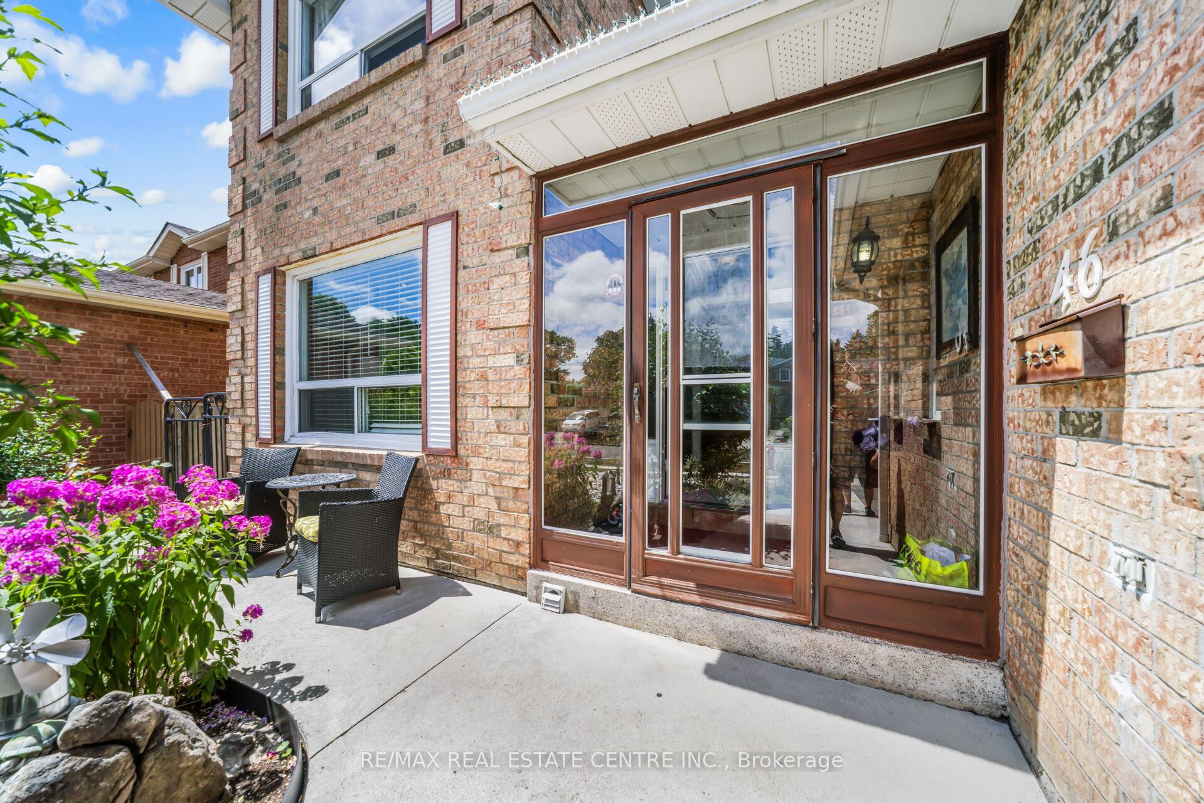
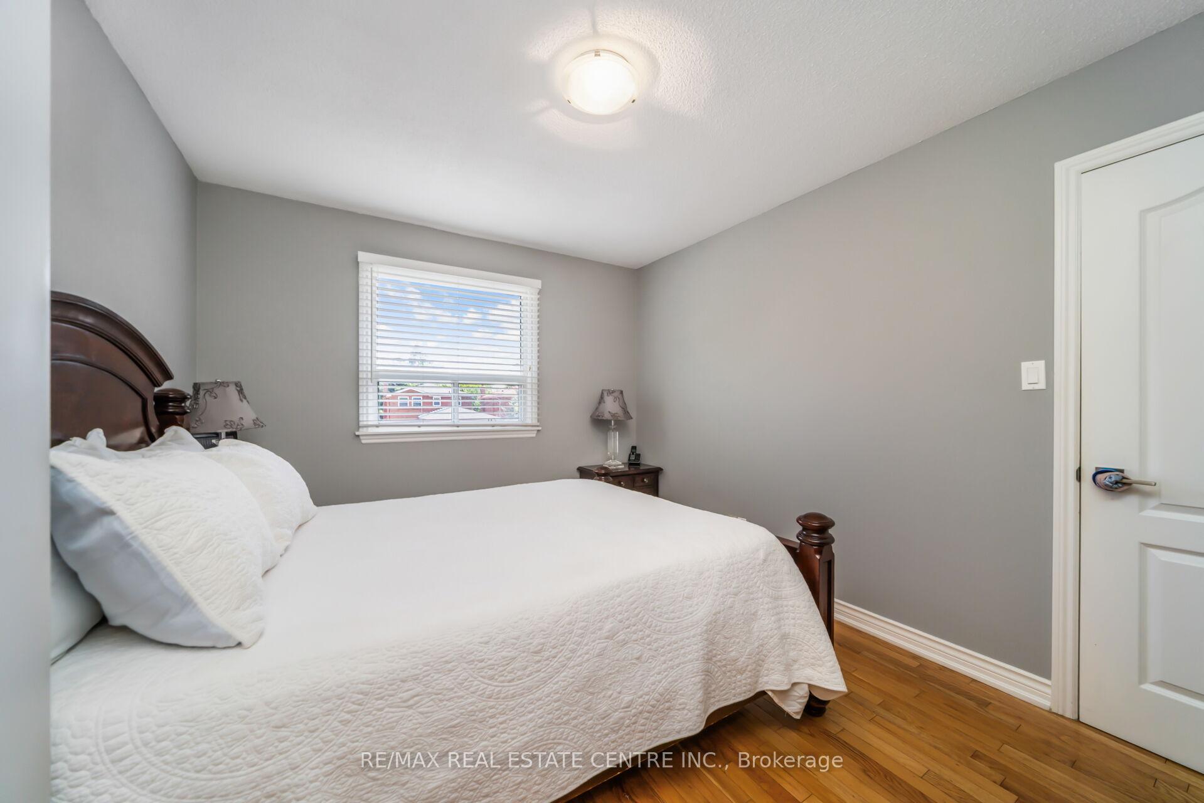 See all 47 photos
Property history
Facts and features
- BasementFinished
- Water, sewerMunicipal
- HeatingForced air
- CoolingCentral air
- Second kitchen
- Separate entrance
- Hardwood floors
- Fireplace
- Central air
The homeDetached, 2-storey, 2,000–2,500 sq ft
- Type: Detached
- Style: 2-storey
- Living space: 2,000–2,500 sq ft
- Basement: Finished, separate entrance
InsideFireplace Yes, Hardwood, Ceramic, Other
- Fireplace: Yes
- Flooring: Hardwood, Ceramic
- Features: Other
- Rooms above ground: 8
- Bedrooms: 4 + 2 in the basement
- Bathrooms: 4
- Kitchens: 2
- Family room: Yes
Outside and lotBrick, Shingles, Concrete, concrete block
- Exterior: Brick
- Roof: Shingles
- Foundation: Concrete, concrete block
- Size: 52 × 102.9 ft
- Zoning: Res
Parking2 Garage, Attached, Private double
- Spaces: 2 Garage
- Garage: Attached
- Driveway: Private double
Heating, water and powerForced air, gas, Central air, Municipal water
- Heating: Forced air, gas
- Cooling: Central air
- Water: Municipal water
- Sewer: Municipal sewer
- Hydro: Yes
- Cable: Available
- Telephone: Available
Costs and taxesTaxes $6,399 a year, HST included in the price, Hot water tank
- Taxes, 2025: $6,399 a year
- HST: HST included in the price
- Rental items: Hot water tank
Included in the saleFridge, stove, dishwasher, washer & dryer, all elf, **roof (2019), furnace + ac (2021)
- Included: Fridge, stove, dishwasher, washer & dryer, all elf
- Not included: **roof (2019), furnace + ac (2021)
NearbyPark, public transit
- Close to: Park, public transit
Listing detailsW12330233, Sold, Aug 7, 2025
- MLS® number: W12330233
- Status: Sold
- Listed on: Aug 7, 2025
- Days on market: 18
- Updated: Aug 25, 2025
- Possession: 60-89 days
- Occupied by: Owner+tenant
- Listing brokerage: RE/MAX REAL ESTATE CENTRE INC.
About this home
46 Reeve Road, Brampton (Brampton West), ON L6X 2M7
Welcome To This Beautifully Upgraded Detached Home, Ideally Situated On A Quiet Cul-De-Sac Just Minutes From Downtown Brampton, Shopping, Public Transit, And The GO Station. Boasting 4 Generously Sized Bedrooms On The Upper Level, This Home Is Perfect For Families Of Any Size. The Main Floor Features A Convenient Powder Room, A Separate Living Room, And A Warm, Inviting Family Room W/ A Fireplace & Walkout To An Oversized Backyard Complete W/ A Deck Perfect For Hosting Guests. The Contemporary Kitchen Offers Ample Cabinetry, Stainless Steel Appliances, & A Stylish, Functional Layout. Upstairs Includes Two Full Bathrooms, Including An Ensuite In The Primary Bedroom. The Fully Finished Basement Complete W/ Two Additional Bedrooms, A Full Bath, A Kitchen, & A Bright Living Space Has Its Own Private Entrance, Offering Excellent Income Potential Or Space For Extended Family. Thoughtfully Designed W/ Quality Finishes Throughout, This Home Offers The Perfect Blend Of Comfort, Location, And Flexibility. Don't Miss Out!
Ask about this home
A HOMEH agent will answer your questions about this home.
Around this home
Daily convenience, out of 100, from the distances below
Schools nearby
School rating, out of 10.
Helpful calculators
Your HOMEH agent

"I would see it this week."