

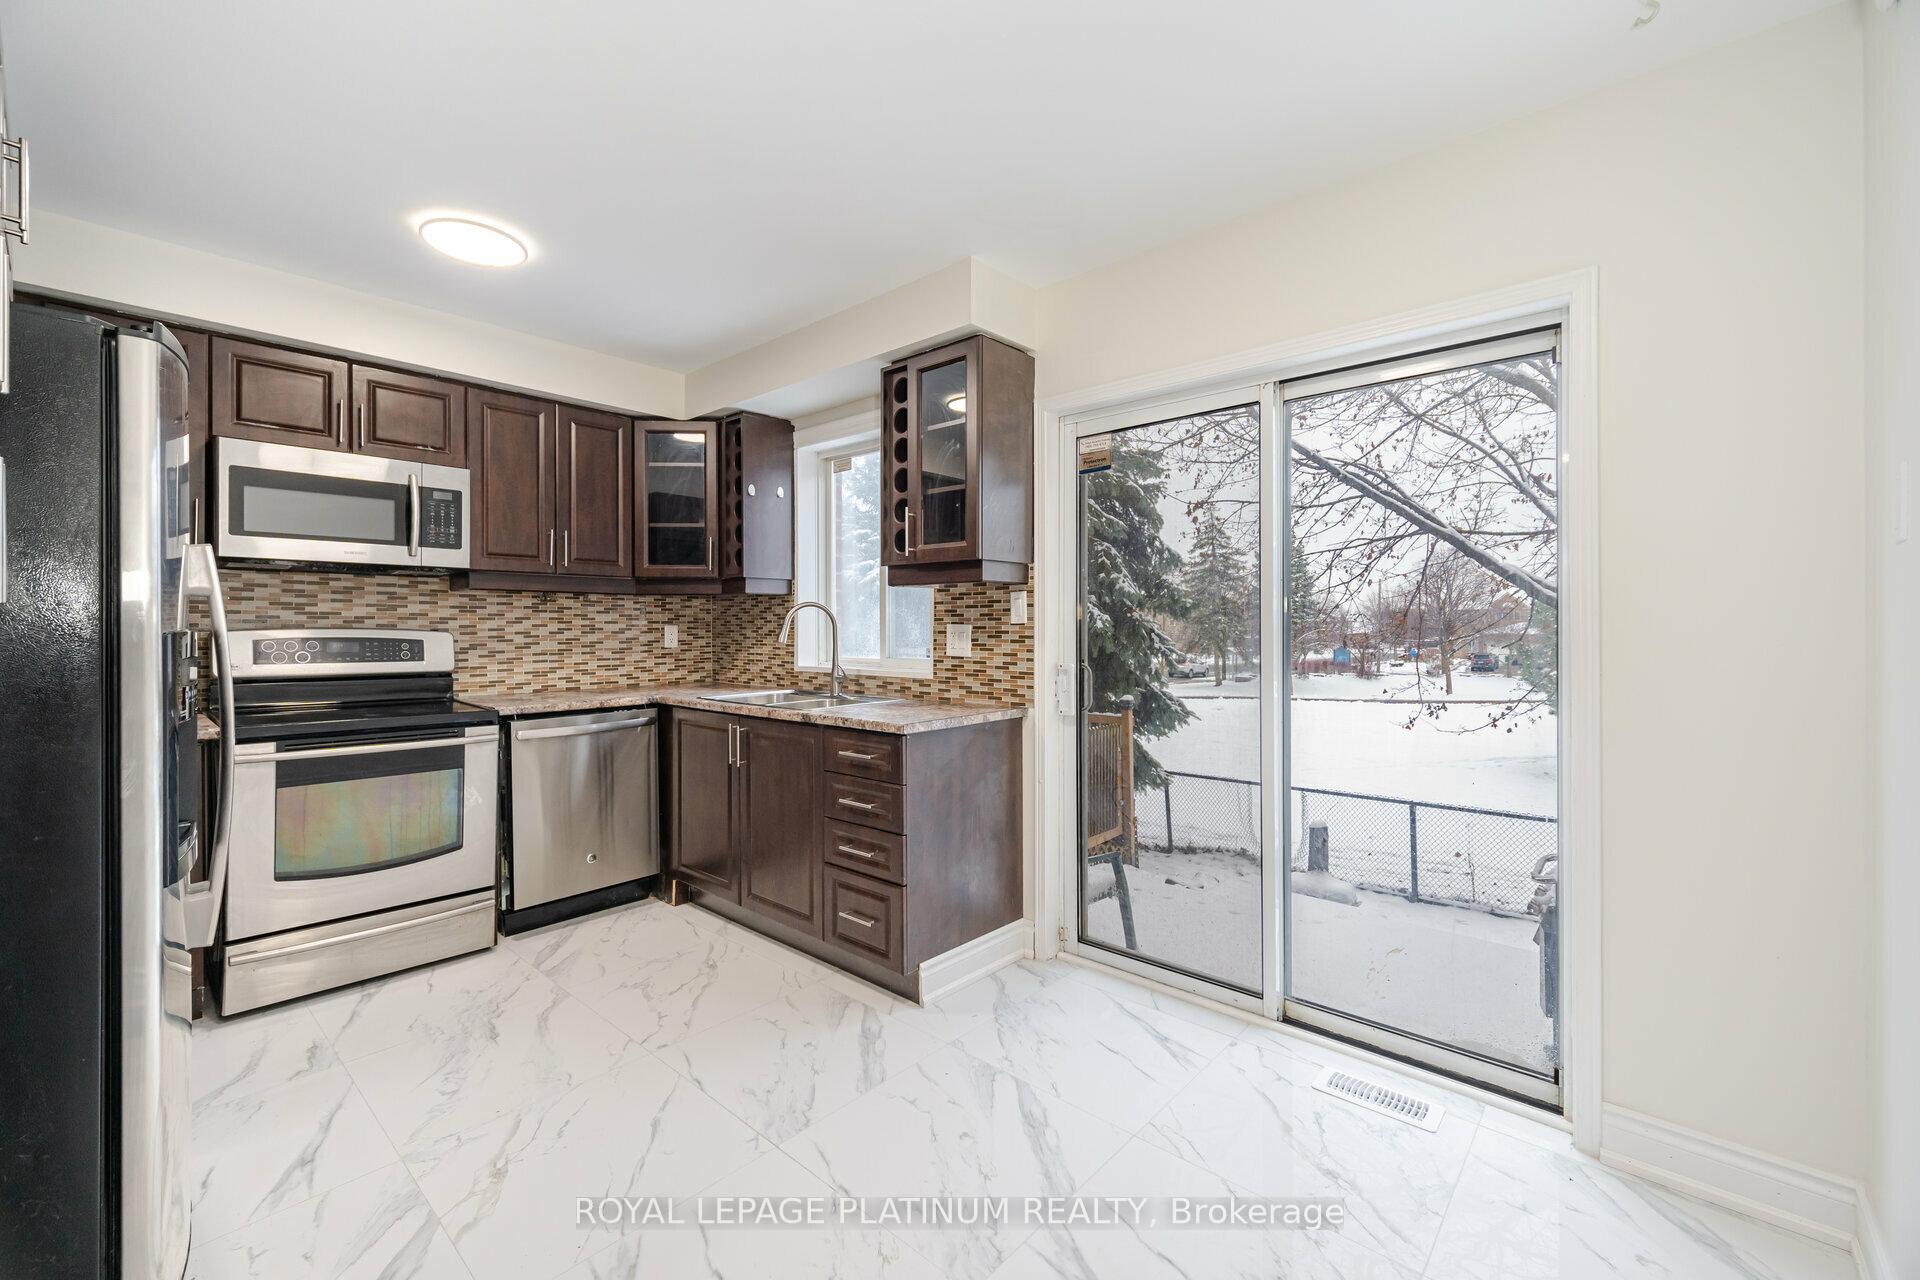
10 Spadina Road
Condo Townhouse Suspended
1/1310 Spadina Road
Condo Townhouse Suspended
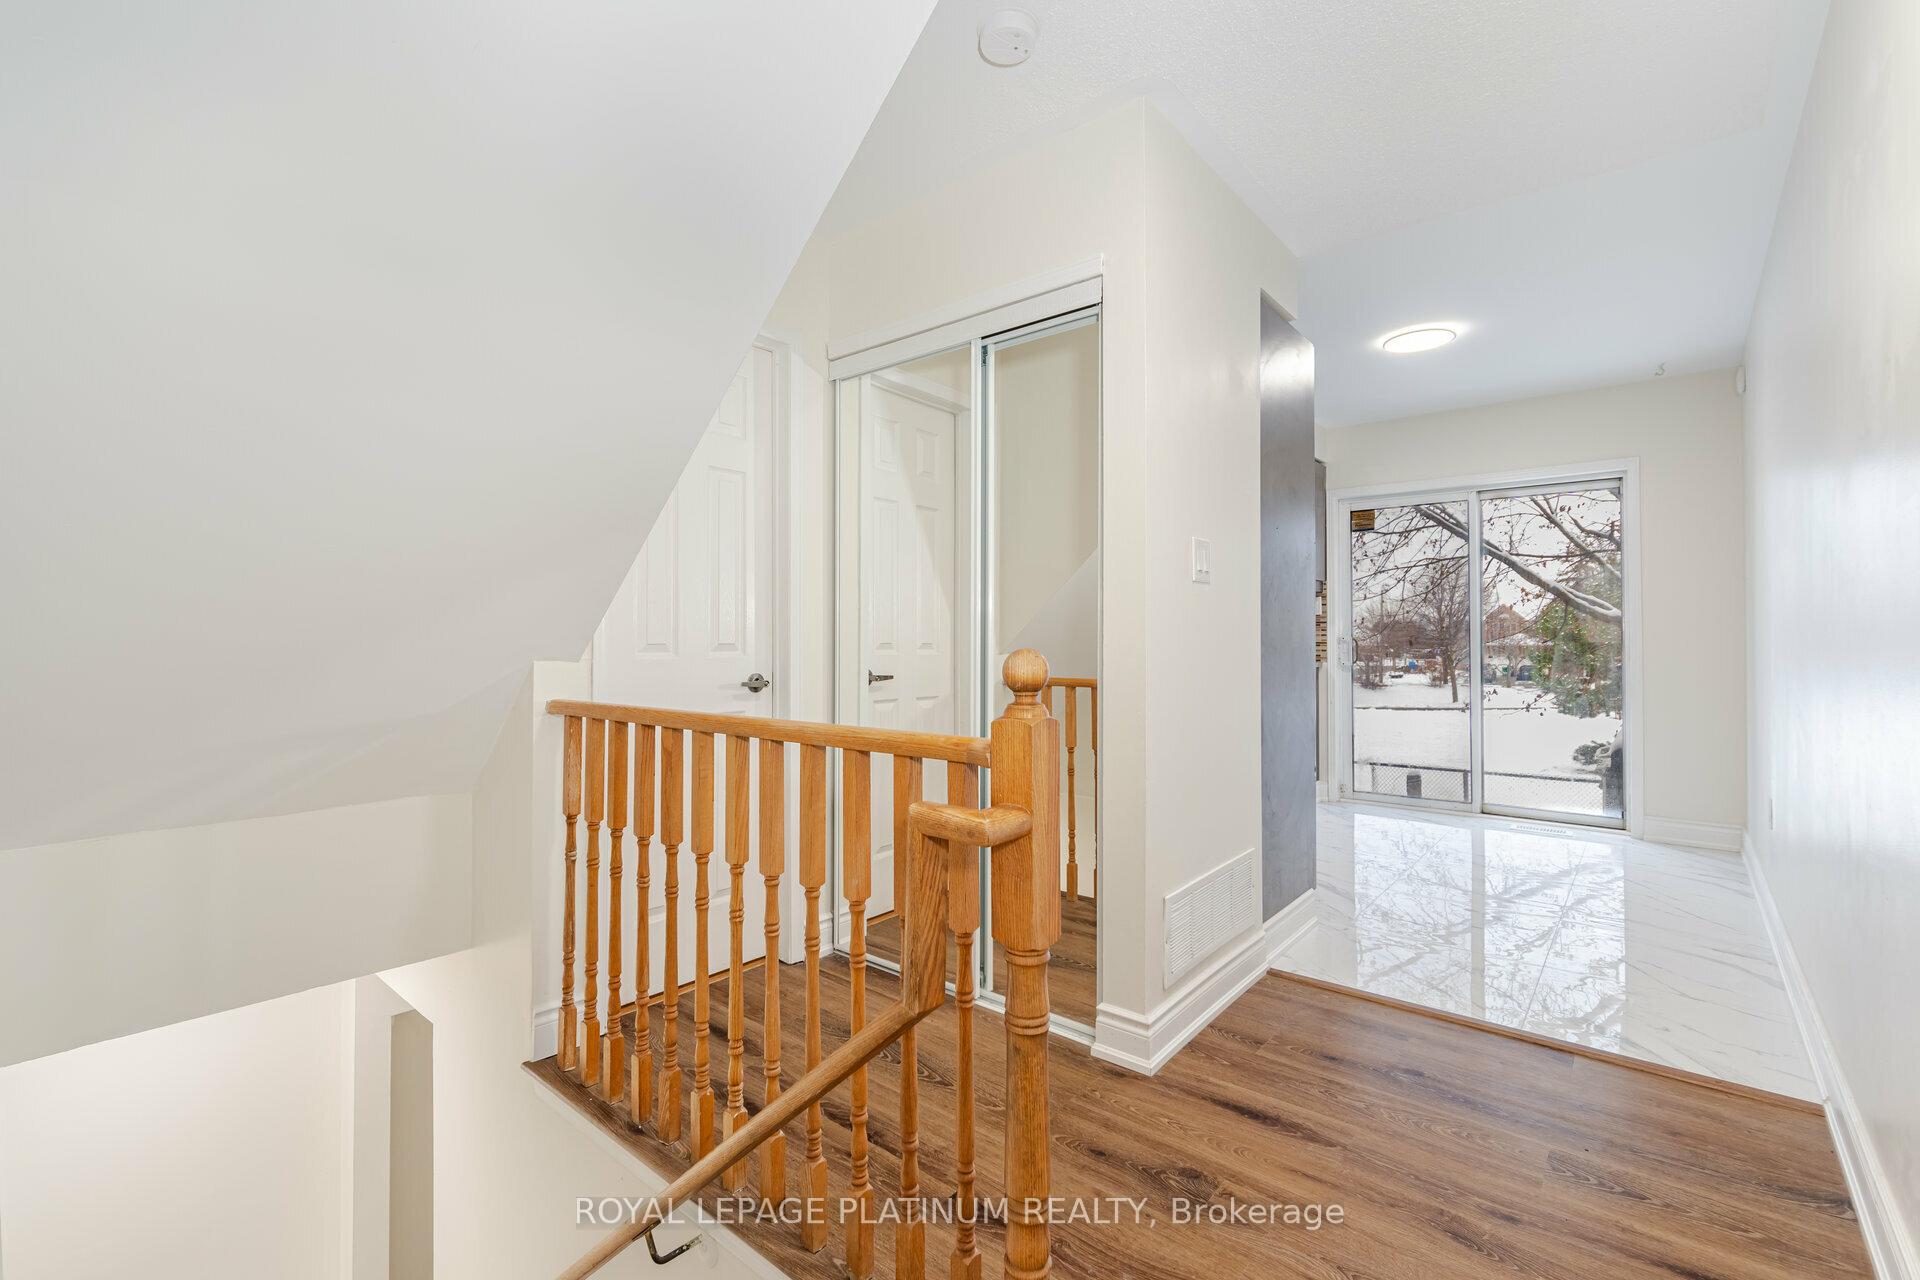 See all 13 photos
3 Bedrooms
2 Bathrooms
2 Parking
1.2K–1.4K sq.ft
$168/mo
$3,305/yr
Property history
- $649,900SuspendedList: 2024-12-27|End: 2025-01-13|17 daysW11901161
Facts and features
- BasementWalk-out
- ExposureNorth
- LaundryIn-suite
- LockerEnsuite
What stands out
- Central air
The homeCondo Townhouse, 3-storey, 1,200–1,399 sq ft
- TypeCondo Townhouse
- Style3-storey
- Living space1,200–1,399 sq ft
- BasementFinished with walk-out
- ExposureNorth
InsideVinyl, Ceramic, In-suite laundry, main level, Carpet free
- FlooringVinyl, Ceramic
- LaundryIn-suite laundry, main level
- FeaturesCarpet free
- Rooms above ground5
- Rooms in the basement1
- Bedrooms3
- Bathrooms2
- Kitchens1
OutsideBrick, Juliette
- ExteriorBrick
- BalconyJuliette
Parking and locker2 Parking (1 garage + 1 drive), Built-in, Parking type Owned
- Spaces2 Parking (1 garage + 1 drive)
- GarageBuilt-in
- Parking typeOwned
- DrivewayPrivate
- LockerEnsuite
Building158 Spadina Road Townhouses, Units 68, Registered 2000
- Name158 Spadina Road Townhouses
- Units68
- Registered2000
- Condo corporation628
- PetsAllowed
Heating, water and powerForced air, gas, Central air
- HeatingForced air, gas
- CoolingCentral air
Costs and taxesTaxes $3,305 a year, Condo fee $168 a month, Common elements included
- Taxes, 2023$3,305 a year
- Condo fee$168 a month
- Fee includesCommon elements included
- Rental itemsHot water tank & furnace
Included in the saleAll appliances
- IncludedAll appliances
Listing detailsW11901161, Suspended, Dec 27, 2024
- MLS® numberW11901161
- StatusSuspended
- Listed onDec 27, 2024
- Days on market17
- UpdatedJan 13, 2025
- Possession2025-01-30 / January 30, 2025
- Occupied byVacant
- Listing brokerageROYAL LEPAGE PLATINUM REALTY
About this home
10 Spadina Road, Brampton (Brampton West), ON L6X 4X6
Carpet Free
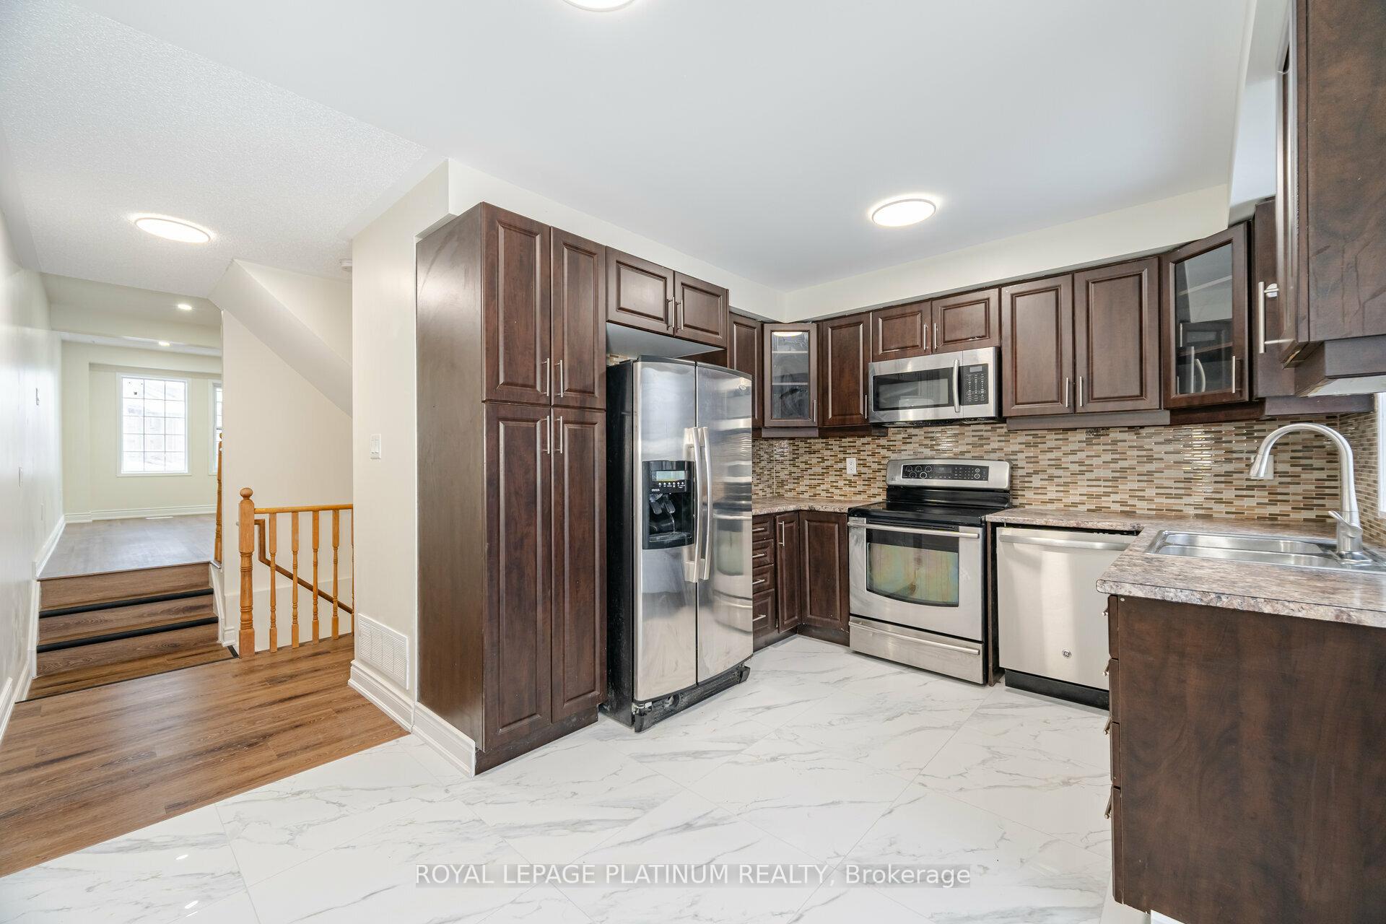
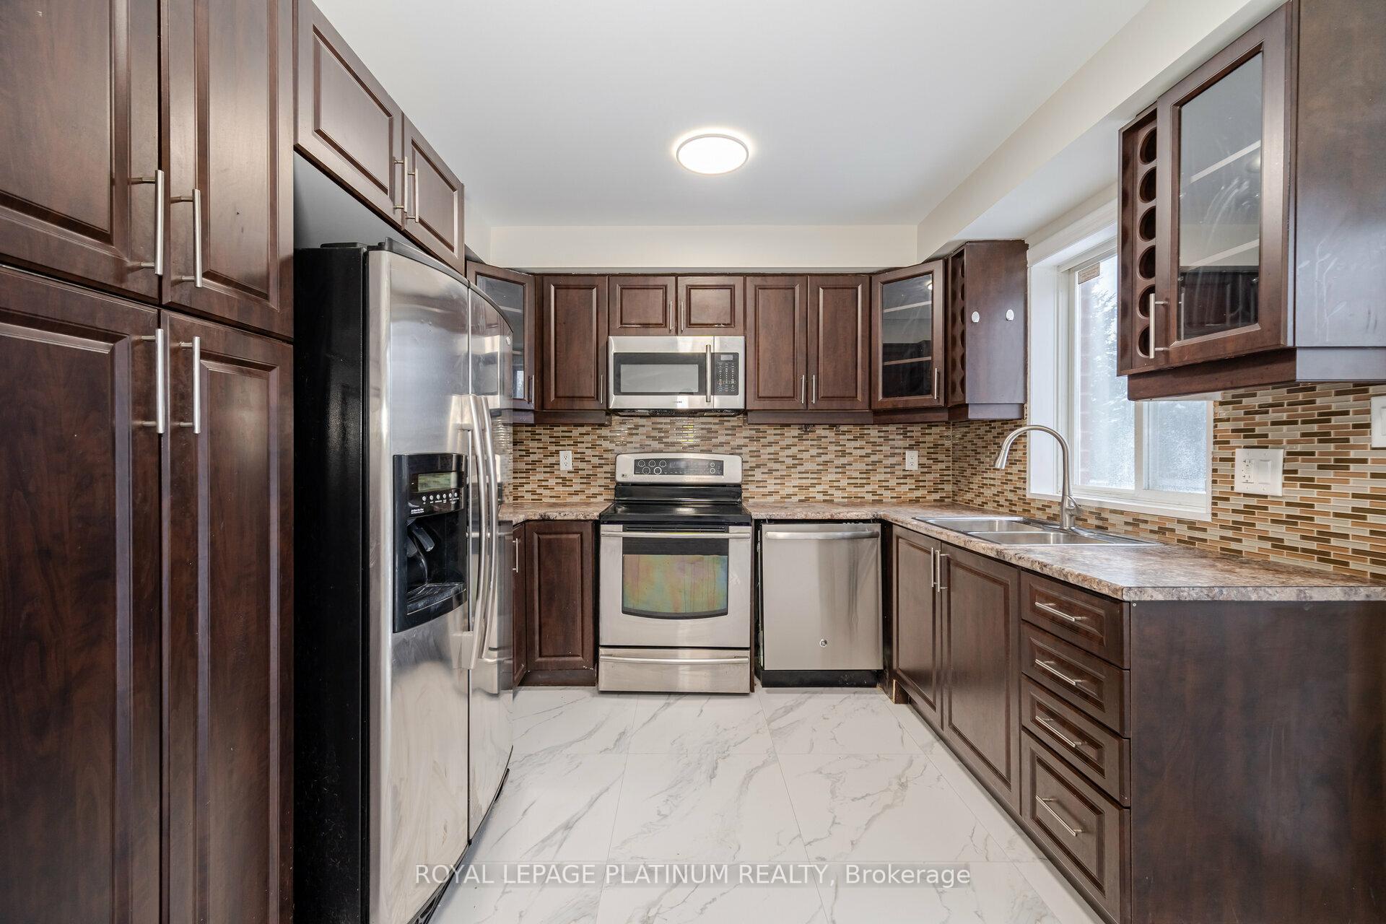
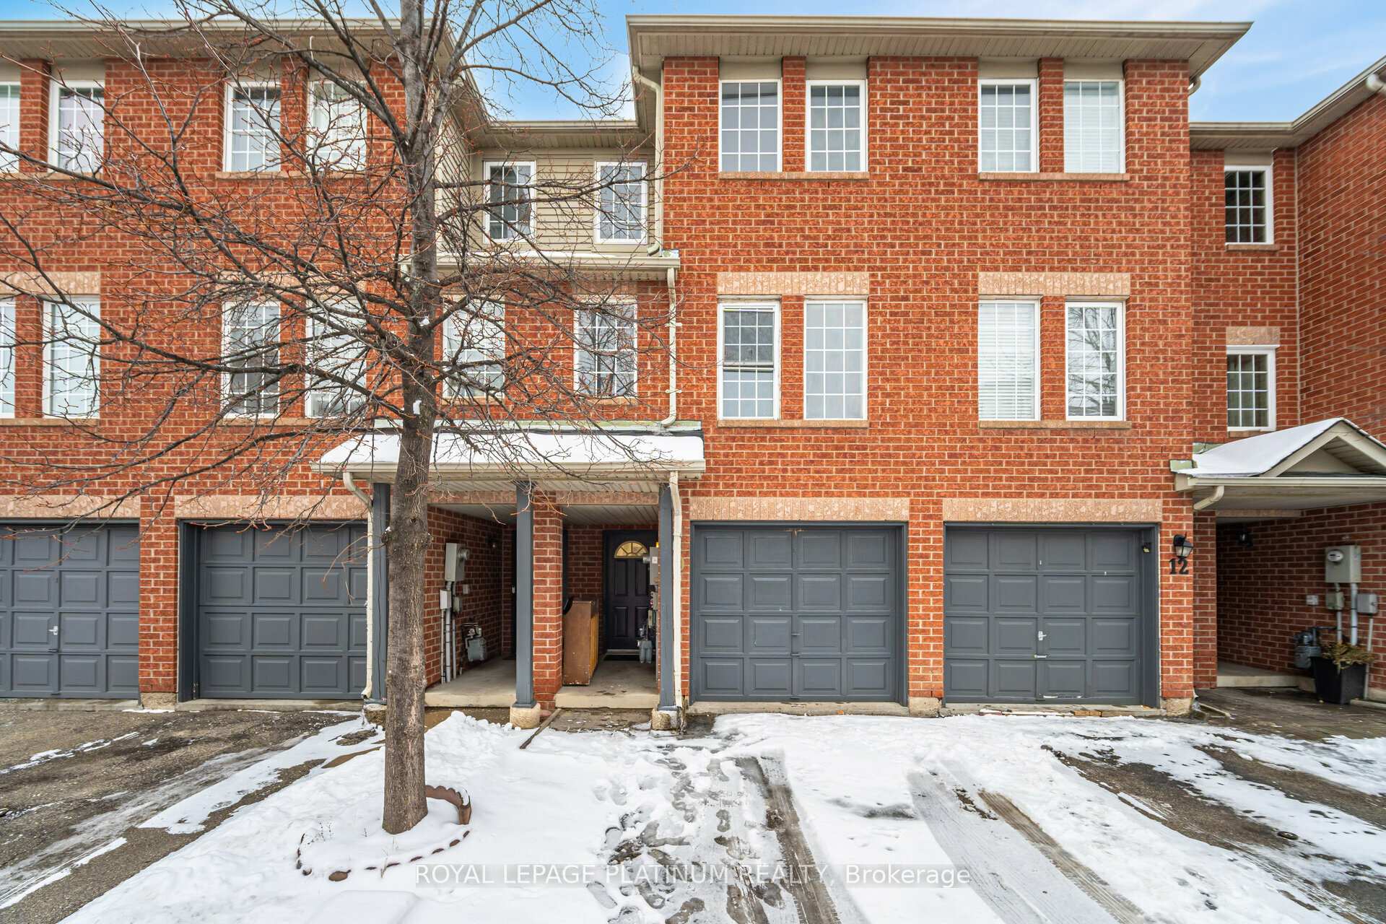
Beautifully renovated home in a prime location! This property combines modern updates with classic charm, offering the perfect blend of comfort and convenience. Ideal for anyone looking for a move-in-ready home in a sought-after neighborhood. Dont miss this opportunity
Read more
Ask about this home
A HOMEH agent will answer your questions about this home.
Ask a question
Know more about 158 Spadina Road Townhouses
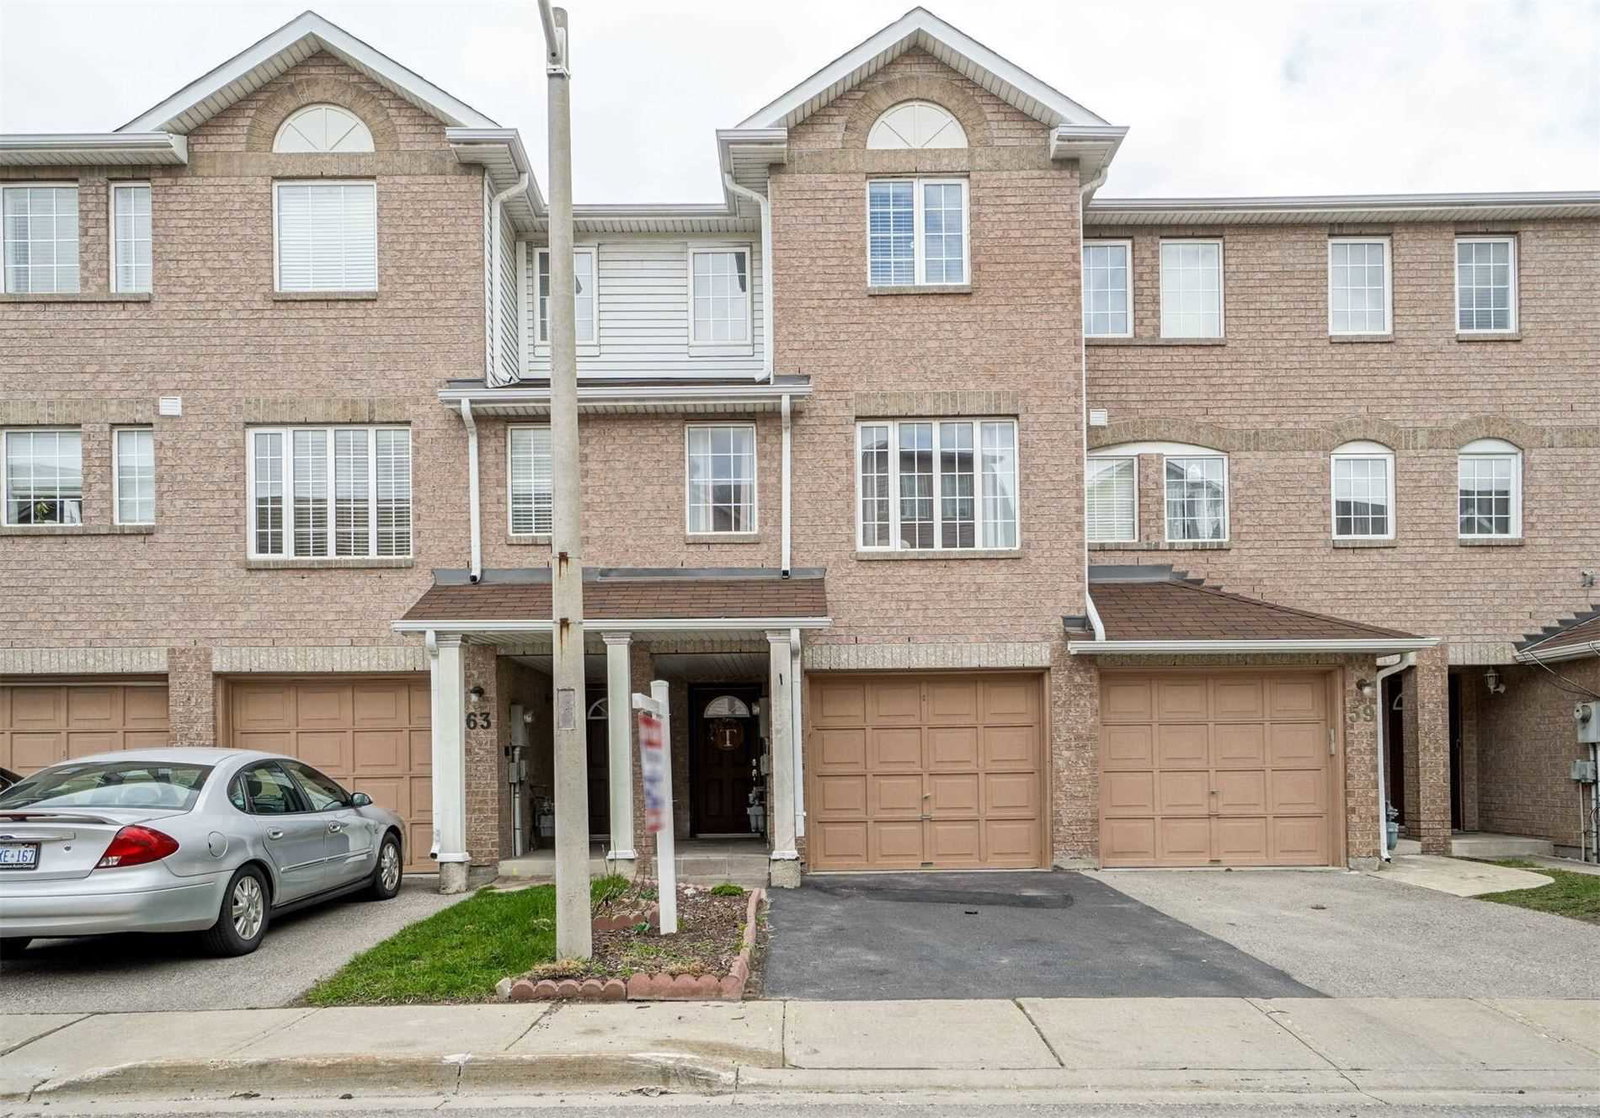
Condo building · 1-89 Spadina Rd
158 Spadina Road Townhouses is a condo with 68 suites, built in 2000. No units are on the market here right now.
- 1storey
- 68suites
- $484/sq ft
- 2000built
Visitor parkingBbq
No similar units for sale in 158 Spadina Road Townhouses right now.
Thinking of selling your home?See what your home is worth today.
Around this home
Bovaird & Van Kirk Dr
Errands
Parks
Schools
Daily convenience, out of 100, from the distances below
ParkW.A. Russell Parkette · 7 within 1 km1 min walk84 m
GroceryCornerStore5 min walk299 m
SchoolSt Maria Goretti Elementary School7 min walk450 m
PharmacyShoppers Drug Mart8 min walk474 m
Cafés & foodTim Hortons · 15 within 1 km6 min walk370 m
Gym & rec centreGoodLife Fitness9 min walk532 m
WalkDriveStraight-line distance, open map data
Grocery0.3 km
Park0.1 km
Coffee0.4 km
Dining0.4 km
Gym0.5 km
Schools nearby
School rating, out of 10.
St Maria Goretti Elementary Schoolelementary · Private · 0.5 km
5.0/10Fair
Royal Orchard Middle Schoolelementary · Public · 0.6 km
—
St Ursula Elementary Schoolelementary · Private · 0.9 km
6.8/10Good
Contact agent
Helpful calculators
Mortgage
Affordability
Closing costs
Land transfer tax
Property tax
Down payment
CMHC insurance
Stress test
Cashback Rebate
Your HOMEH agent

NimaHOMEH agent · Brampton
"I would see it this week."
Ask Nima