

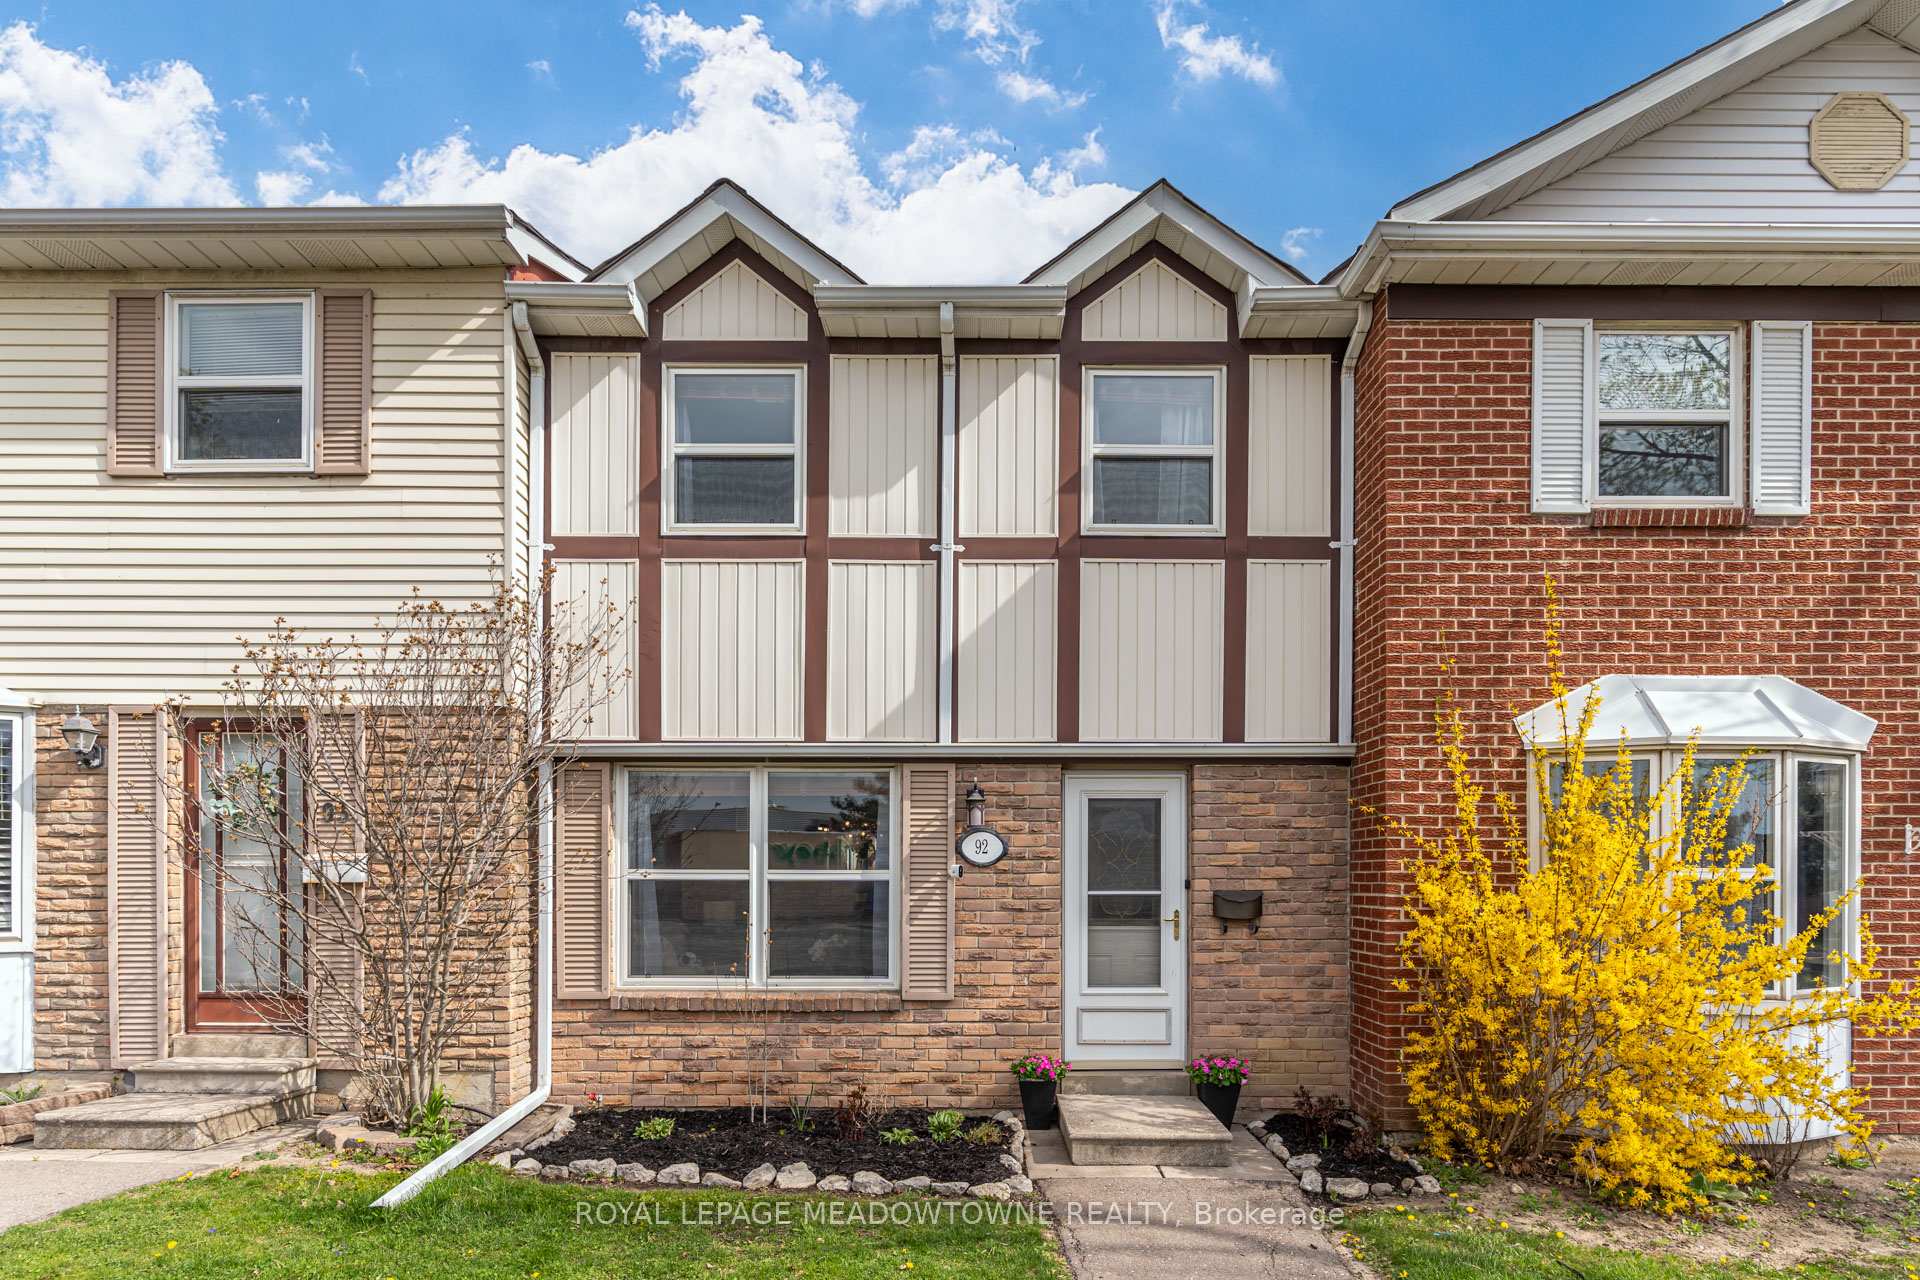
92 Morley Crescent
92 Morley Crescent
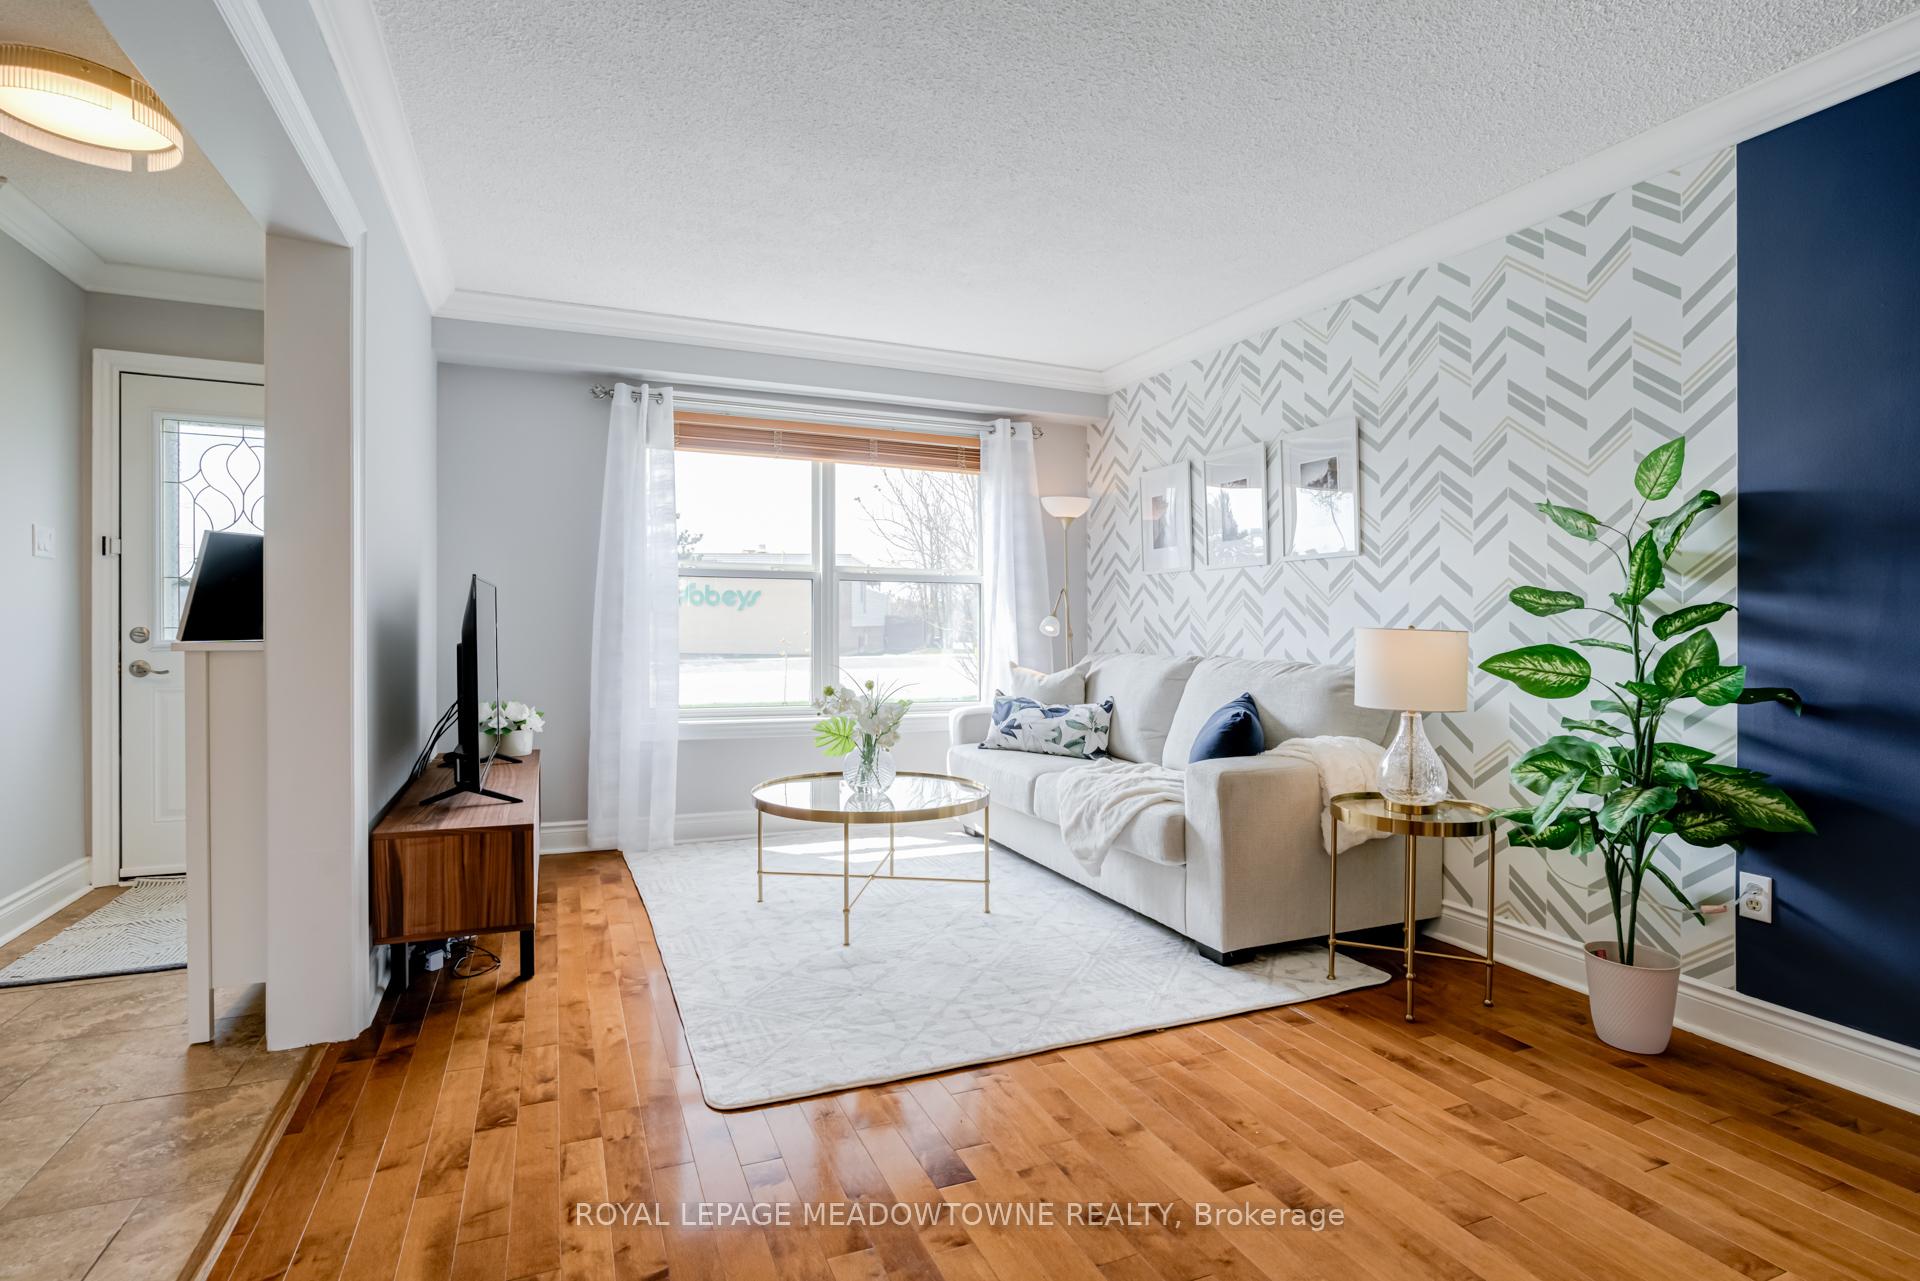 See all 50 photos
Property history
Facts and features
- BasementFinished
- ExposureSouth west
- LaundryEnsuite, room, sink, in basement
- LockerEnsuite
- Hardwood floors
- Central air
- Outdoor pool
The homeCondo Townhouse, 2-storey, 1,200–1,399 sq ft
- TypeCondo Townhouse
- Style2-storey
- Living space1,200–1,399 sq ft
- BasementFinished
- ExposureSouth West
- ViewGarden
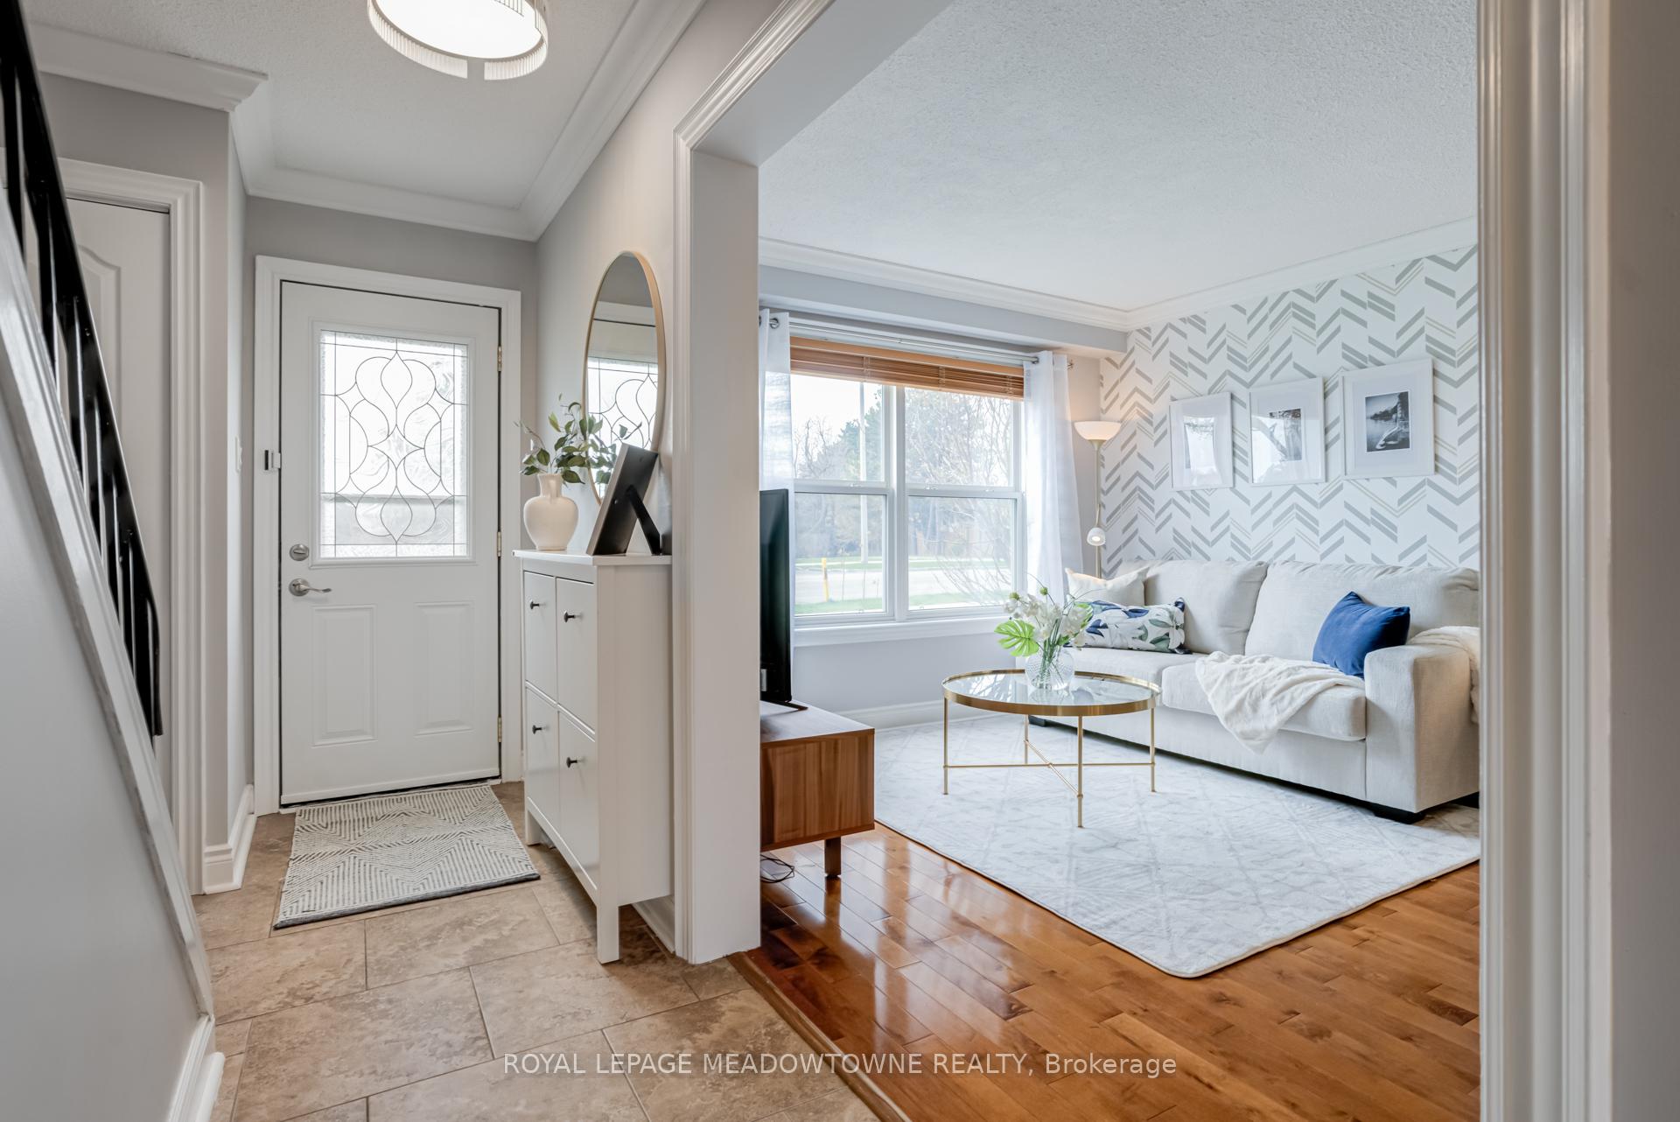
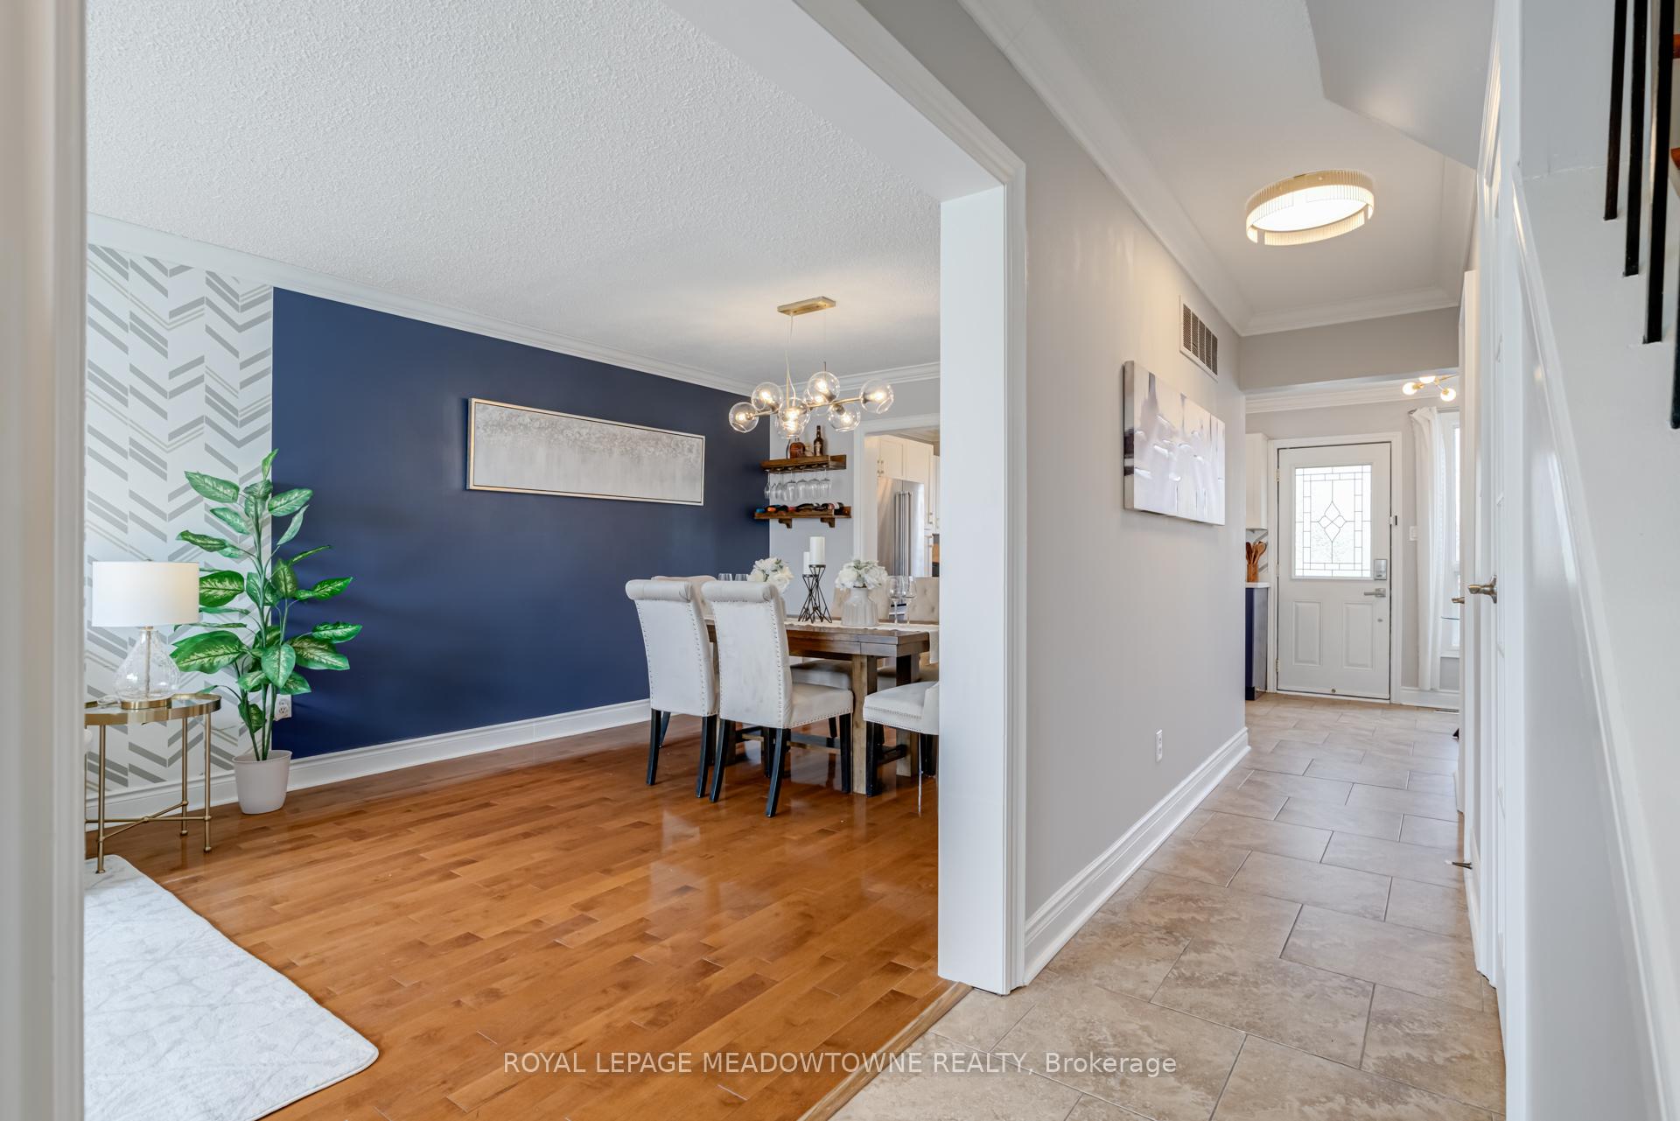
InsideHardwood, Ensuite, laundry room, sink, in basement, lower level, Carpet free
- FlooringHardwood
- LaundryEnsuite, laundry room, sink, in basement, lower level
- FeaturesCarpet free
- Rooms above ground8
- Rooms in the basement2
- Bedrooms3
- Bathrooms2
- Kitchens1
OutsideAluminum siding, Asphalt shingle, Terrace
- ExteriorAluminum siding
- RoofAsphalt shingle
- BalconyTerrace
Parking and locker2 Parking, Exclusive, Surface
- Spaces2 Parking
- Parking typeExclusive
- DrivewaySurface
- LockerEnsuite
Building92 Morley Crescent, Condo corporation 167, Bbqs allowed, outdoor pool, visitor parking
- Name92 Morley Crescent
- Condo corporation167
- AmenitiesBbqs allowed, outdoor pool, visitor parking
- PetsAllowed
Heating, water and powerForced air, gas, Central air
- HeatingForced air, gas
- CoolingCentral air
Costs and taxesTaxes $3,088 a year, Condo fee $575 a month, Water included, parking included, building insurance included, common elements included, cable tv included
- Taxes, 2024$3,088 a year
- Condo fee$575 a month
- Fee includesWater included, parking included, building insurance included, common elements included, cable tv included
- HSTHST included in the price
- Rental itemsHwt
- Under contractHot water heater
Included in the saleStainless steel fridge, stainless steel glass top stove, stainless steel dishwasher, washer and dryer, elf and window covers, cvac (as-is, excluding accessories), rogers cable and internet (included in maintenance fees), Shoe cabinet in front hallway. peg boards. staging furniture, staging accessories, and staging window covers.
- IncludedStainless steel fridge, stainless steel glass top stove, stainless steel dishwasher, washer and dryer, elf and window covers, cvac (as-is, excluding accessories), rogers cable and internet (included in maintenance fees)
- Not includedShoe cabinet in front hallway. peg boards. staging furniture, staging accessories, and staging window covers.
NearbyHospital, park, place of worship, public transit, school bus route, fenced yard
- Close toHospital, park, place of worship, public transit, school bus route, fenced yard
Listing detailsW12114109, Sold, Apr 30, 2025
- MLS® numberW12114109
- StatusSold
- Listed onApr 30, 2025
- Days on market8
- UpdatedMay 8, 2025
- PossessionFlexible
- Occupied byOwner
- Listing brokerageROYAL LEPAGE MEADOWTOWNE REALTY
About this home
92 Morley Crescent, Brampton (Central Park), ON L6S 3K8
***ABSOLUTELY STUNNING*** Modern Elegance in Prime Location! Discover urban luxury in this stunning townhouse nestled in the heart of a vibrant neighbourhood. Boasting contemporary design and spacious interiors, this home offers the perfect blend of comfort and style. Step inside to find an open-concept layout flooded with natural light, highlighting sleek finishes and premium fixtures throughout. The gourmet kitchen is a chef's dream, complete with stainless steel appliances and ample counter space. Upstairs, the master suite provides a serene retreat with generous closet space. Additional bedrooms offer flexibility for guests or home office needs. Outside, a private patio invites relaxation and entertaining, ideal for enjoying evenings under the stars. Conveniently located near shops, restaurants, and parks, this townhouse offers unparalleled urban living. Don't miss out on the opportunity to make this sophisticated residence your new home!
Ask about this home
A HOMEH agent will answer your questions about this home.
Know more about 92 Morley Crescent
Condo building · 92 Morley Crescent
92 Morley Crescent is a condo. No units are on the market here right now.
No similar units for sale in 92 Morley Crescent right now.
Around this home
Daily convenience, out of 100, from the distances below
Schools nearby
School rating, out of 10.
Helpful calculators
Your HOMEH agent

"I would see it this week."