

Unit 70, 100 Brickyard Way
Unit 70, 100 Brickyard Way
 See all 15 photos
Property history
- $2,600TerminatedList: 2025-12-24|End: 2026-02-09|47 daysW12649572
- $749,990TerminatedList: 2025-12-24|End: 2026-02-09|47 daysW12649320
- $2,650TerminatedList: 2025-09-22|End: 2025-12-10|79 daysW12419379
Facts and features
- BasementFinished
- ExposureEast
- LaundryIn basement, room
- LockerNone
- Hardwood floors
- Central air
The homeCondo Townhouse, 2-storey, 1,400–1,599 sq ft
- TypeCondo Townhouse
- Style2-storey
- Living space1,400–1,599 sq ft
- BasementFull, finished
- ExposureEast
InsideHardwood, Ceramic, Vinyl, In basement, laundry room, lower level, Water heater, water meter, carpet free
- FlooringHardwood, Ceramic, Vinyl
- LaundryIn basement, laundry room, lower level
- FeaturesWater heater, water meter, carpet free
- SecuritySmoke detector
- Rooms above ground6
- Rooms in the basement1
- Bedrooms3 + 1 in the basement
- Bathrooms3
- Kitchens1
OutsideBrick, Balcony None
- ExteriorBrick
- BalconyNone
Parking and locker2 Parking (1 garage + 1 drive), Attached, Exclusive
- Spaces2 Parking (1 garage + 1 drive)
- GarageAttached
- Parking typeExclusive
- DrivewayPrivate
- LockerNone
BuildingRavine Park Estates Townhomes, Units 65, Registered 1997
- NameRavine Park Estates Townhomes
- Units65
- Registered1997
- Condo corporation538
- PetsAllowed
Heating, water and powerForced air, gas, Central air
- HeatingForced air, gas
- CoolingCentral air
Costs and taxesTaxes $4,298 a year, Condo fee $195 a month, Building insurance included, parking included
- Taxes, 2025$4,298 a year
- Condo fee$195 a month
- Fee includesBuilding insurance included, parking included
- HSTHST included in the price
- Rental itemsHot water heater
- Under contractHot water heater
Included in the saleAll electrical light fixtures, window covering, existing fridge, stove, clothes washer and dryer
- IncludedAll electrical light fixtures, window covering, existing fridge, stove, clothes washer and dryer
NearbyFenced yard, park, place of worship, public transit, ravine, school
- Close toFenced yard, park, place of worship, public transit, ravine, school
Listing detailsW12649320, Terminated, Dec 24, 2025
- MLS® numberW12649320
- StatusTerminated
- Listed onDec 24, 2025
- Days on market47
- UpdatedFeb 9, 2026
- Possession2026-02-01 / Immediate
- Occupied byVacant
- Listing brokerageTRIMAXX REALTY LTD.
About this home
Unit 70, 100 Brickyard Way, Brampton (Brampton North), ON L6V 4L9
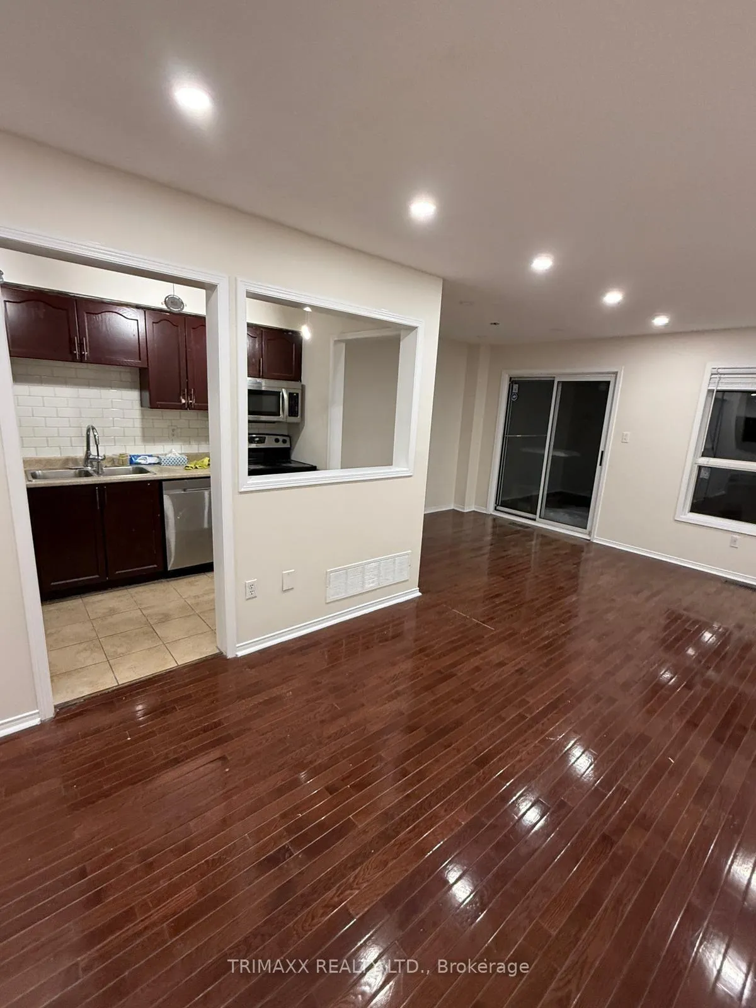
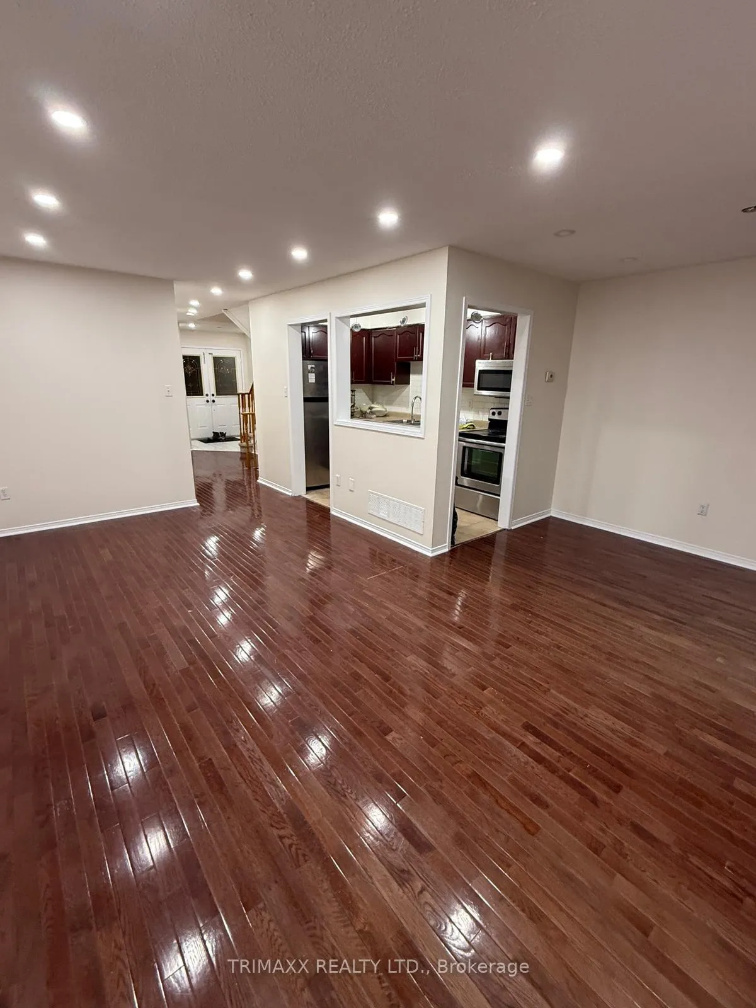
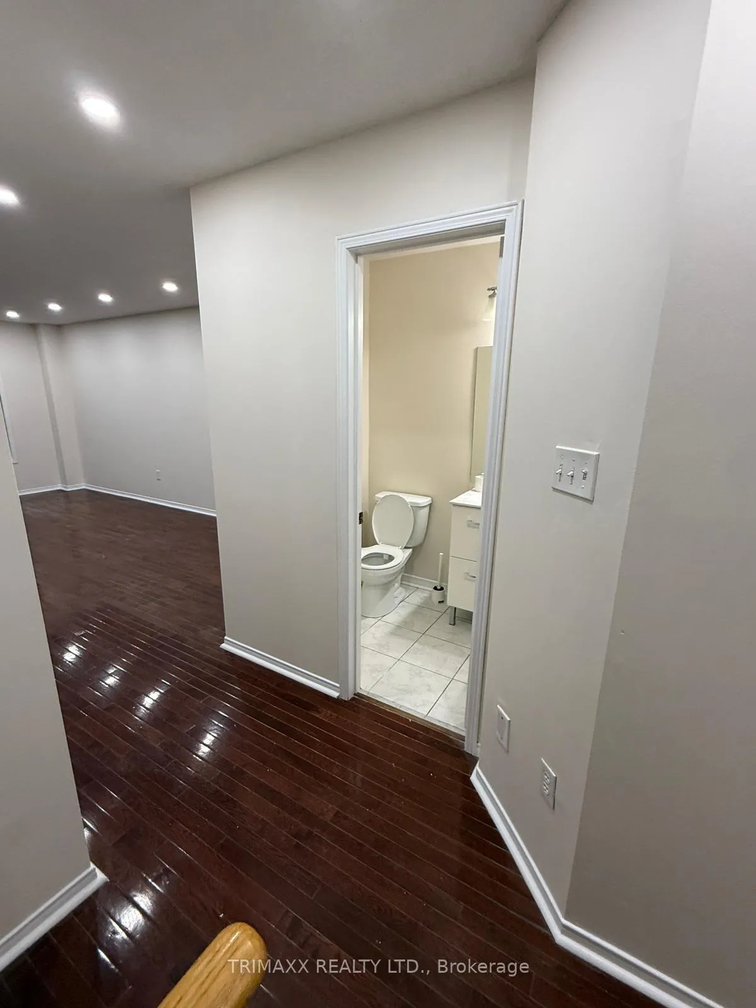
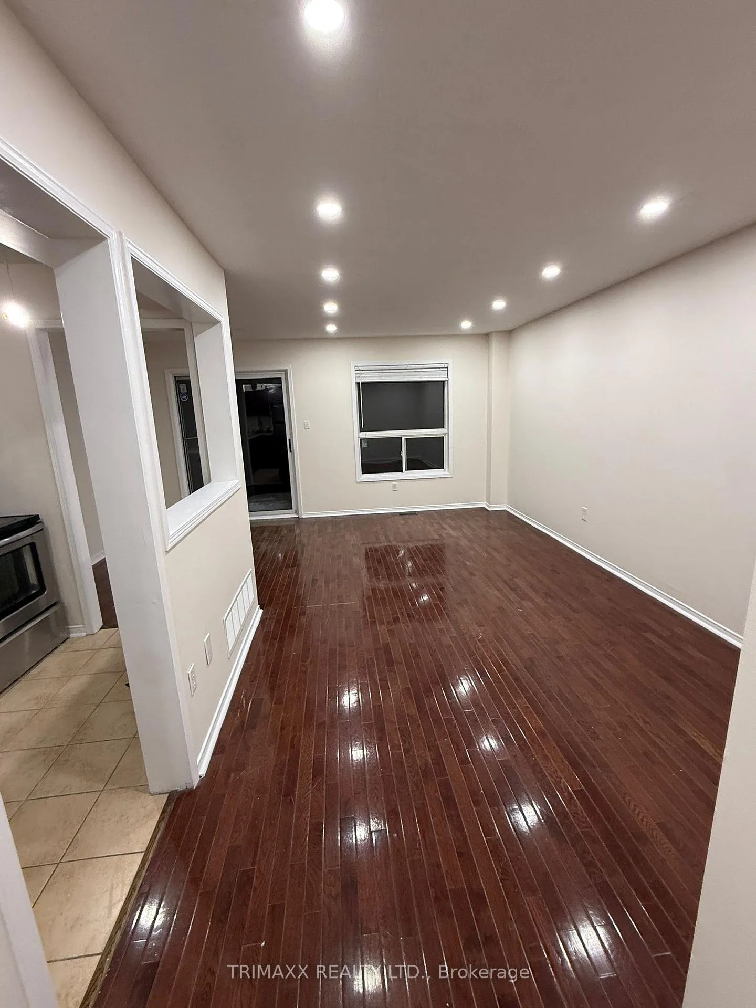
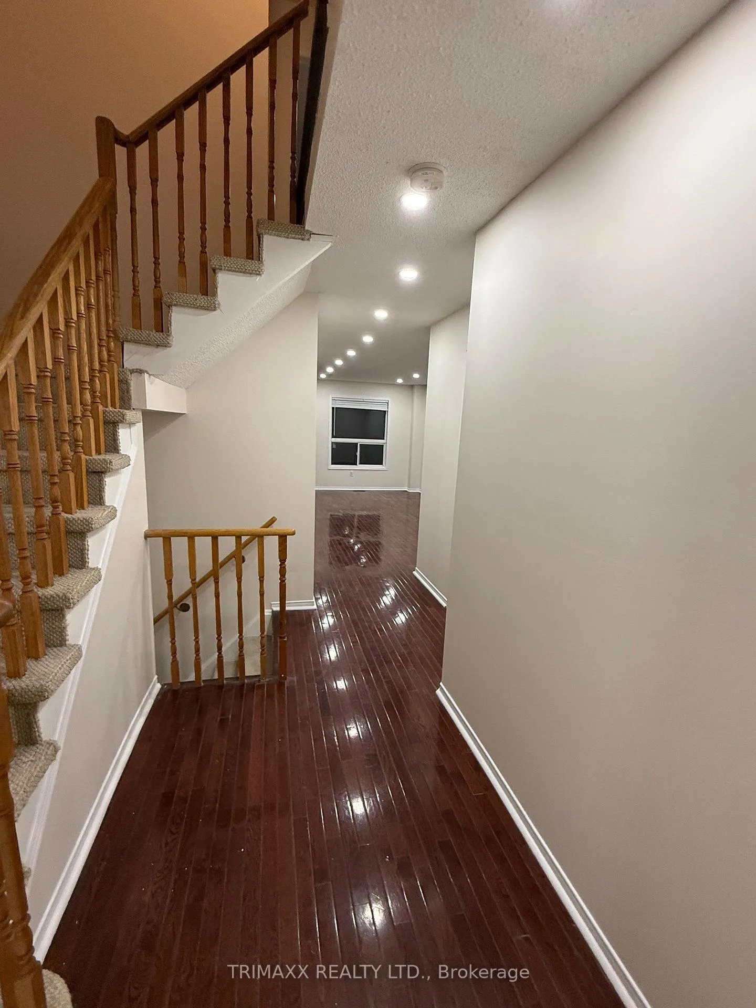
This is a great opportunity to own this Ravine backing spacious 3+1 bedroom condo townhouse in Brampton!! House is perfect for families or anyone needing extra room. Property Just 15 min walk from Brampton Downtown Go station, this house is backing On to Protected Green Space. Whole house is Freshly painted. The main floor features Pot Lights, an open-concept living and dining area, ideal for both entertaining and everyday relaxation. The updated kitchen is equipped with modern stainless steel appliances, ample cabinetry, and a bright breakfast area. Upstairs, you'll find three generously sized bedrooms, including a primary suite with a large closet and a private 4-piece ensuite bath. In total, property has 3 washrooms- 2 upstairs and one powder room. The lower level offers a bonus room providing flexible space for an office, guest room, or recreation area. Step outside to your private backyard, perfect for outdoor gatherings or quiet retreats. Ideally located close to schools, parks, shopping, and major highways, this home offers both comfort and convenience. 2/3 mins walk to two elementary schools (public and catholic ), 5 Min Walking distance to plaza having Walmart, dollar store, fortinos etc., 2.5 Km from Go station. Don't miss your chance to rent this beautiful townhouse in one of Brampton's most desirable communities!!
Ask about this home
A HOMEH agent will answer your questions about this home.
Know more about Ravine Park Estates Townhomes
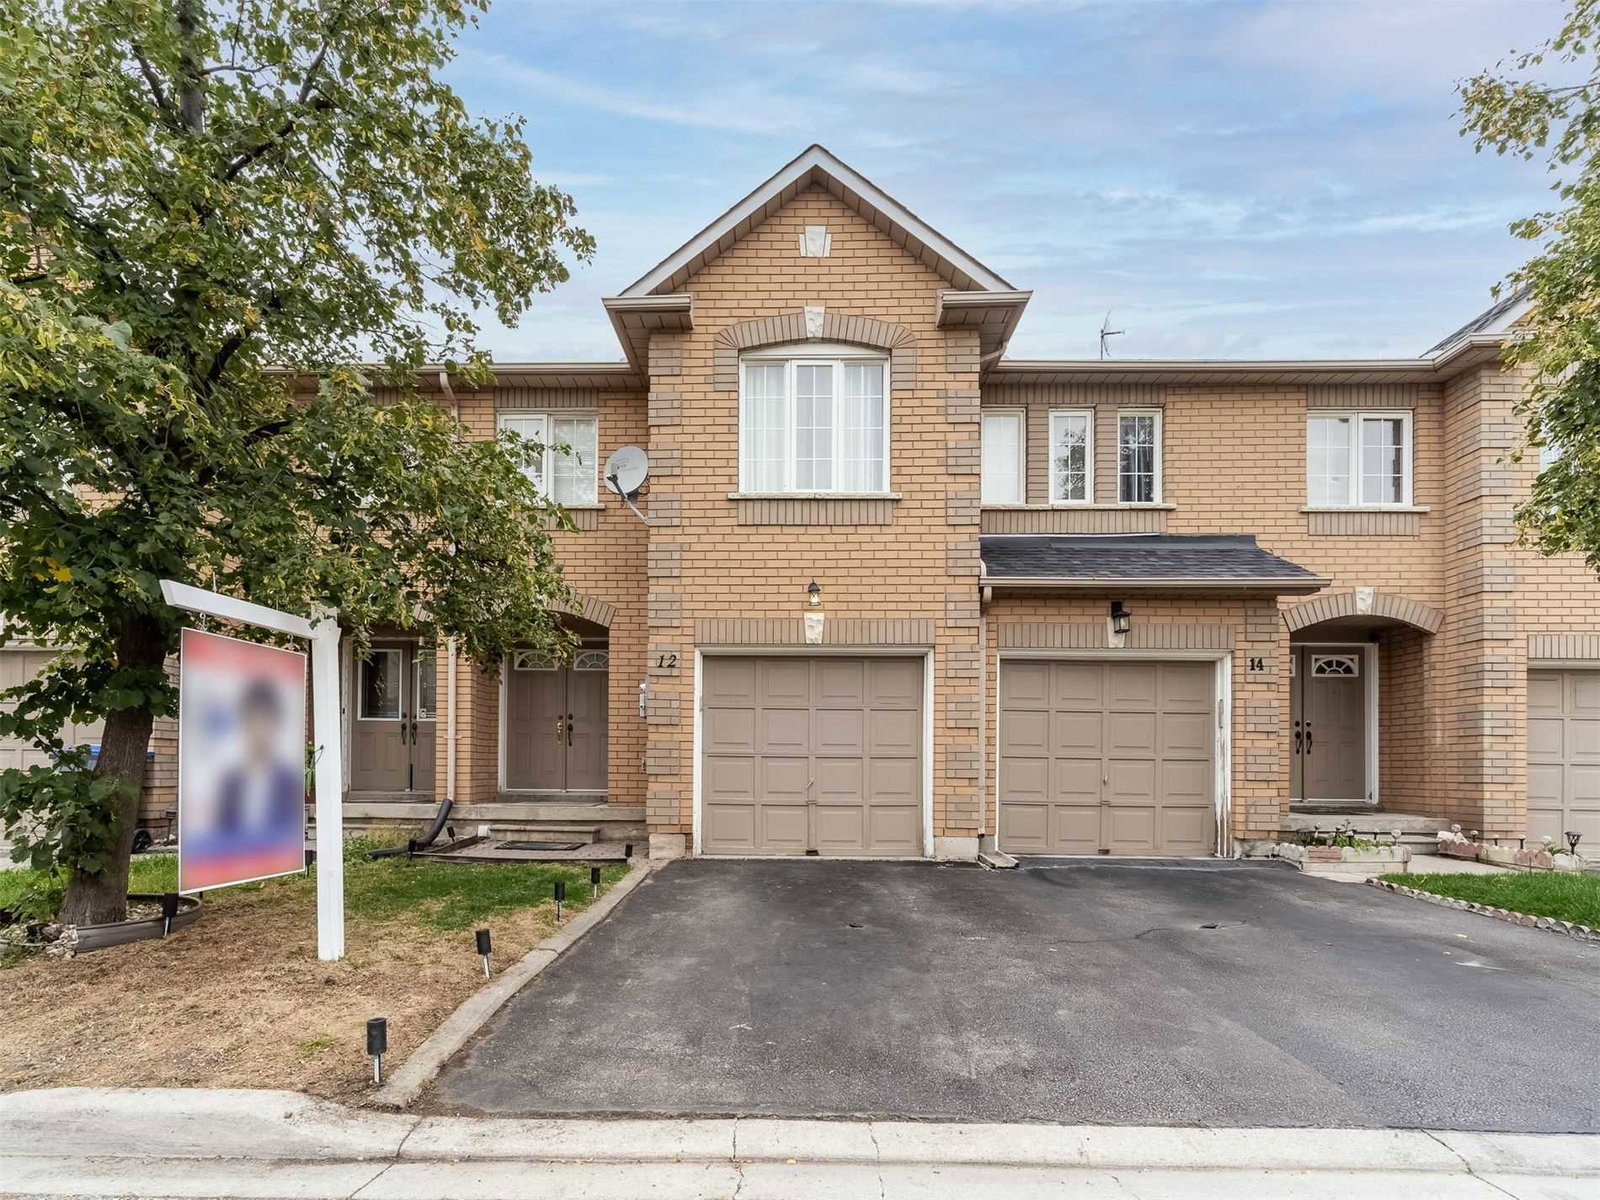
Condo building · 100 Brickyard Way
Ravine Park Estates Townhomes is a condo with 65 suites, built in 1997 by Unknown. Right now 1 for sale is on the market here.
- 1storey
- 65suites
- 1997built
No similar units for sale in Ravine Park Estates Townhomes right now.
Around this home
Daily convenience, out of 100, from the distances below
Schools nearby
School rating, out of 10.
Helpful calculators
Your HOMEH agent

"Priced 12% over the Hestimate. I would see it this week."