

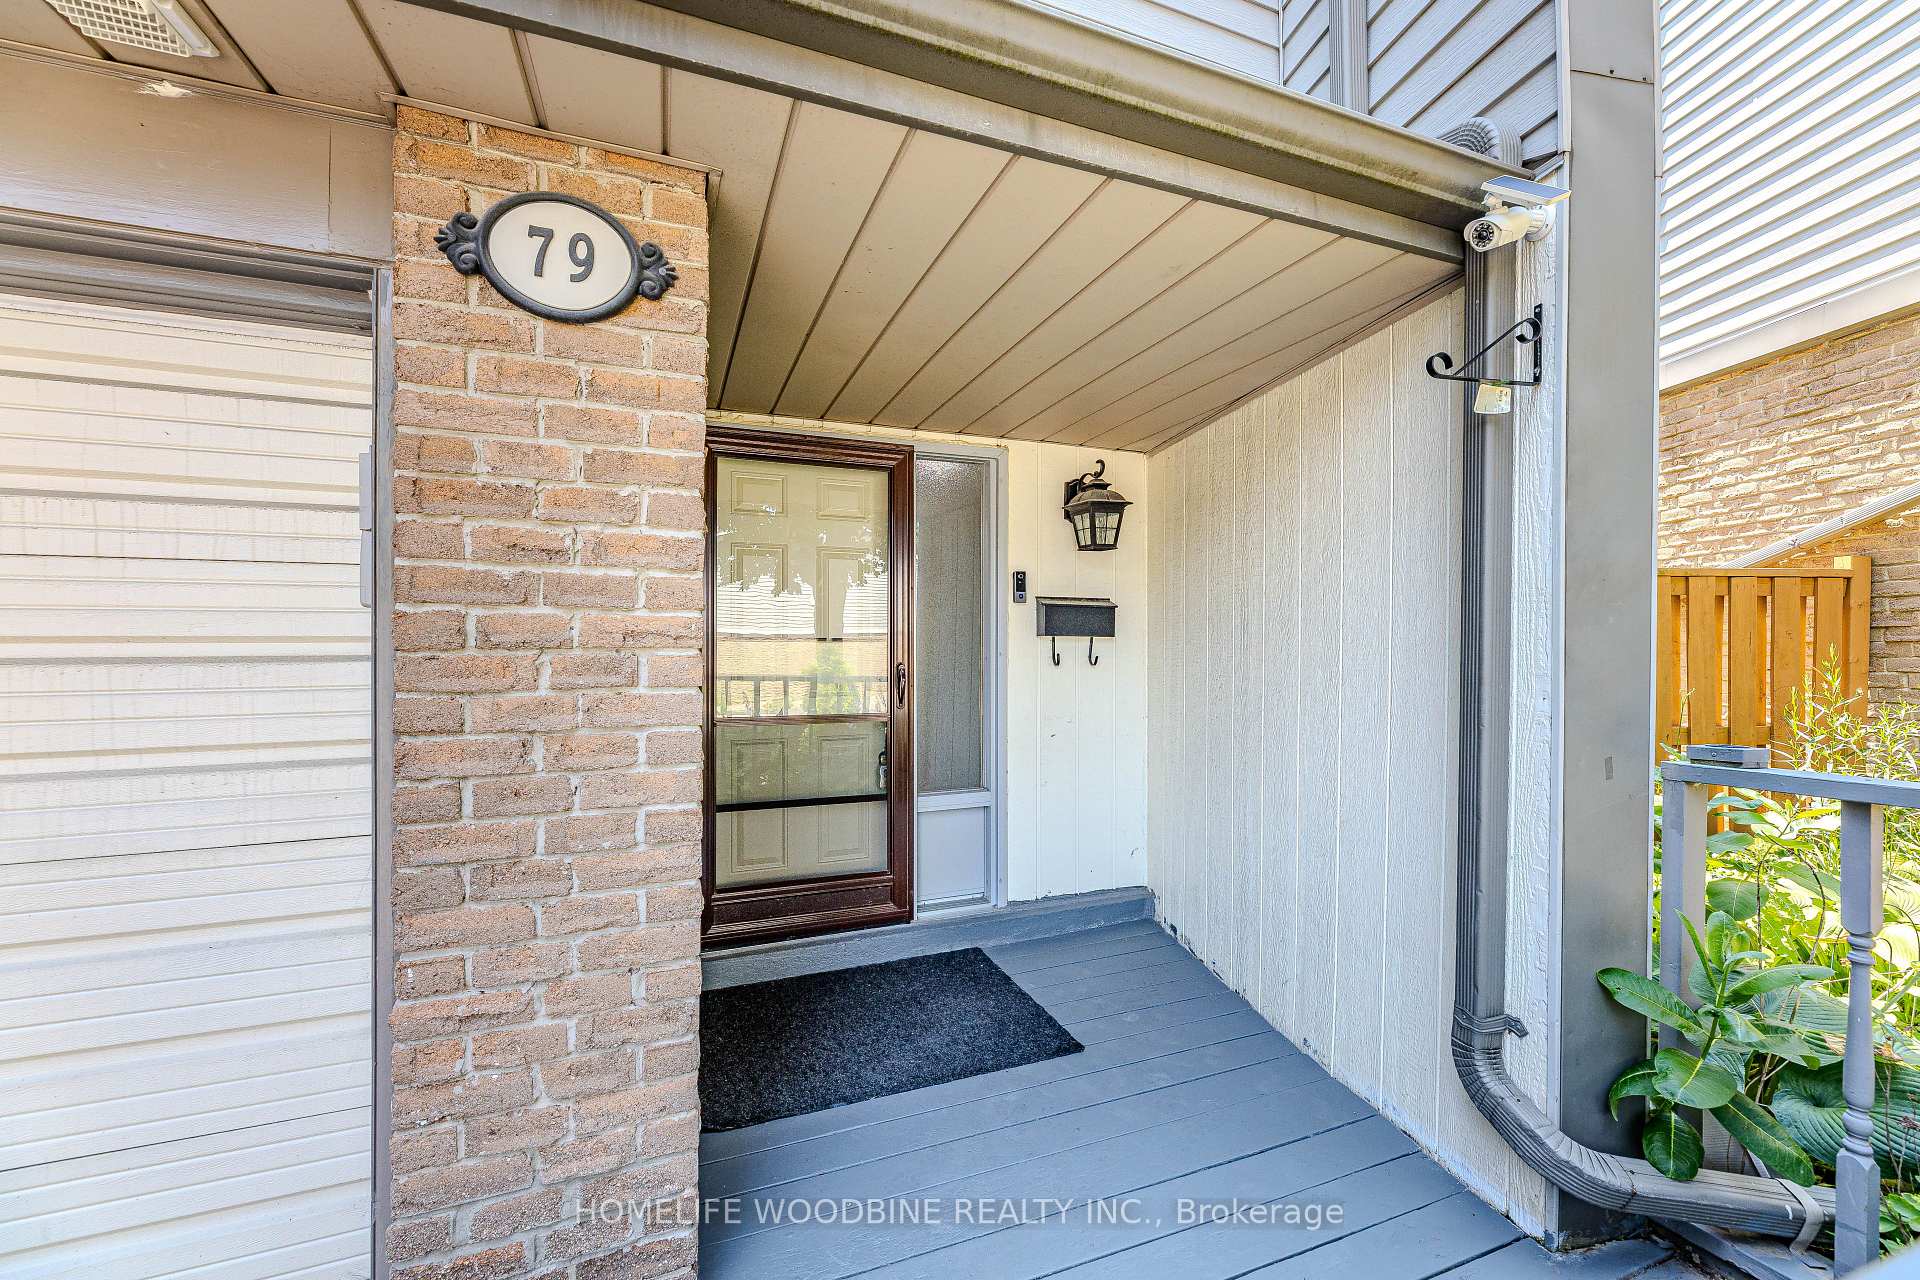
Unit 79, 79 Ashton Crescent
Unit 79, 79 Ashton Crescent
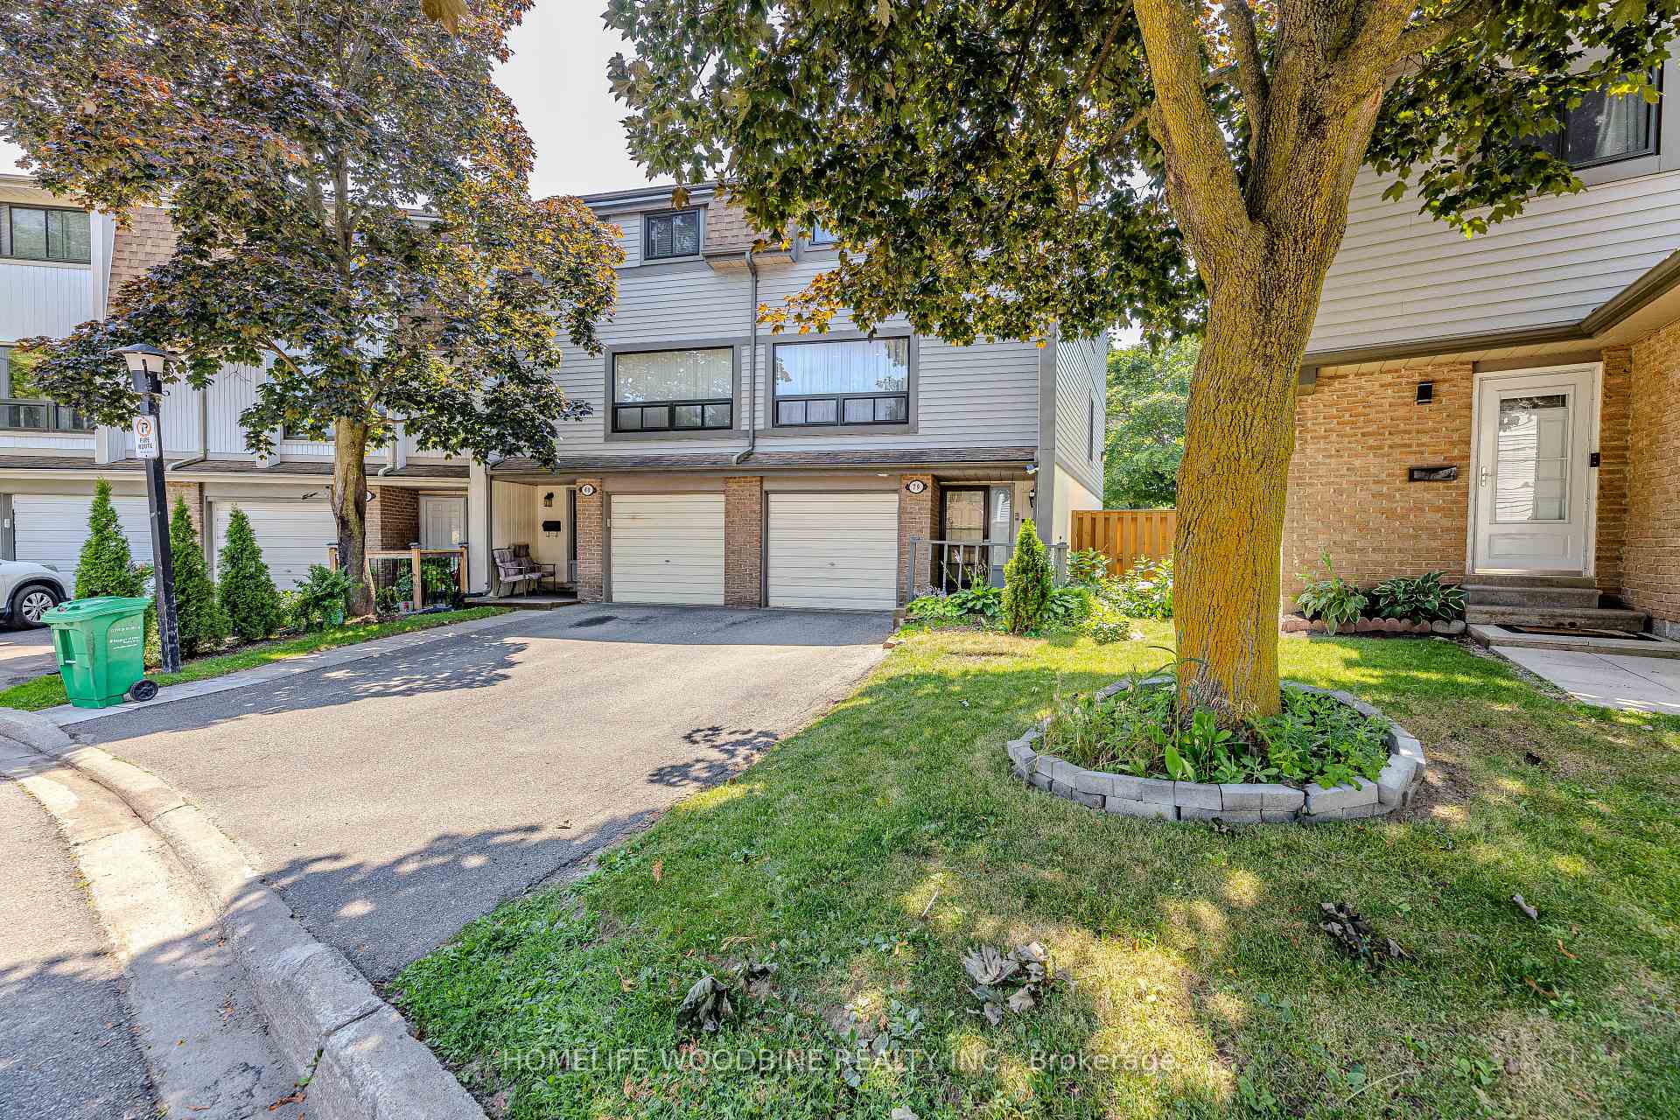
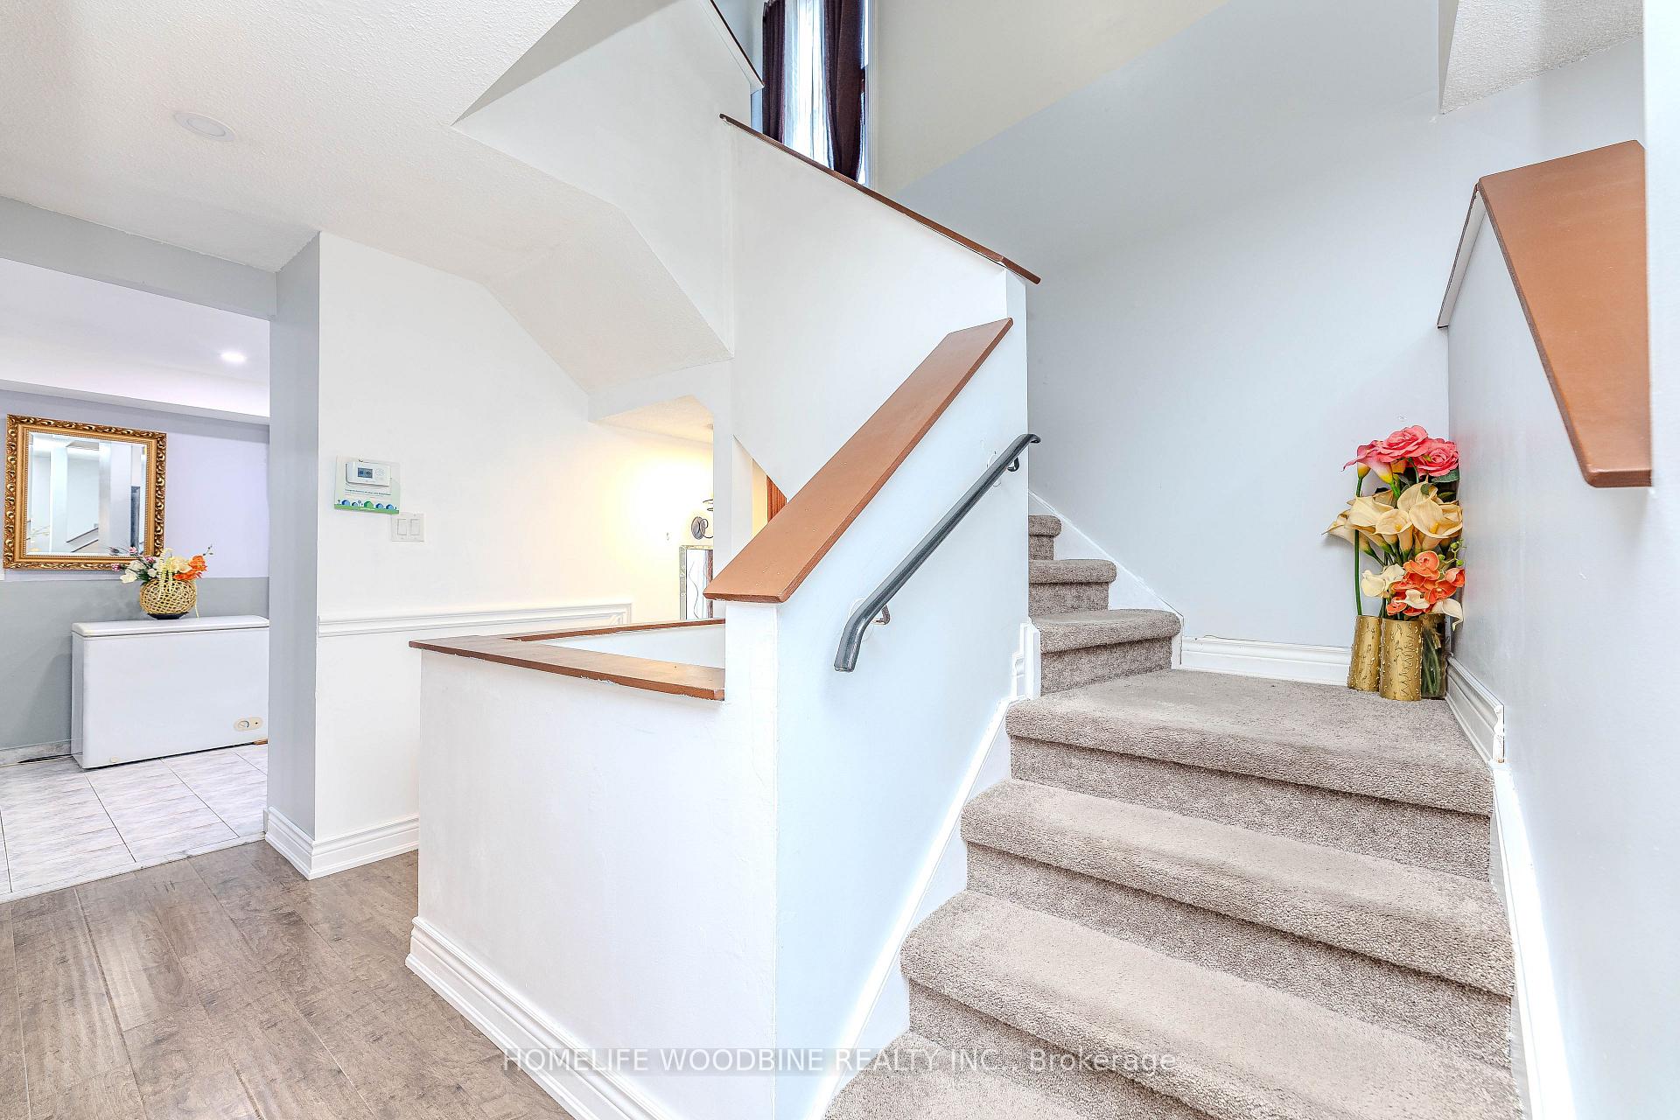 See all 37 photos
Property history
- $689,900ExpiredList: 2025-07-16|End: 2025-11-30|137 daysW12288622
Facts and features
- BasementWalk-out
- ExposureEast
- LaundryEnsuite
- LockerNone
- Central air
The homeCondo Townhouse, 3-storey, 1,200–1,399 sq ft
- TypeCondo Townhouse
- Style3-storey
- Living space1,200–1,399 sq ft
- BasementFinished with walk-out
- ExposureEast
InsideCeramic, Tile, Ensuite, Rooms above ground 7
- FlooringCeramic, Tile
- LaundryEnsuite
- Rooms above ground7
- Bedrooms3 + 1 in the basement
- Bathrooms3
- Kitchens1
OutsideBrick, Asphalt shingle, Poured concrete
- ExteriorBrick
- RoofAsphalt shingle
- FoundationPoured concrete
- BalconyNone
Parking and locker3 Parking (1 garage + 2 drive), Built-in, Parking type Owned
- Spaces3 Parking (1 garage + 2 drive)
- GarageBuilt-in
- Parking typeOwned
- LockerNone
BuildingAshton Crescent Townhomes, Storeys 2, Units 50
- NameAshton Crescent Townhomes
- Storeys2
- Units50
- Registered1999
- Condo corporation146
- PetsAllowed
Heating, water and powerForced air, gas, Central air
- HeatingForced air, gas
- CoolingCentral air
Costs and taxesTaxes $3,638 a year, Condo fee $622 a month, Building insurance included, common elements included, parking included, water included
- Taxes, 2025$3,638 a year
- Condo fee$622 a month
- Fee includesBuilding insurance included, common elements included, parking included, water included
- HSTHST included in the price
- Rental itemsHwt
Included in the saleS/s fridge, s/s stove. s/s b/i microwave. stacked washer/dryer and cac, All drapes
- IncludedS/s fridge, s/s stove. s/s b/i microwave. stacked washer/dryer and cac
- Not includedAll drapes
Listing detailsW12288622, Expired, Jul 16, 2025
- MLS® numberW12288622
- StatusExpired
- Listed onJul 16, 2025
- Days on market137
- UpdatedNov 30, 2025
- Possession60-89 days
- Occupied byOwner+tenant
- Listing brokerageHOMELIFE WOODBINE REALTY INC.
About this home
Unit 79, 79 Ashton Crescent, Brampton (Central Park), ON L6S 3J9
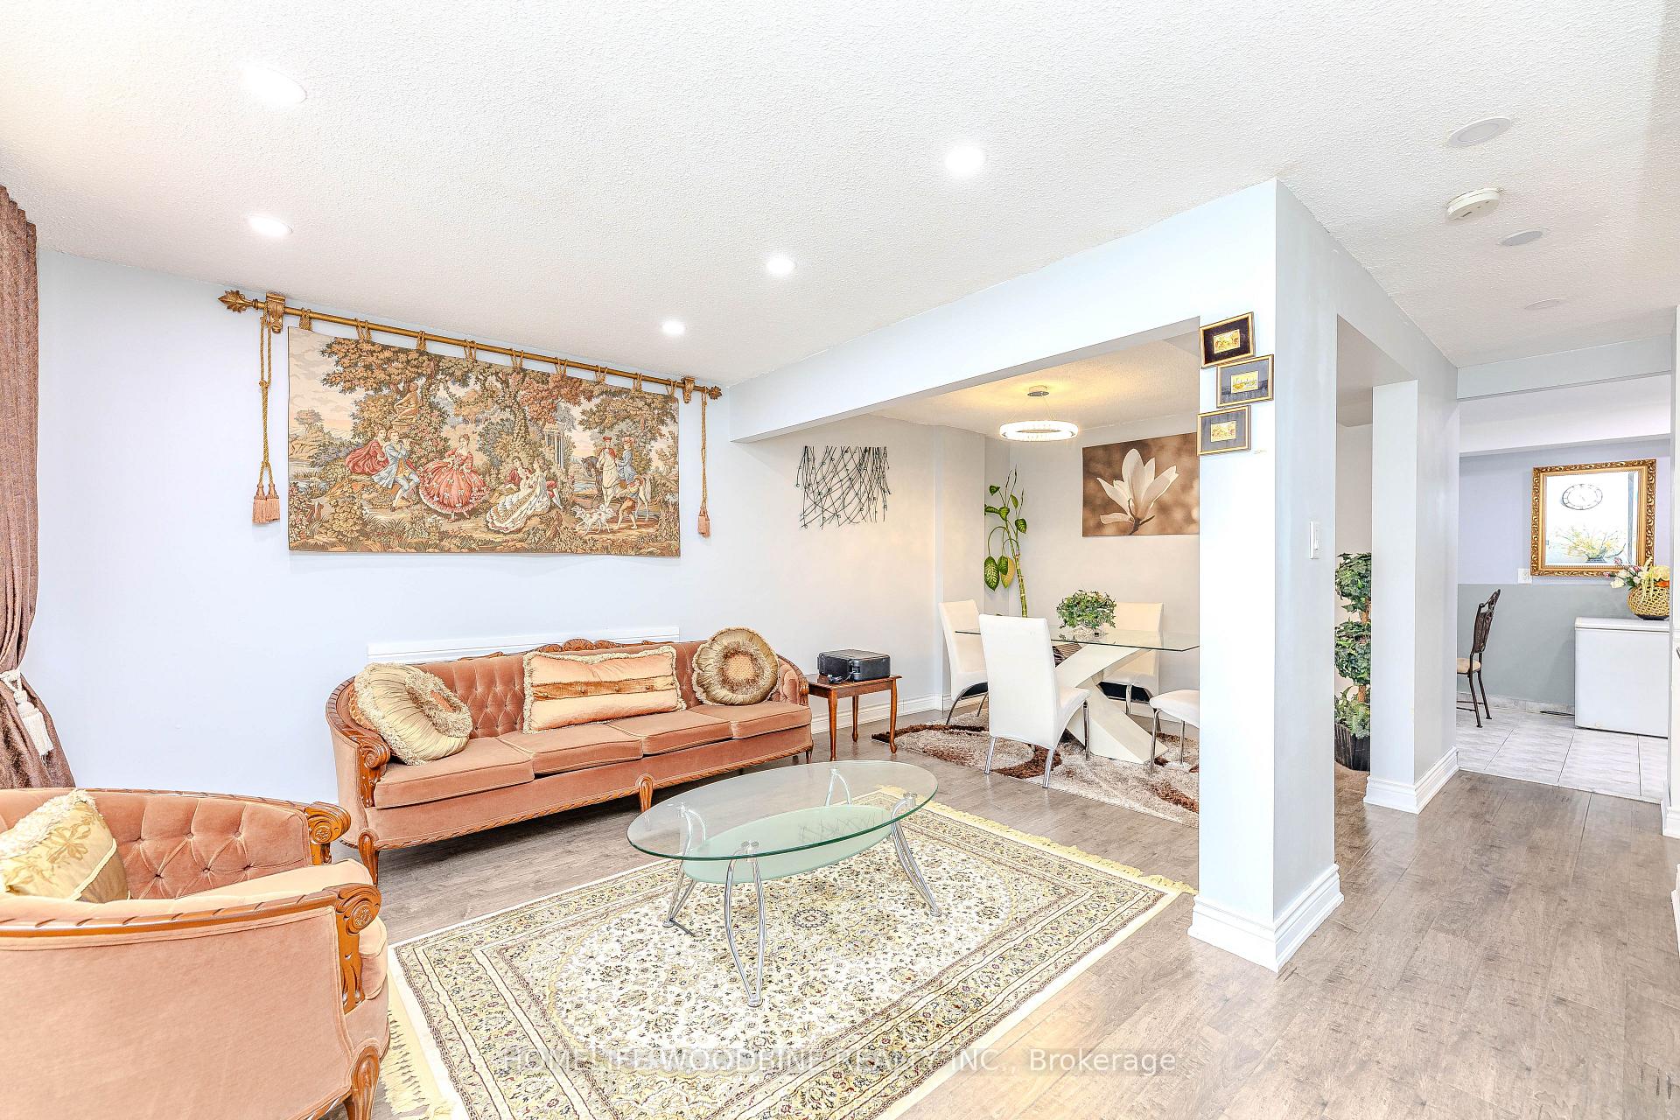
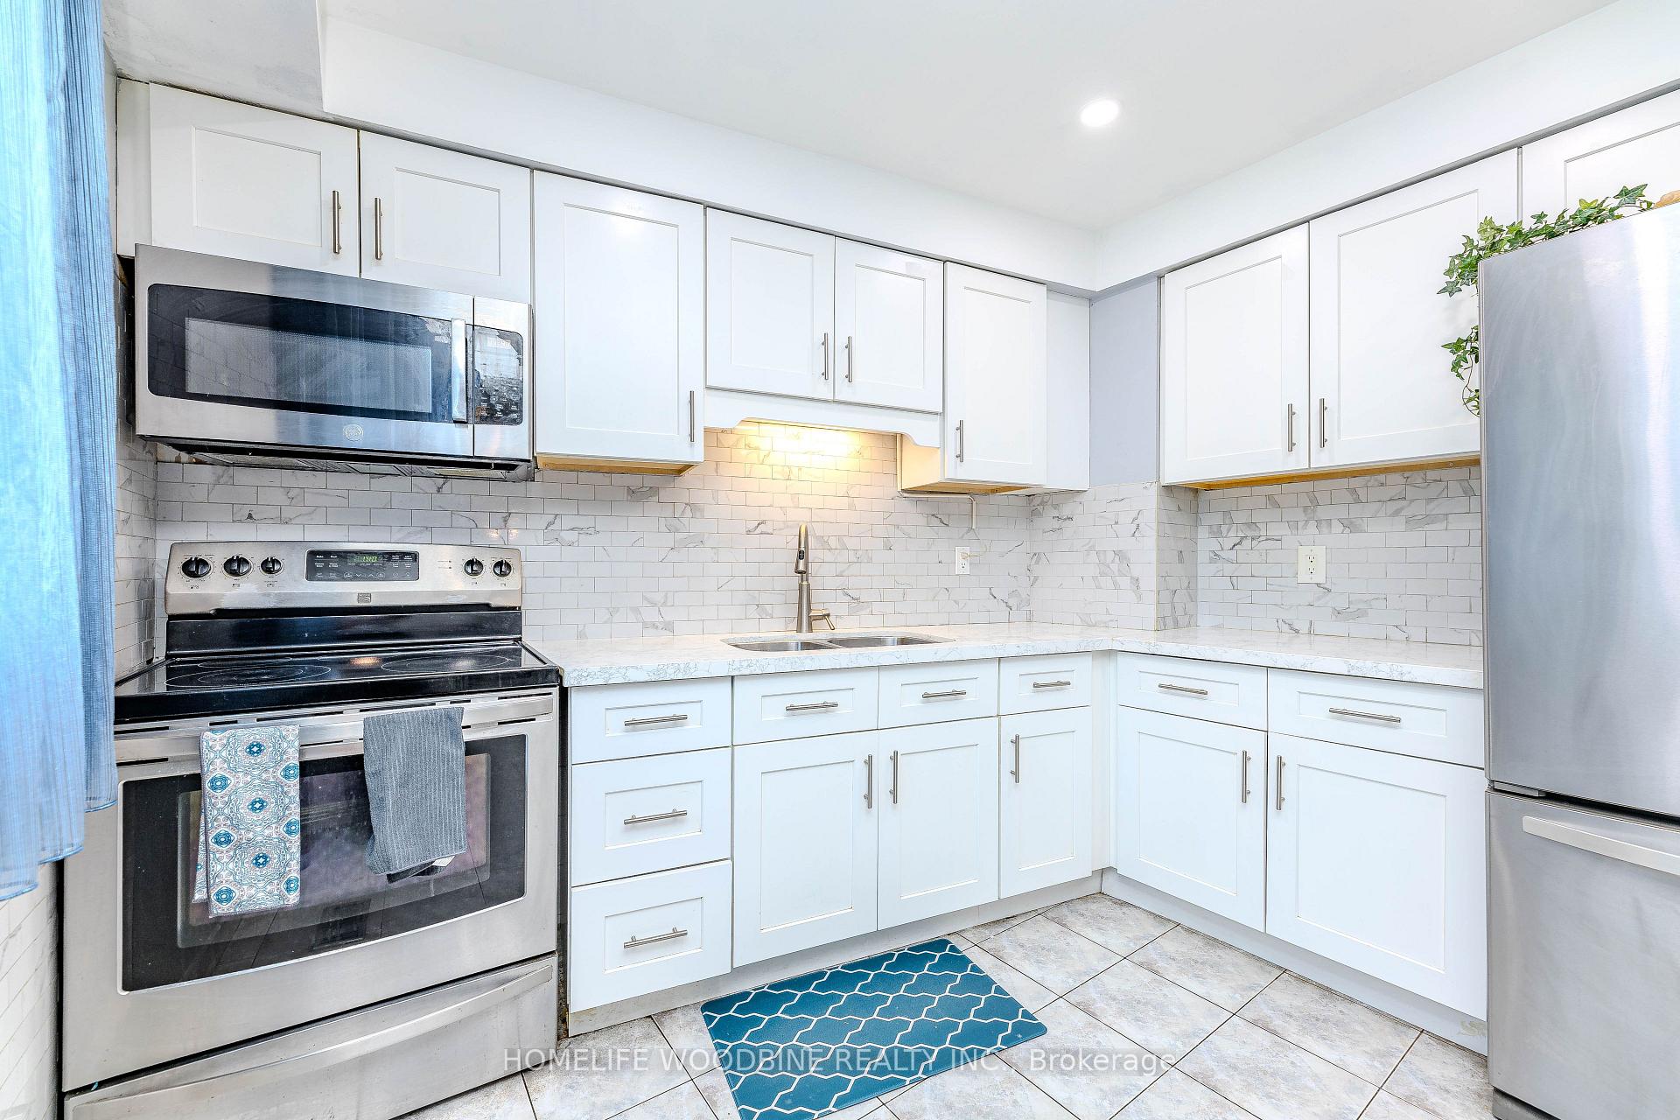
Beautiful End Unit Townhome That Feels Like a Semi in a Sought-After Neighborhood! Welcome to this Meticulously Maintained 3+1 Bedroom, 3-Bathroom End-Unit Townhome, offering the perfect combination of style, space, and functionality. Nestled in a family-friendly, well-kept complex, this home stands out with its generous layout, abundant natural light, and premium upgrades throughout. Step into a bright, open-concept living and dining area, illuminated by pot lights and large windows that fill the space with sunlight. The modern kitchen is a chefs delight, featuring high-end cabinetry, soft-close drawers, a built-in spice rack, elegant backsplash, and a cozy eat-in nook ideal for casual family meals. Upstairs, you will find three spacious bedrooms and a stylish, updated bathroom. The finished lower level includes a private bedroom with its own ensuite bathroom and a walkout to a large patio and fully fenced backyard a perfect space for entertaining, gardening or a safe play area for kids. Enjoy all the benefits of this well-managed community, including access to a recreation area, outdoor pool, party room, and more. This move-in ready home offers the lifestyle you've been waiting for in a location you will love!
Ask about this home
A HOMEH agent will answer your questions about this home.
Know more about Ashton Crescent Townhomes
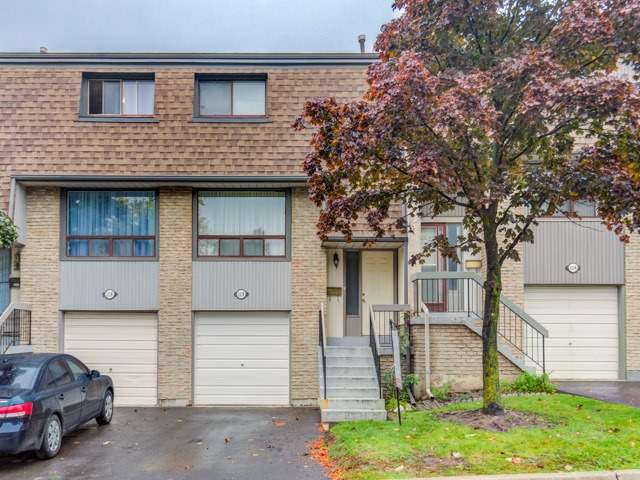
Condo building · 2-150 Ashton Crescent
Ashton Crescent Townhomes is a 2-storey condo with 50 suites, built in 1999 by Unknown. No units are on the market here right now.
- 2storeys
- 50suites
- $427/sq ft
- 1999built
No similar units for sale in Ashton Crescent Townhomes right now.
Around this home
Daily convenience, out of 100, from the distances below
Schools nearby
School rating, out of 10.
Helpful calculators
Your HOMEH agent

"I would see it this week."