

110 Goldenlight Circle
110 Goldenlight Circle
 See all 41 photos
Property history
Facts and features
- BasementFinished
- ExposureWest
- LaundryEnsuite
- LockerNone
- Second kitchen
- Central air
The homeCondo Townhouse, 2-storey, 1,200–1,399 sq ft
- TypeCondo Townhouse
- Style2-storey
- Living space1,200–1,399 sq ft
- BasementFinished
- ExposureWest
InsideCeramic, Ensuite, Carpet free, auto garage door remote
- FlooringCeramic
- LaundryEnsuite
- FeaturesCarpet free, auto garage door remote
- Rooms above ground6
- Rooms in the basement3
- Bedrooms3 + 1 in the basement
- Bathrooms4
- Kitchens2
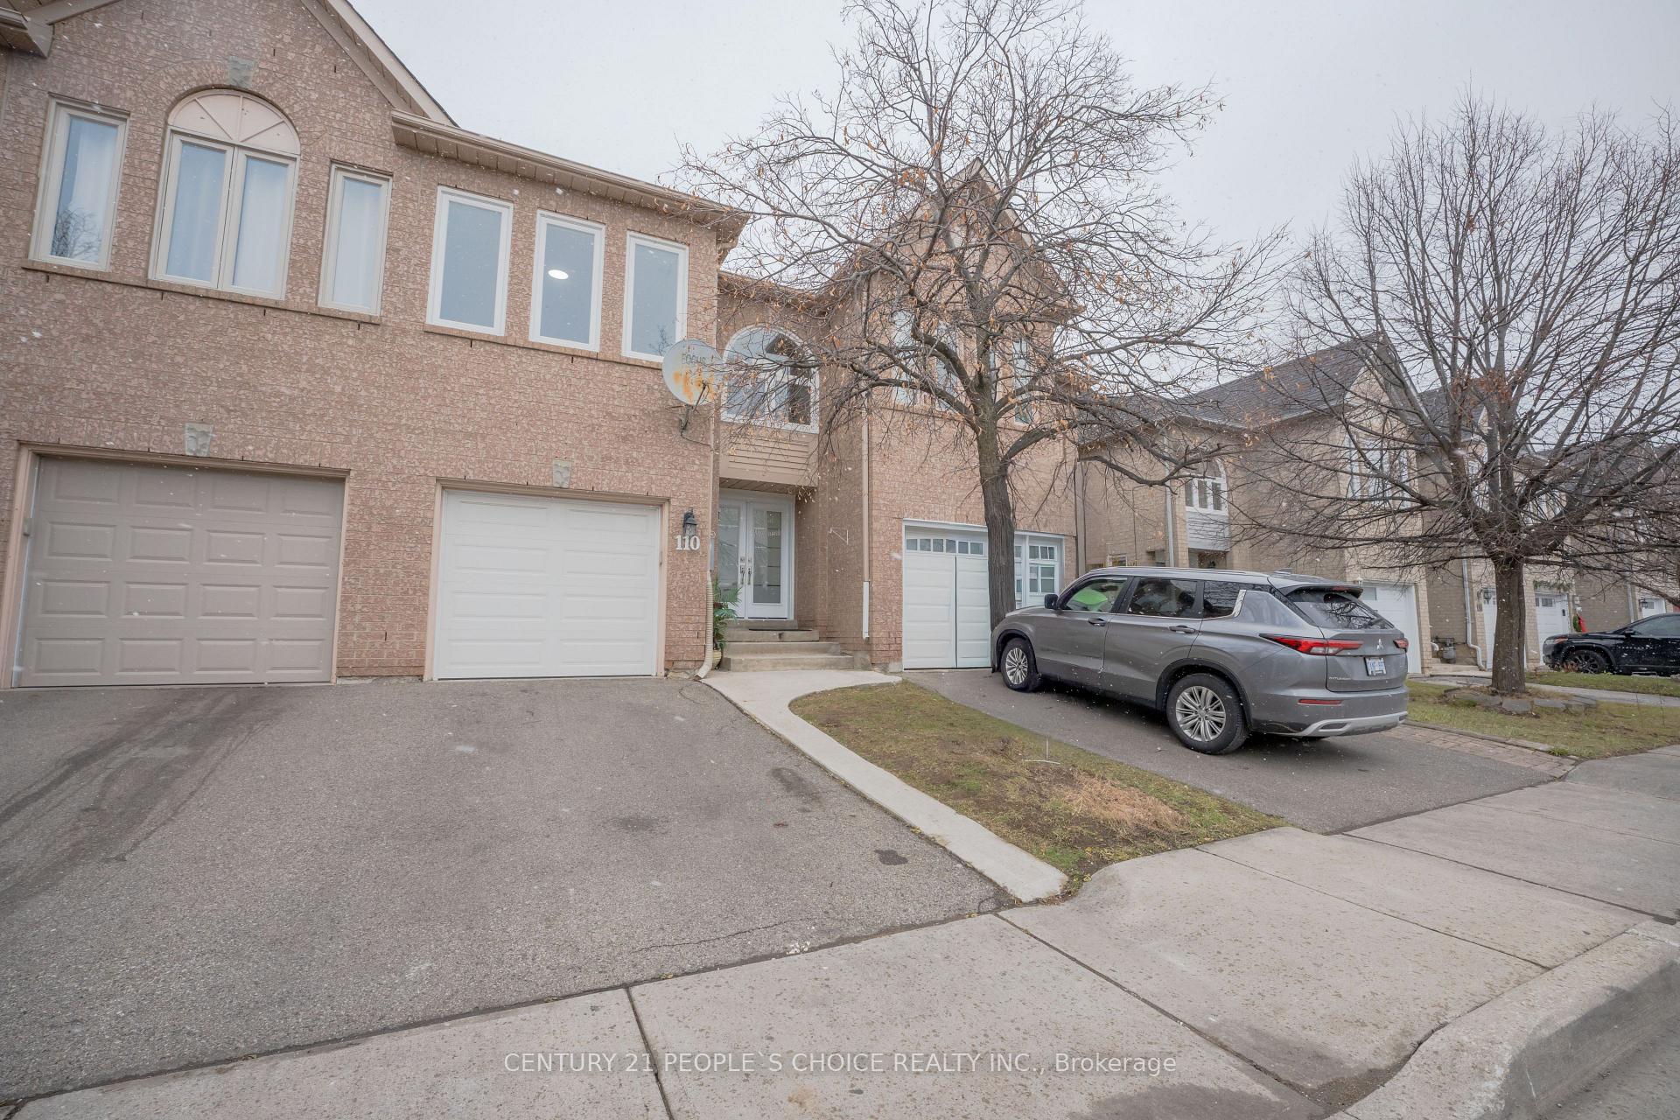
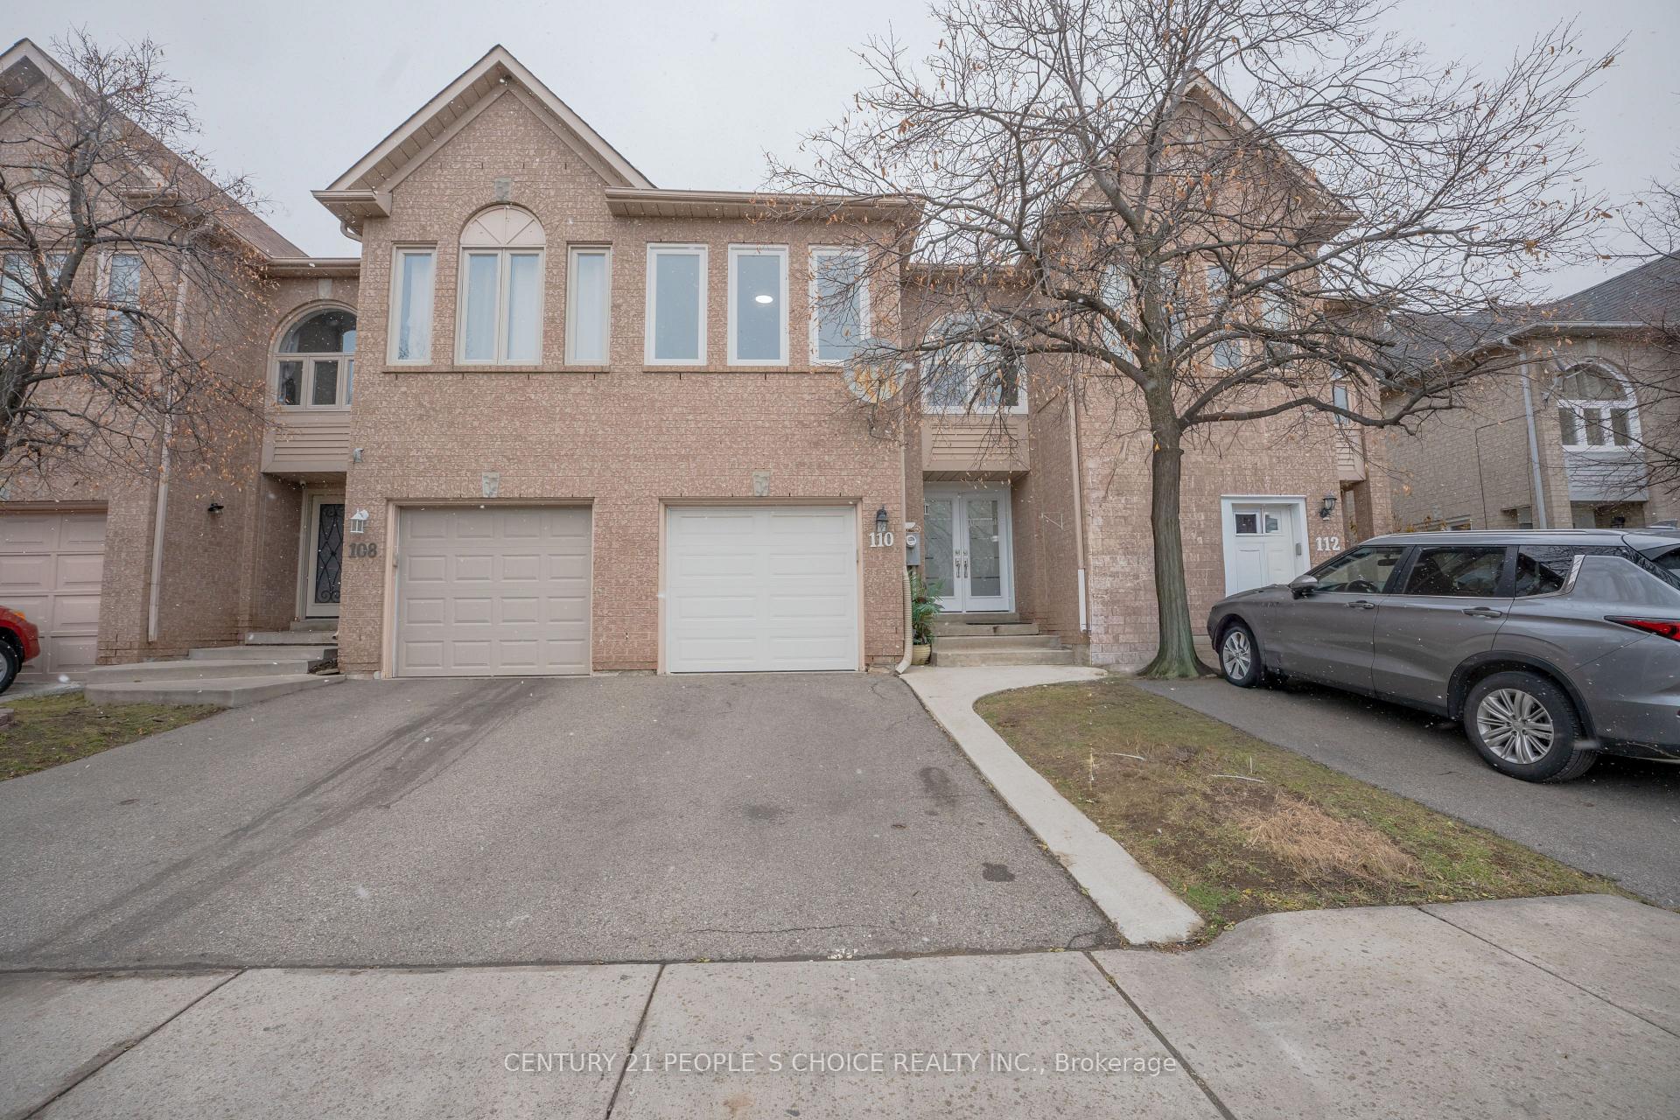
OutsideBrick, Balcony None
- ExteriorBrick
- BalconyNone
Parking and locker2 Parking (1 garage + 1 drive), Attached, Exclusive
- Spaces2 Parking (1 garage + 1 drive)
- GarageAttached
- Parking typeExclusive
- DrivewayPrivate
- LockerNone
BuildingGoldenlight Circle Townhouses - II, Units 26, Registered 1995
- NameGoldenlight Circle Townhouses - II
- Units26
- Registered1995
- Condo corporation523
- PetsAllowed
Heating, water and powerForced air, gas, Central air
- HeatingForced air, gas
- CoolingCentral air
Costs and taxesTaxes $3,774 a year, Condo fee $173 a month, Building insurance included, common elements included, parking included
- Taxes, 2025$3,774 a year
- Condo fee$173 a month
- Fee includesBuilding insurance included, common elements included, parking included
- HSTHST included in the price
- Rental itemsTankless water heater
- Under contractTankless water heater
Included in the saleAll appliances , window coverings, all elf's front glass door installed 2023 all 9 windows installed in 2023 , flooring in 2018, pot lights in 2023,washroom upgraded in 2019,kitchen upgraded 2025 7- second floor paint in 2025, tankless water heater upgraded in 2024 ,dryer & washer installed in 2020 ,basement finished in 2019 , ceiling insulation in 2023 , wifi garage door 2023, driveway pavement 2023
- IncludedAll appliances , window coverings, all elf's front glass door installed 2023 all 9 windows installed in 2023 , flooring in 2018, pot lights in 2023,washroom upgraded in 2019,kitchen upgraded 2025 7- second floor paint in 2025, tankless water heater upgraded in 2024 ,dryer & washer installed in 2020 ,basement finished in 2019 , ceiling insulation in 2023 , wifi garage door 2023, driveway pavement 2023
Listing detailsW12584148, Sold, Nov 28, 2025
- MLS® numberW12584148
- StatusSold
- Listed onNov 28, 2025
- Days on market38
- UpdatedJan 5, 2026
- PossessionFlexible
- Occupied byOwner
- Listing brokerageCENTURY 21 PEOPLE`S CHOICE REALTY INC.
About this home
110 Goldenlight Circle, Brampton (Brampton West), ON L6X 4N6
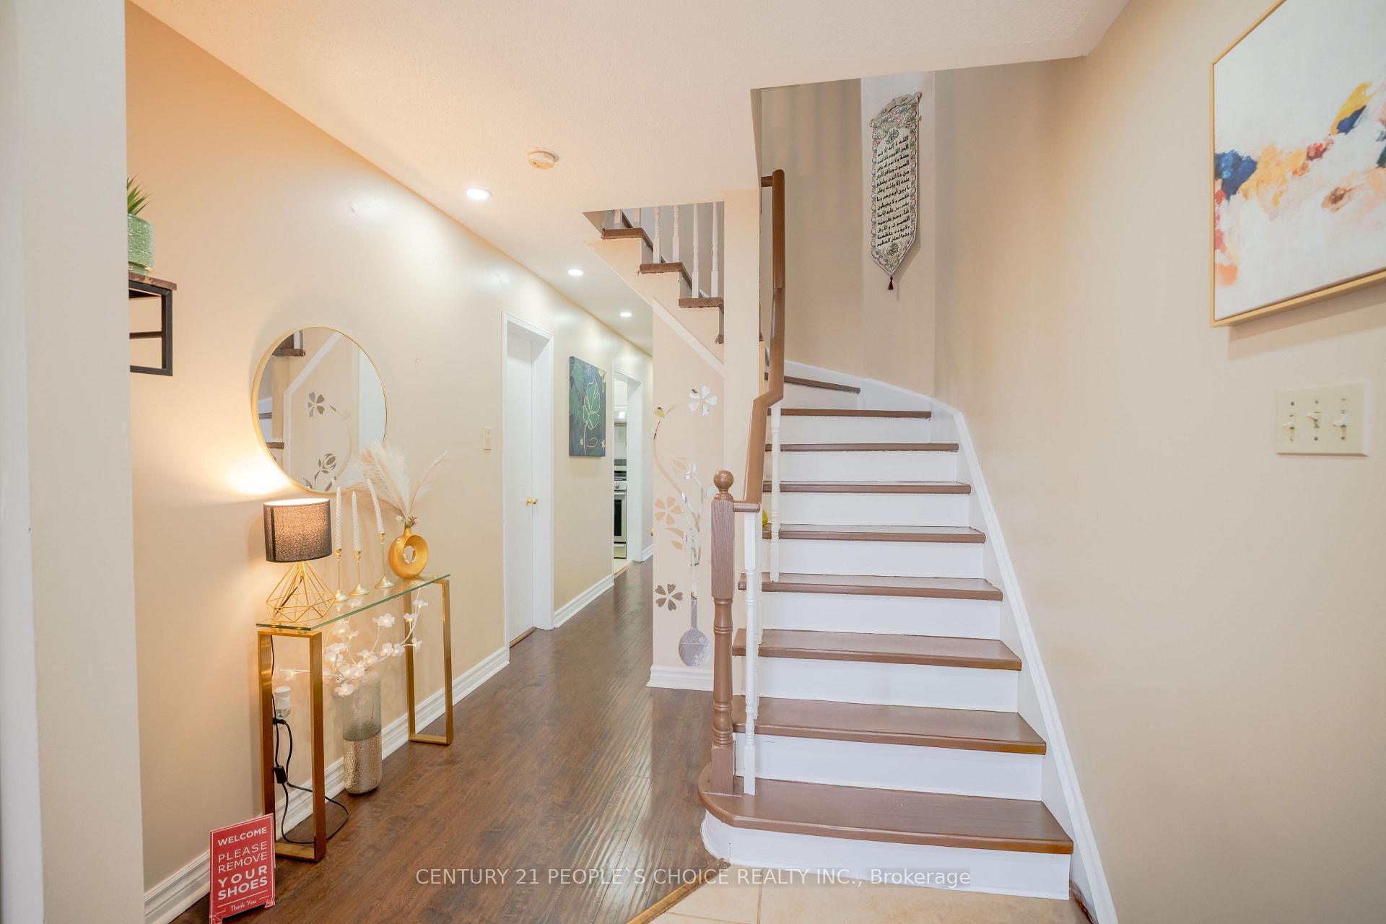
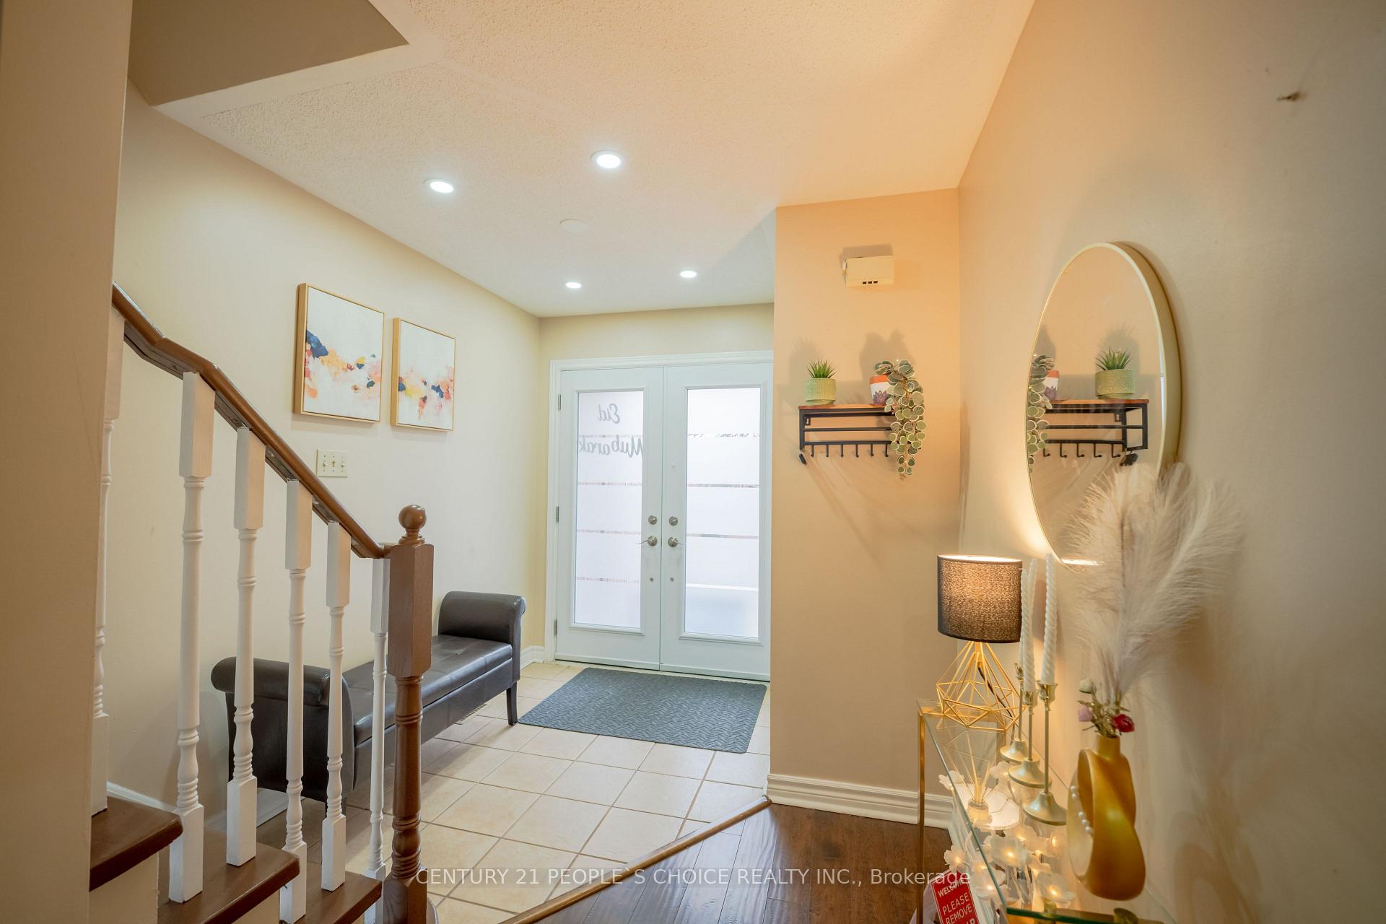
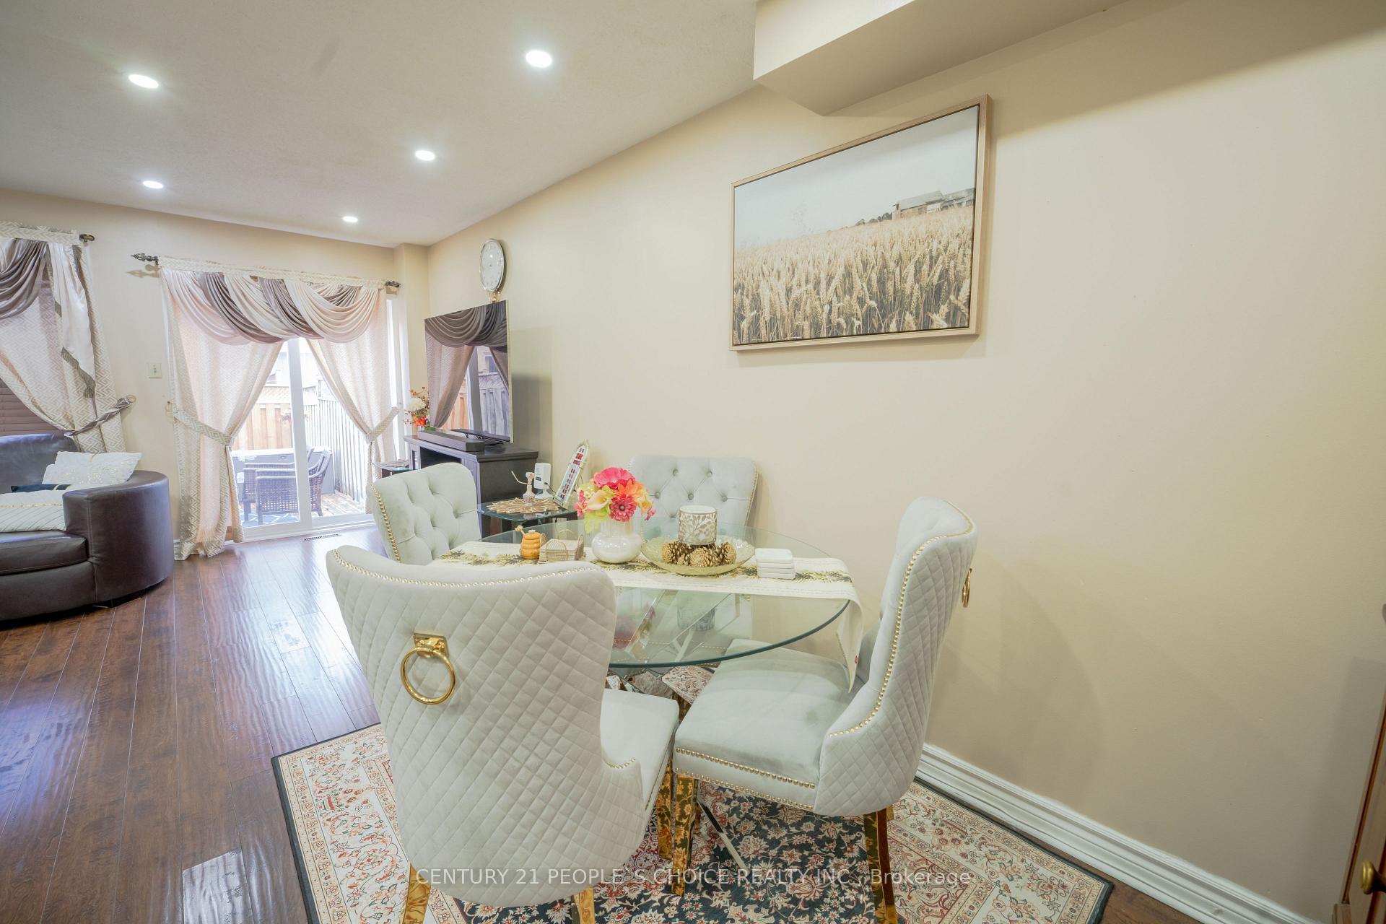
Welcome to this impeccably maintained, move-in-ready Smart Home situated in a highly sought-after location-ideal for first-time home buyers and showcasing quality upgrades throughout. This Lovely & cozy home welcomes you with upgraded glass double doors leading into a bright, inviting foyer accented by premium laminate flooring. The main level features an upgraded 2-piece powder room, a beautifully renovated kitchen equipped with stainless steel appliances, and an open-concept living and dining area illuminated by contemporary pot lights. From the living room, step out onto a fully built deck overlooking a private, fully fenced backyard-perfect for summer gatherings and outdoor enjoyment. Recently upgraded windows and fresh interior paint add to the home's appeal and comfort. The second level hosts a generous primary bedroom complete with a luxurious 5-piece ensuite and a spacious walk-in closet. The second bedroom offers a full closet and large windows providing a pleasant city view, while the third bedroom also includes ample natural light, its own closet, and convenient access to a well-appointed 4-piece main bathroom. The fully finished basement extends the living space with a functional kitchen, a 3-piece bathroom, and an expansive recreation room that can easily serve as an additional bedroom. Previously rented for $1,200 per month, this level presents excellent income-generating potential. Additional highlights include a one-car garage with direct access to the backyard, Garage door and Most lights controlled thru the smart wifi system. Unobstructed front views with no homes across, and low maintenance fees of only $172.50 covering building insurance and visitor parking. Located close to all essential amenities, this exceptional property is truly a must-see.
Ask about this home
A HOMEH agent will answer your questions about this home.
Know more about Goldenlight Circle Townhouses - II
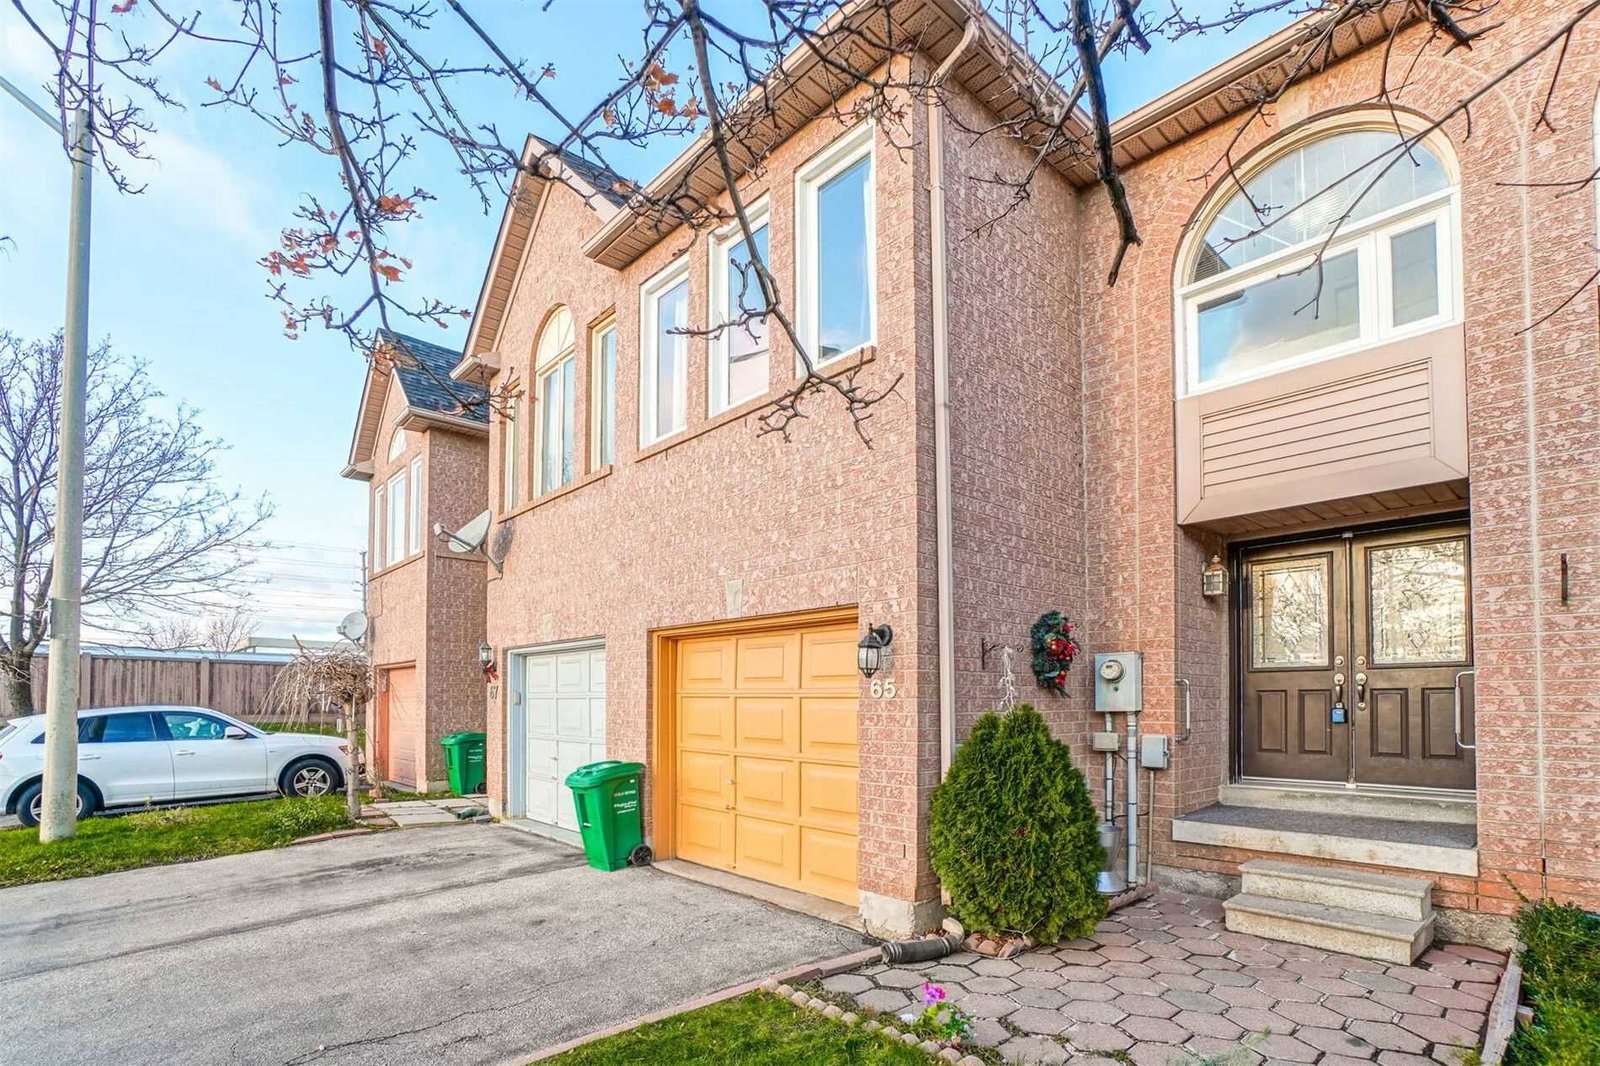
Condo building · 20-122 Goldenlight Cir
Goldenlight Circle Townhouses - II is a condo with 26 suites, built in 1995. No units are on the market here right now.
- 1storey
- 26suites
- 1995built
No similar units for sale in Goldenlight Circle Townhouses - II right now.
Around this home
Daily convenience, out of 100, from the distances below
Schools nearby
School rating, out of 10.
Helpful calculators
Your HOMEH agent

"I would see it this week."