

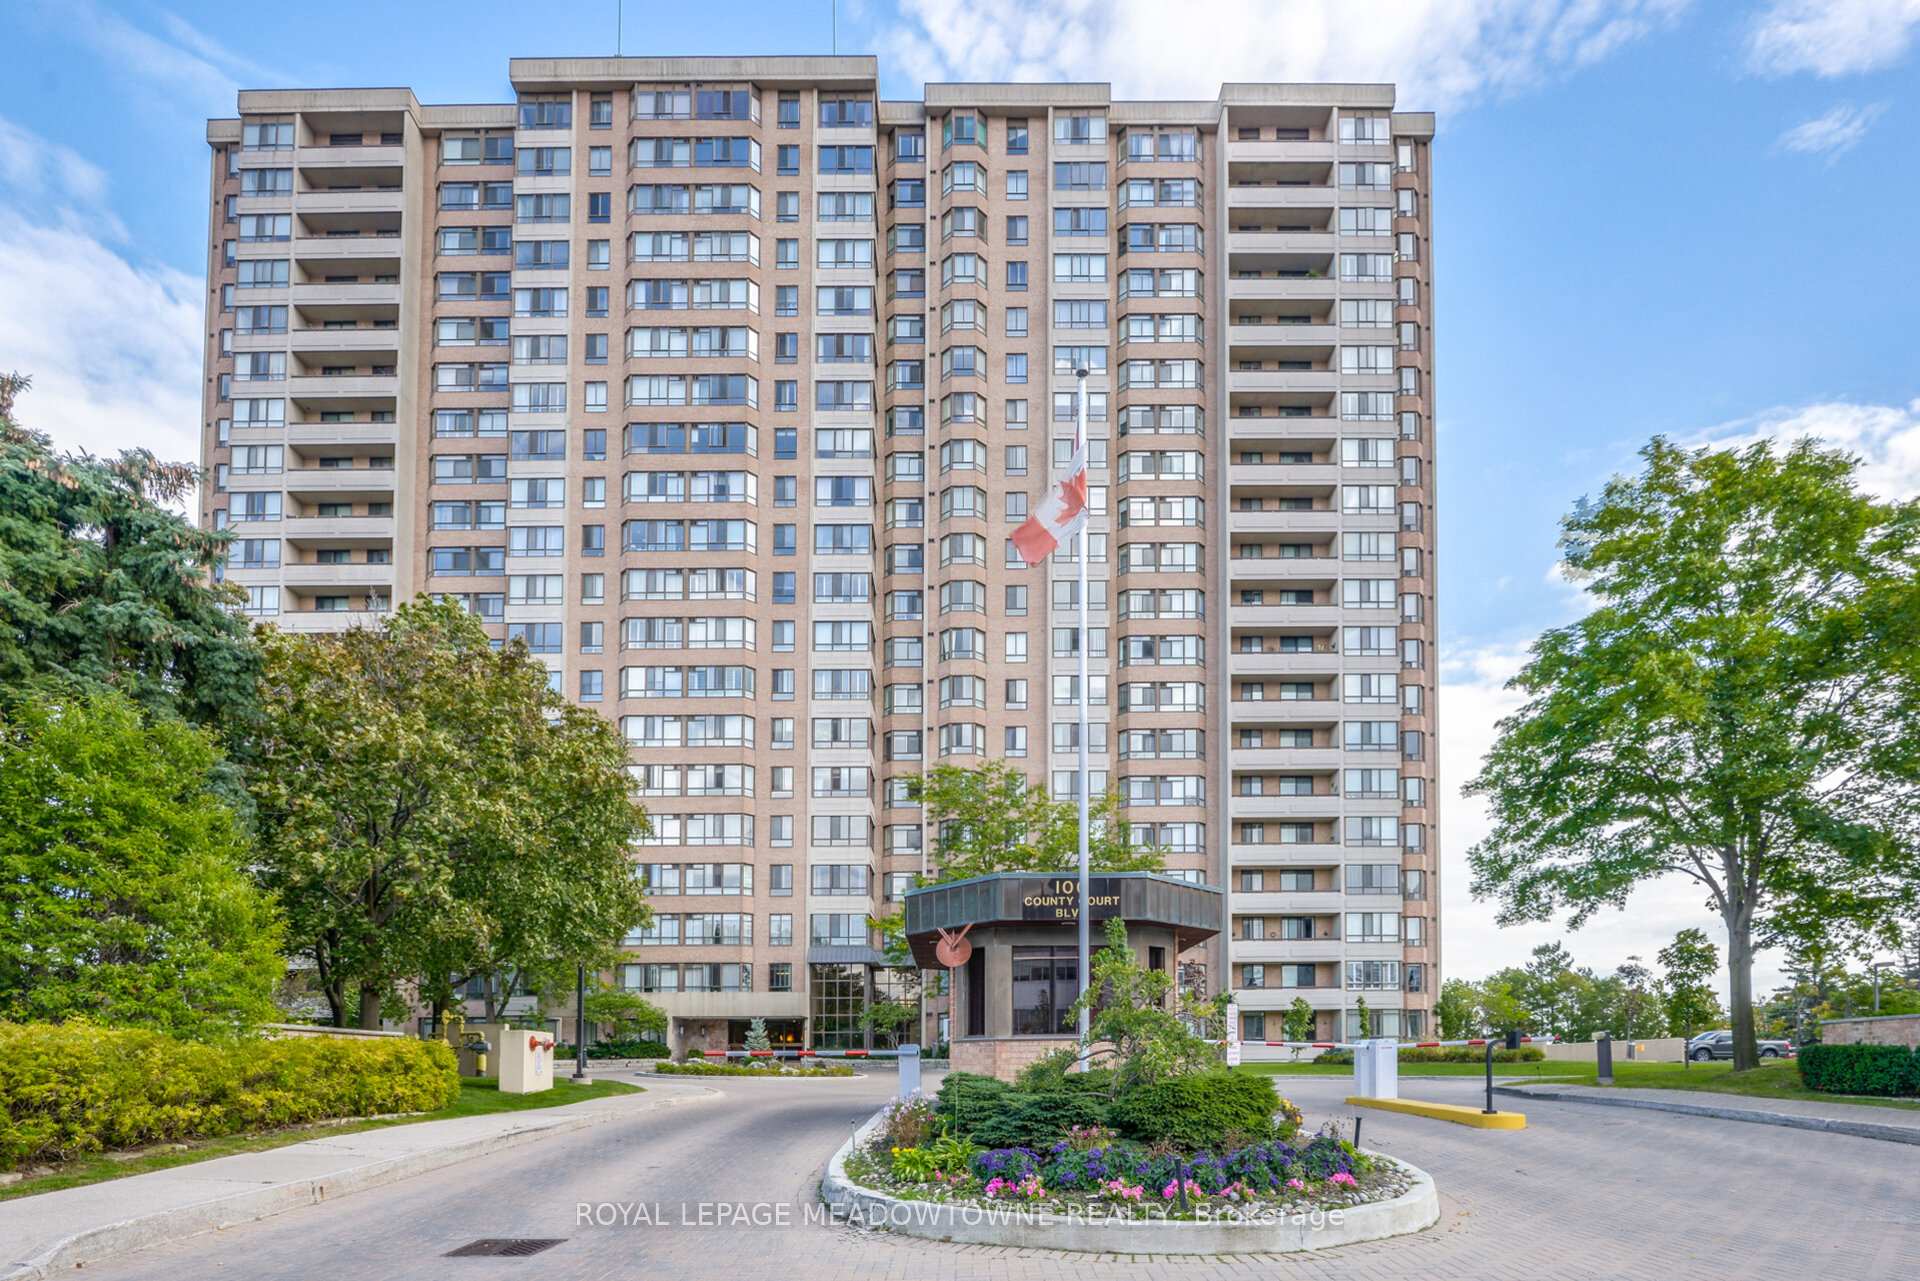
Unit 106, 100 County Court Boulevard
Unit 106, 100 County Court Boulevard
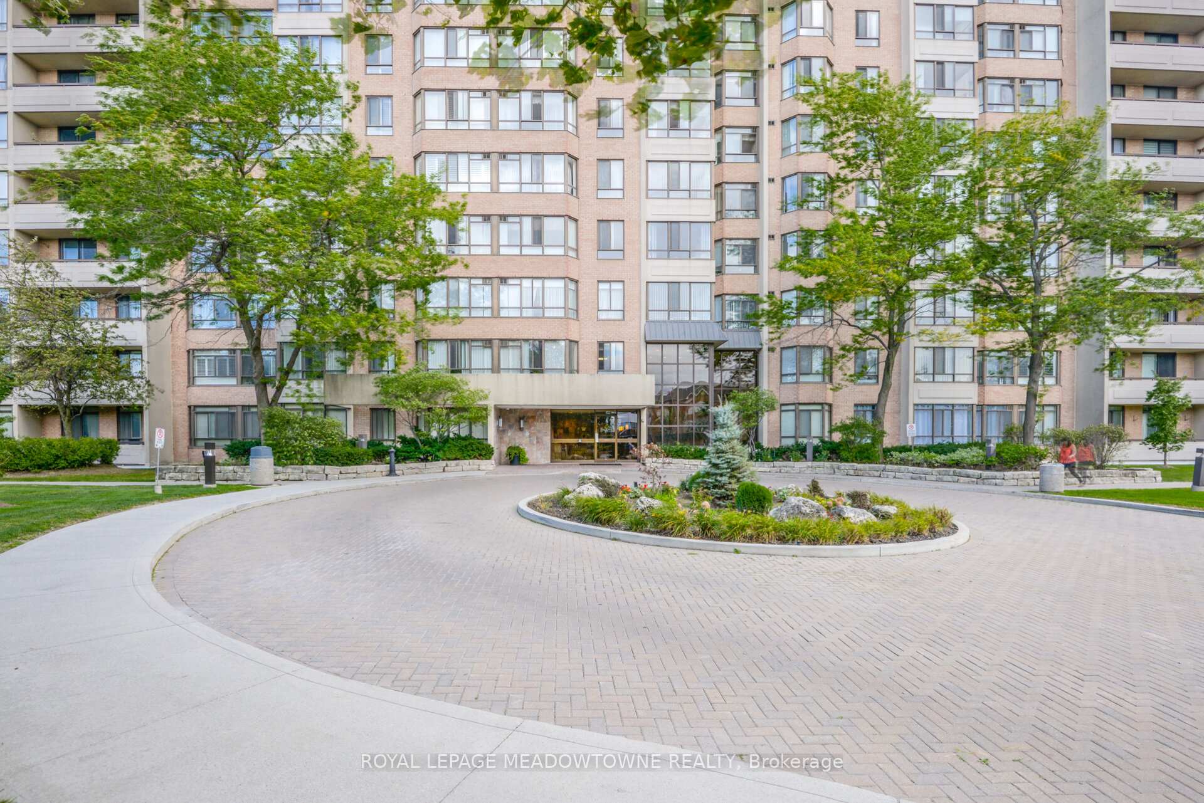
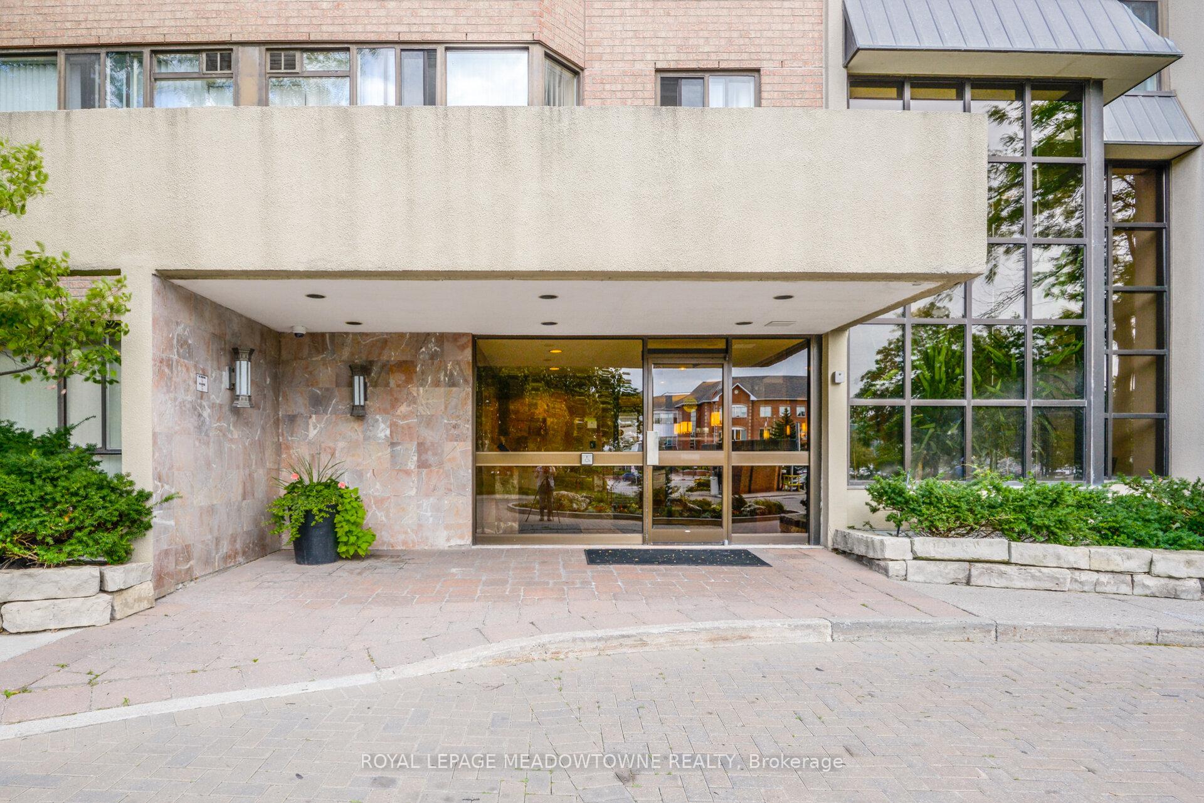
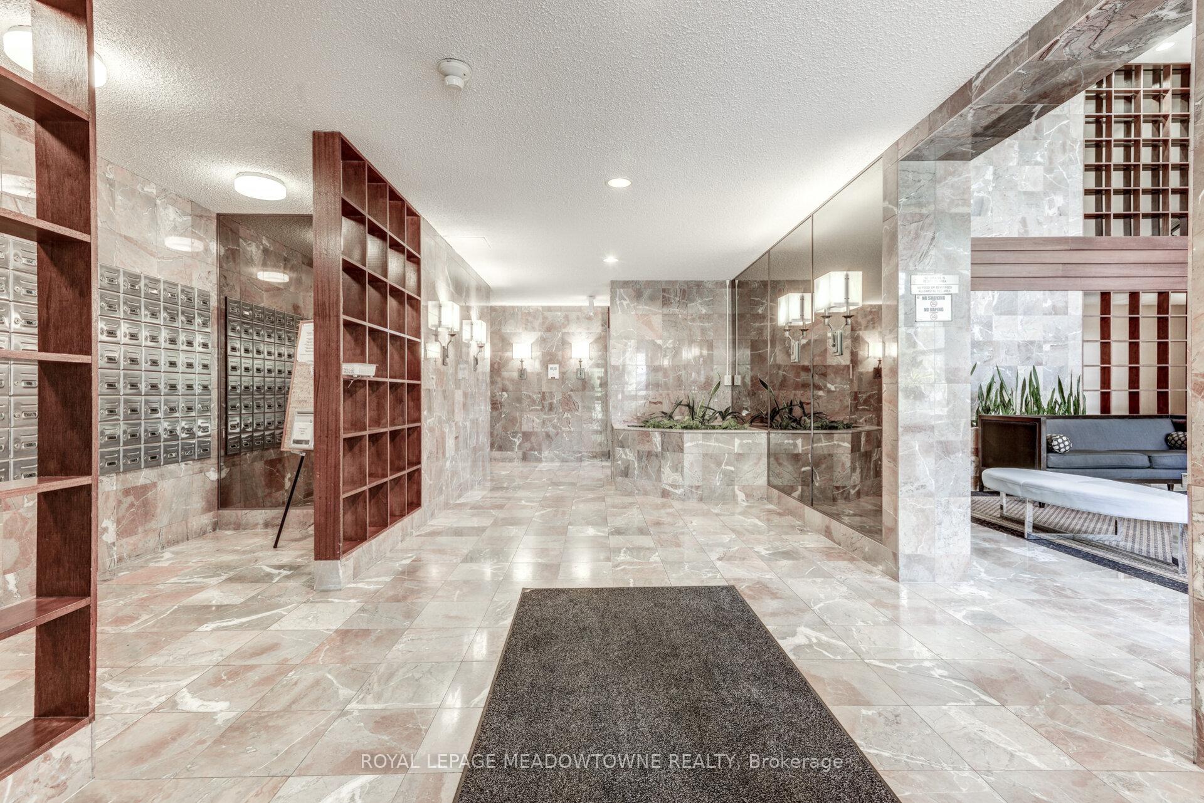
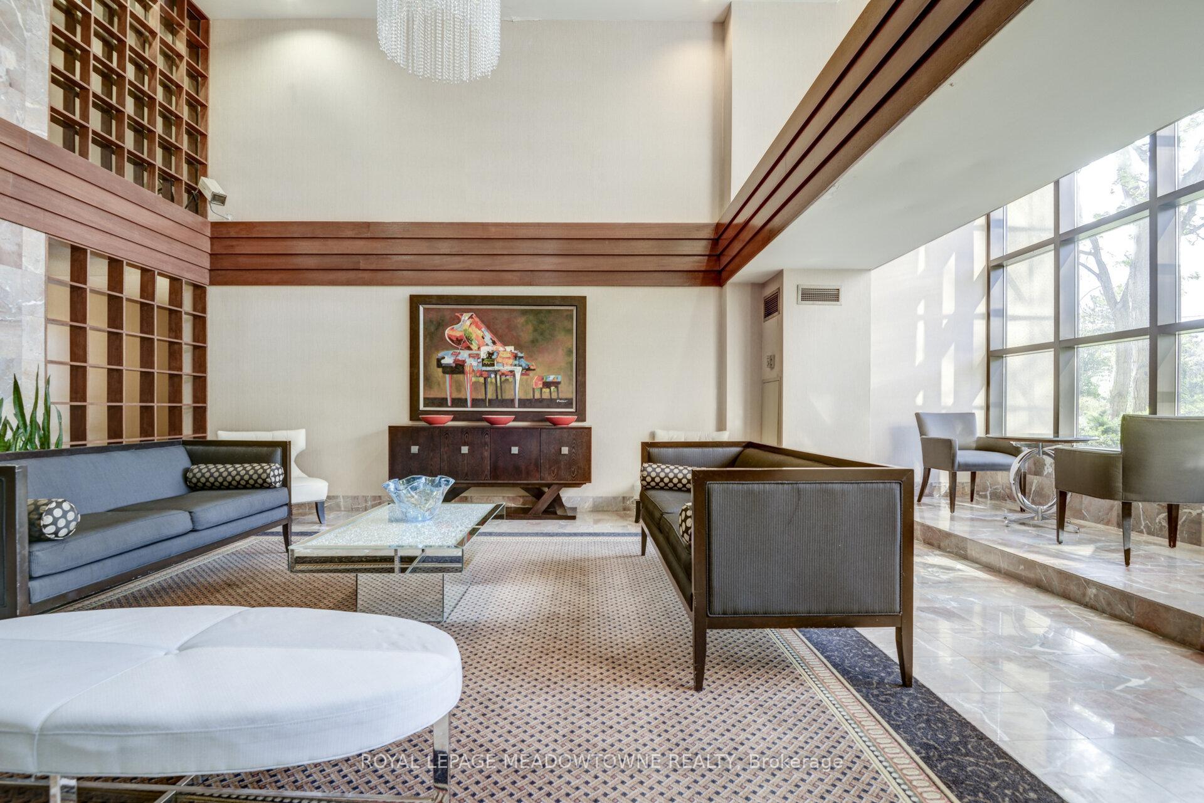 See all 43 photos
Property history
Facts and features
- ExposureNorth east
- LaundryIn-suite laundry, room
- LockerNone
- BalconyOpen
- Central air
- Gym
- Outdoor pool
- Party room/meeting room
The homeCondo Apartment, Apartment, 1,200–1,399 sq ft
- Type: Condo Apartment
- Style: Apartment
- Living space: 1,200–1,399 sq ft
- Basement: None
- Exposure: North East
- View: Trees/woods
InsideMarble, Broadloom, Tile, In-suite laundry, laundry room, Central vacuum, primary bedroom - main floor
- Flooring: Marble, Broadloom, Tile
- Laundry: In-suite laundry, laundry room
- Features: Central vacuum, primary bedroom - main floor
- Rooms above ground: 9
- Bedrooms: 3 + 1 in the basement
- Bathrooms: 2
- Kitchens: 1
OutsideBrick, Concrete, Open
- Exterior: Brick
- Foundation: Concrete
- Balcony: Open
- Features: Landscaped, security gate
Parking and locker1 Parking, Underground, Parking type Owned
- Spaces: 1 Parking
- Garage: Underground
- Parking type: Owned
- Spot: 168
- Locker: None
BuildingThe crown, Storeys 20, Units 197
- Name: The crown
- Storeys: 20
- Units: 197
- Registered: 1987
- Condo corporation: 276
- Amenities: Bbqs allowed, gym, outdoor pool, party room/meeting room, squash/racquet court, visitor parking
- Pets: Allowed
Heating, water and powerForced air, gas, Central air
- Heating: Forced air, gas
- Cooling: Central air
Costs and taxesTaxes $2,723 a year, Condo fee $1,306 a month, Heat included, hydro included, water included, cable tv included, cac included, common elements included, building insurance included, parking included
- Taxes, 2024: $2,723 a year
- Condo fee: $1,306 a month
- Fee includes: Heat included, hydro included, water included, cable tv included, cac included, common elements included, building insurance included, parking included
- HST: No HST
Included in the saleAll elf's, broadloom where laid, window treatments, fridge, stove, built-in dishwasher, washer, dryer, central vaccum, one parking space underground.
- Included: All elf's, broadloom where laid, window treatments, fridge, stove, built-in dishwasher, washer, dryer, central vaccum, one parking space underground.
NearbyClear view, hospital, park, place of worship, school, public transit
- Close to: Clear view, hospital, park, place of worship, school, public transit
Listing detailsW12079285, Sold, Apr 11, 2025
- MLS® number: W12079285
- Status: Sold
- Listed on: Apr 11, 2025
- Days on market: 131
- Updated: Aug 20, 2025
- Possession: 60-89 days
- Occupied by: Vacant
- Listing brokerage: ROYAL LEPAGE MEADOWTOWNE REALTY
About this home
Unit 106, 100 County Court Boulevard, Brampton (Fletcher's Creek South), ON L6W 3X1
Welcome to The Crown located in Fletchers Creek South. A wonderful condominium with beautiful mature landscaping. This well maintained condo showcases an arrange of Outdoor and Indoor amenities for all ages to enjoy. Currently available for sale is a spacious (1356 sqft) Sought after ground floor corner suite. 3 bedrooms plus a solarium, two 4 piece bathrooms, new broadloom in the living and dining rooms. All freshly painted. Fall in love with the large balcony and solarium treed views. One Underground parking space is included. Conveniently close to Community Restaurants, Shopping, Schools, Public Transit, Highway 407 and Highway 410. Come enjoy a life style you deserve. The maintenance fee includes all utilities and fibre cable. The condo offers 24 hr gated security, visitor parking, mature landscaped gardens and trees. Outdoor amenities include outdoor pool & patio, bbq area, tennis & basketball courts & shuffleboard. Inside enjoy the gym, sauna & change rooms with showers and washroom facilities, squash court, billiard room, ping pong. Library and party/meeting room where everyone is welcome to join the social club for coffee, happy & movie night.
Ask about this home
A HOMEH agent will answer your questions about this home.
Know more about The Crown East Condos
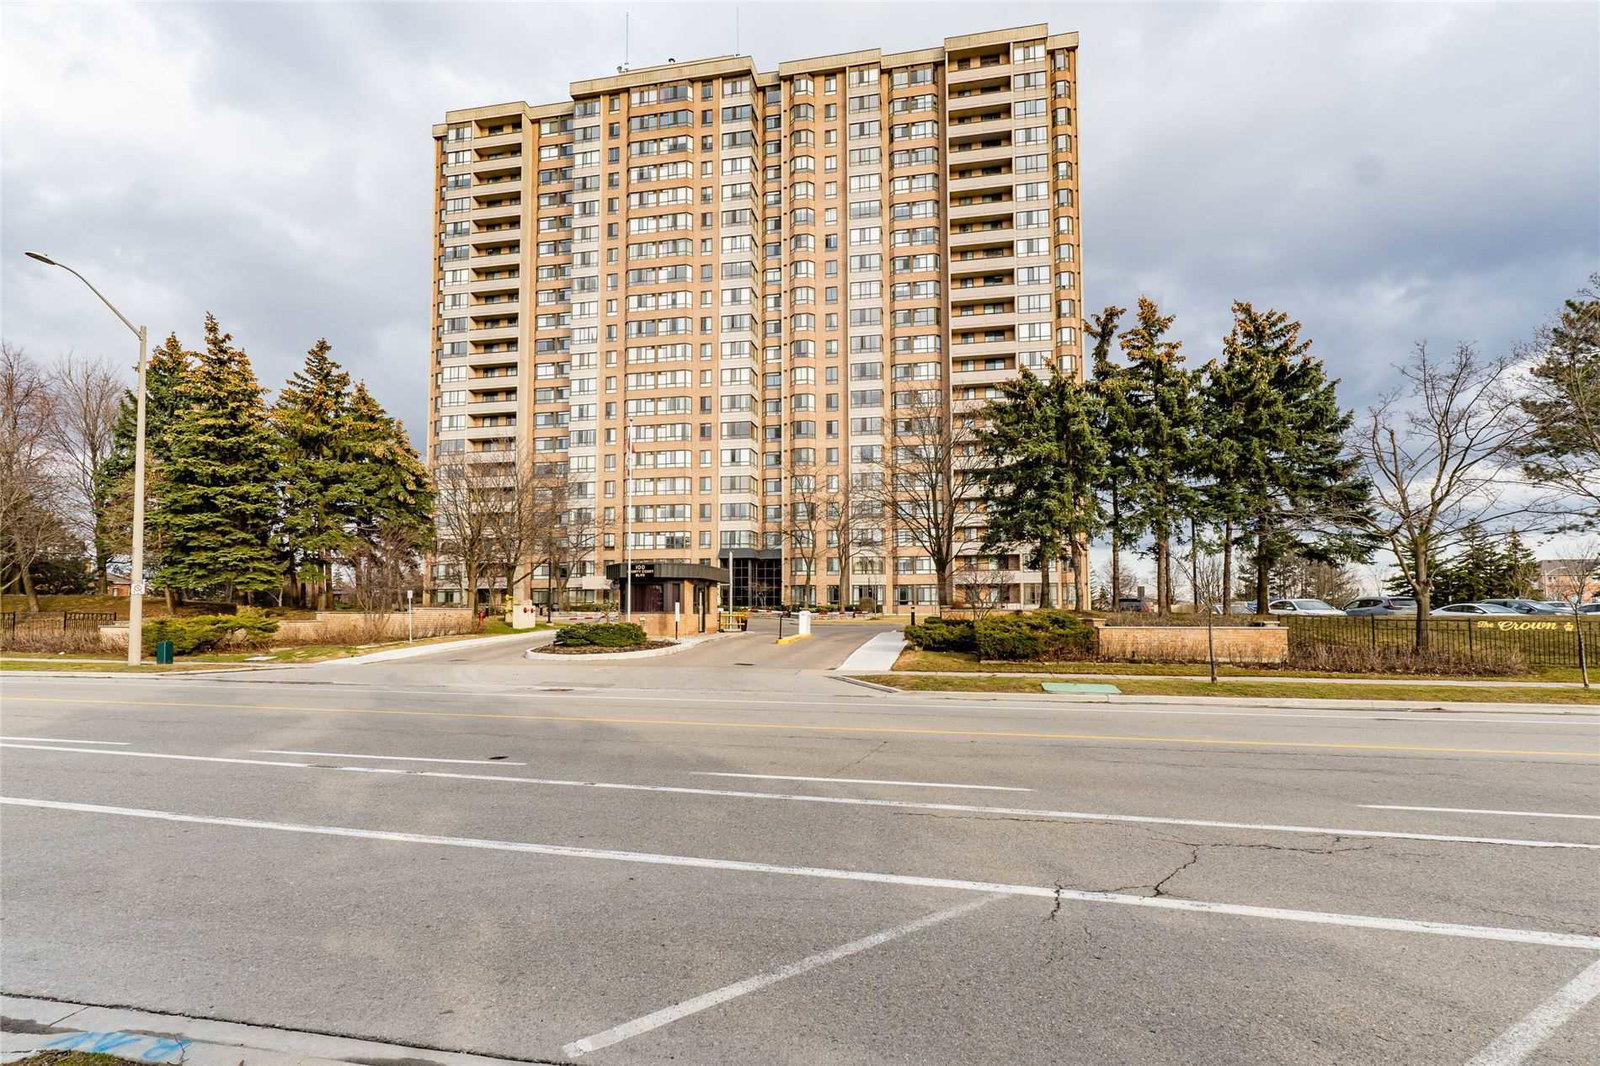
Condo building · 100 County Court Boulevard
The Crown East Condos is a 20-storey condo with 197 suites, built in 1987 by Kerbel and Rice Group. Right now 1 for sale and 2 for rent are on the market here.
- 20storeys
- 197suites
- $294/sq ft
- 1987built
No similar units for sale in The Crown East Condos right now.
Around this home
Daily convenience, out of 100, from the distances below
Schools nearby
School rating, out of 10.
Helpful calculators
Your HOMEH agent

"I would see it this week."