

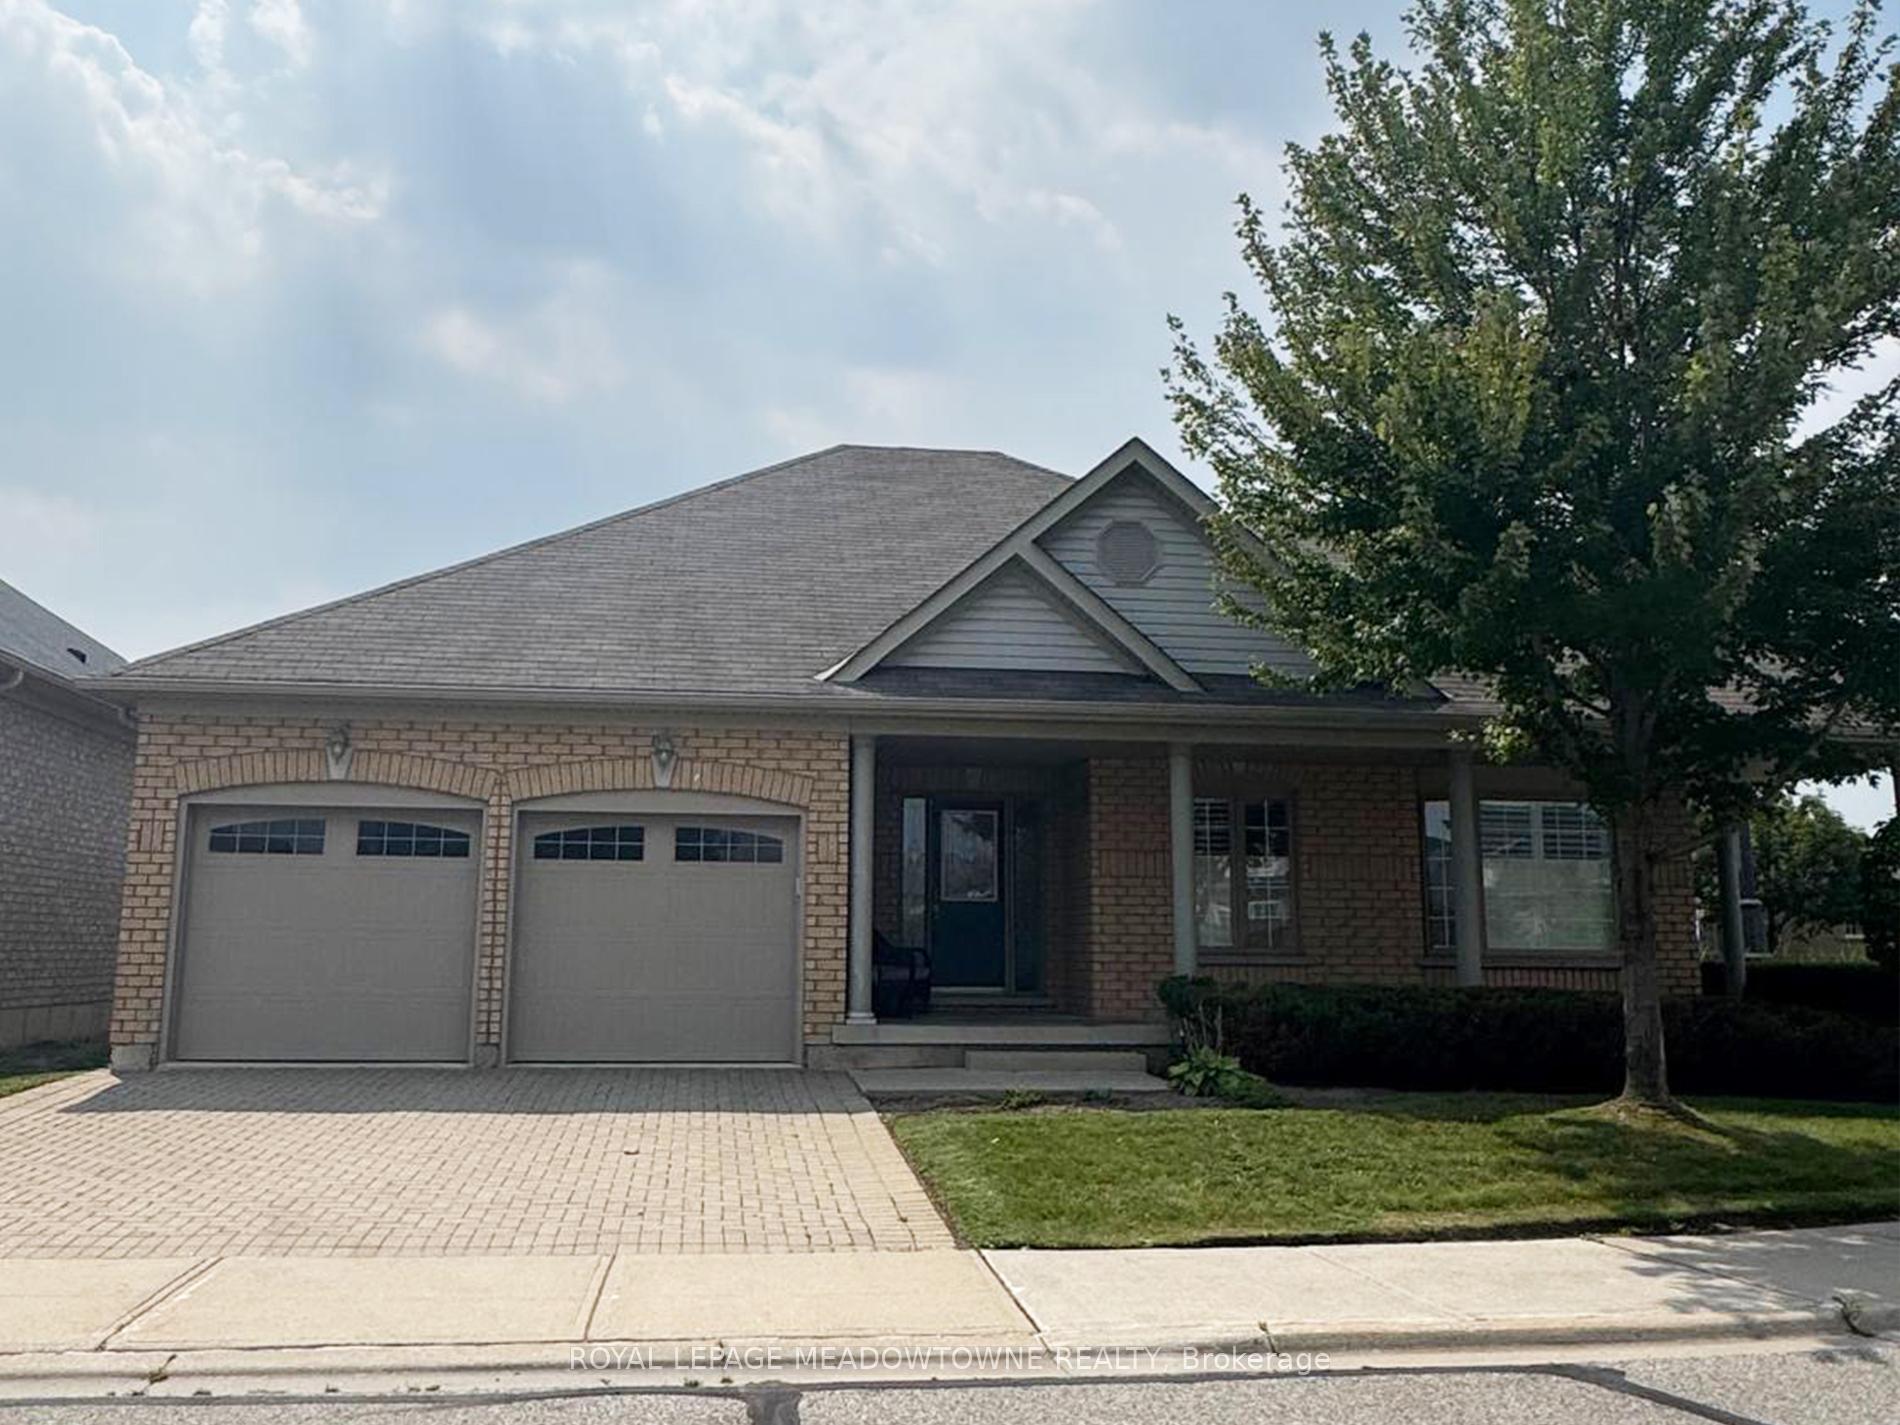
Unit 34, 54 Locust Drive
Unit 34, 54 Locust Drive
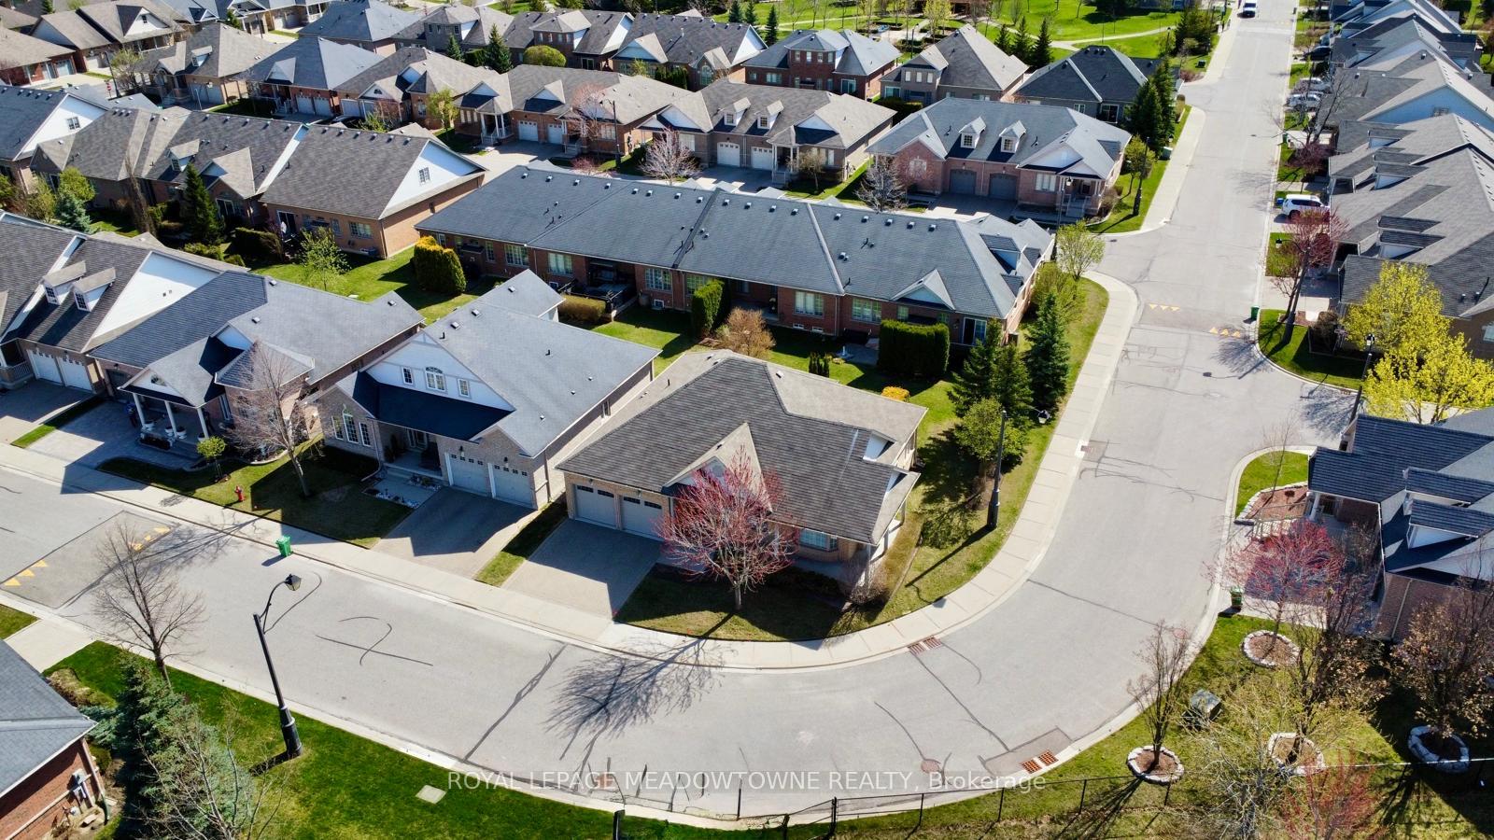
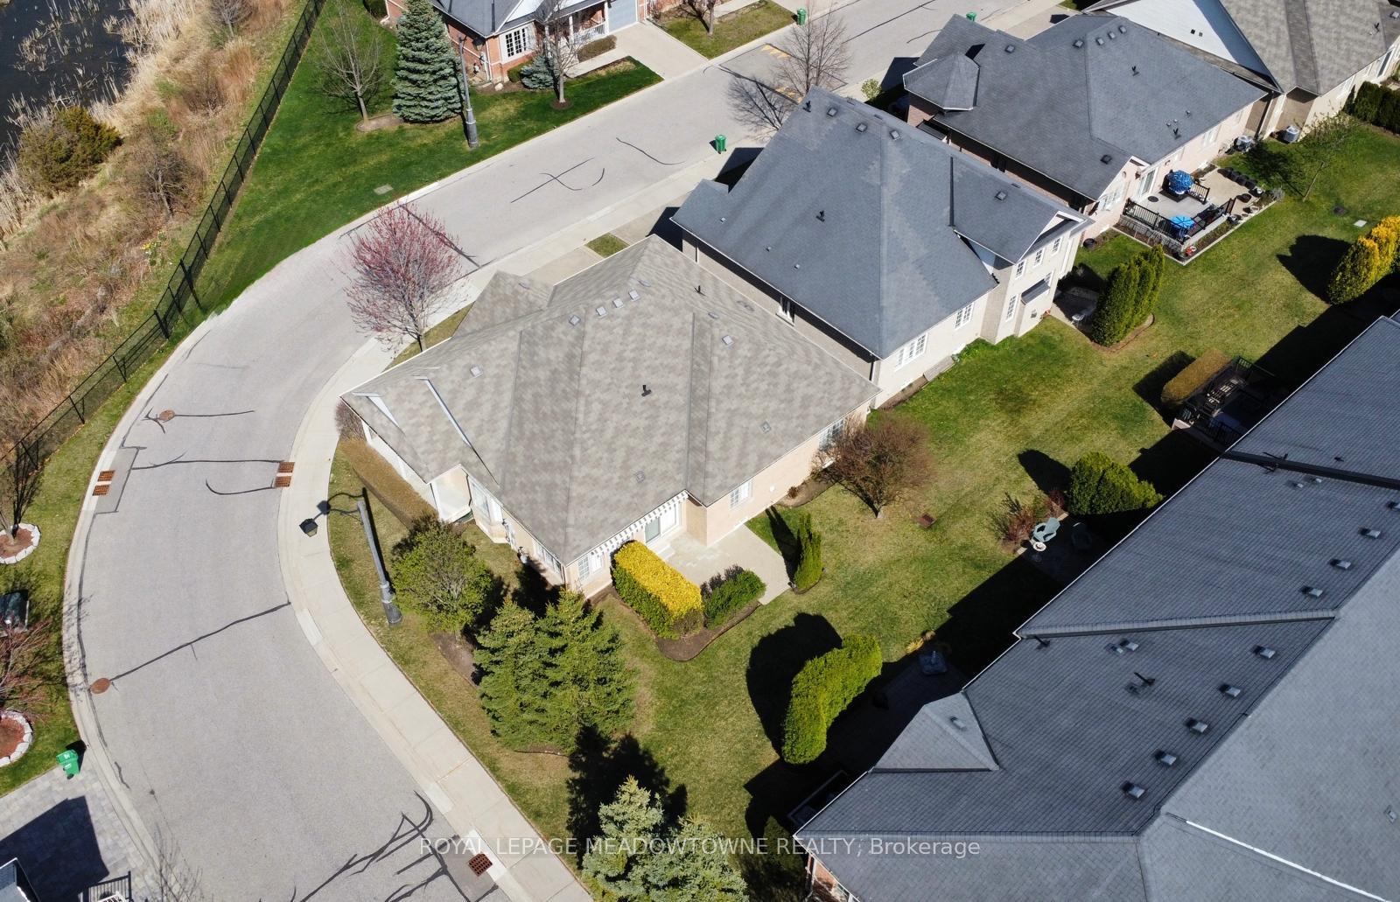
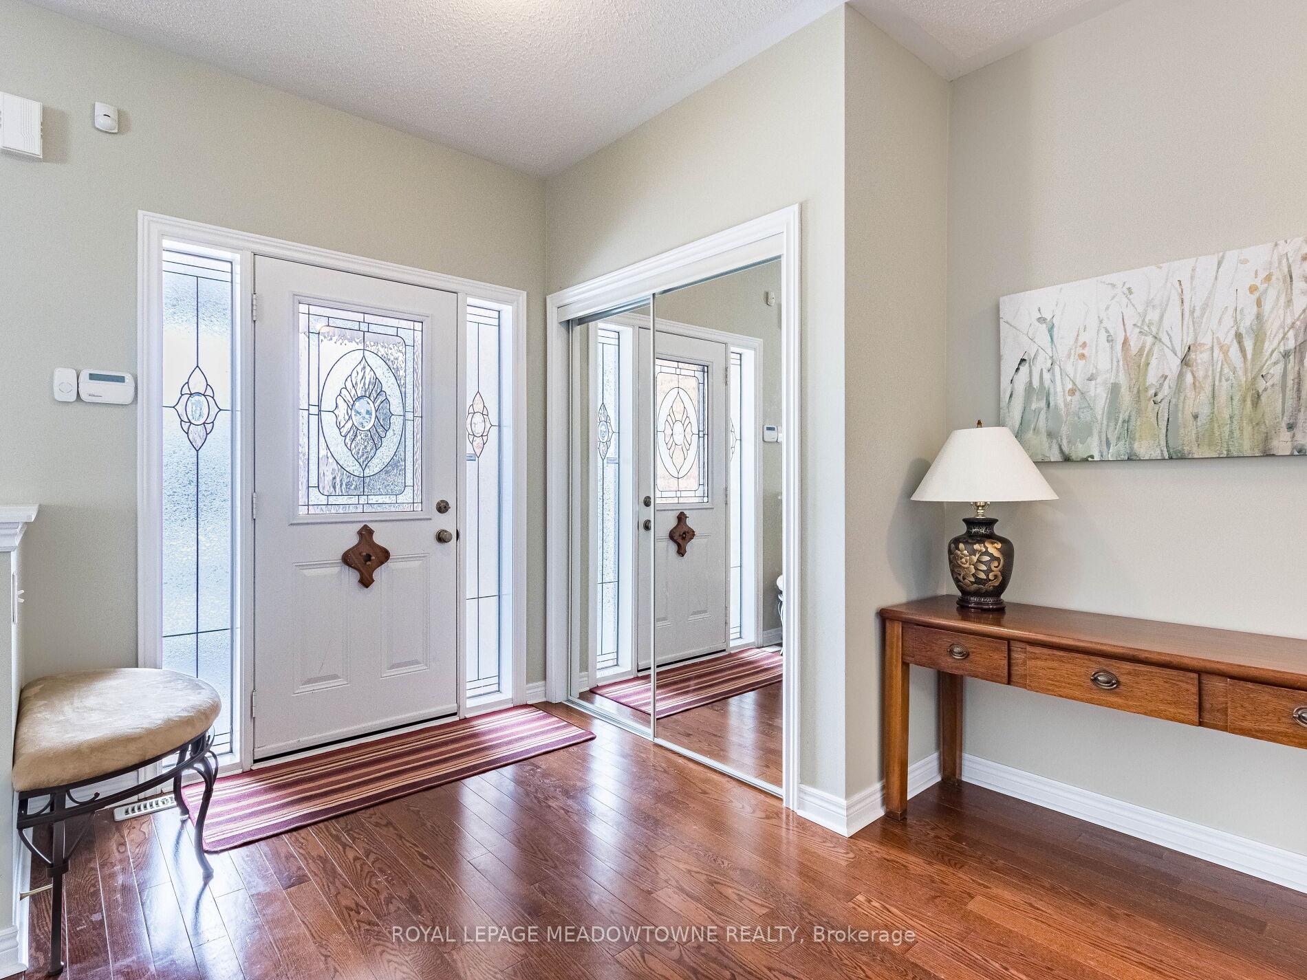
 See all 50 photos
Property history
Facts and features
- ExposureWest
- LaundryIn-suite
- LockerNone
- BalconyNone
- Finished basement
- Hardwood floors
- Fireplace
- Central air
- Indoor pool
The homeDetached Condo, Bungalow, 1,400–1,599 sq ft
- TypeDetached Condo
- StyleBungalow
- Living space1,400–1,599 sq ft
- BasementFinished
- ExposureWest
InsideFireplace Yes, Hardwood, Broadloom, In-suite laundry
- FireplaceYes
- FlooringHardwood, Broadloom
- LaundryIn-suite laundry
- FeaturesOther
- Rooms above ground7
- Rooms in the basement3
- Bedrooms2 + 2 in the basement
- Bathrooms3
- Kitchens1
OutsideBrick, Balcony None
- ExteriorBrick
- BalconyNone
Parking and locker2 Garage, Attached, Exclusive
- Spaces2 Garage
- GarageAttached
- Parking typeExclusive
- DrivewayPrivate
- LockerNone
BuildingCondo corporation 839, Bbqs allowed, indoor pool, tennis court, Pets Allowed
- Condo corporation839
- AmenitiesBbqs allowed, indoor pool, tennis court
- PetsAllowed
Heating, water and powerForced air, gas, Central air
- HeatingForced air, gas
- CoolingCentral air
Costs and taxesTaxes $6,464 a year, Condo fee $675 a month, Common elements included, parking included
- Taxes, 2024$6,464 a year
- Condo fee$675 a month
- Fee includesCommon elements included, parking included
- HSTHST included in the price
Included in the saleNew furnace (2025), new a/c (2025)
- IncludedNew furnace (2025), new a/c (2025)
Listing detailsW12533140, Sold, Nov 11, 2025
- MLS® numberW12533140
- StatusSold
- Listed onNov 11, 2025
- Days on market42
- UpdatedDec 23, 2025
- PossessionFlexible
- Occupied byVacant
- Listing brokerageROYAL LEPAGE MEADOWTOWNE REALTY
About this home
Unit 34, 54 Locust Drive, Brampton (Sandringham-Wellington), ON L6R 0W2
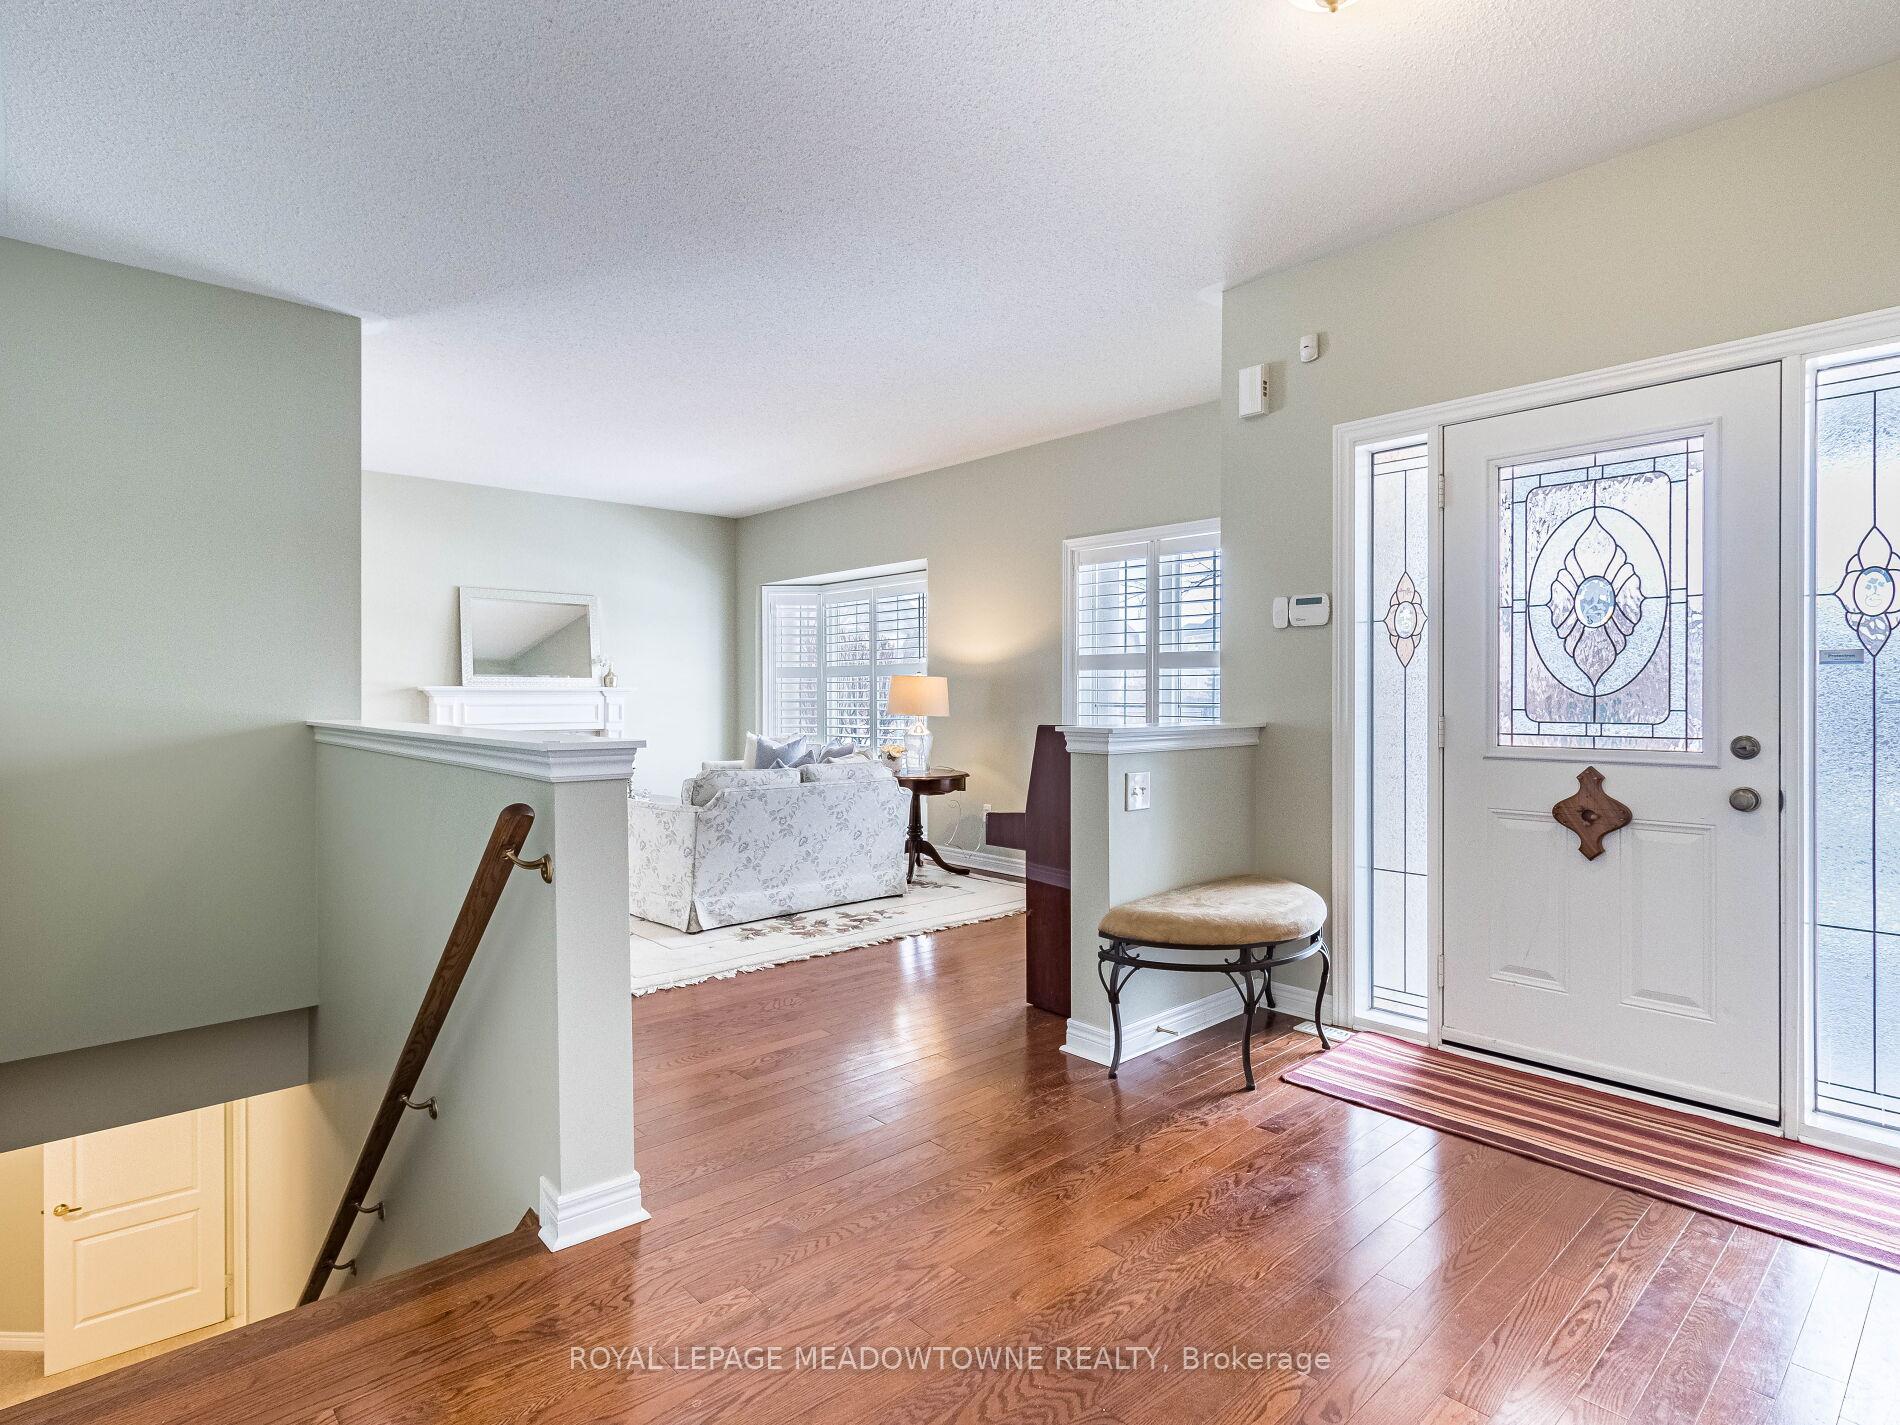
Welcome to 54 Locust Drive, a beautifully maintained bungalow in the prestigious Rosedale Village, a gated adult-living community offering unparalleled amenities and a worry-free lifestyle. This home boasts a thoughtfully designed layout with elegant touches throughout. The kitchen features granite countertops, pot drawers, and a pantry, perfect for all your culinary needs. The separate family room offers a cozy retreat with a walkout to a private patio, complete with a motorized awning for year-round comfort. The open-concept living and dining area showcases hardwood floors, California shutters, and a gas fireplace, creating a warm and inviting space. The primary suite includes a 3-piece ensuite and a walk-in closet, while the main floor laundry adds convenience. Downstairs, the finished basement provides extra living space with a large rec room, a bedroom/office with a walk-in closet, and a 3-piece bath ideal for guests or a private retreat. Living in Rosedale Village means enjoying 24/7 gated security, a 9-hole golf course, a clubhouse, an indoor pool, fitness facilities, tennis courts, and numerous social activities all included in your maintenance fees. Say goodbye to snow removal and lawn care and embrace an active, maintenance-free lifestyle. Don't miss this incredible opportunity schedule your private viewing today
Ask about this home
A HOMEH agent will answer your questions about this home.
Around this home
Daily convenience, out of 100, from the distances below
Schools nearby
School rating, out of 10.
Helpful calculators
Your HOMEH agent

"Priced 2% over the Hestimate. I would see it this week."