

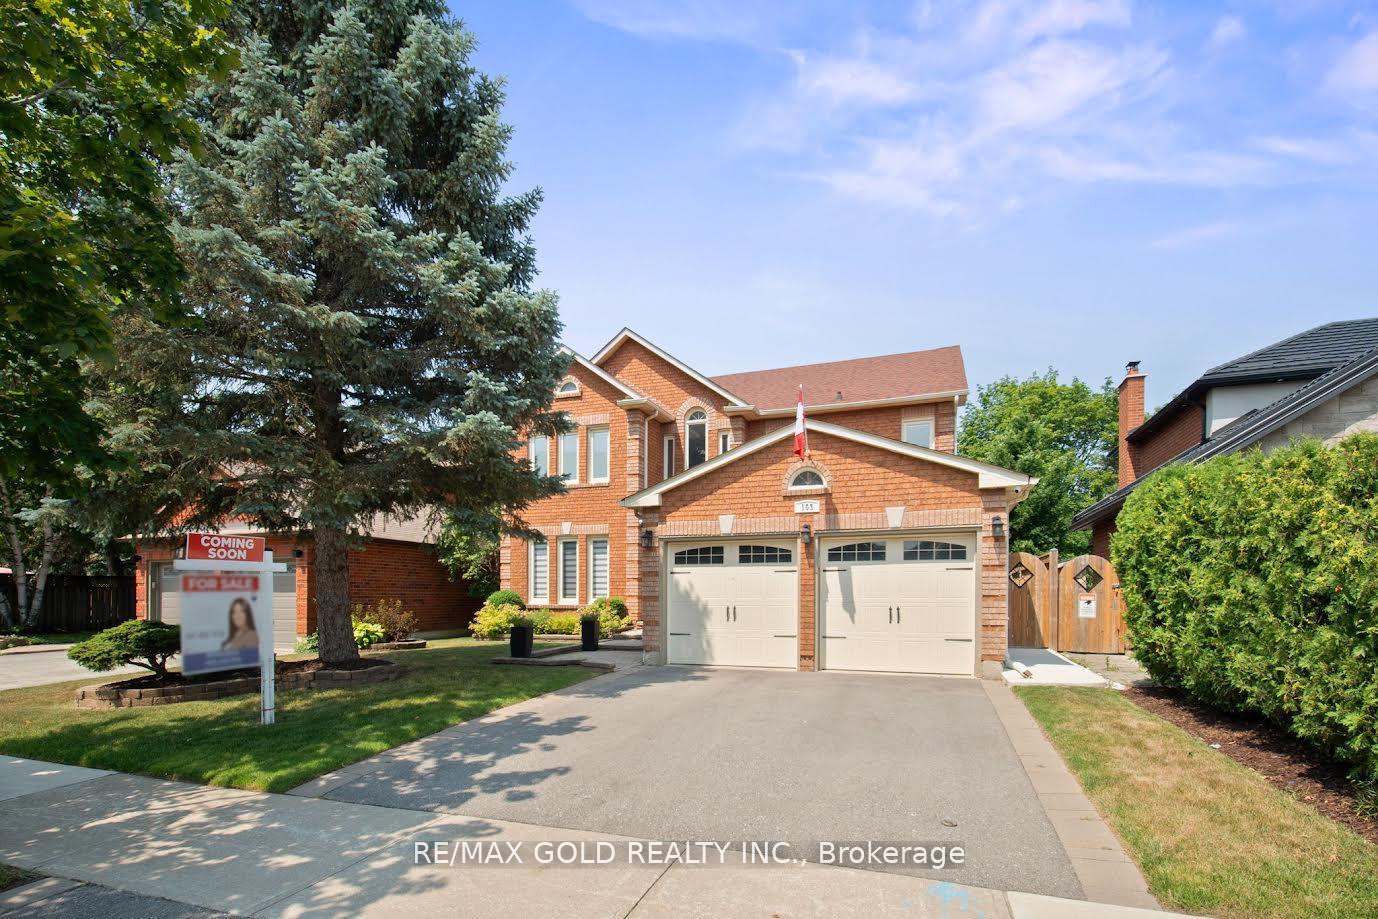
103 Kenpark Avenue
103 Kenpark Avenue
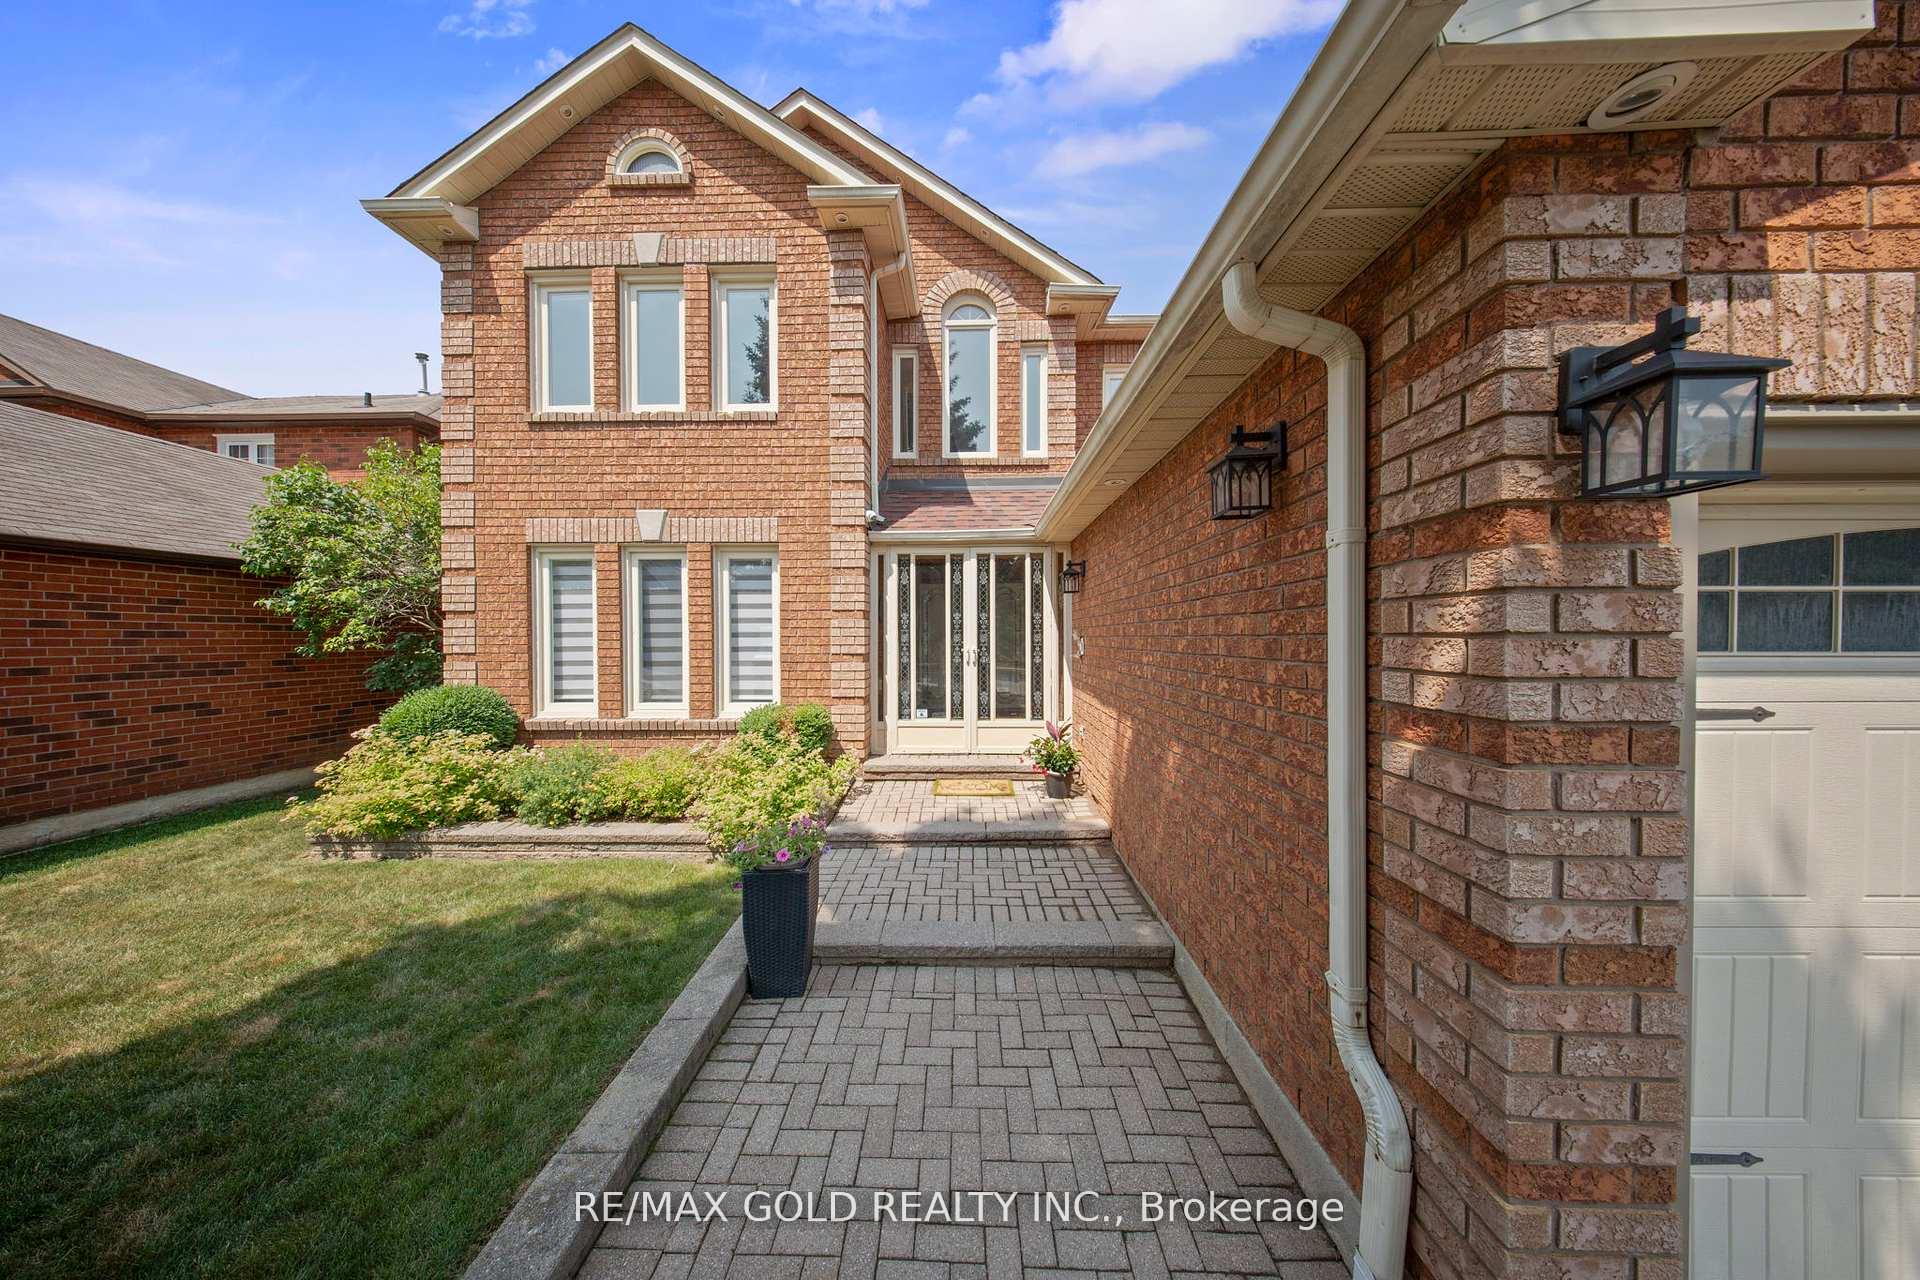 See all 50 photos
Property history
Facts and features
- BasementFinished
- Water, sewerMunicipal
- HeatingForced air
- CoolingCentral air
- Hardwood floors
- Fireplace
- Central air
- Inground pool
The homeDetached, 2-storey, 3,000–3,500 sq ft
- Type: Detached
- Style: 2-storey
- Living space: 3,000–3,500 sq ft
- Basement: Finished
InsideFireplace Yes, Hardwood, Main level
- Fireplace: Yes
- Flooring: Hardwood
- Laundry: Main level
- Features: Central vacuum, storage
- Rooms above ground: 9
- Rooms in the basement: 2
- Bedrooms: 4 + 1 in the basement
- Bathrooms: 5
- Kitchens: 1
- Family room: Yes
Outside and lotBrick, Other, Other
- Exterior: Brick
- Roof: Other
- Foundation: Other
- Pool: Inground
- Size: 50.03 × 118.11 ft
Parking2 Garage, Attached, Private
- Spaces: 2 Garage
- Garage: Attached
- Driveway: Private
Heating, water and powerForced air, gas, Central air, Municipal water
- Heating: Forced air, gas
- Cooling: Central air
- Water: Municipal water
- Sewer: Municipal sewer
Costs and taxesTaxes $8,324 a year, HST included in the price, Hot water tank
- Taxes, 2024: $8,324 a year
- HST: HST included in the price
- Rental items: Hot water tank
Included in the saleStainless steel appliances (fridge, b/i stove, b/i dishwasher, b/i microwave), washer/dryer, all window coverings, 2 gdo w/ remote, all electrical light fixtures, dining table with 6 chairs, ev charge point charger. security/camera system and pool heater. 4 fans in bedrooms on second level.
- Included: Stainless steel appliances (fridge, b/i stove, b/i dishwasher, b/i microwave), washer/dryer, all window coverings, 2 gdo w/ remote, all electrical light fixtures, dining table with 6 chairs, ev charge point charger. security/camera system and pool heater. 4 fans in bedrooms on second level.
NearbyGreenbelt/conservation, park, public transit, ravine, rec./commun.centre, school
- Close to: Greenbelt/conservation, park, public transit, ravine, rec./commun.centre, school
Listing detailsW12290663, Sold, Jul 17, 2025
- MLS® number: W12290663
- Status: Sold
- Listed on: Jul 17, 2025
- Days on market: 29
- Updated: Aug 15, 2025
- Possession: Flexible
- Occupied by: Owner
- Listing brokerage: RE/MAX GOLD REALTY INC.
About this home
103 Kenpark Avenue, Brampton (Snelgrove), ON L6Z 3K5
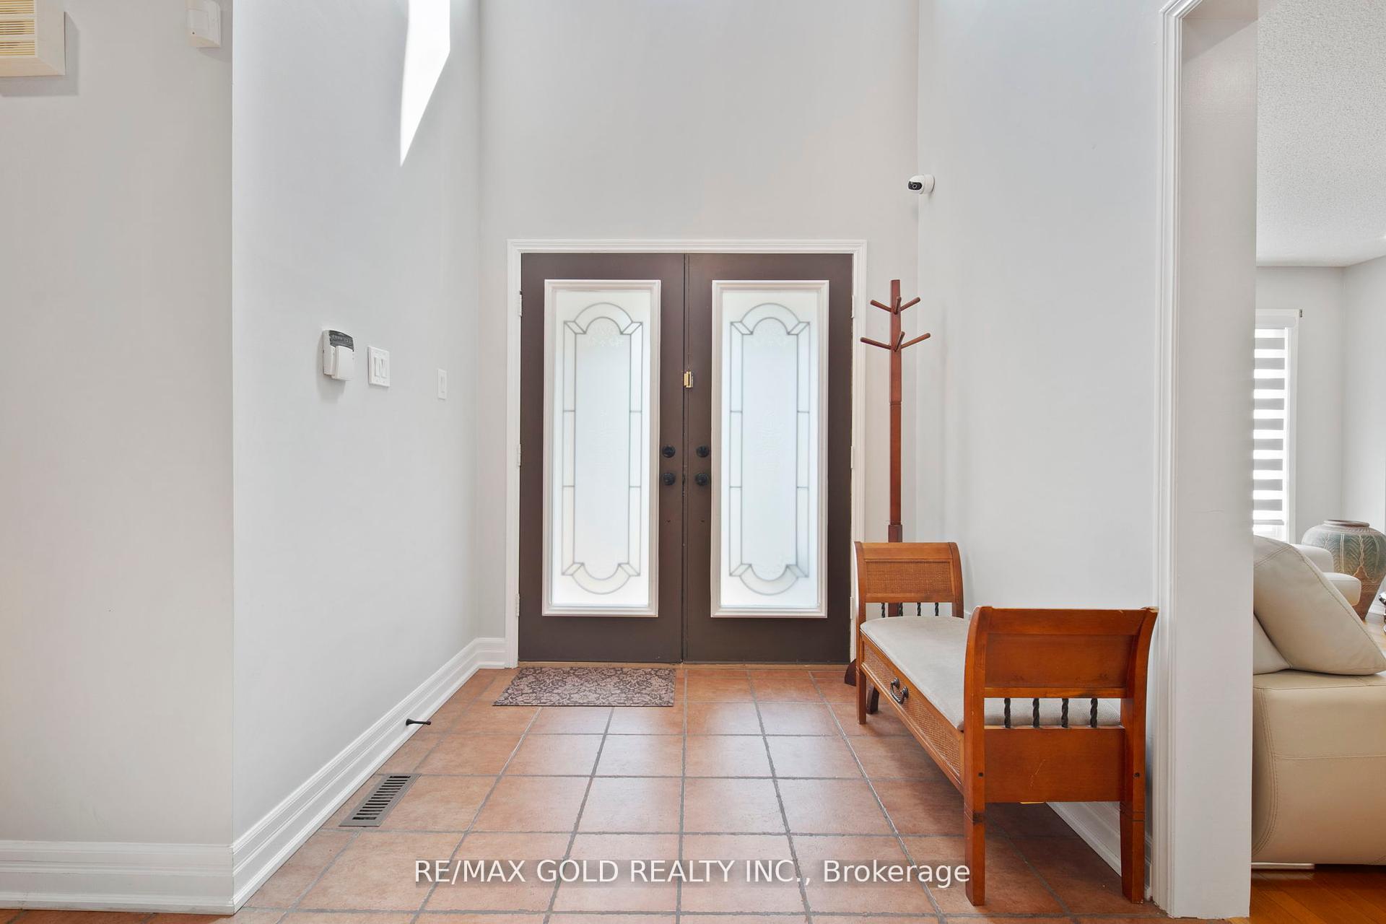
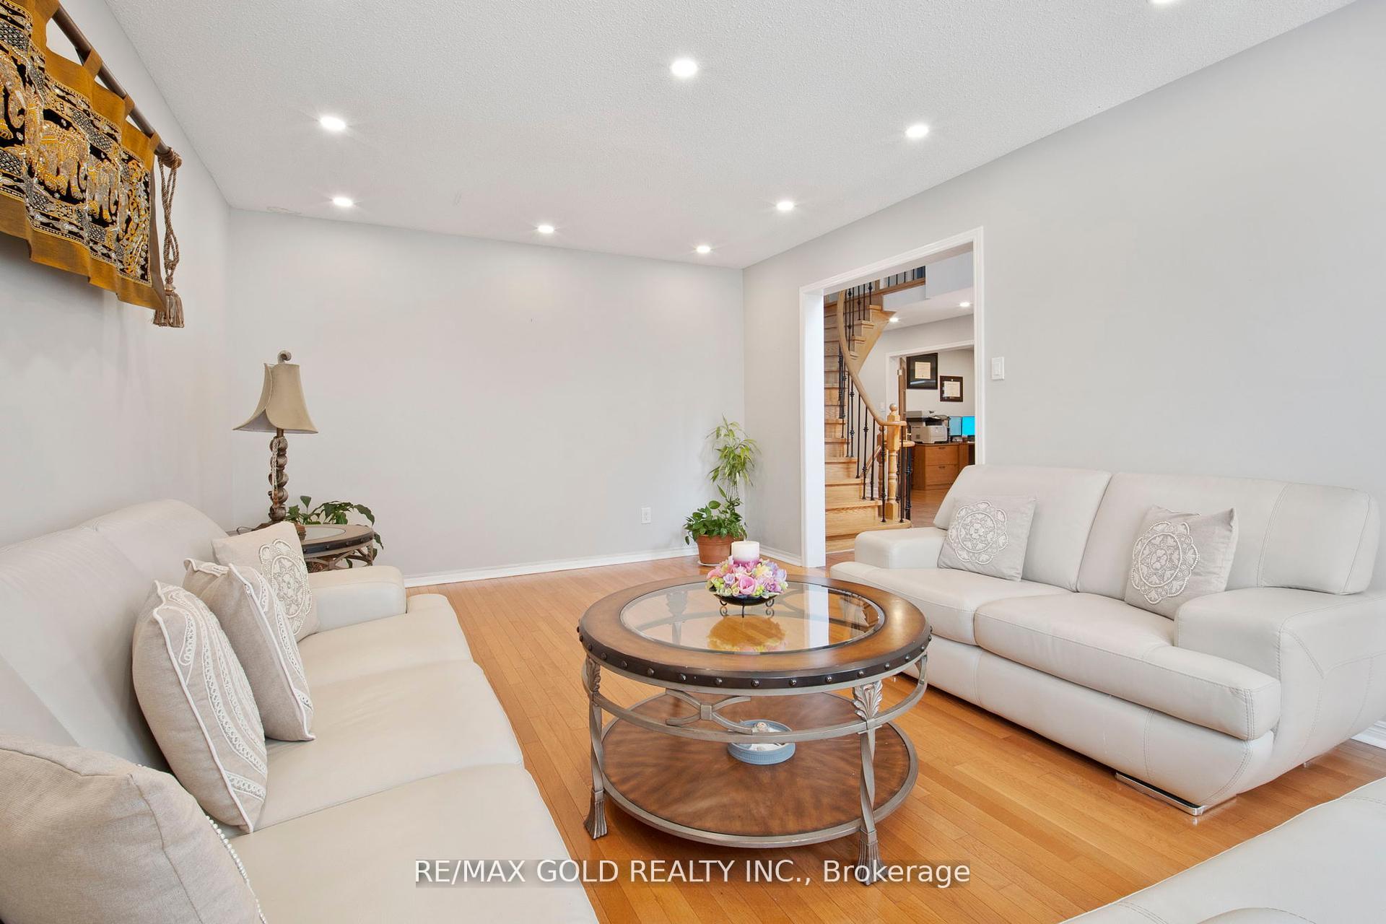
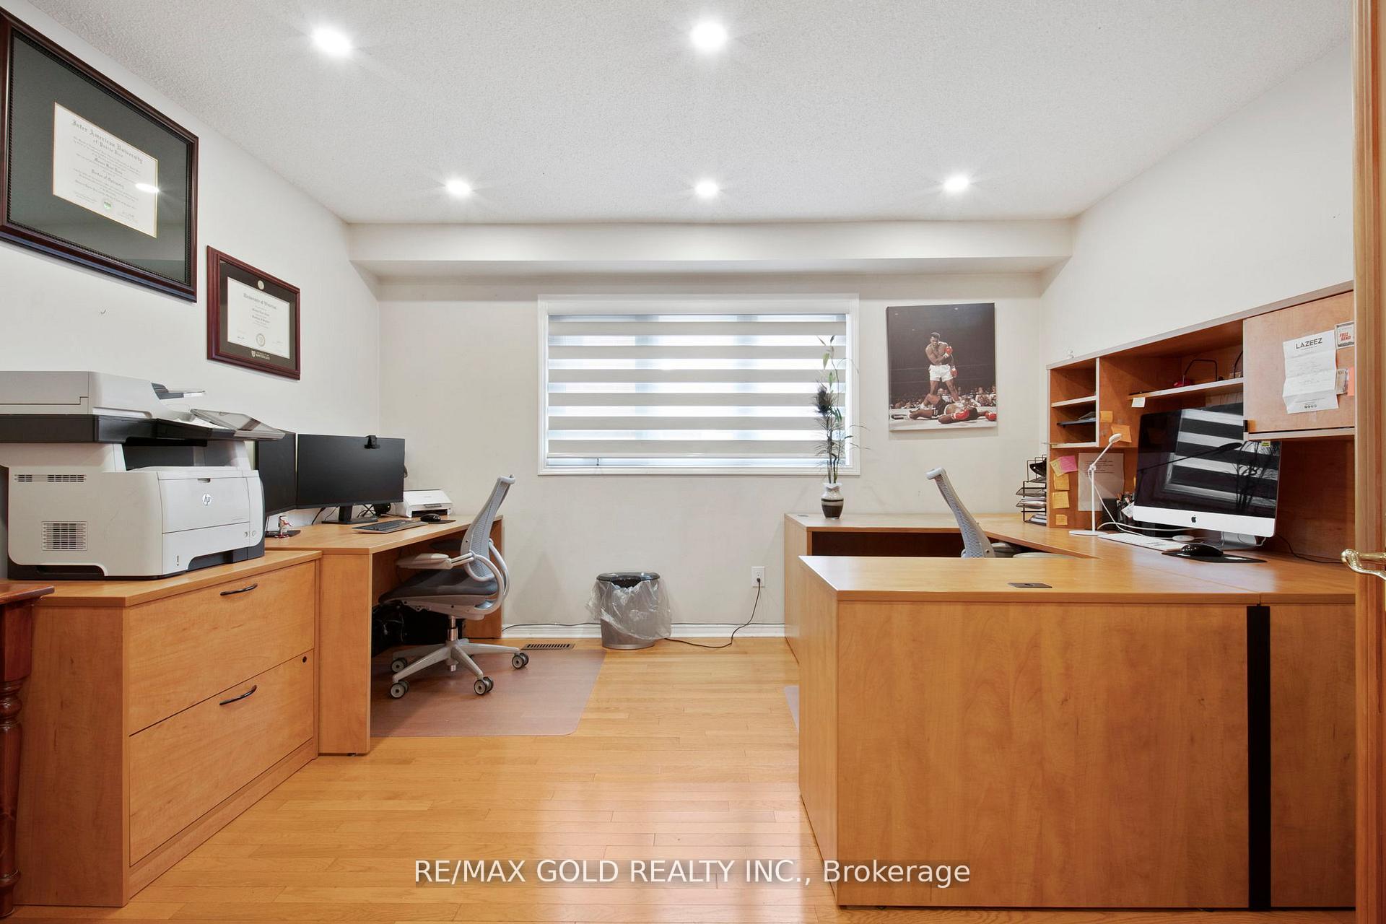
This beautifully upgraded home features 4 spacious bedrooms, 4.5 bathrooms, and a functional layout ideal for large or growing families seeking both comfort and style. From the moment you step inside, you're greeted by a stunning circular staircase and a thoughtfully designed main level that includes separate living, dining, and family rooms, along with a dedicated home office. Both the primary and second bedroom on the upper level each feature their own private ensuite bathrooms. The newly renovated kitchen is a chef's dream, showcasing modern finishes and a walkout to a backyard oasis. Enjoy a resort-style setting with an expansive deck and inground pool, perfect for summer entertaining or relaxing in your own private retreat. Not to mention, the fully finished basement offers a versatile space with a generously sized bedroom, full bathroom, built-in bar, and a large recreation room. Situated just minutes from Heart Lake Conservation Area, Hwy 410, parks, schools, shopping, and public transit, this home offers the perfect blend of location, luxury, and lifestyle. Don't miss this rare opportunity to own a truly special property that checks all the boxes!
Ask about this home
A HOMEH agent will answer your questions about this home.
Around this home
Daily convenience, out of 100, from the distances below
Schools nearby
School rating, out of 10.
Helpful calculators
Your HOMEH agent

"I would see it this week."