

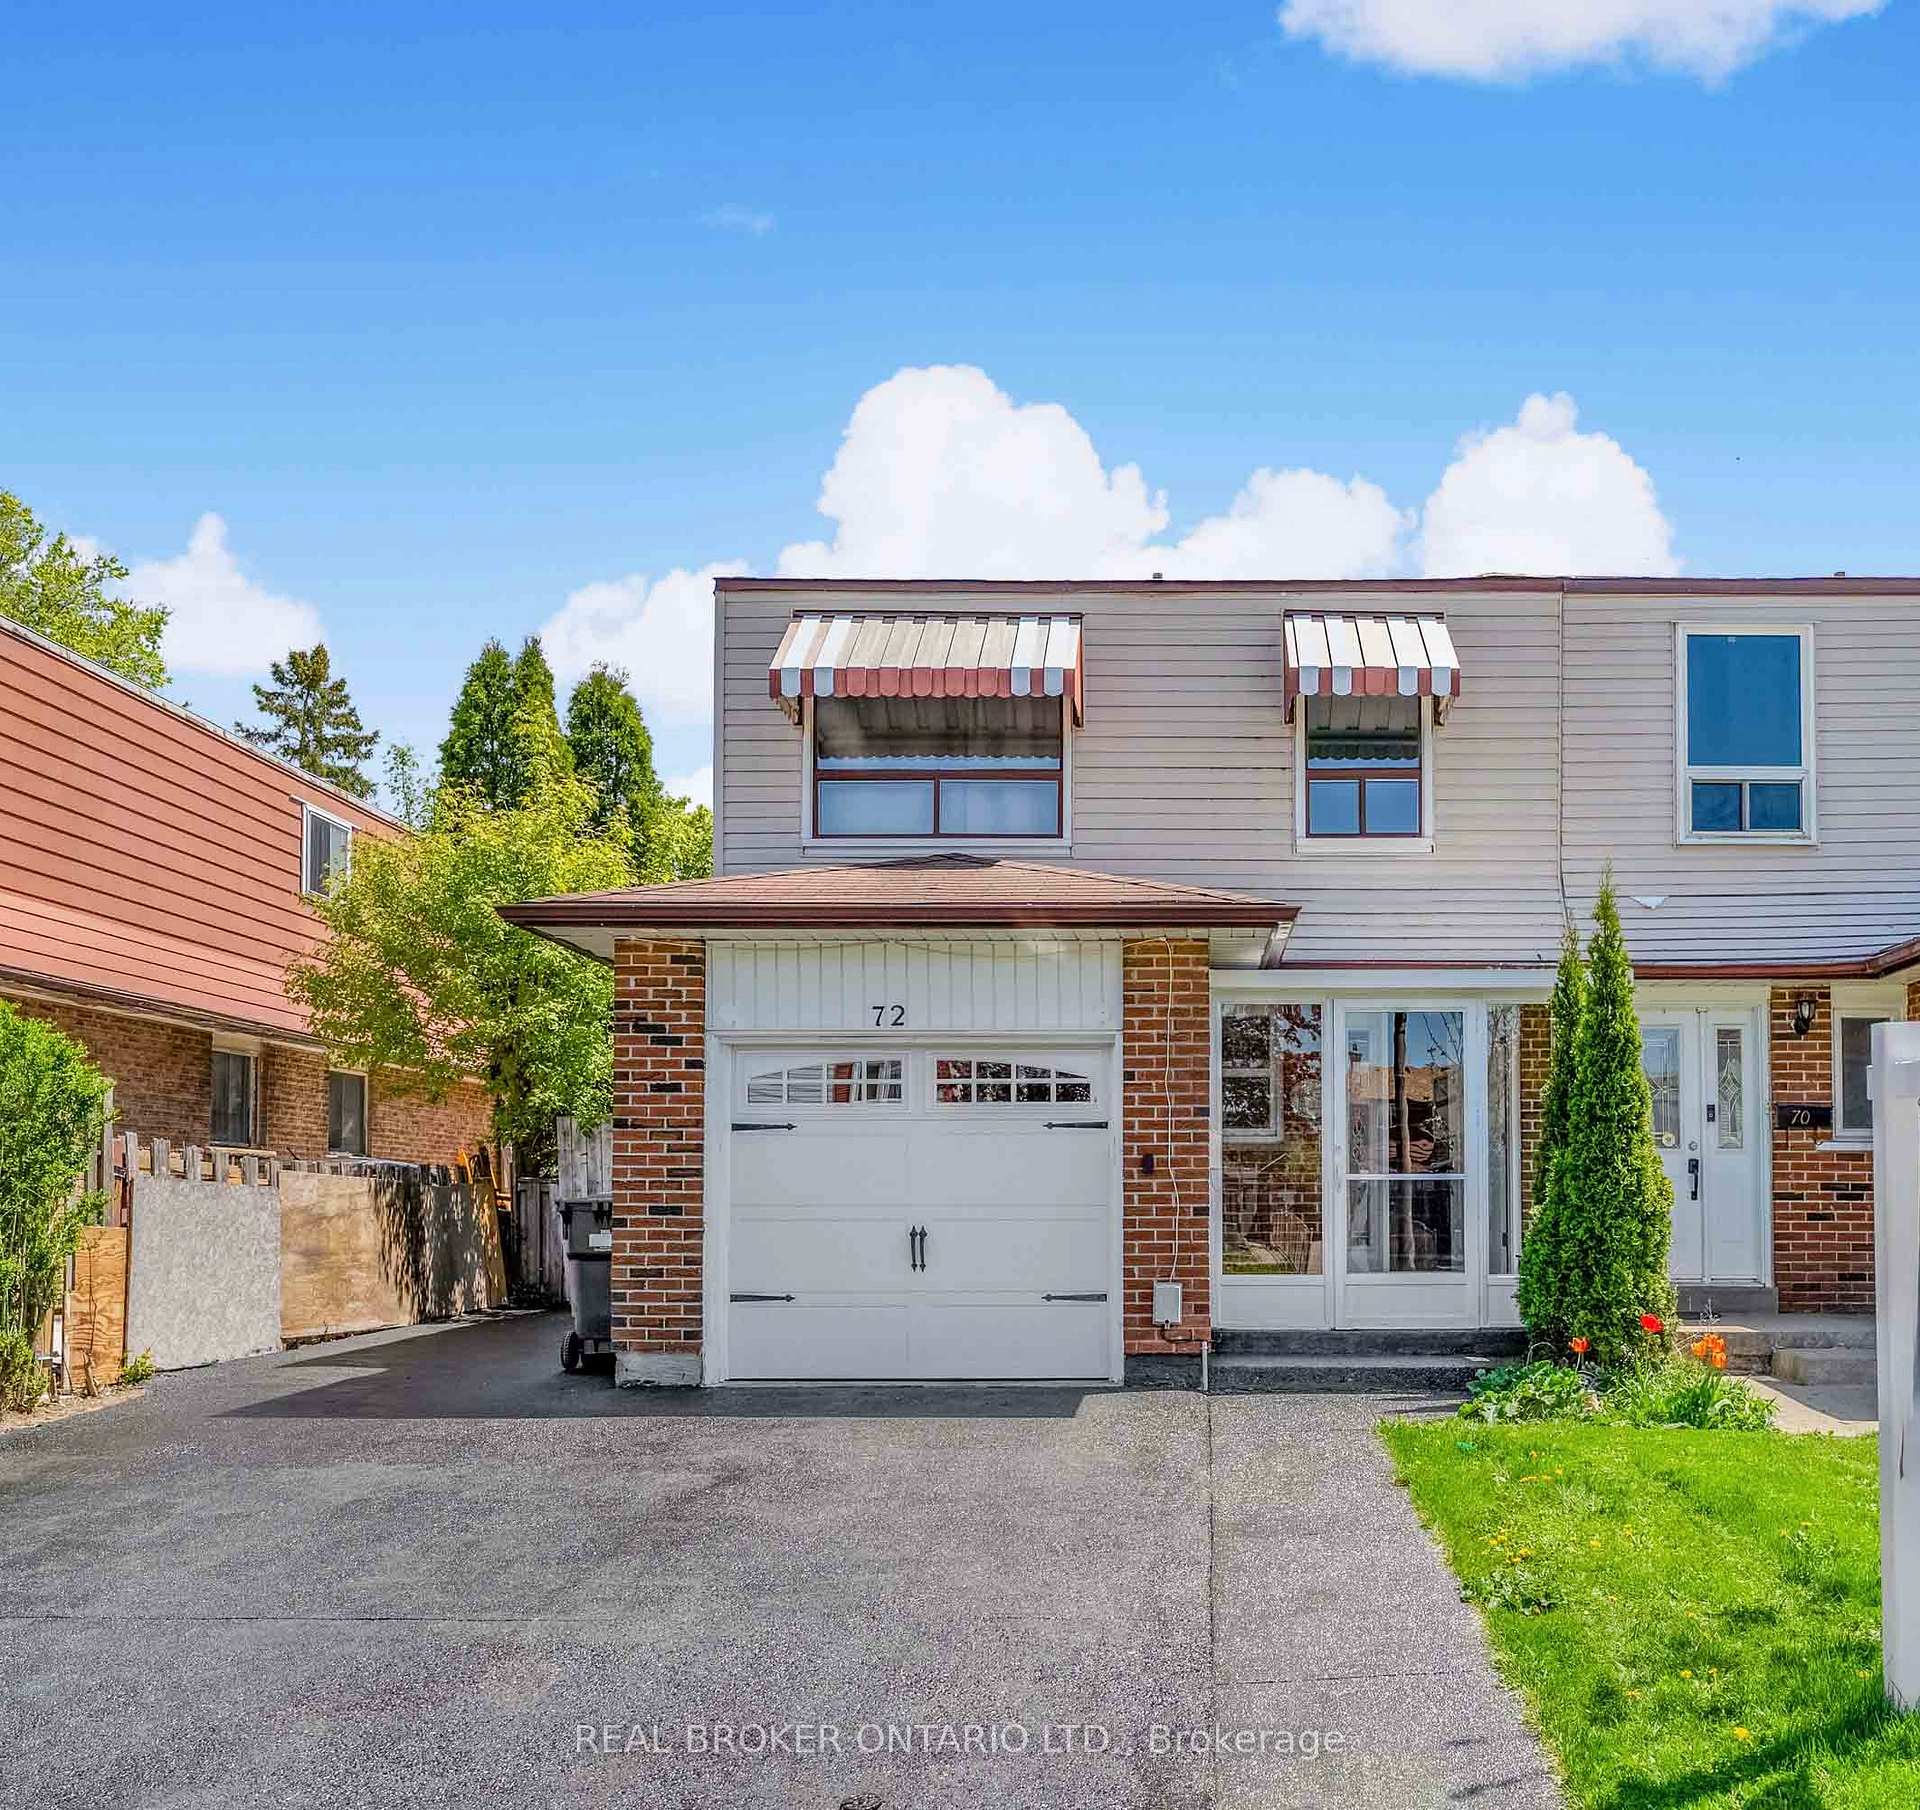
72 Bruce Beer Drive
72 Bruce Beer Drive
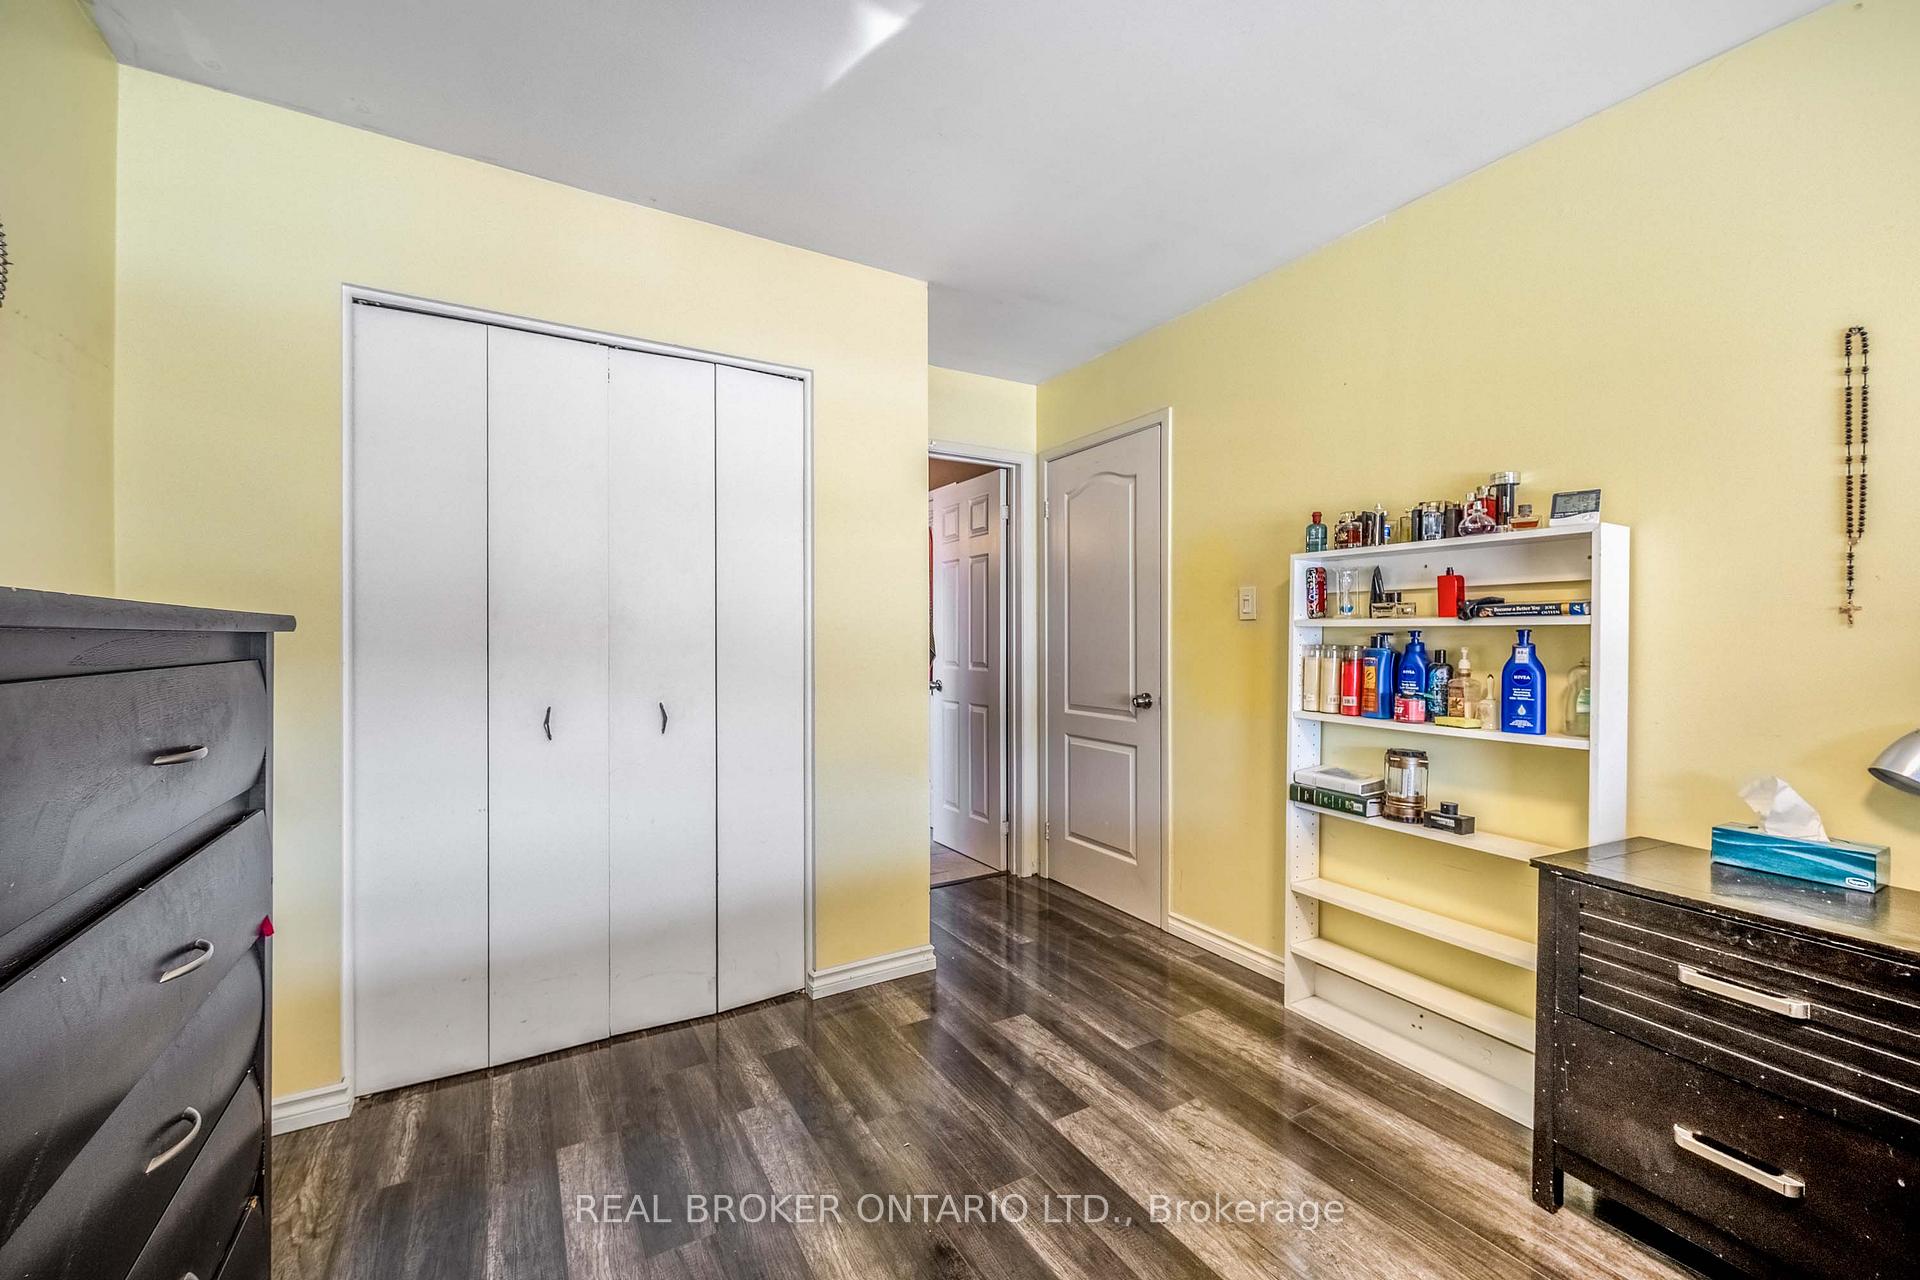 See all 25 photos
Property history
Facts and features
- BasementFinished
- Water, sewerMunicipal
- HeatingForced air
- CoolingCentral air
- Second kitchen
- Central air
The homeSemi-Detached, 2-storey, 1,500–2,000 sq ft
- Type: Semi-Detached
- Style: 2-storey
- Living space: 1,500–2,000 sq ft
- Basement: Finished
InsideCeramic, Water heater, Rooms above ground 10
- Flooring: Ceramic
- Features: Water heater
- Rooms above ground: 10
- Rooms in the basement: 1
- Bedrooms: 4
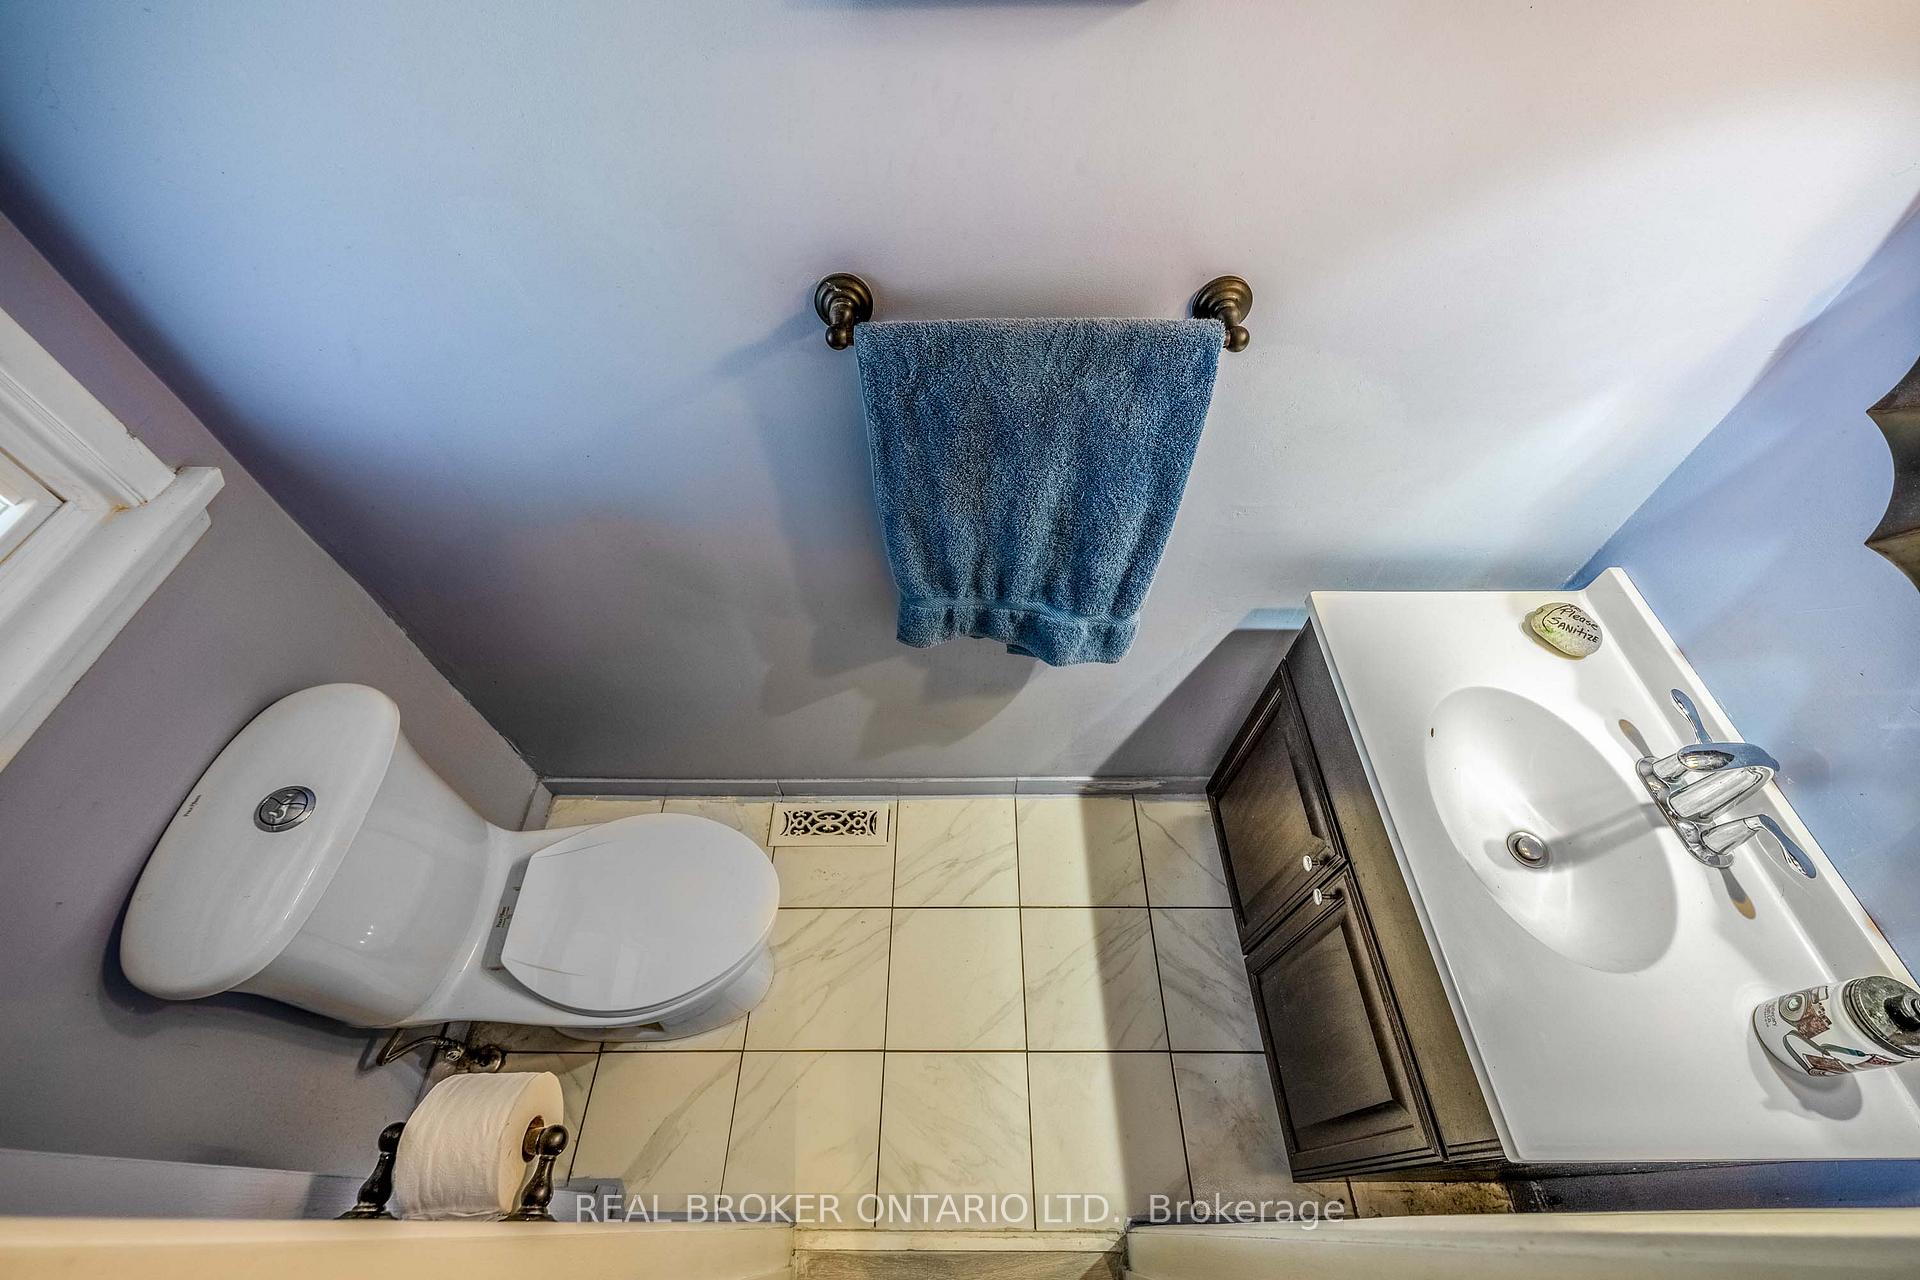
- Bathrooms: 3
- Kitchens: 2
Outside and lotAluminum siding, brick, Asphalt shingle, Concrete block
- Exterior: Aluminum siding, brick
- Roof: Asphalt shingle
- Foundation: Concrete block
- Size: 30 × 100 ft
- Zoning: Res
Parking1 Garage, Built-in, Private
- Spaces: 1 Garage
- Garage: Built-in
- Driveway: Private
Heating, water and powerForced air, gas, Central air, Municipal water
- Heating: Forced air, gas
- Cooling: Central air
- Water: Municipal water
- Sewer: Municipal sewer
Costs and taxesTaxes $4,781 a year, HST included in the price, Hwt.
- Taxes, 2024: $4,781 a year
- HST: HST included in the price
- Rental items: Hwt.
Included in the saleBeautifully landscaped backyard featuring an exposed aggregate patio and a custom-built, spa room complete with a newer 7-person hot tub. includes stainless steel refrigerator, stove, dishwasher, washer and dryer. equipped with a high-efficiency central air conditioning system and furnace.
- Included: Beautifully landscaped backyard featuring an exposed aggregate patio and a custom-built, spa room complete with a newer 7-person hot tub. includes stainless steel refrigerator, stove, dishwasher, washer and dryer. equipped with a high-efficiency central air conditioning system and furnace.
Listing detailsW12192111, Sold, Jun 3, 2025
- MLS® number: W12192111
- Status: Sold
- Listed on: Jun 3, 2025
- Days on market: 24
- Updated: Jun 27, 2025
- Possession: 2025-07-03 / Immediate
- Occupied by: Owner
- Listing brokerage: REAL BROKER ONTARIO LTD.
About this home
72 Bruce Beer Drive, Brampton (Madoc), ON L6V 2W9
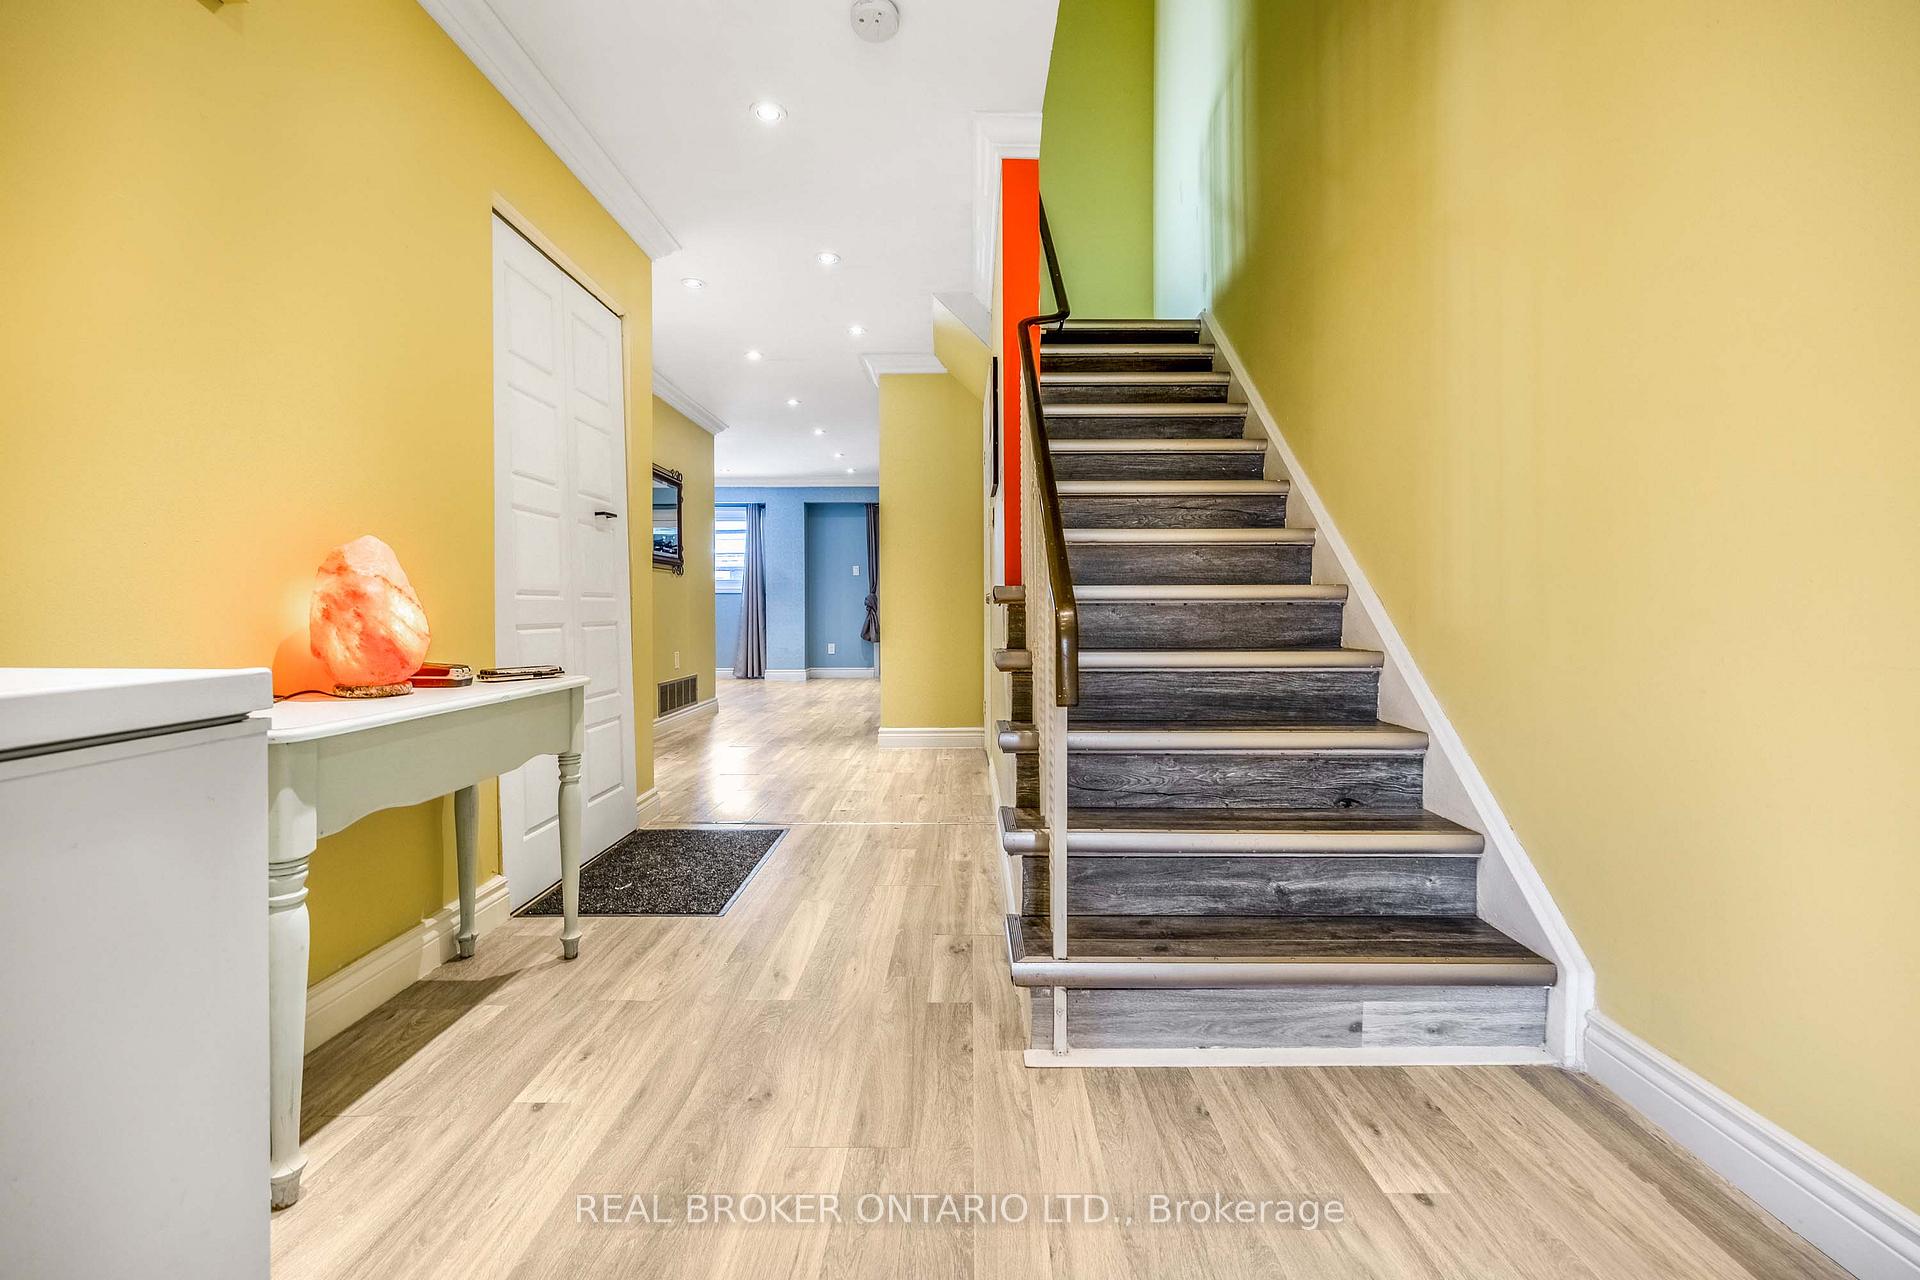
Welcome to this well-appointed 4-bedroom semi-detached home located in a desirable Brampton neighbourhood with double paved extra sized driveway. Make Sure to Checkout the Backyard Oasis! The main floor features a spacious open-concept living and dining area, perfect for entertaining. Enjoy a modern kitchen equipped with stainless steel appliances, granite countertops, a double sink, and stylish pot lights throughout.The finished basement offers additional living space with a separate kitchen, laundry, and an open-concept recreation room ideal for extended family or guests. Step outside to a generously sized double-paved driveway offering ample parking. Separate laundry for upstairs and downstairs, no sharing! The backyard is open and inviting, highlighted by a fully enclosed 7-person hot tub perfect for family gatherings and summer barbecues. Conveniently located close to schools, Highway 410, parks, and major shopping malls.
Ask about this home
A HOMEH agent will answer your questions about this home.
Around this home
Daily convenience, out of 100, from the distances below
Schools nearby
School rating, out of 10.
Helpful calculators
Your HOMEH agent

"I would see it this week."