

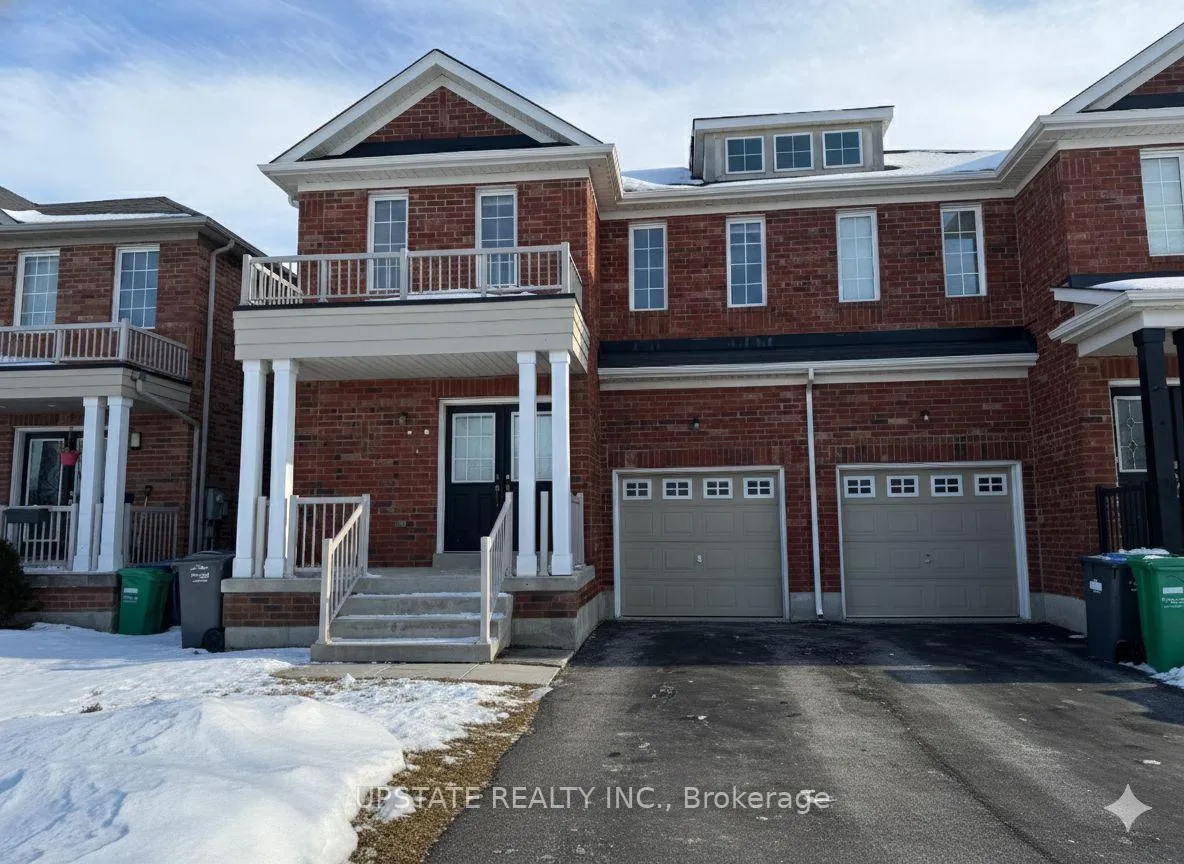
105 Heartview Road
105 Heartview Road
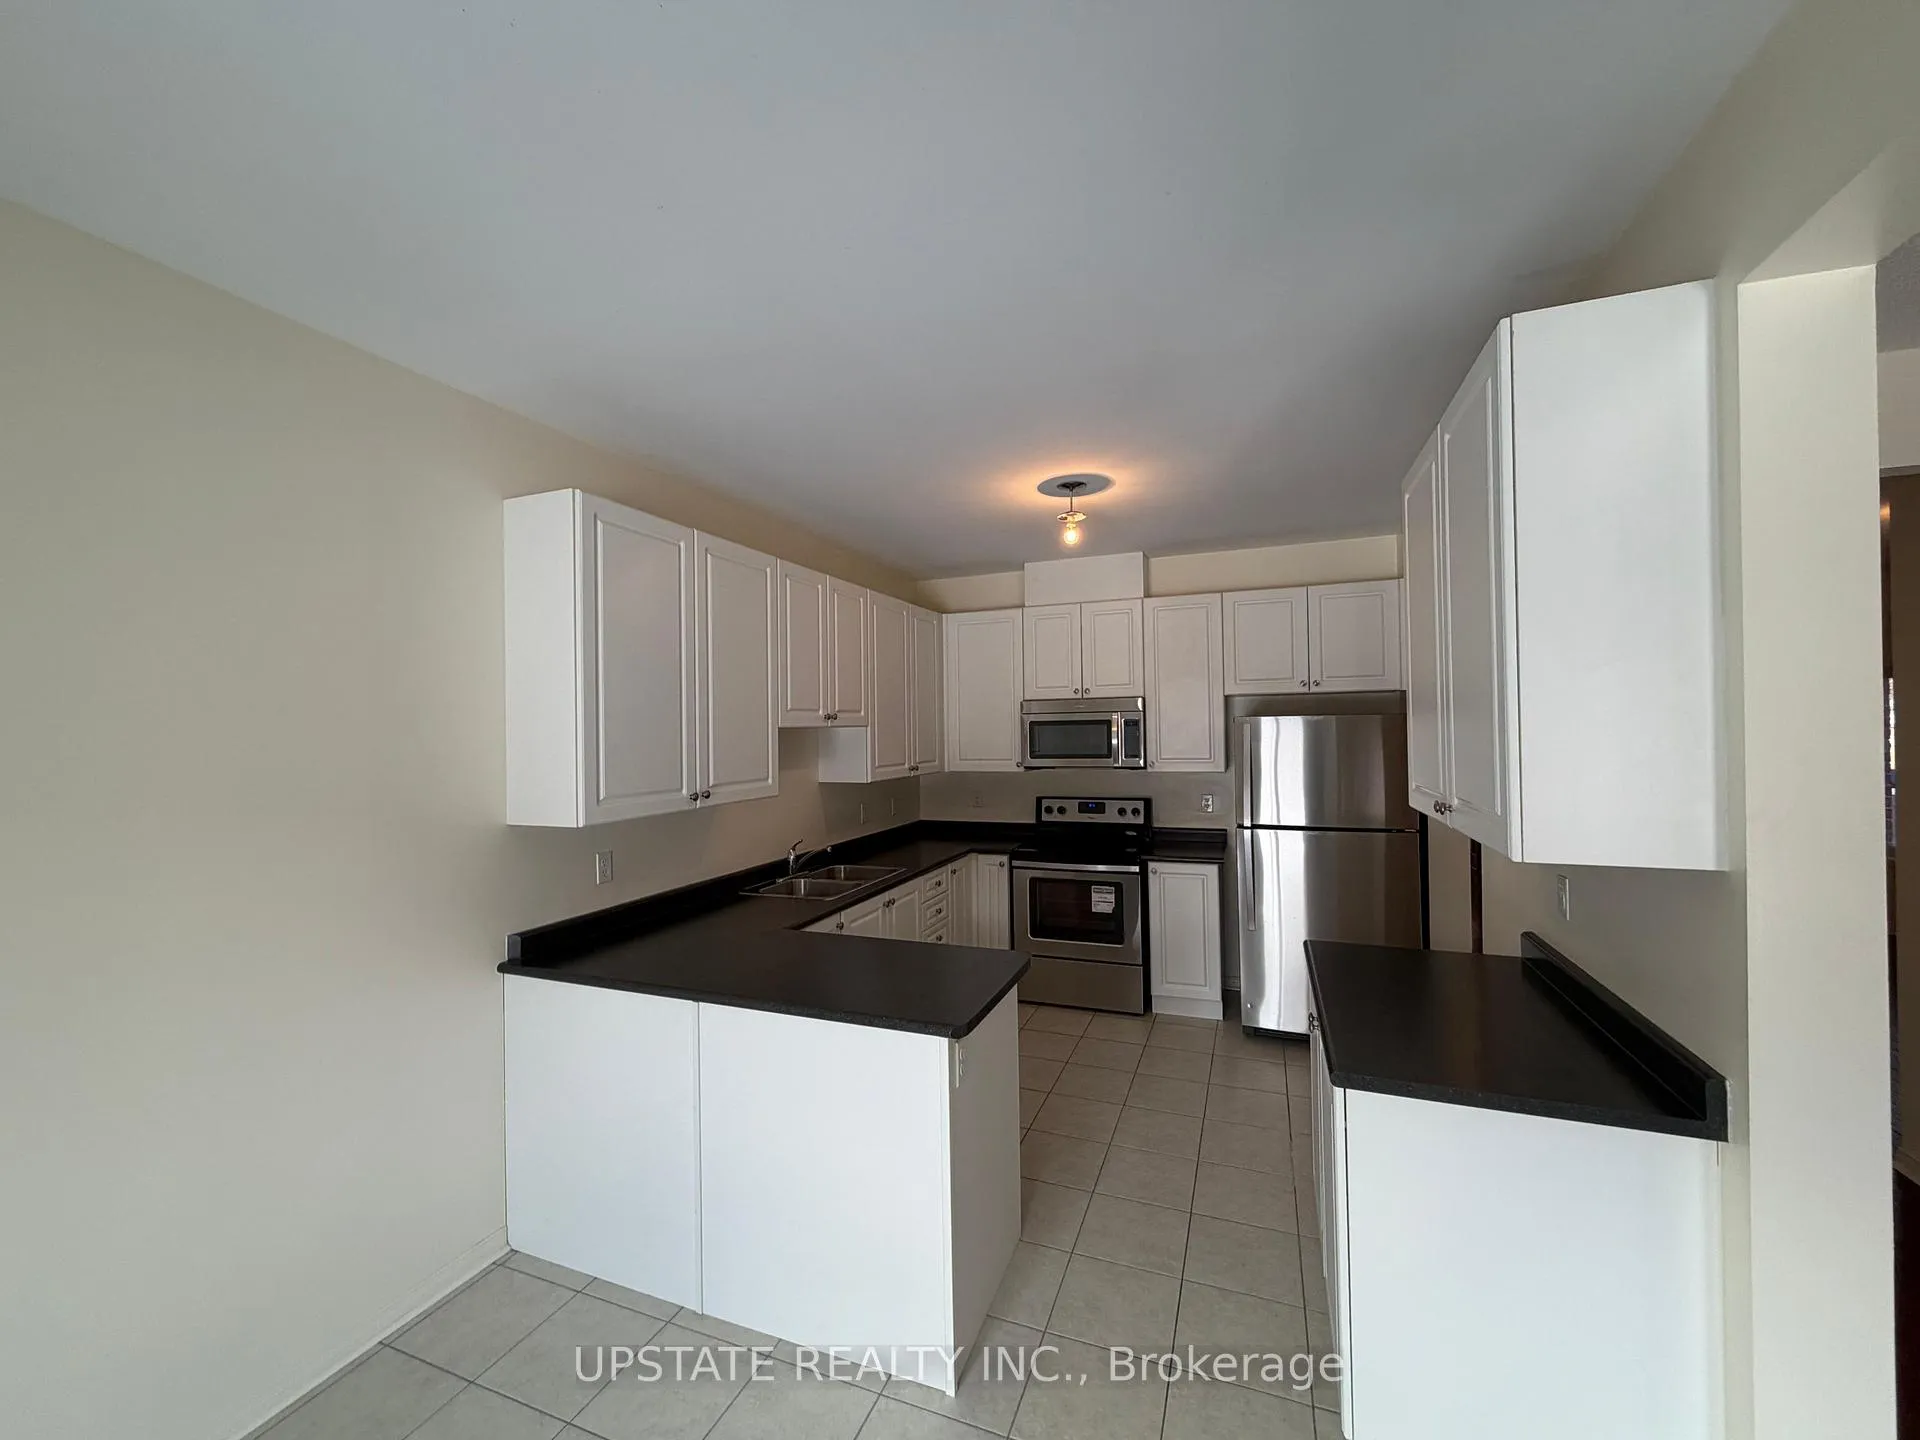 See all 17 photos
Property history
Facts and features
- BasementFinished
- Water, sewerMunicipal
- HeatingForced air
- CoolingCentral air
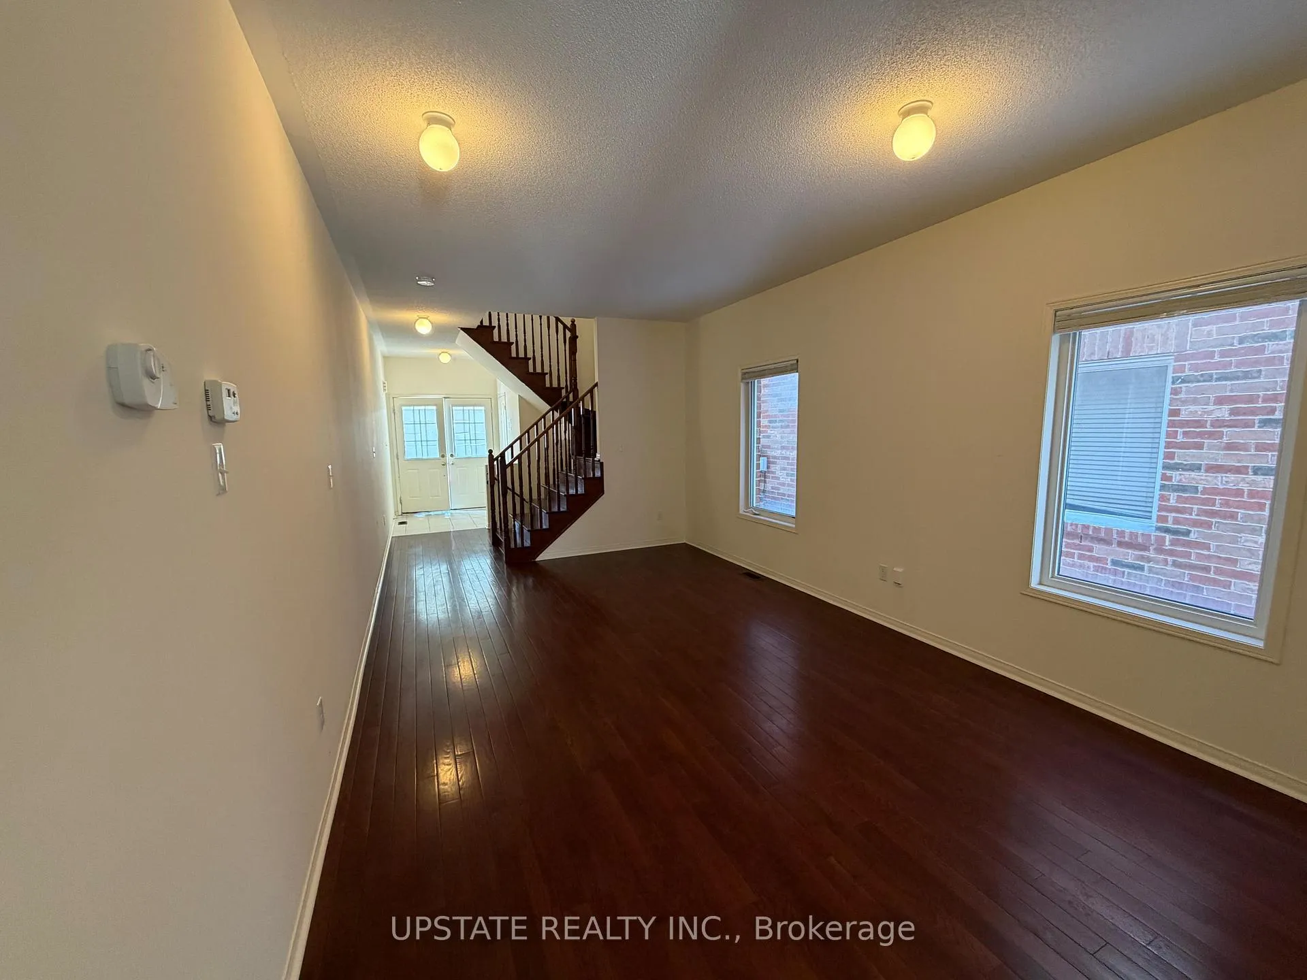
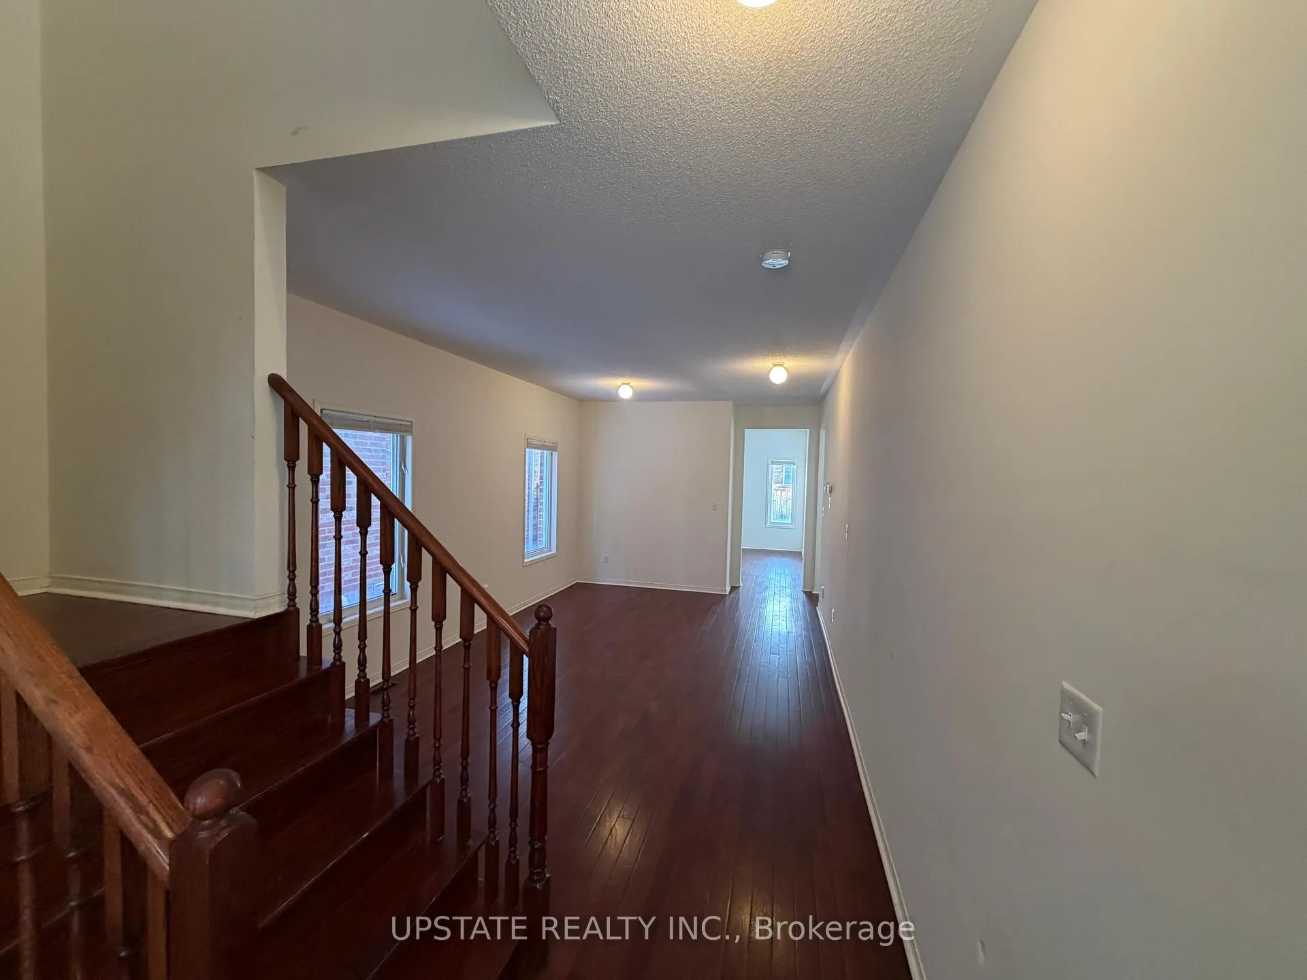
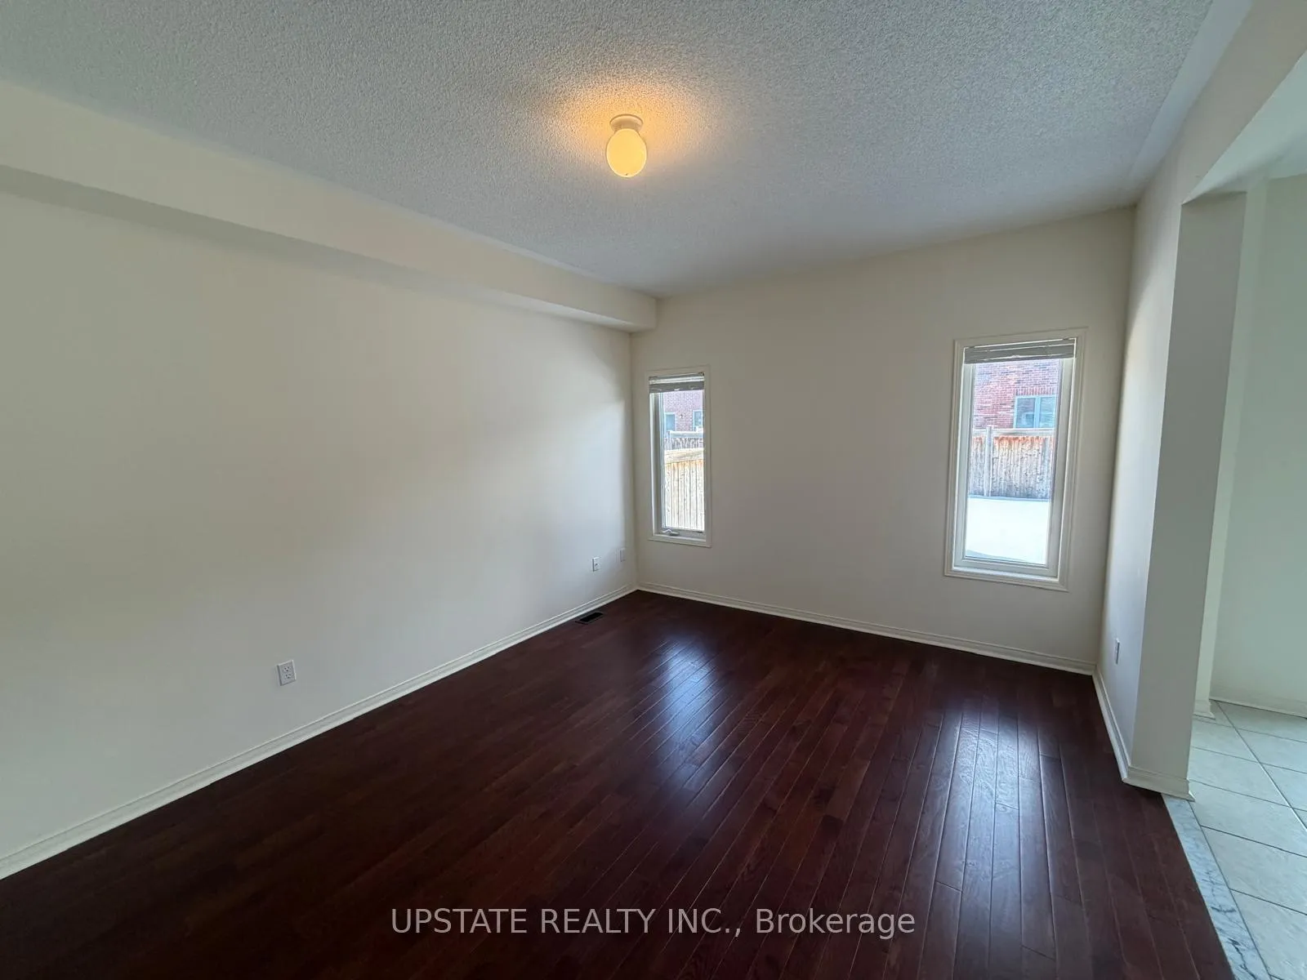
- Hardwood floors
- Central air
The homeSemi-Detached, 2-storey, 2,000–2,500 sq ft
- Type: Semi-Detached
- Style: 2-storey
- Living space: 2,000–2,500 sq ft
- Basement: Finished
InsideHardwood, Ceramic, Broadloom, Rooms above ground 8, Rooms in the basement 1
- Flooring: Hardwood, Ceramic, Broadloom
- Rooms above ground: 8
- Rooms in the basement: 1
- Bedrooms: 4 + 1 in the basement
- Bathrooms: 4
- Kitchens: 1
- Family room: Yes
Outside and lotBrick, Asphalt shingle, Concrete
- Exterior: Brick
- Roof: Asphalt shingle
- Foundation: Concrete
- Size: 27.56 × 102.03 ft
Parking1 Garage, Attached, Private
- Spaces: 1 Garage
- Garage: Attached
- Driveway: Private
Heating, water and powerForced air, gas, Central air, Municipal water
- Heating: Forced air, gas
- Cooling: Central air
- Water: Municipal water
- Sewer: Municipal sewer
Costs and taxesTaxes $6,430 a year, Plus HST
- Taxes, 2025: $6,430 a year
- HST: Plus HST
Included in the saleSelling property as is
- Included: Selling property as is
Listing detailsW12789658, Sold, Feb 14, 2026
- MLS® number: W12789658
- Status: Sold
- Listed on: Feb 14, 2026
- Days on market: 59
- Updated: Apr 14, 2026
- Possession: Flexible
- Occupied by: Vacant
- Listing brokerage: UPSTATE REALTY INC.
About this home
105 Heartview Road, Brampton (Sandringham-Wellington), ON L6Z 0C9
Welcome to this beautiful 4-bedroom semi-detached home, ideally situated in a charming, family-friendly neighbourhood. This residence offers a perfect combination of comfort, style, and functionality for modern living. The main floor features a bright open-concept layout that seamlessly connects the living room, dining area, and kitchen. Gleaming hardwood floors and large windows enhance the sense of space and natural light, creating a warm and inviting atmosphere-perfect for entertaining or enjoying time with family. The primary bedroom includes a walk-in closet and a private ensuite bathroom complete with a spa-like bathtub and separate shower. The additional bedrooms provide great flexibility, making them suitable for children, guests, or a home office. Conveniently located close to schools, parks, and shopping centres, this home offers both comfort and accessibility.
Ask about this home
A HOMEH agent will answer your questions about this home.
Around this home
Daily convenience, out of 100, from the distances below
Schools nearby
School rating, out of 10.
Helpful calculators
Your HOMEH agent

"I would see it this week."