

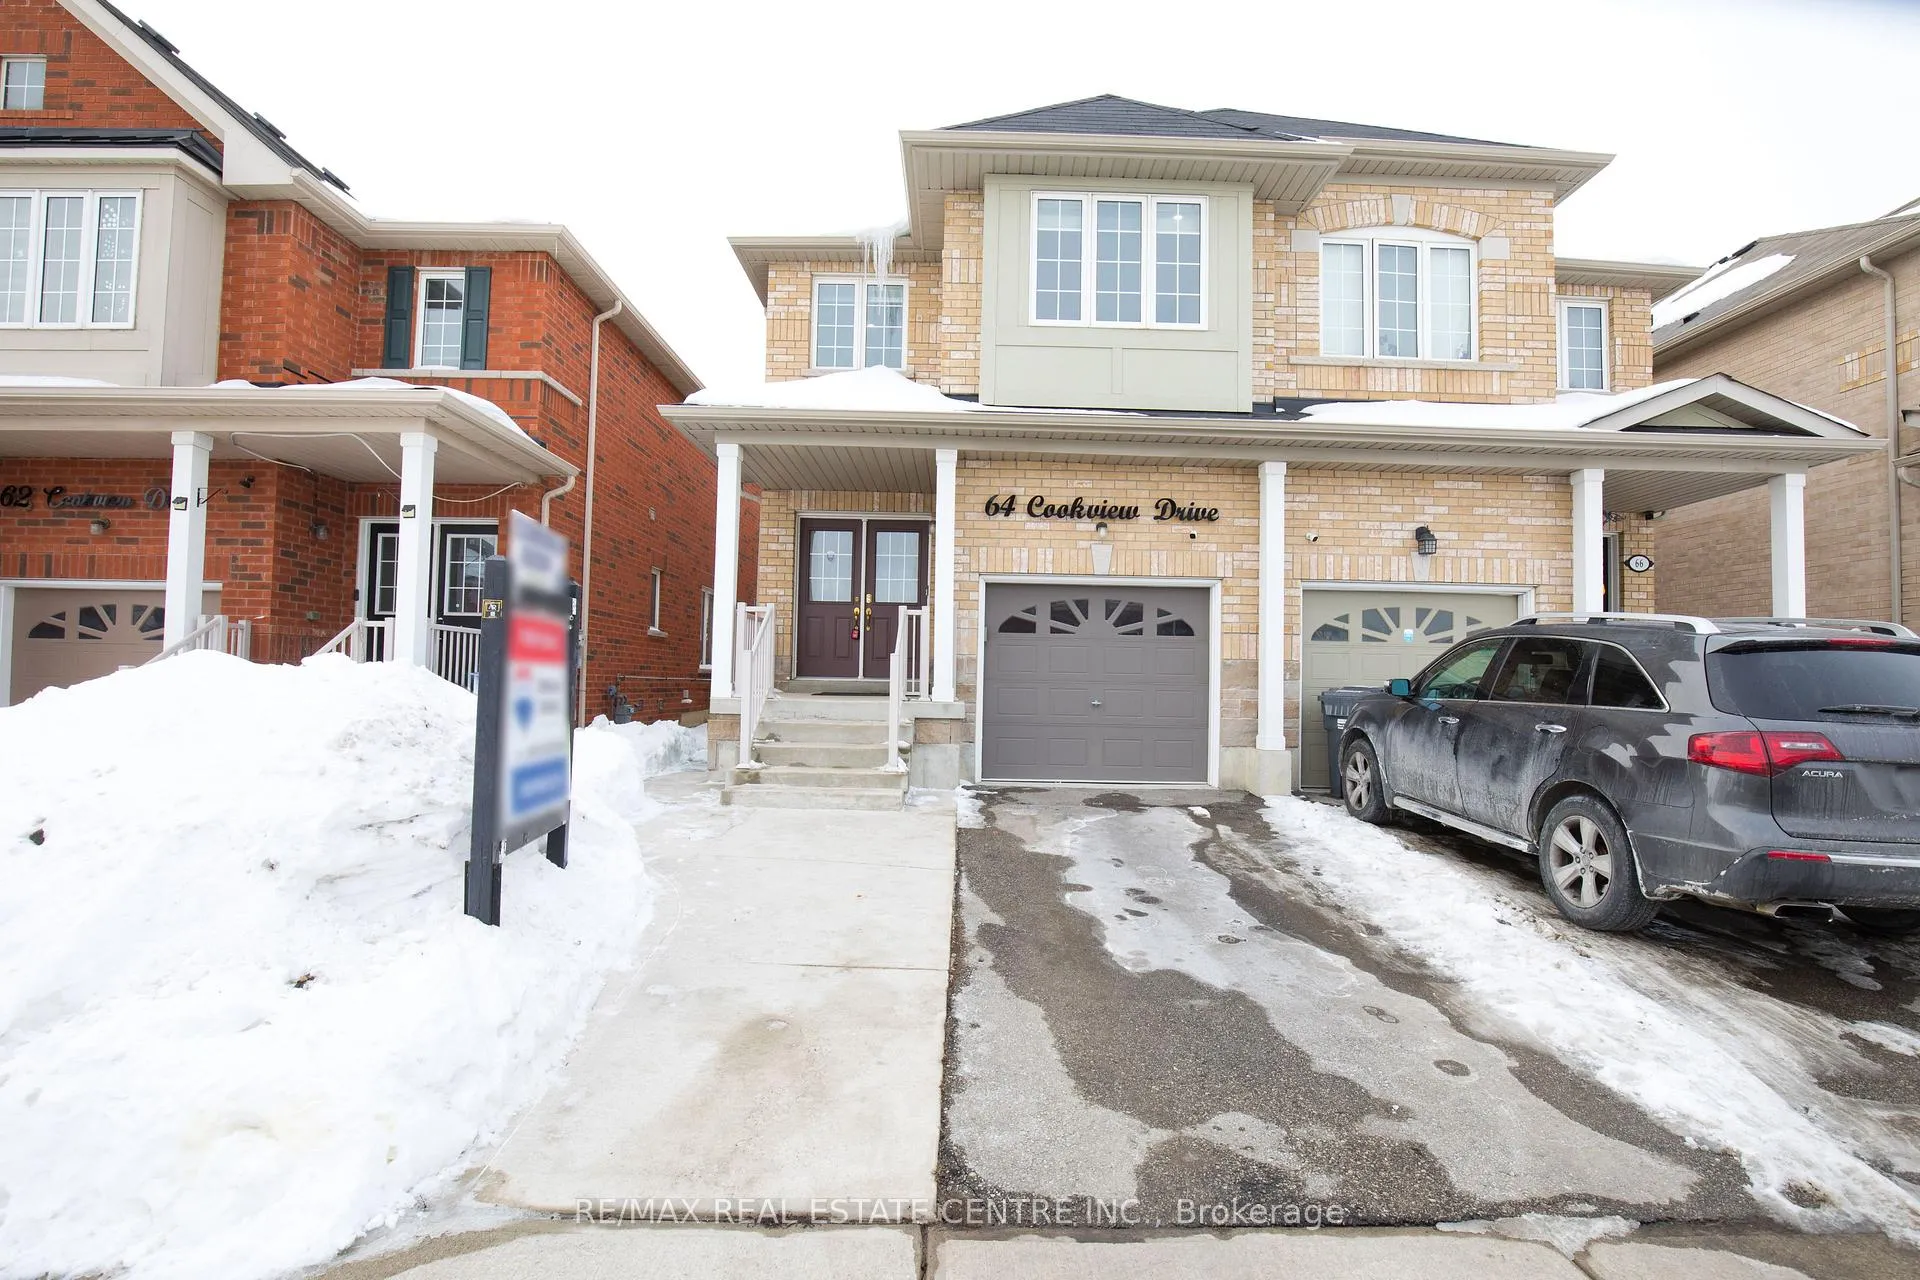
64 Cookview Drive
64 Cookview Drive
 See all 47 photos
Property history
Facts and features
- BasementApartment
- Age of home6–15 years
- Water, sewerMunicipal
- HeatingForced air
- Second kitchen
- Separate entrance
- Hardwood floors
- Central air
The homeSemi-Detached, 2-storey, Age 6–15 years
- Type: Semi-Detached
- Style: 2-storey
- Age: 6–15 years
- Living space: 1,500–2,000 sq ft
- Basement: Separate entrance, apartment
InsideHardwood, Porcelain, Vinyl, Lower level, Auto garage door remote, carpet free
- Flooring: Hardwood, Porcelain, Vinyl
- Laundry: Lower level
- Features: Auto garage door remote, carpet free
- Security: Security system
- Rooms above ground: 5
- Rooms in the basement: 1
- Bedrooms: 3 + 1 in the basement
- Bathrooms: 4
- Kitchens: 2
- Family room: Yes
Outside and lotBrick, Asphalt shingle, Concrete
- Exterior: Brick
- Roof: Asphalt shingle
- Foundation: Concrete
- Other structures: Gazebo
- Size: 22.51 × 120 ft
Parking1 Garage, Attached, Private
- Spaces: 1 Garage
- Garage: Attached
- Driveway: Private
Heating, water and powerForced air, gas, Central air, Municipal water
- Heating: Forced air, gas
- Cooling: Central air
- Water: Municipal water
- Sewer: Municipal sewer
Costs and taxesTaxes $6,772 a year, HST included in the price, Hot water tank
- Taxes, 2026: $6,772 a year
- HST: HST included in the price
- Rental items: Hot water tank
Included in the sale2 fridge , 2 stove, washer , dryer , dishwasher, garage remote control ,gazebo., Security cameras
- Included: 2 fridge , 2 stove, washer , dryer , dishwasher, garage remote control ,gazebo.
- Not included: Security cameras
NearbyHospital, place of worship, public transit, school, school bus route
- Close to: Hospital, place of worship, public transit, school, school bus route
Listing detailsW12789612, Sold, Feb 14, 2026
- MLS® number: W12789612
- Status: Sold
- Listed on: Feb 14, 2026
- Days on market: 18
- Updated: Mar 4, 2026
- Possession: 2026-05-11 / 60-89 days
- Occupied by: Owner
- Listing brokerage: RE/MAX REAL ESTATE CENTRE INC.
About this home
64 Cookview Drive, Brampton (Sandringham-Wellington), ON L6R 3T6
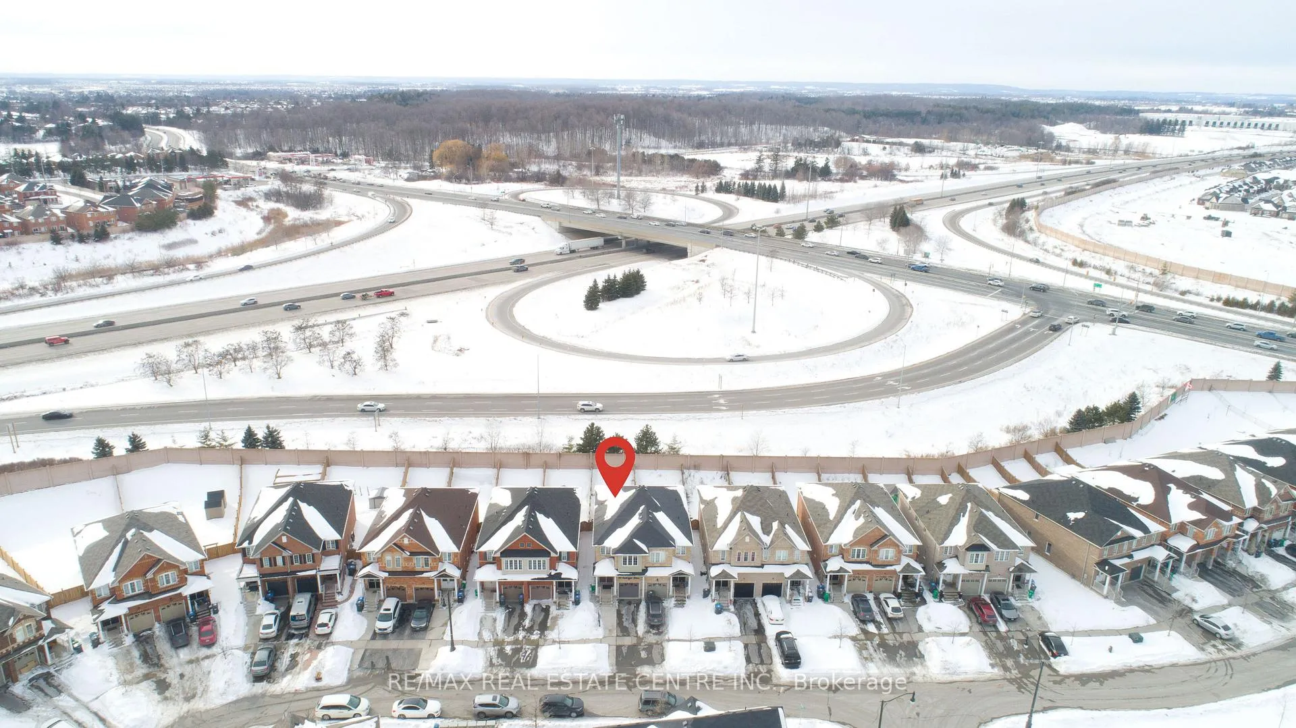
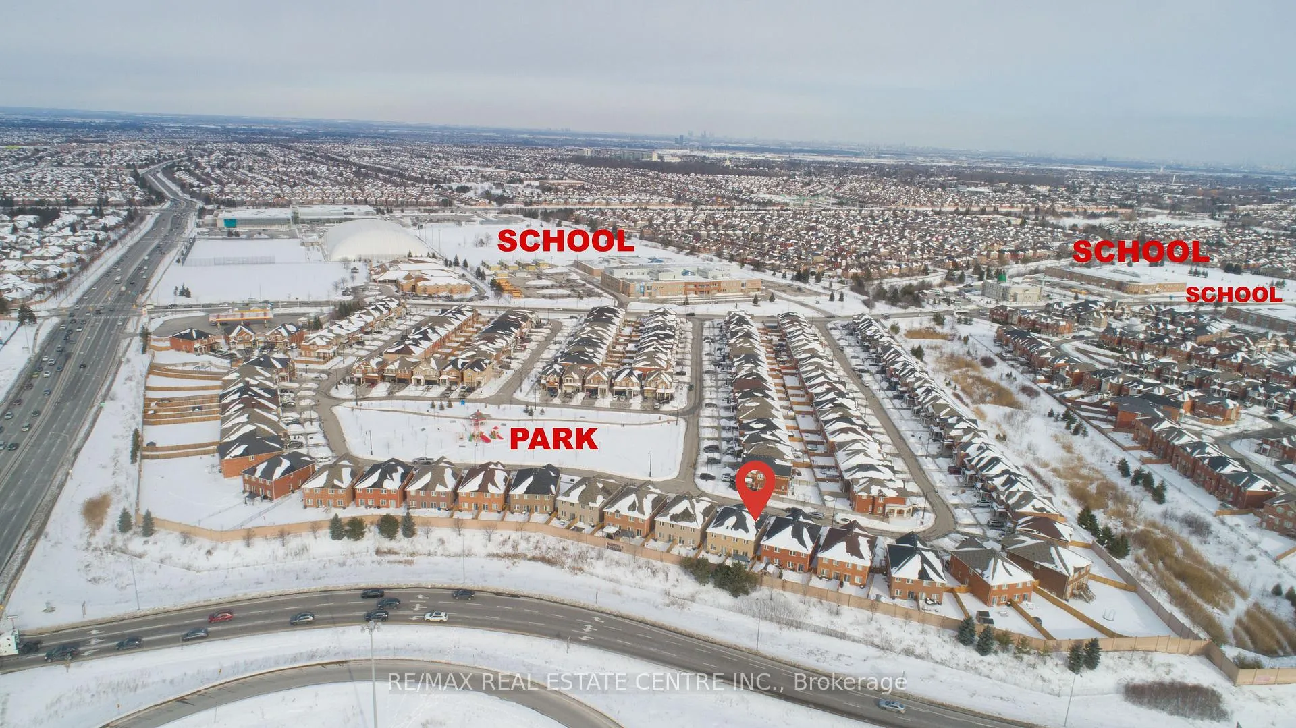
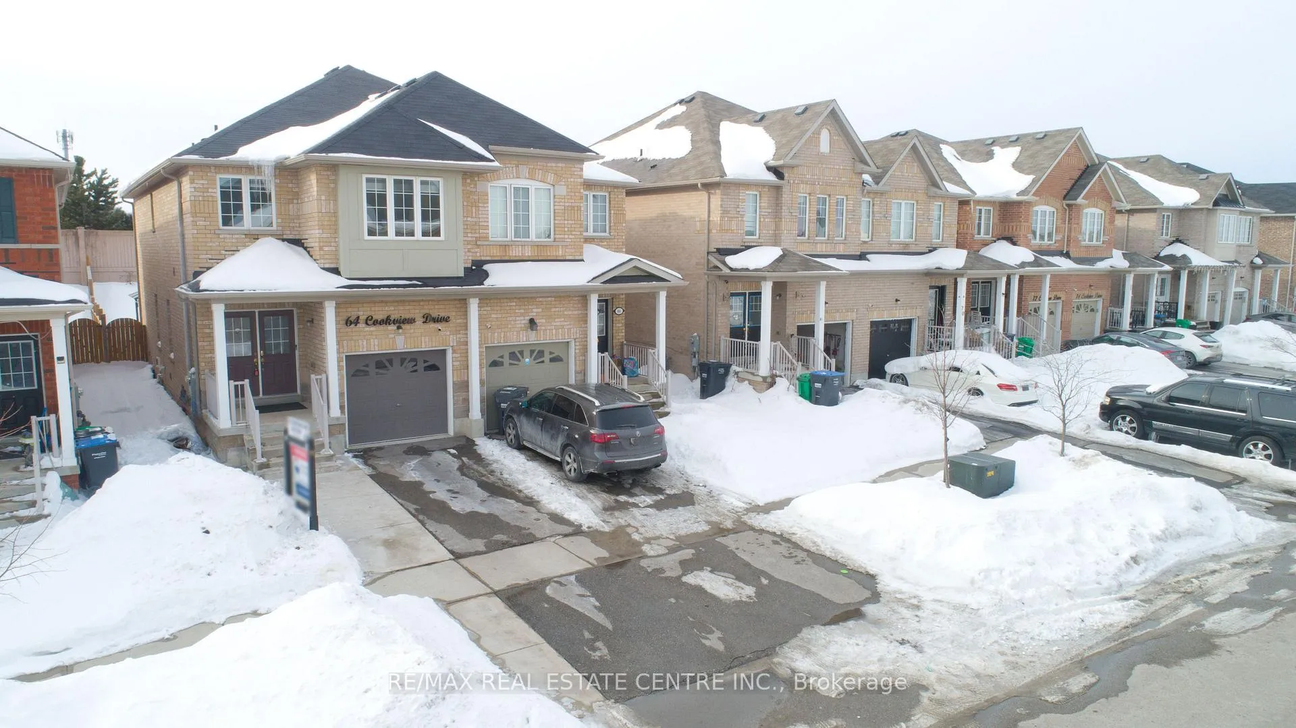
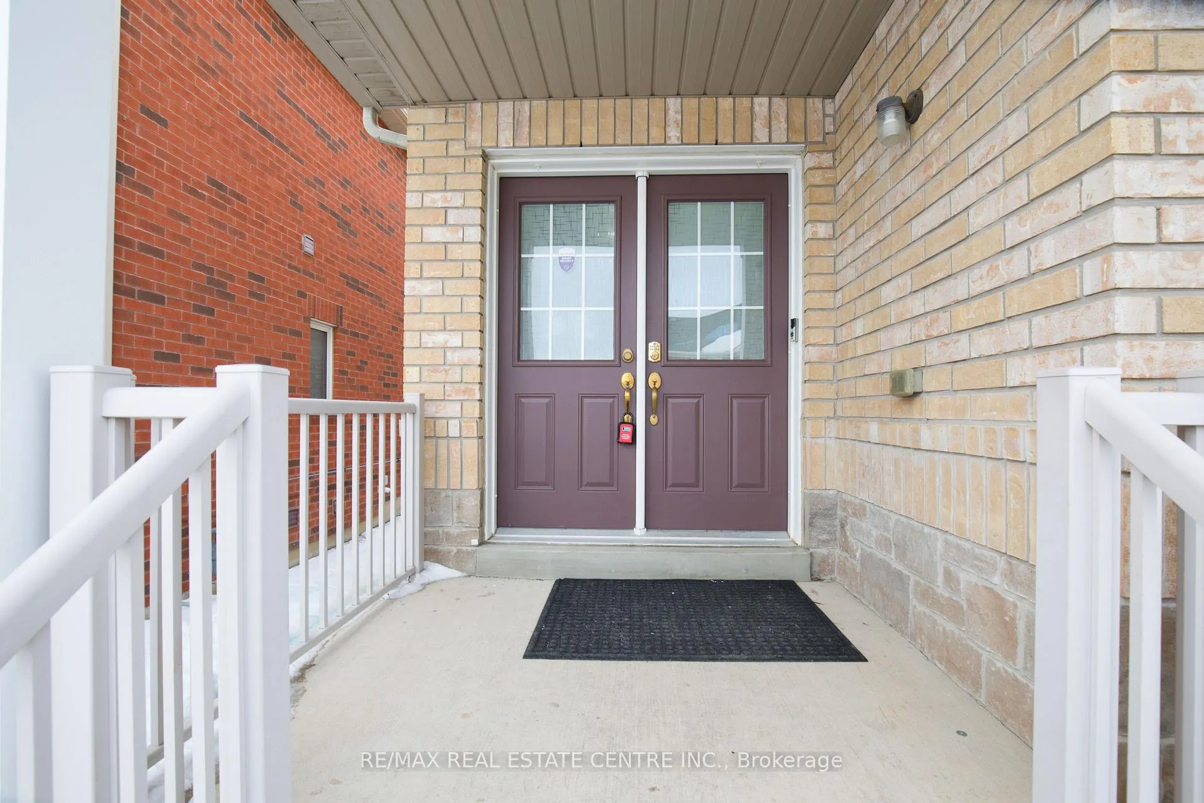
Absolute show stopper 2017 Built, Spot less, extra deep lot 120 ft, fully upgraded Semi detached, Double door entry, Brand new zebra blinds, freshly painted, carpet free, Excellent location! steps away from park, near 410 exit, 3 top rated schools at walking distance, Trinity common mall, near prestigious Rosedale community, gas station around the corner, Brampton civic hospital and many more list is endless. Main level has 9 Ft ceiling, Brand new Chandelier, separate family and living area with 17 ft ceiling open above, pot lights in whole house, separate dining area, breakfast area, upgraded kitchen with granite counter, new back splash, porcelain tiles in the breakfast, kitchen and foyer area.Back yard comes with Gazebo having concrete floor,poured concrete around the whole house for foundation extra protection, Extra deep lot excellent for having future home grown vegetable garden or kids playing paradise. Second level comes with laminate floors, pot lights in each room and hall way, 2 full bathroom for convenience, Decent size bedrooms, Huge master bedroom comes with his and her closet and Ensuite,having beautiful and cozy study area in a corner, pot lights,wider hall way for comfortable moving,common bathroom, elegant view from hall way to the open to above living area. One bedroom Basement apartment comes with pot lights, separate entrance from garage, is professionally finished with Vinyl Flooring, builder finished bathroom, one huge bedroom, spacious kitchen, rec room,Finished laundry room. Driveway accommodates three cars and one in the garage, overall its a unique property can only comes in the market once in a life time, come and check it out! Seeing is believing. Thanks
Ask about this home
A HOMEH agent will answer your questions about this home.
Around this home
Daily convenience, out of 100, from the distances below
Schools nearby
School rating, out of 10.
Helpful calculators
Your HOMEH agent

"I would see it this week."