Front of 107 5th Avenue S

107 5th Avenue S
Brampton (Fletcher's Creek Village)
Detached Sold
1/27
Front of 107 5th Avenue S

107 5th Avenue S
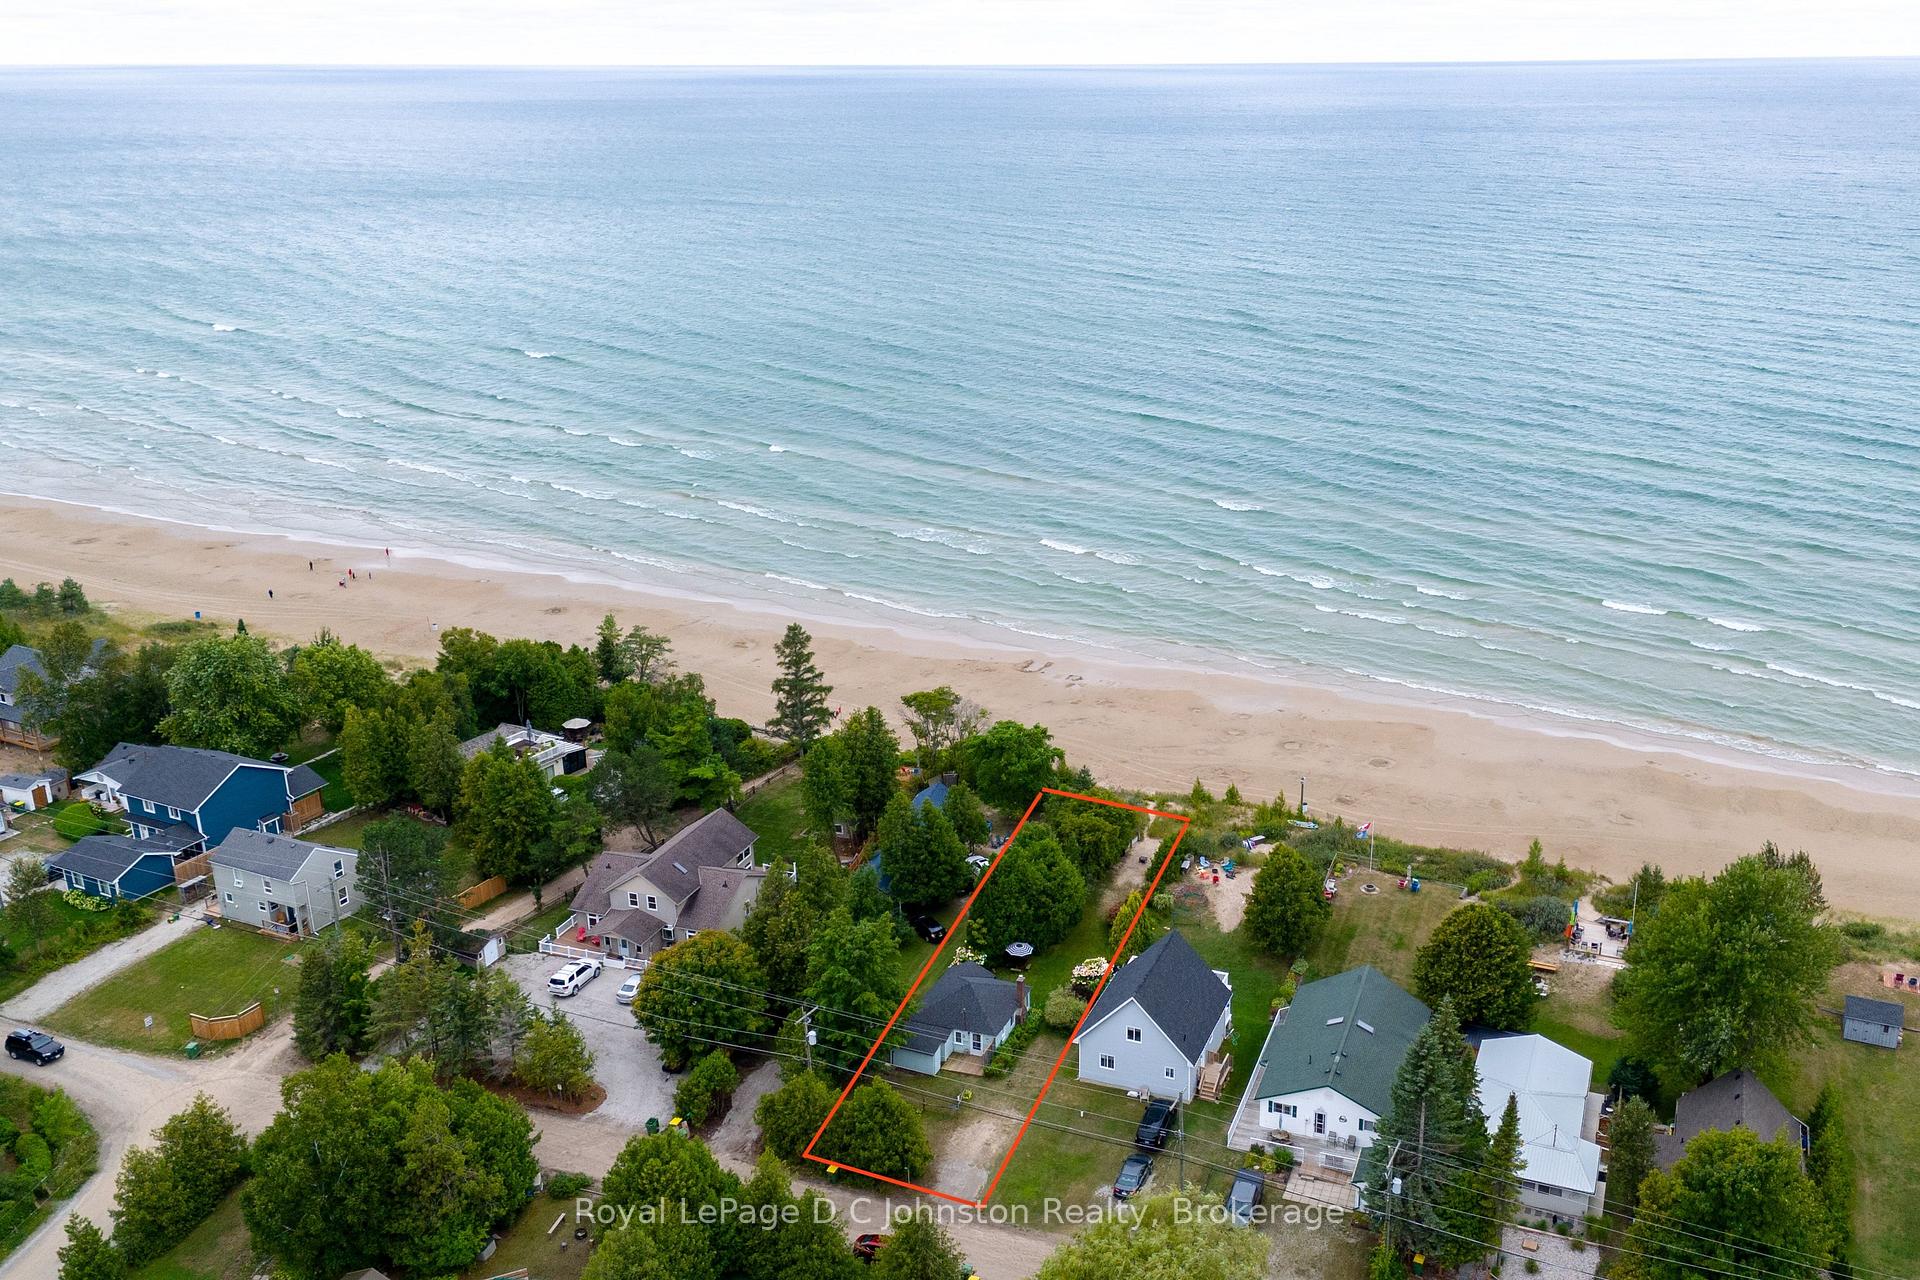
Brampton (Fletcher's Creek Village)
Detached Sold
Photo 2 of 27 – 107 5th Avenue S, BramptonPhoto 3 of 27 – 107 5th Avenue S, BramptonPhoto 4 of 27 – 107 5th Avenue S, BramptonPhoto 5 of 27 – 107 5th Avenue S, BramptonSee all 27 photos
Asked for: $390,000Sold Mar 11, 2025
2 Bedrooms
1 Bathroom
0 Garage
— sq.ft
46×155 ft
Detached

Property history

Facts and features

  • BasementNone
  • Water, sewerOther
  • HeatingBaseboard
  • MLS® numberX11897282
What stands out
  • Waterfront
The homeDetached, Bungalow, Basement None
  • Type: Detached
  • Style: Bungalow
  • Basement: None
  • View: Beach, lake, skyline, water
  • Special designation: Landlease
  • Waterfront: Direct
InsideWater heater owned, water treatment, Rooms above ground 6, Bedrooms 2
  • Features: Water heater owned, water treatment
Rooms
  • Rooms above ground: 6
  • Bedrooms: 2
  • Bathrooms: 1
  • Kitchens: 1
  • Family room: Yes
Outside and lotWood , shingle, Asphalt shingle, Piers
Outside
  • Exterior: Wood , shingle
  • Roof: Asphalt shingle
  • Foundation: Piers
  • Features: Landscaped, privacy, porch enclosed
  • Other structures: Garden shed
Lot
  • Size: 46 × 155 ft
Parking2 Parking, Private double
  • Spaces: 2 Parking
  • Driveway: Private double
Heating, water and powerBaseboard, electric, Other, Holding tank
  • Heating: Baseboard, electric
  • Water: Other
  • Sewer: Holding tank
Included in the saleHot water tank owned, microwave, refrigerator. all furniture, linens and kitchen contents are negotiable except exclusions, Rotary phone on wall, radio on fireplace and some artwork
  • Included: Hot water tank owned, microwave, refrigerator. all furniture, linens and kitchen contents are negotiable except exclusions
  • Not included: Rotary phone on wall, radio on fireplace and some artwork
NearbyBeach, campground, golf, lake access, lake/pond, waterfront
  • Close to: Beach, campground, golf, lake access, lake/pond, waterfront
Listing detailsX11897282, Sold, Dec 16, 2024
  • MLS® number: X11897282
  • Status: Sold
  • Listed on: Dec 16, 2024
  • Days on market: 85
  • Updated: Mar 11, 2025
  • Possession: Flexible
  • Occupied by: Owner
  • Listing brokerage: Royal LePage D C Johnston Realty

About this home

107 5th Avenue S, Brampton (Fletcher's Creek Village), ON N0H 2G0

Water Heater OwnedWater TreatmentBeachLakeSkylineWater

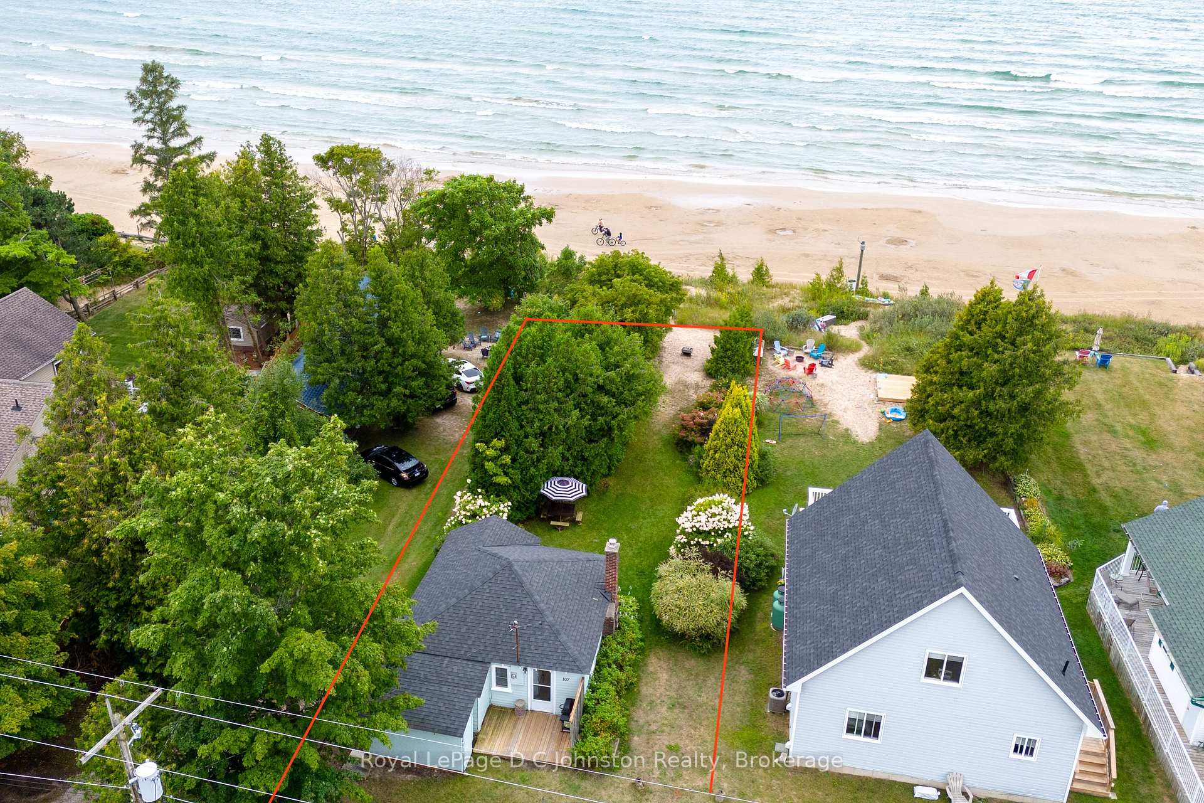
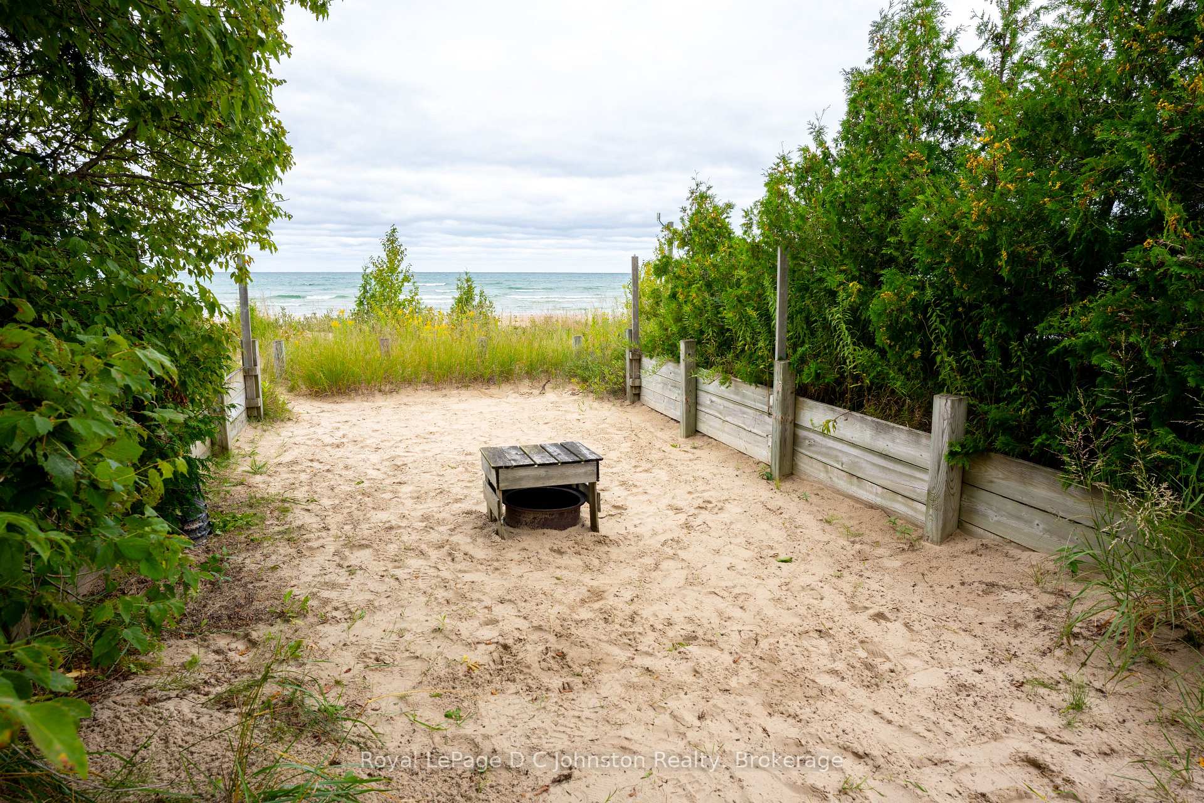
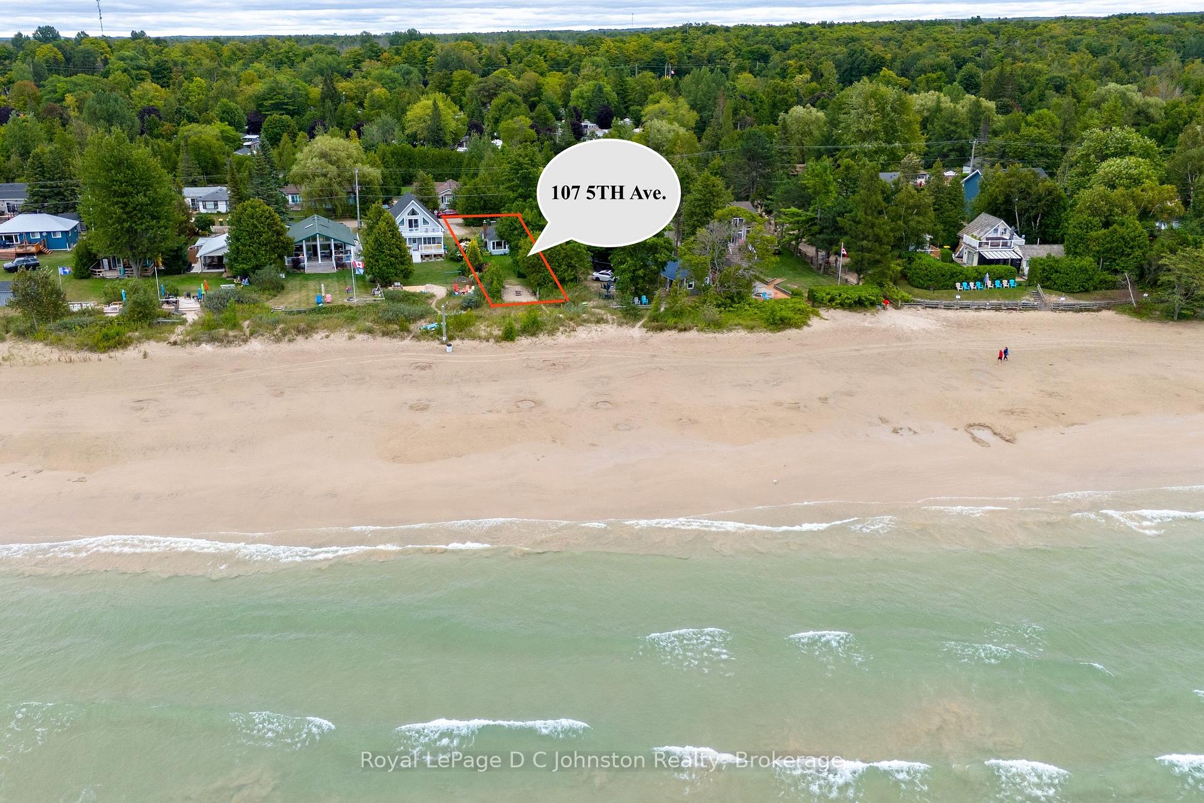
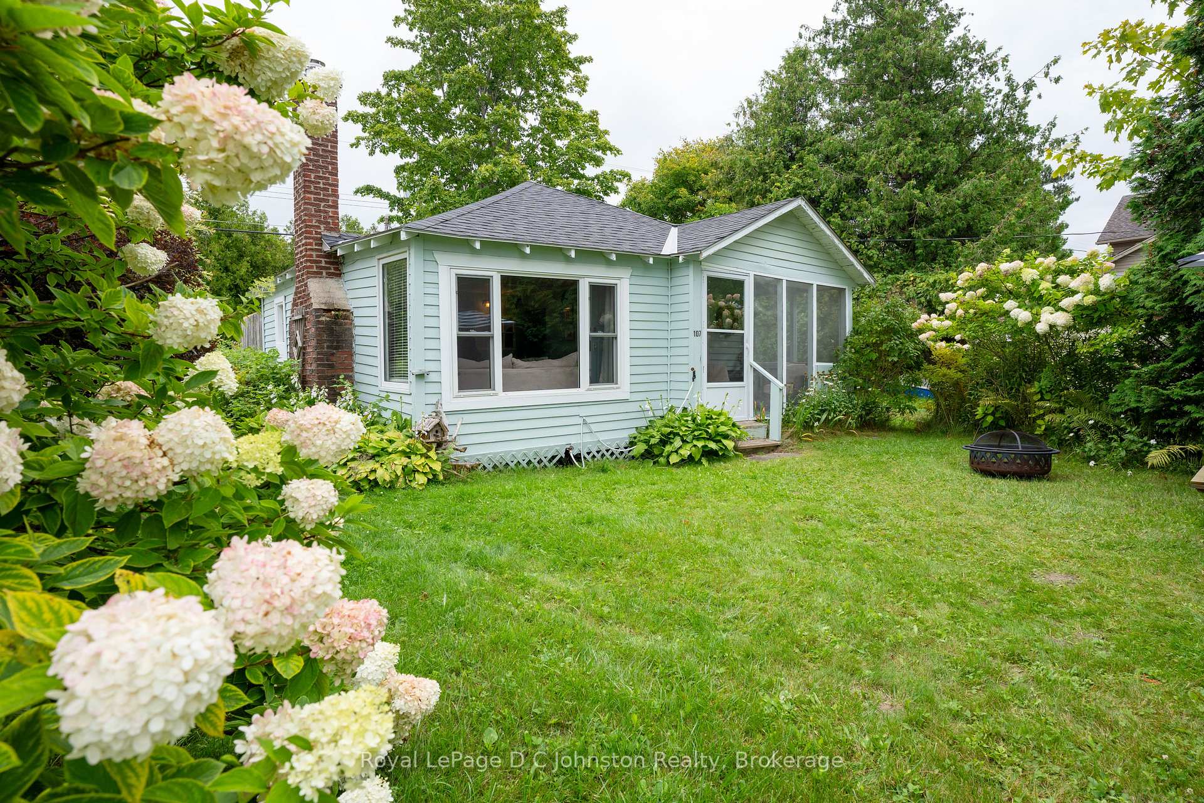
This charming waterfront cottage on sandy Sauble Beach offers the classic beachside experience you'll love. A small dune between your lot and the beach gives you privacy from people on the beach and still affords a panoramic view of the waterfront. This home is bright and airy throughout and boasts improvements including updated electrical, renovated kitchen and bathroom, replaced windows, sewage holding tank and sandpoint well were installed in 2017. Insulated walls and ceiling keep the cottage cool in hot weather. The lot has a private sandy sitting area ideal for sipping morning coffee, relaxing during the day, watching the sunsets, and enjoying campfires under the stars to the sound of the waves. Perennial gardens provide privacy on both sides and need watering only by the rain and are very low maintenance. The cottage has 2 bedrooms, 1 bathroom, open concept kitchen / living room, a screened-in porch, a storage shed attached to the cottage, plus a free-standing storage shed. This cottage's serene setting makes it a true escape from hustle bustle yet is just a 10 minute walk to the downtown shops, restaurants and fun. To view this quiet beach oasis on the shores of Lake Huron contact your REALTOR today to arrange your private showing. Located on leased land $9600 lease & $1200 service fee yearly.

Ask about this home

A HOMEH agent will answer your questions about this home.

Ask a question
Thinking of selling your home?See what your home is worth today.

Around this home

10th & 2nd Ave
98Errands
90Parks
89Schools

Daily convenience, out of 100, from the distances below

ParkNorthwood Park · 4 within 1 km7 min walk425 m
GroceryNanak Grocers7 min walk422 m
SchoolBrandon Gate Public School7 min walk430 m
PharmacyGood Luck Pharmacy7 min walk448 m
Cafés & foodVeggie Villa · 2 within 1 km7 min walk430 m
Gym & rec centreWave Pool10 min walk596 m
LibraryMissisauga Library - Malton23 min walk1.4 km
WalkDriveStraight-line distance, open map data
Grocery0.4 km
Park0.4 km
Dining0.4 km
Gym1.6 km

Schools nearby

School rating, out of 10.

Brandon Gate Public Schoolelementary · Public · 0.4 km
—
St Gabriel Adult Education Centre Daysecondary · Public · 0.6 km
—
St Gabriel Adult Education Centre Night Schoolsecondary · Public · 0.6 km
—
Contact agent

Helpful calculators

Mortgage
Affordability
Closing costs
Land transfer tax
Property tax
Down payment
CMHC insurance
Stress test
Cashback Rebate

Your HOMEH agent

KimHOMEH agent · Brampton

"I would see it this week."

Ask Kim

© 2026 HOMEH Inc., Brokerage · RECO Registration #6000380 · 505 Highway 7 East, Unit 308, Thornhill, ON L3T 7T1 · Listing data courtesy of the MLS® System of the listing brokerage, deemed reliable but not guaranteed.

Disclaimers and terms

HOMEH is operated by HOMEH Inc., a licensed Ontario real estate brokerage regulated by the Real Estate Council of Ontario (RECO) under the Trust in Real Estate Services Act, 2002 (TRESA). Under TRESA, consumers are entitled to the RECO Information Guide before entering into a representation agreement. Broker of Record Licence #5034208. Toronto Regional Real Estate Board Member #20004000.

Cashback Rebate. Paid by HOMEH Inc., Brokerage from the commission it receives, on closing, to eligible buyers who came to HOMEH as HOMEH leads. Subject to the buyer representation agreement, lender approval and legal limits; amounts vary with price, commission received and transaction type. Not a government incentive, tax credit or refund. Full terms and conditions apply.

Mortgage. Payment figures are estimates for illustration only, not an offer to lend; all financing is on approved credit (OAC). HOMEH Inc., Brokerage is not a mortgage broker, agent or lender; mortgage products and advice come from independent professionals licensed by the Financial Services Regulatory Authority of Ontario (FSRA).

Hestimate. Worked out with automated tools from recent nearby sales of similar homes. For information only, not an appraisal.

Accuracy. Listings, market data, photos, school, transit and neighbourhood information come from sources believed reliable, including the MLS® System and the Toronto Regional Real Estate Board (TRREB), but are not warranted accurate, current or complete. MLS® listing data is copyright TRREB. It must only be used by consumers with a bona fide interest in the purchase, sale or lease of real estate, and not for any commercial purpose.

Programs. Programs, incentives and benefits on this website are privately administered, may change or end without notice, and imply no government authority, endorsement or affiliation.

Not intended to solicit clients currently under contract with another brokerage.

The trademarks REALTOR®, REALTORS® and the REALTOR® logo are controlled by The Canadian Real Estate Association (CREA) and identify real estate professionals who are members of CREA. The trademarks MLS®, Multiple Listing Service® and the associated logos are owned by CREA and identify the quality of services provided by real estate professionals who are members of CREA. Used under licence.