

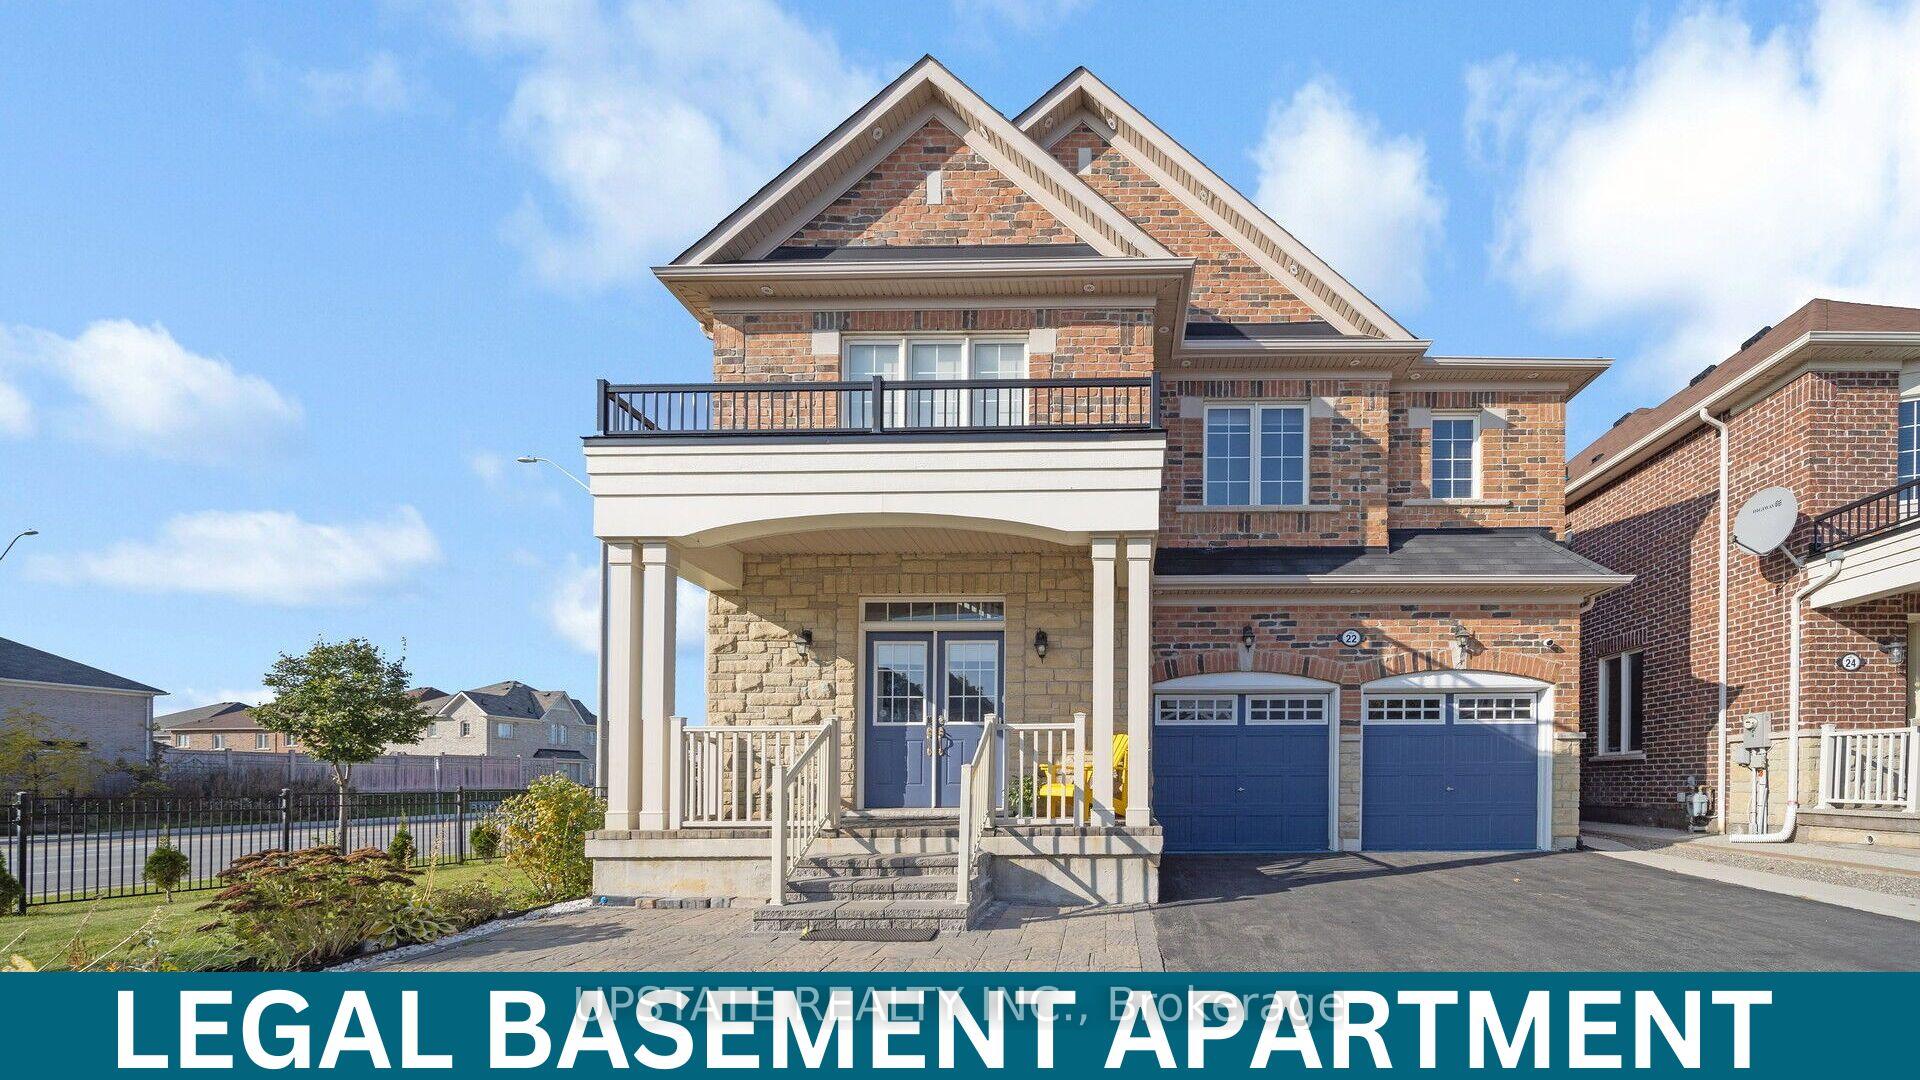
22 Adeline Court
22 Adeline Court
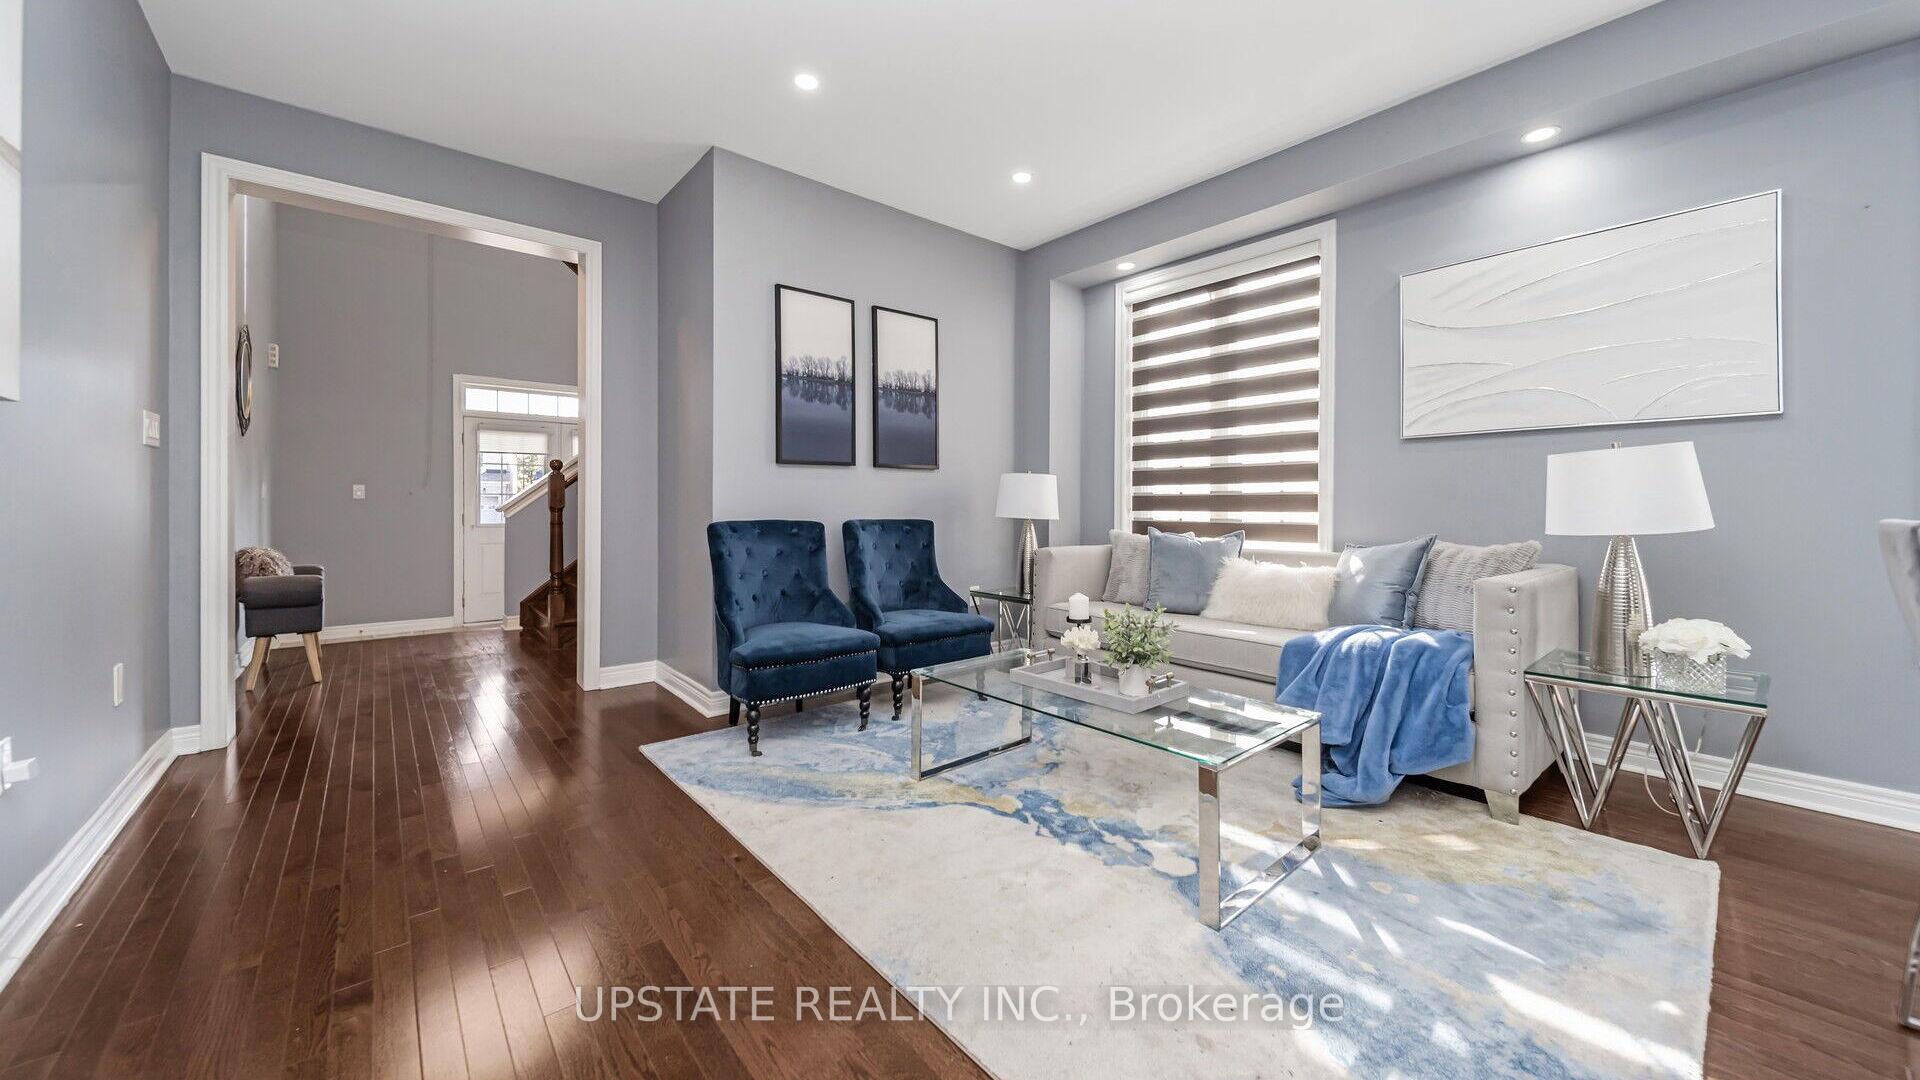 See all 40 photos
Property history
- $1,675,000SuspendedList: 2024-11-14|End: 2025-04-22|159 daysW10424073
Facts and features
- BasementApartment
- Water, sewerMunicipal
- Lot shapeReverse pie
- HeatingForced air
- Second kitchen
- Separate entrance
- Hardwood floors
- Fireplace
- Central air
The homeDetached, 2-storey, Separate entrance, apartment
- Type: Detached
- Style: 2-storey
- Basement: Separate entrance, apartment
InsideFireplace Yes, Hardwood, Ceramic, Main level
- Fireplace: Yes
- Flooring: Hardwood, Ceramic
- Laundry: Main level
- Features: Other
- Rooms above ground: 9
- Rooms in the basement: 4
- Bedrooms: 4 + 3 in the basement
- Bathrooms: 6
- Kitchens: 2
- Family room: Yes
Outside and lotBrick, stone, Asphalt shingle, Concrete
- Exterior: Brick, stone
- Roof: Asphalt shingle
- Foundation: Concrete
- Size: 71.75 × 125.57 ft
- Shape: Reverse pie
Parking2 Garage, Detached, Private
- Spaces: 2 Garage
- Garage: Detached
- Driveway: Private
Heating, water and powerForced air, gas, Central air, Municipal water
- Heating: Forced air, gas
- Cooling: Central air
- Water: Municipal water
- Sewer: Municipal sewer
Costs and taxesTaxes $9,176 a year, Water heater
- Taxes, 2024: $9,176 a year
- Rental items: Water heater
Included in the saleAll elf, window covering, fridge, gas stove, b/i dishwasher, front load washer & dryer & cac, 2 garage door opener & sprinkler system basement: fridge, stove, front load white washer & dryer.
- Included: All elf, window covering, fridge, gas stove, b/i dishwasher, front load washer & dryer & cac, 2 garage door opener & sprinkler system basement: fridge, stove, front load white washer & dryer.
NearbyOther, park, public transit, school
- Close to: Other, park, public transit, school
Listing detailsW10424073, Suspended, Nov 14, 2024
- MLS® number: W10424073
- Status: Suspended
- Listed on: Nov 14, 2024
- Days on market: 159
- Updated: Apr 22, 2025
- Possession: To Be Determined
- Occupied by: Owner+tenant
- Listing brokerage: UPSTATE REALTY INC.
About this home
22 Adeline Court, Brampton (Credit Valley), ON L6Y 0W9
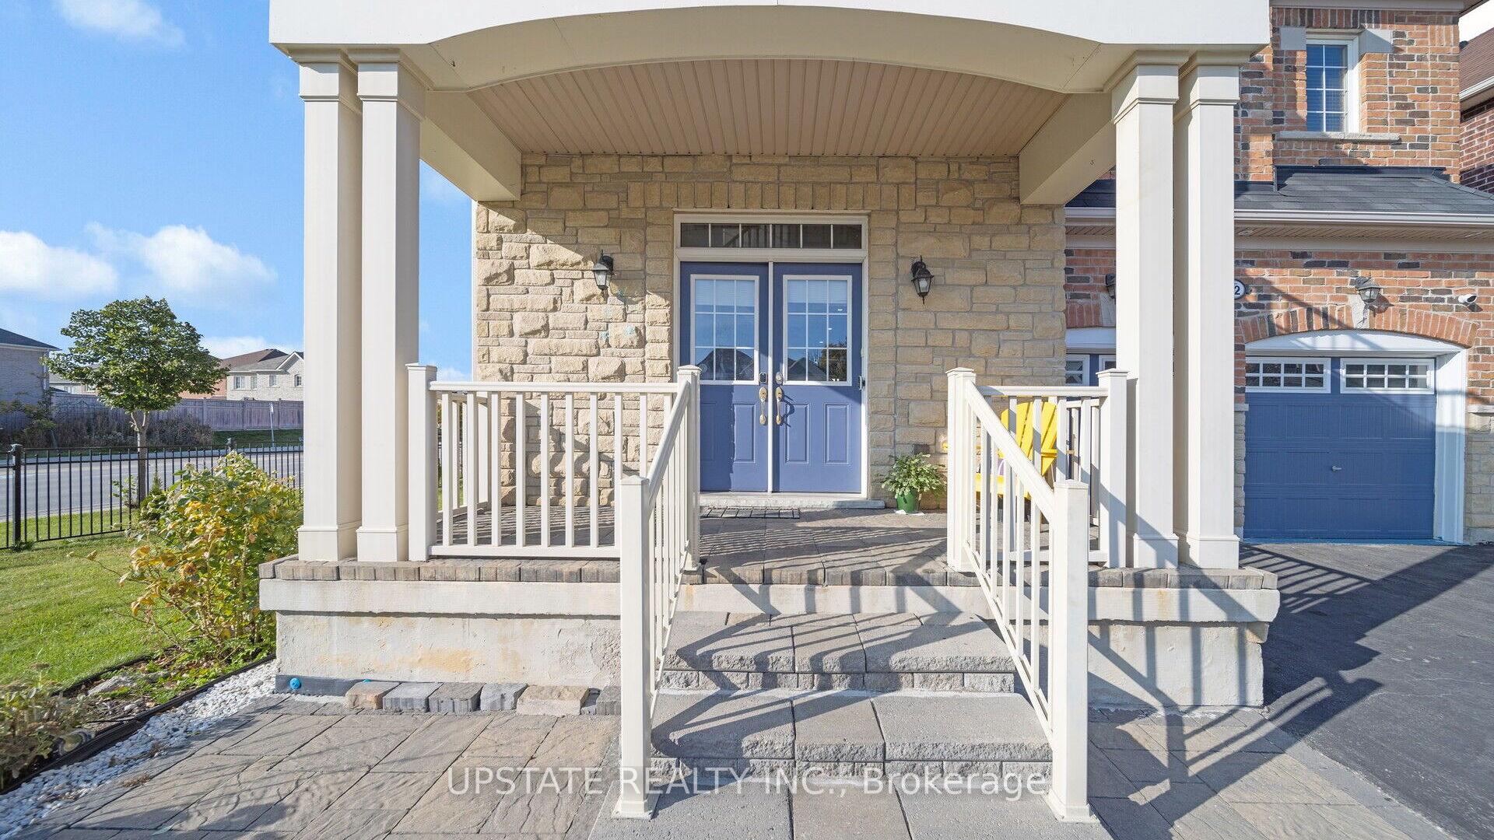
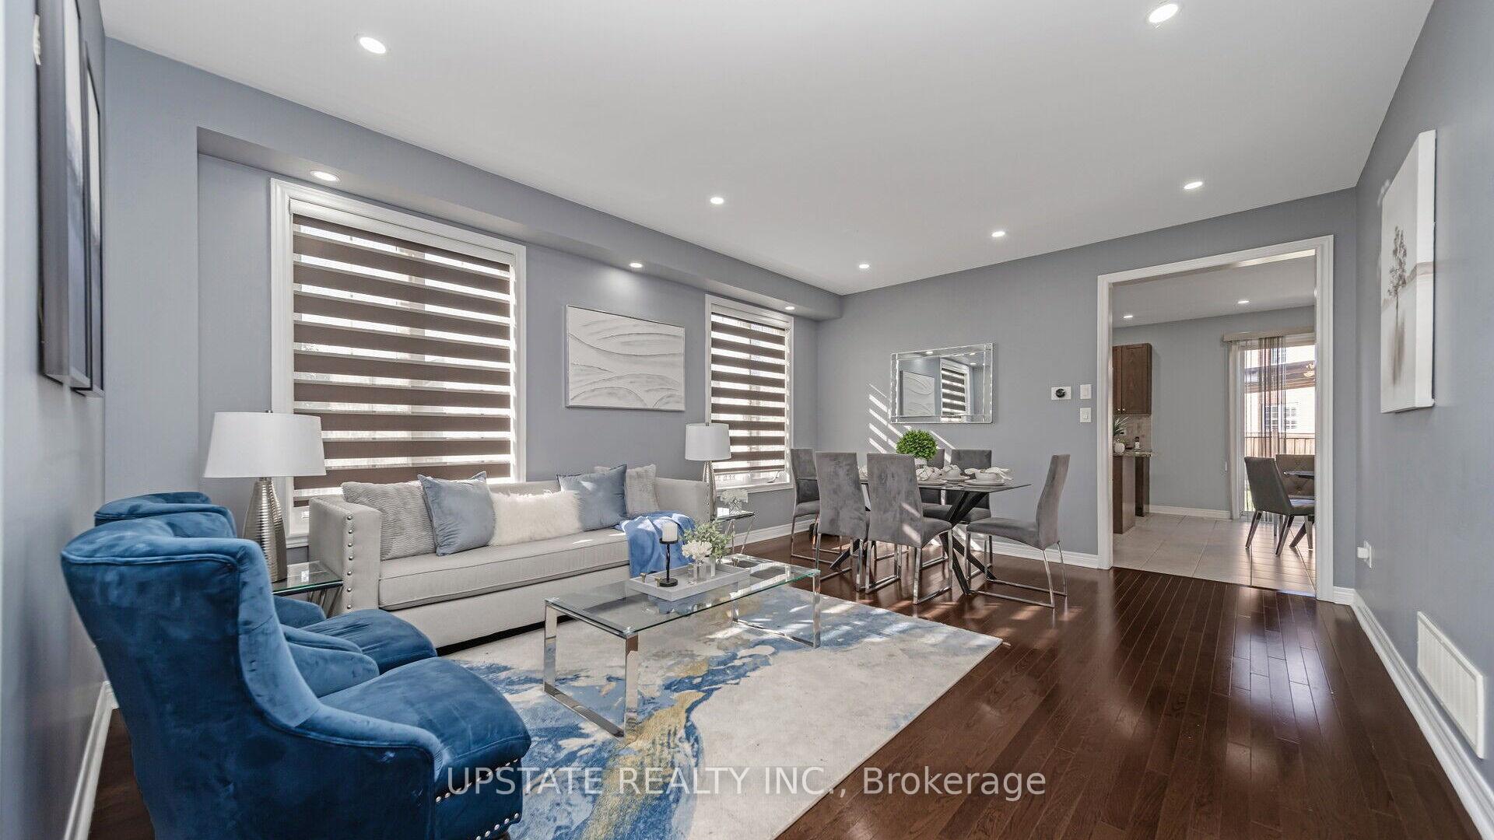
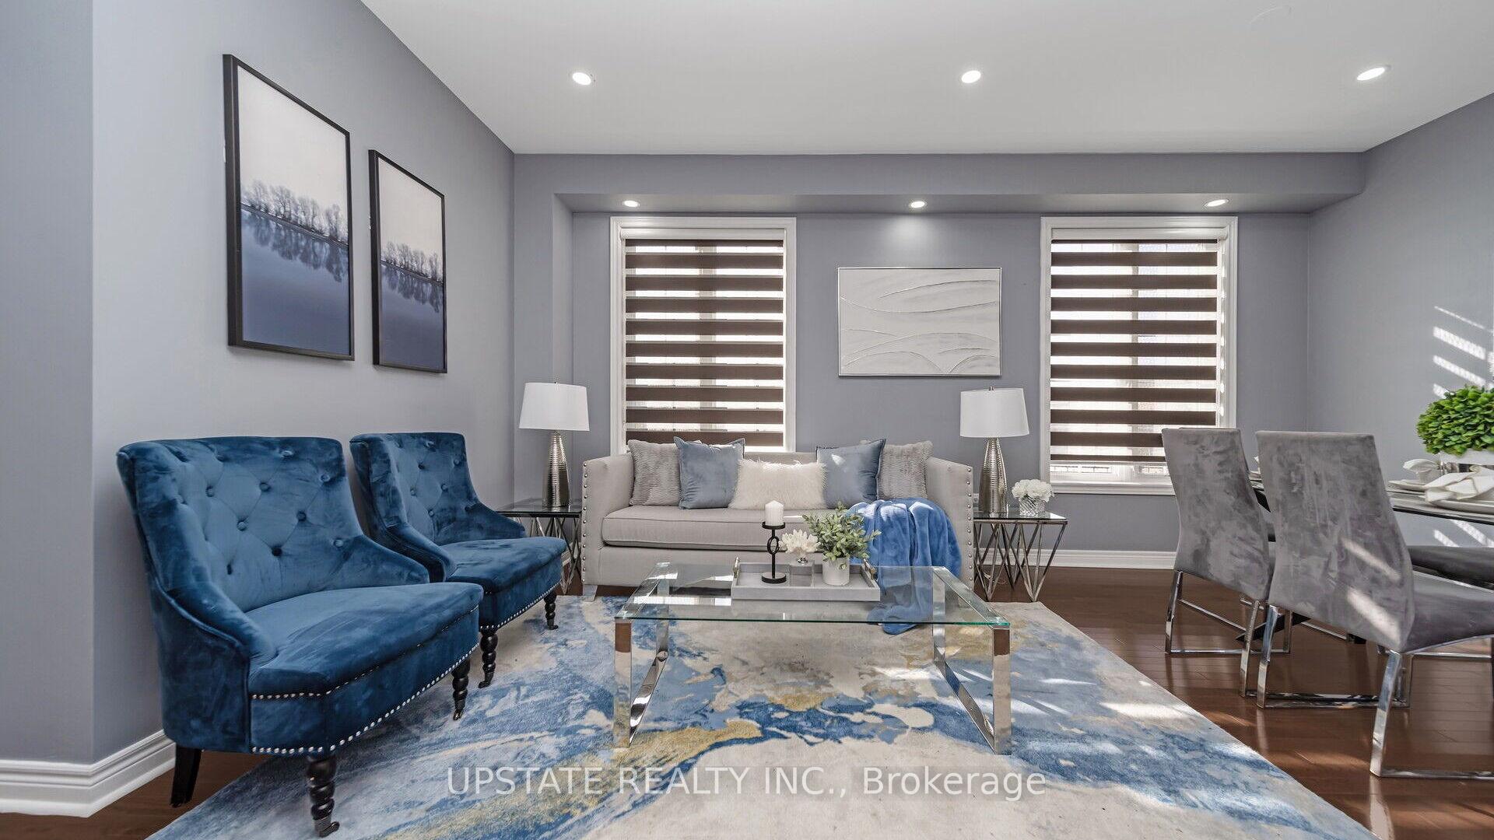
This stunning detached home is located on a prime corner lot in a highly sought-after neighborhood, with 4+3 bedrooms, 6 bathrooms, and a LEGAL BASMEMENT APARTMENT, this home provides ample space for a growing family or even an excellent opportunity for rental income from the basement unit. Approximately 4200 sq ft living space. As you approach the home, you're greeted by a grand entrance with a double-door entryway that soars to 20 ft, giving the house an immediate feeling of luxury and space. The smooth ceilings on the main level are complemented by strategically placed pot lights, both inside and outside the house, which create a modern, well-lit ambiance during the day and evening. The main level is designed with an open-concept layout, which maximizes the use of space and provides a fluid connection between the living areas. The spacious living room and family room, both featuring beautiful hardwood floors. The heart of this home is undoubtedly the chef-inspired kitchen. Featuring stainless steel appliances, the kitchen is both stylish and functional. The open layout extends to the breakfast area, making this a great space for casual dining. The second floor of this home continues to impress with its spaciousness and attention to detail. It boasts two master bedrooms, each complete with large walk-in closets and Laminate. In addition to the above features, the home includes a fully legal 2+1 Bedroom Basement apartment with 2 Full Washrooms And Den. The property also includes a deep backyard with high fence for added privacy.The interlocking on the driveway and the landscaped backyard. Additional features include 200 AMP service. Conveniently located near major banks, No Frills, Chalo Freshco, Churchville Public School, Mount Pleasant GO Station, and within walking distance to bus stops, with easy access to Highway 401 and 407. **EXTRAS** Ample storage space throughout the house. Shed in the backyard. No side walk the house on a quite court.
Ask about this home
A HOMEH agent will answer your questions about this home.
Around this home
Daily convenience, out of 100, from the distances below
Schools nearby
School rating, out of 10.
Helpful calculators
Your HOMEH agent

"I would see it this week."