

40 Barrington Crescent
40 Barrington Crescent
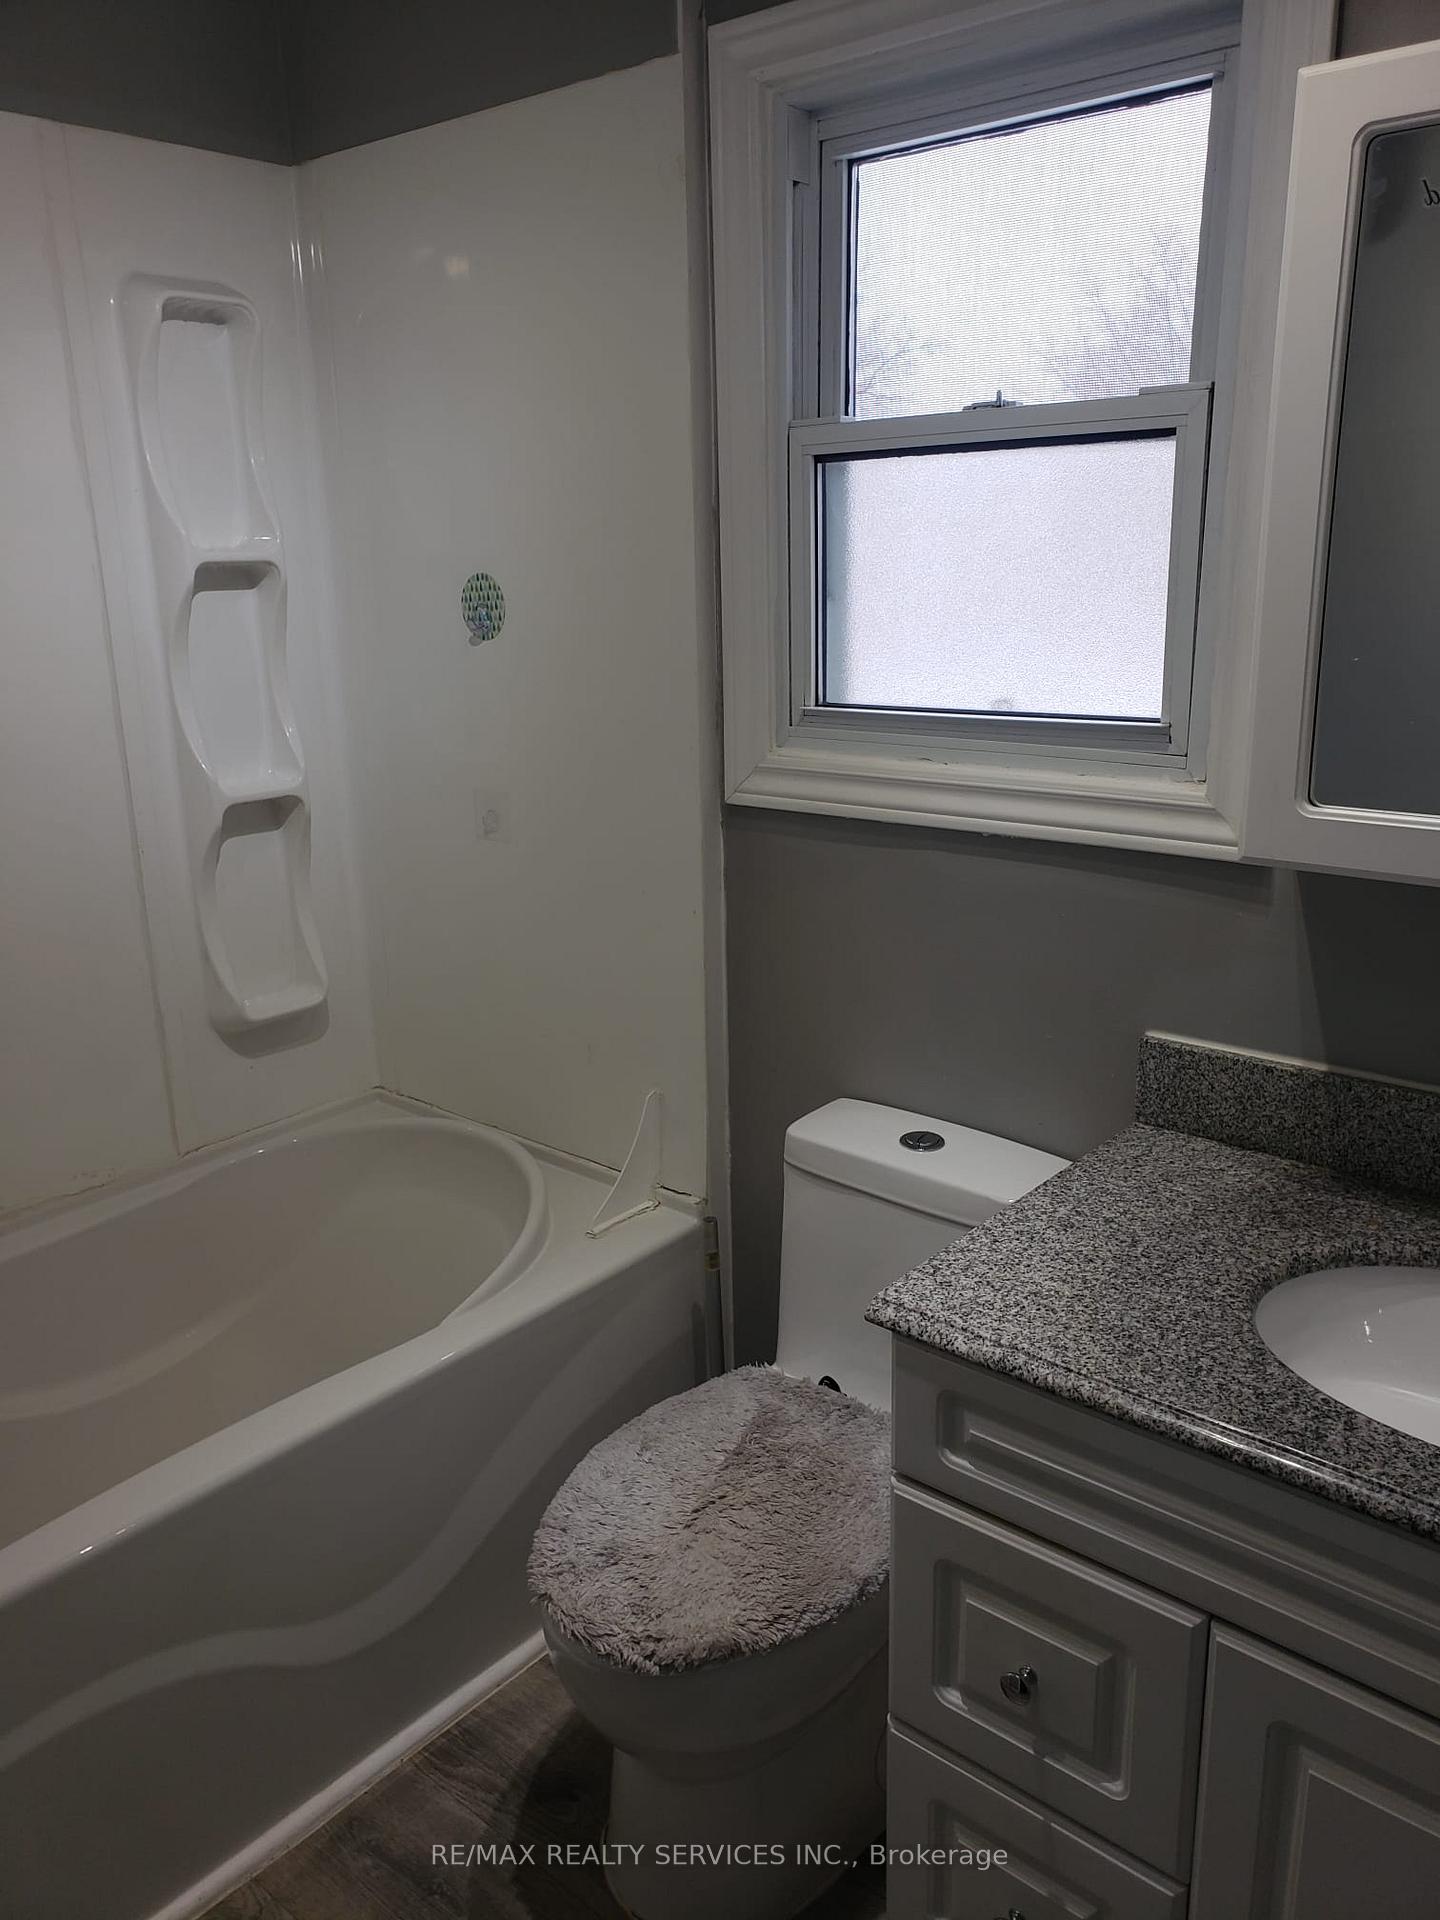 See all 16 photos
Property history
Facts and features
- BasementFinished
- Lot size24 × 108 ft
- Lease term12 months
- FurnishedUnfurnished
- Fireplace
- Central air
The homeFreehold Townhouse, 2-storey, Finished
- Type: Freehold Townhouse
- Style: 2-storey
- Basement: Finished
InsideFireplace Yes, In basement, Carpet free
- Fireplace: Yes
- Laundry: In basement
- Features: Carpet free
- Rooms above ground: 5
- Rooms in the basement: 1
- Bedrooms: 3
- Bathrooms: 2
- Kitchens: 1
Outside and lotVinyl siding, Asphalt shingle, Poured concrete
- Exterior: Vinyl siding
- Roof: Asphalt shingle
- Foundation: Poured concrete
- Size: 23.53 × 107.56 ft
Parking1 Garage, Attached, Private
- Spaces: 1 Garage
- Garage: Attached
- Driveway: Private
Heating, water and powerForced air, gas, Central air, Municipal water
- Heating: Forced air, gas
- Cooling: Central air
- Water: Municipal water
- Sewer: Municipal sewer
- Natural gas: Available
- Hydro: Available
Rent and termsRent $2,850 a month, Entire property, Unfurnished
- Rent: $2,850 a month
- Space for rent: Entire property
- Furnished: Unfurnished
- Lease: 12 months
- Paid: Monthly
- Rent includes: Central air conditioning
- Deposit: Required
- Credit check: Required
- Employment letter: Required
- Rental application: Required
- References: Required
IncludedFridge, stove, dishwasher, washer/dryer
- Included: Fridge, stove, dishwasher, washer/dryer
Listing detailsW11928827, Rented, Jan 17, 2025
- MLS® number: W11928827
- Status: Rented
- Listed on: Jan 17, 2025
- Days on market: 62
- Updated: Mar 20, 2025
- Possession: 2025-01-20 / January 20, 2025
- Occupied by: Vacant
- Listing brokerage: RE/MAX REALTY SERVICES INC.
About this home
40 Barrington Crescent, Brampton (Heart Lake East), ON L6Z 1N3
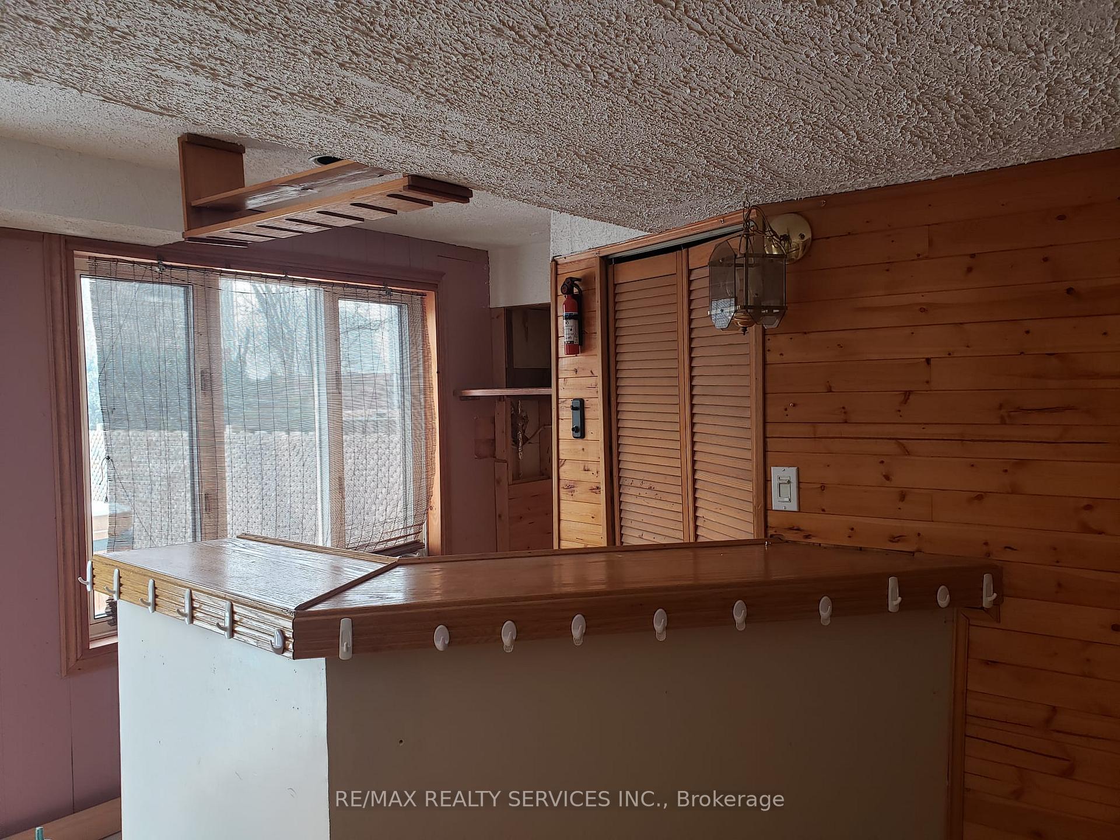
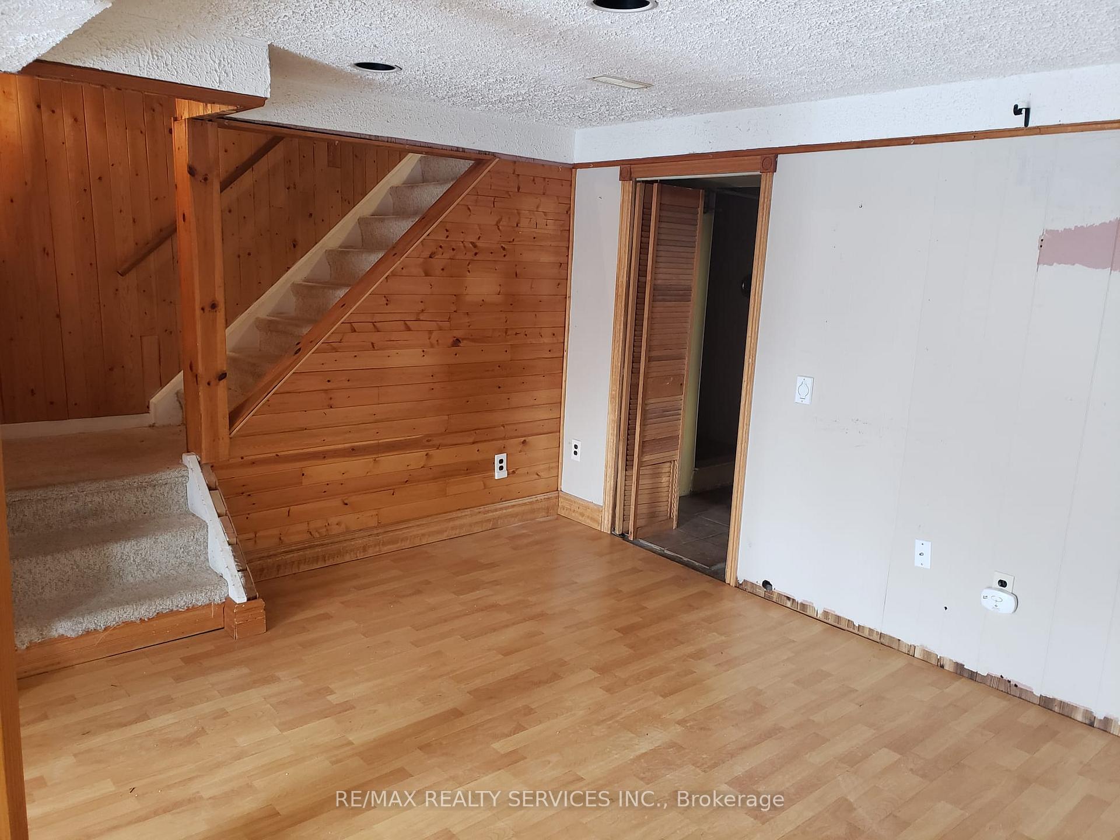
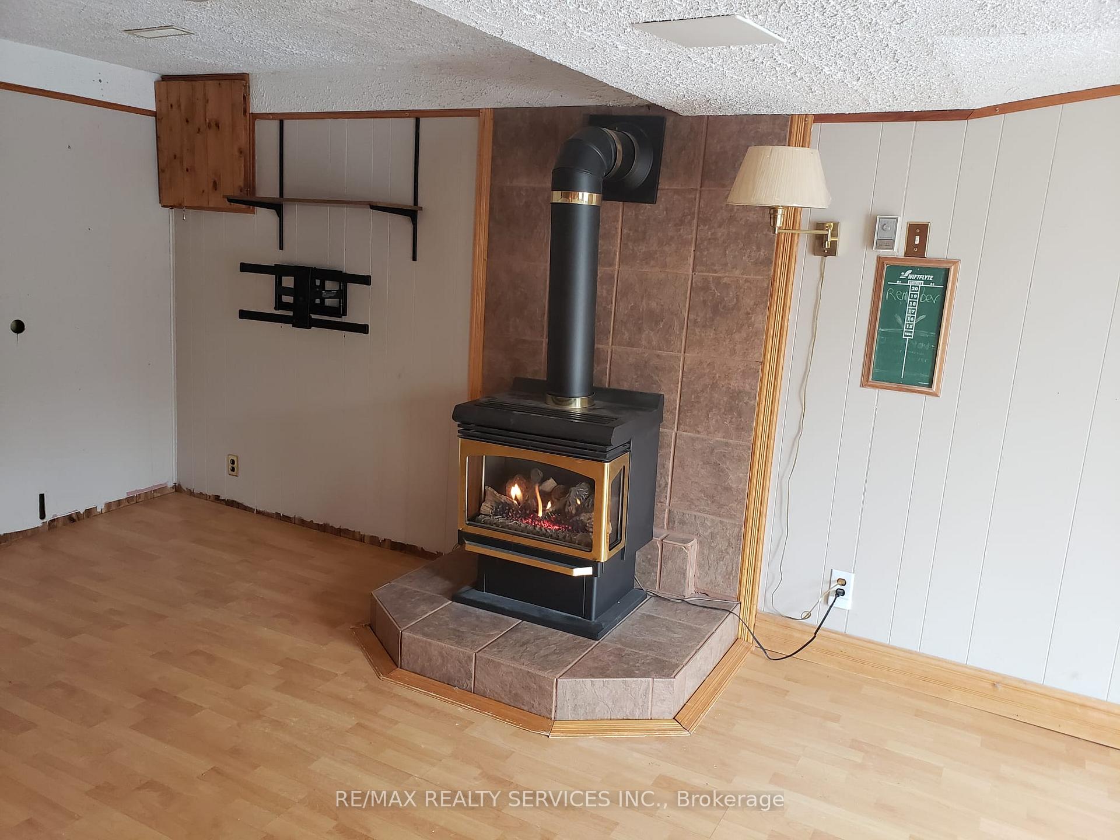
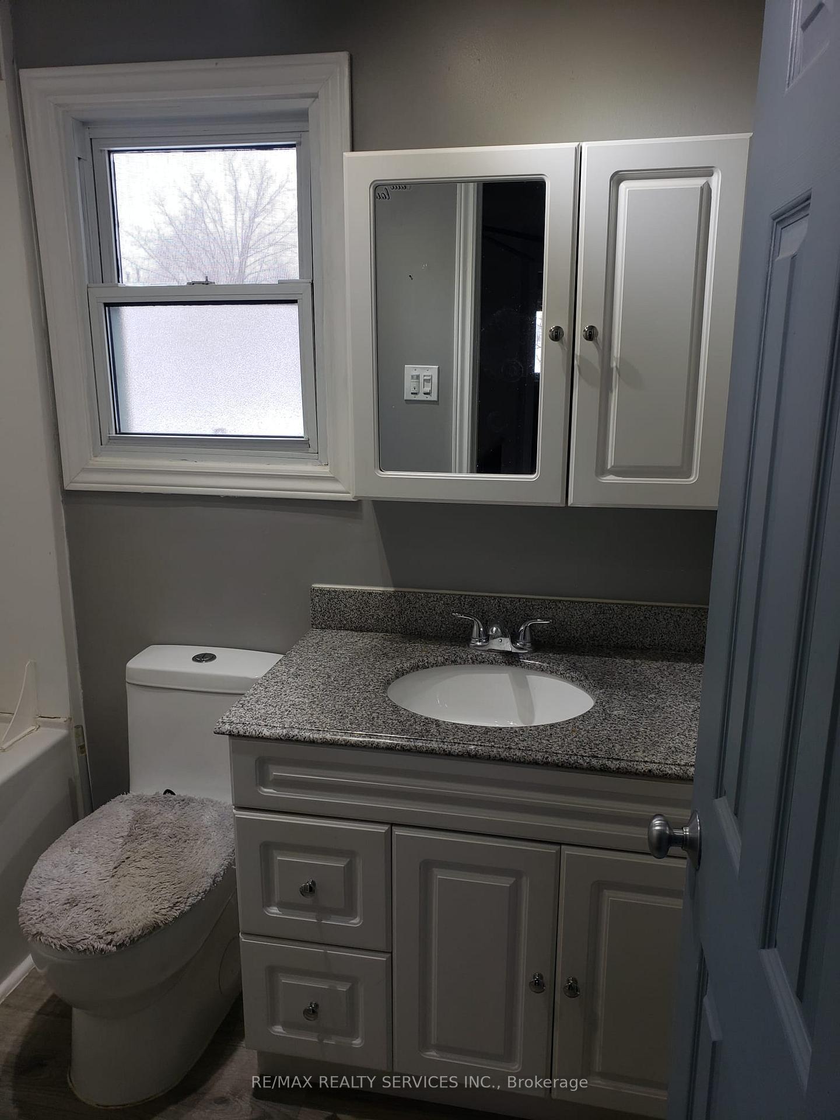
Beautiful 2-Storey Corner Townhouse with Walkout Basement for Rent. Located in the desirable Heart Lake East neighbourhood in Brampton, this 3-bedroom corner townhouse feels just like a semi-detached home! Second Floor includes 3 bedrooms, each with closets, and a 4-piece bathroom. Finished Walkout Basement with a cozy family room including a gas fireplace, a bar perfect for entertaining, walkout access to a private fenced yard, a 3-piece bathroom, and a laundry area. A big driveway accommodating 3 cars, plus a single-car garage. Conveniently close to public transit, Highway 410, schools, shopping centres, and many other amenities. Perfect for families or professionals seeking comfort and convenience in one of Brampton's most sought-after neighbourhoods.
Ask about this home
A HOMEH agent will answer your questions about this home.
Around this home
Daily convenience, out of 100, from the distances below
Schools nearby
School rating, out of 10.
Helpful calculators
Your HOMEH agent

"I would see it this week."