

108 Sandyshores Drive
108 Sandyshores Drive
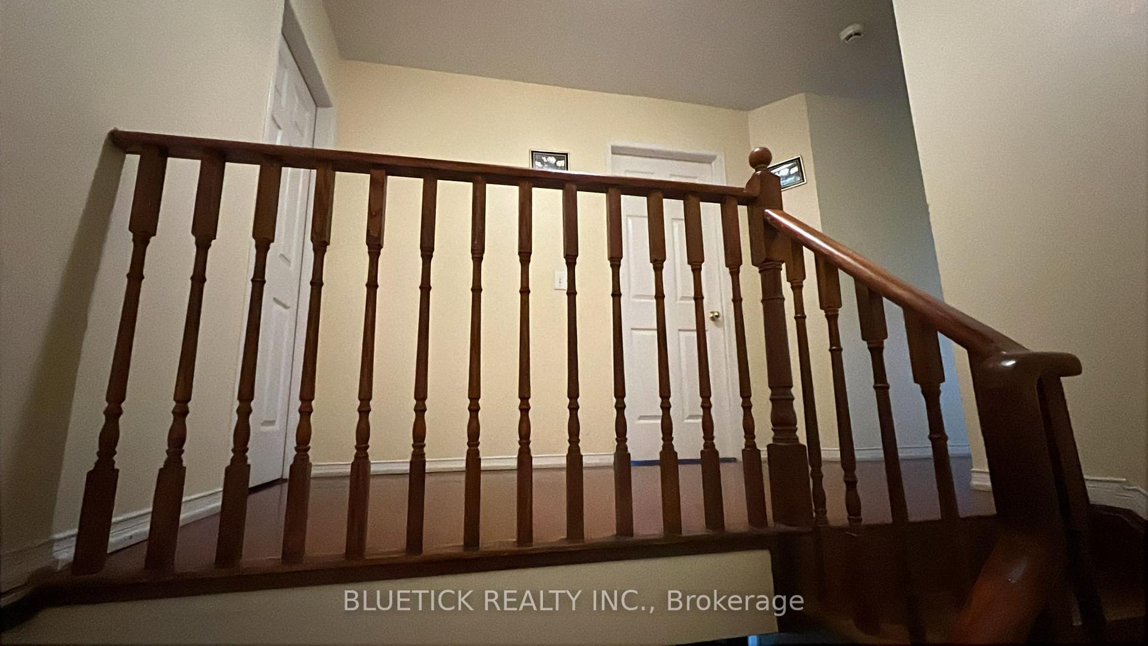
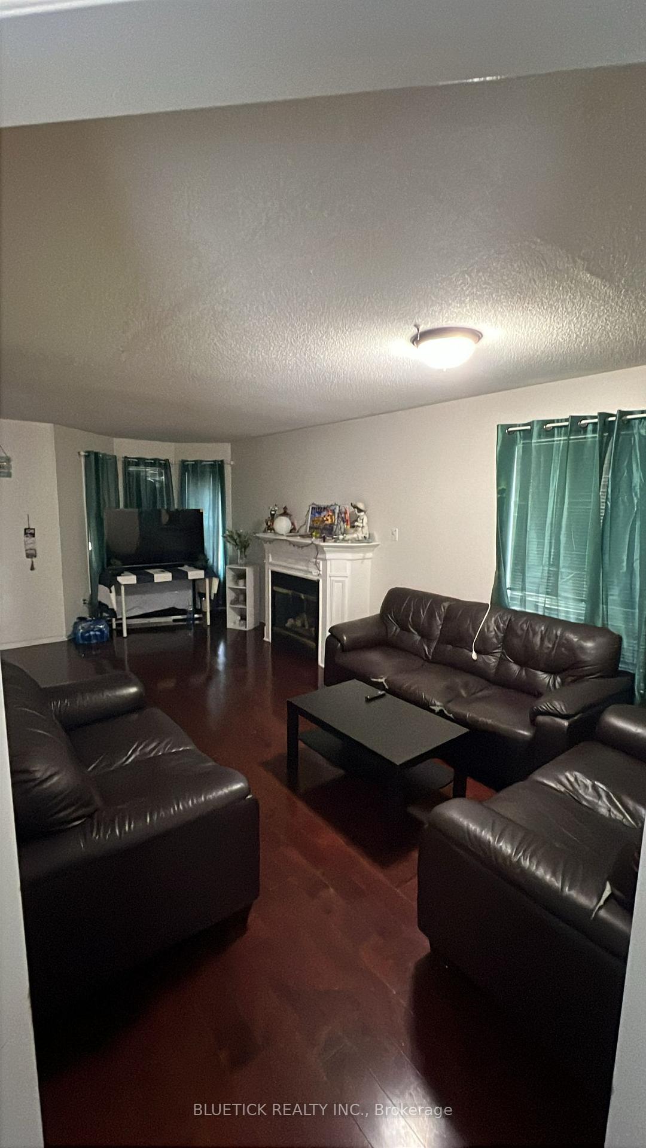
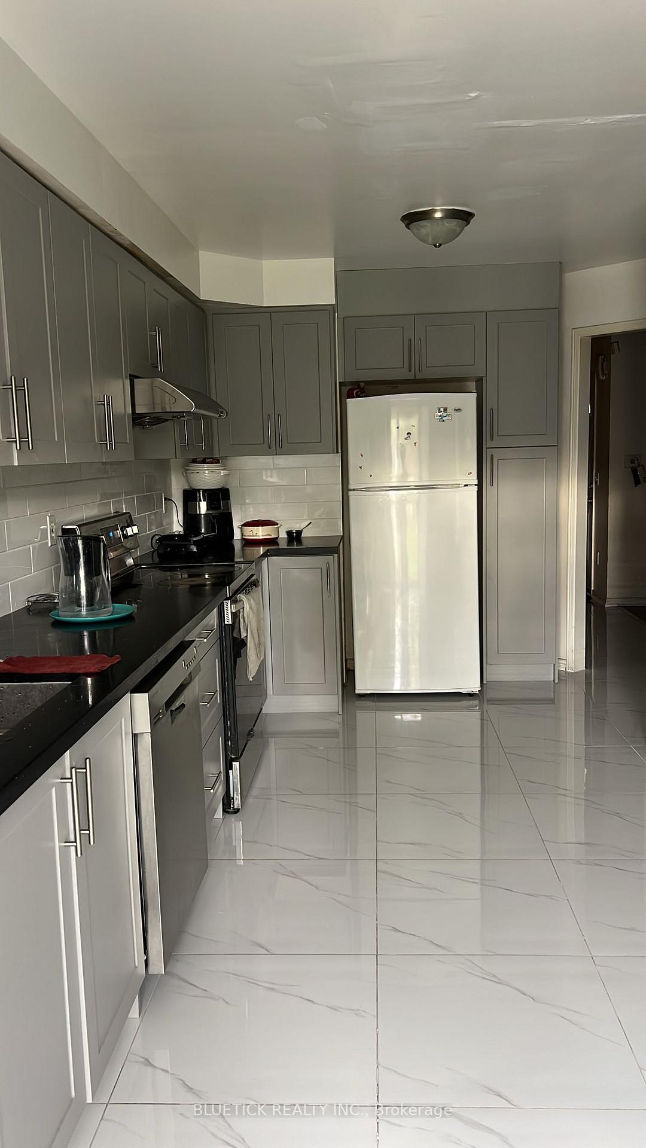
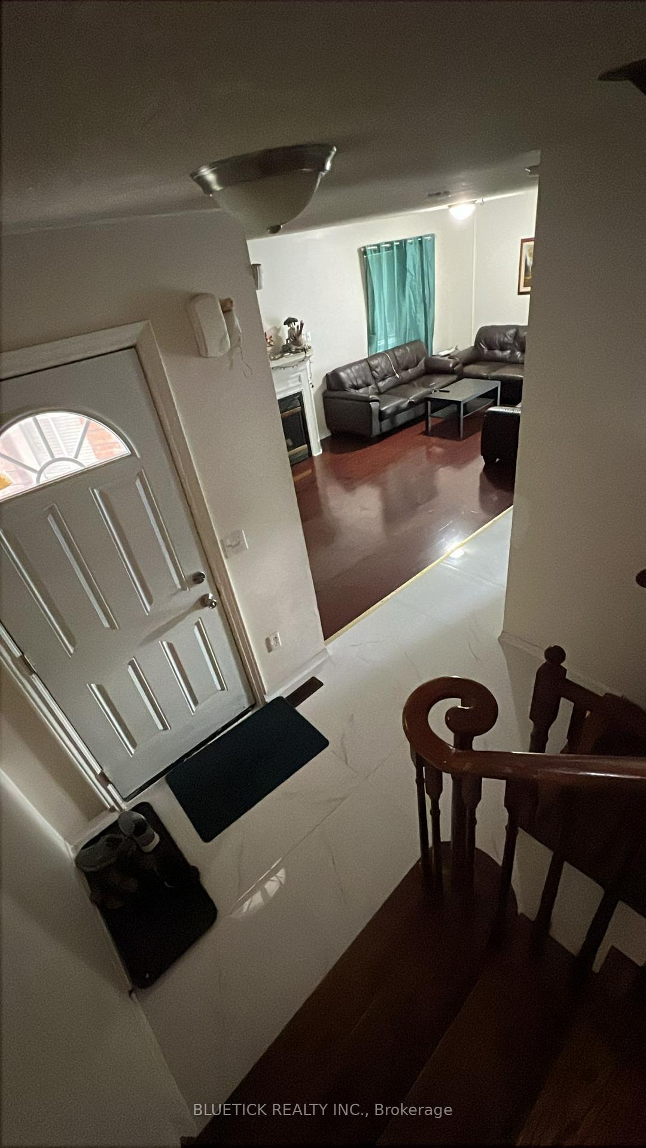
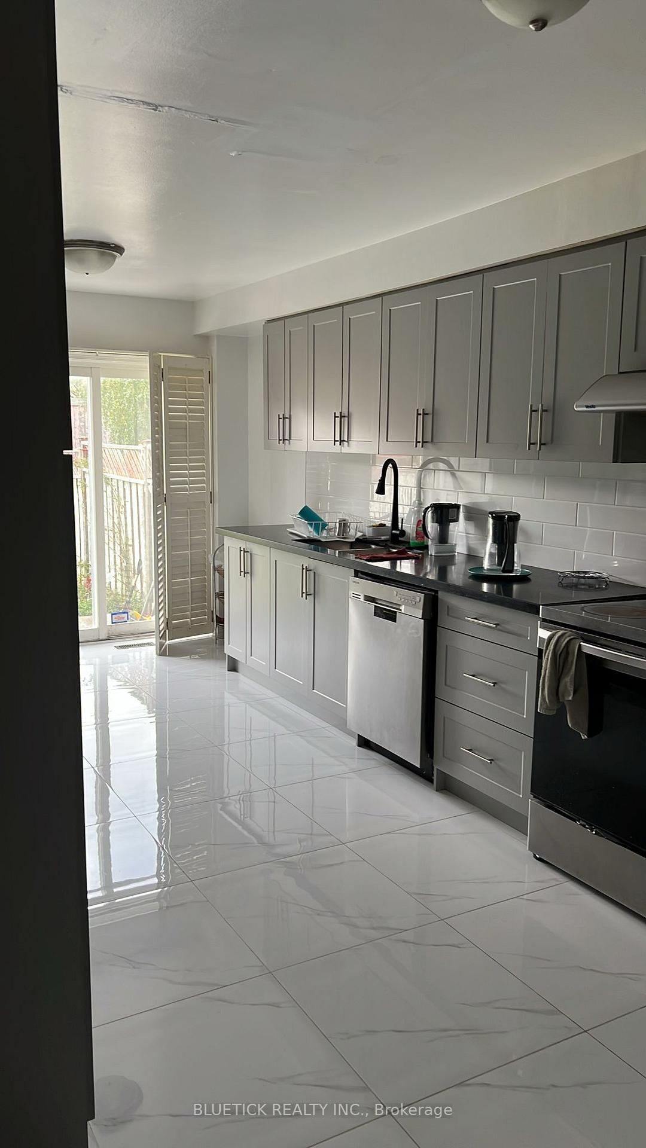 See all 13 photos
Property history
- $3,000TerminatedList: 2025-10-27|End: 2025-11-14|18 daysW12484299
Facts and features
- BasementNone
- Lease term12 months
- FurnishedUnfurnished
- LaundryEnsuite
- Fireplace
- Central air
The homeFreehold Townhouse, 2-storey, 1,500–2,000 sq ft
- Type: Freehold Townhouse
- Style: 2-storey
- Living space: 1,500–2,000 sq ft
- Basement: None
InsideFireplace Yes, Ensuite, upper level, Rooms above ground 7
- Fireplace: Yes
- Laundry: Ensuite, upper level
- Rooms above ground: 7
- Bedrooms: 3
- Bathrooms: 3
- Kitchens: 1
- Family room: Yes
Outside and lotBrick, Asphalt shingle, Concrete
- Exterior: Brick
- Roof: Asphalt shingle
- Foundation: Concrete
Parking3 Parking, Private
- Spaces: 3 Parking
- Driveway: Private
Heating, water and powerForced air, gas, Central air, Municipal water
- Heating: Forced air, gas
- Cooling: Central air
- Water: Municipal water
- Sewer: Municipal sewer
Rent and termsRent $3,000 a month, Main, Unfurnished
- Rent: $3,000 a month
- Space for rent: Main
- Furnished: Unfurnished
- Lease: 12 months
- Rent includes: Parking
- Deposit: Required
- Credit check: Required
- Employment letter: Required
- Rental application: Required
- References: Required
NearbyFenced yard, hospital, public transit, place of worship, school
- Close to: Fenced yard, hospital, public transit, place of worship, school
Listing detailsW12484299, Terminated, Oct 27, 2025
- MLS® number: W12484299
- Status: Terminated
- Listed on: Oct 27, 2025
- Days on market: 18
- Updated: Nov 14, 2025
- Possession: 2025-12-01 / Flexible
- Occupied by: Tenant
- Listing brokerage: BLUETICK REALTY INC.
About this home
108 Sandyshores Drive, Brampton (Sandringham-Wellington), ON L6R 2M3
Available for lease is a beautifully maintained corner townhouse with 3 bedrooms, 3 bathrooms, and 3 parking spaces. This well-kept home features a large driveway and a spacious backyard, perfect for outdoor enjoyment. NEWLY updated kitchen. Inside, you'll find hardwood flooring on the main level and laminate flooring upstairs, a generous kitchen, and a separate laundry area. Conveniently located within walking distance to Trinity Mall, bus stops, and schools, and just minutes from Hwy 410.Tenants are responsible for 75% of utilities. Garage and Basement not included.
Ask about this home
A HOMEH agent will answer your questions about this home.
Around this home
Daily convenience, out of 100, from the distances below
Schools nearby
School rating, out of 10.
Helpful calculators
Your HOMEH agent

"I would see it this week."