

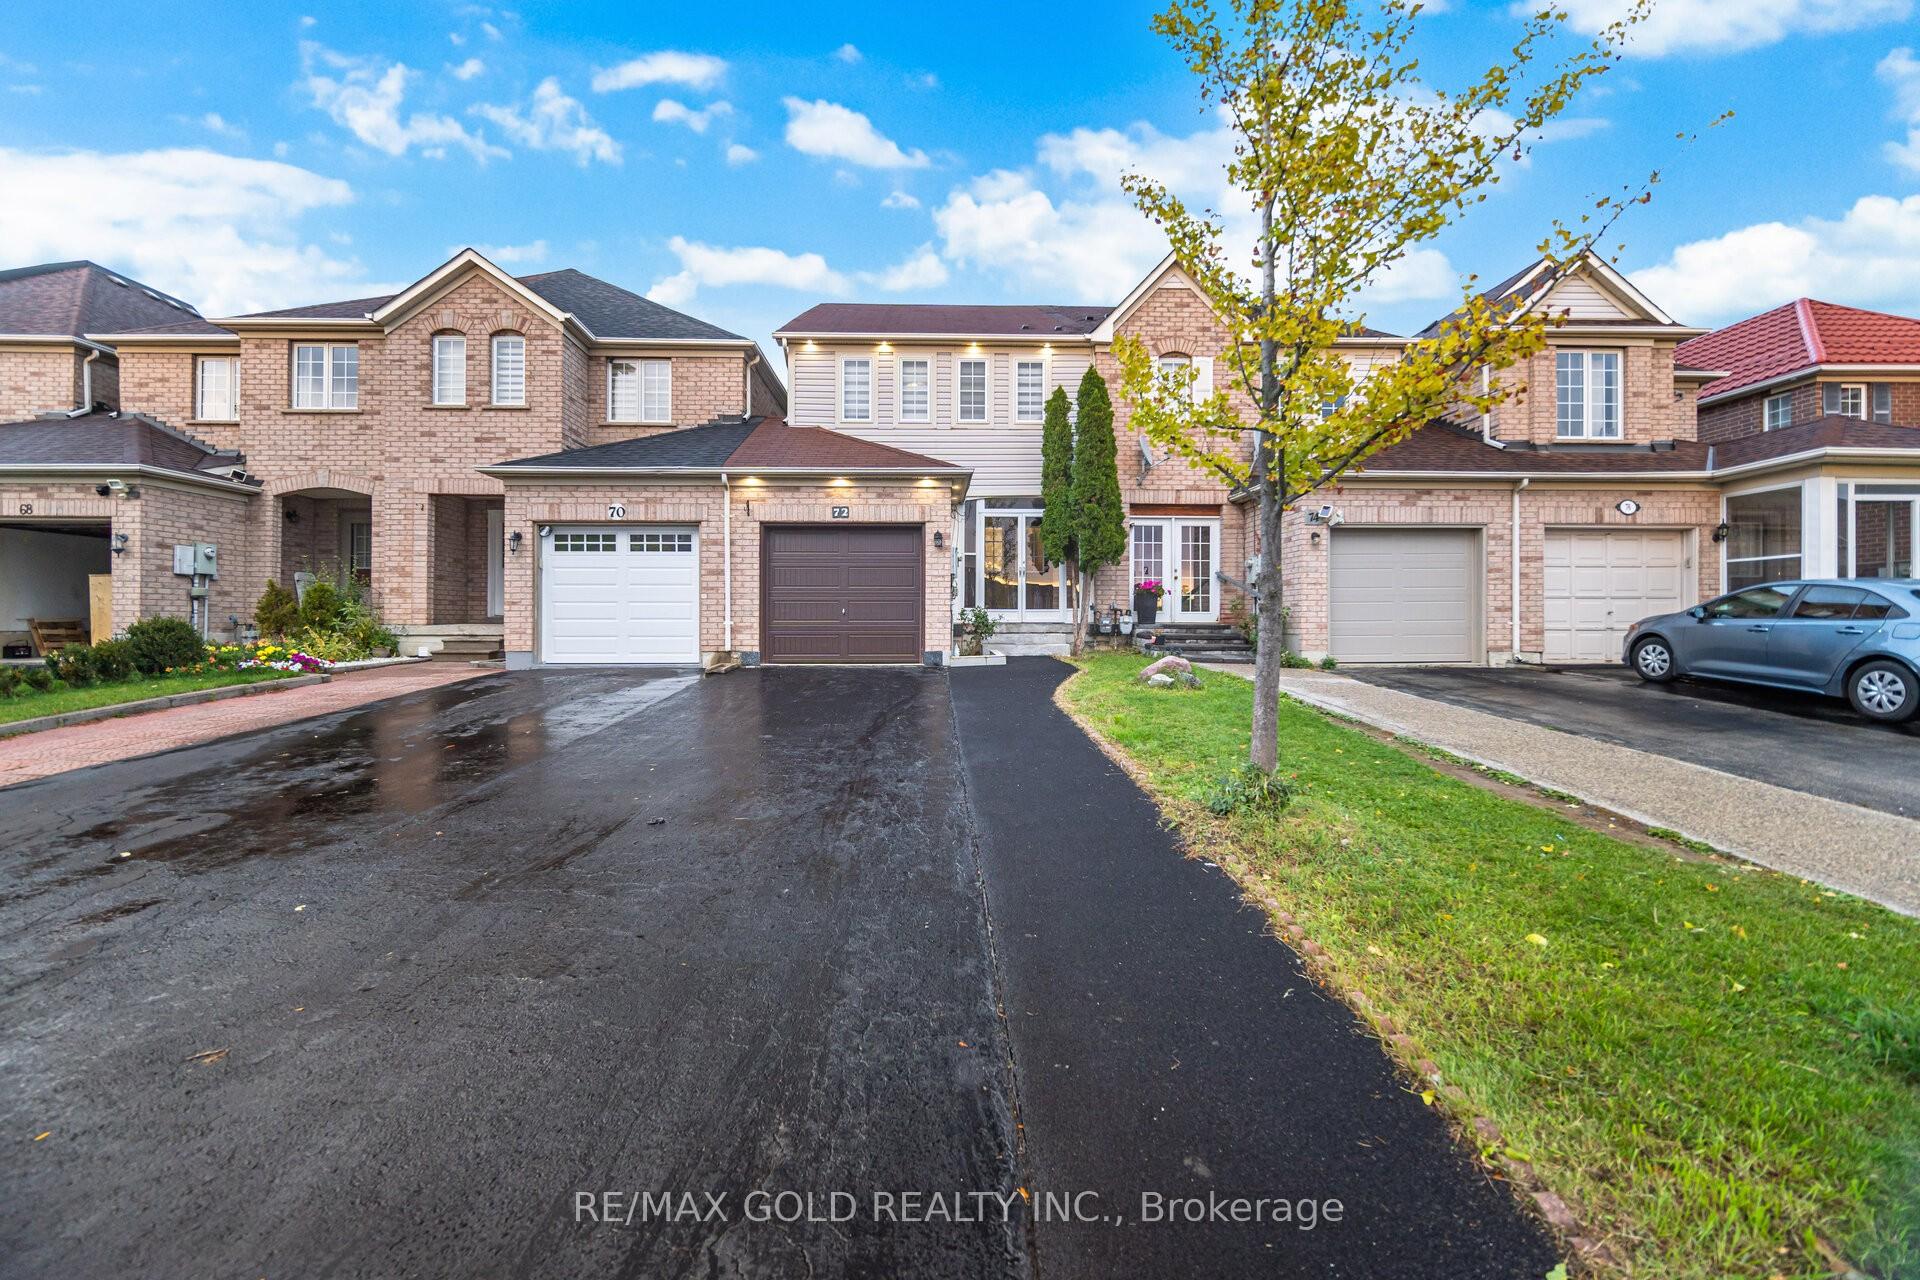
72 Big Moe Crescent
Freehold Townhouse Sold
1/1772 Big Moe Crescent
Freehold Townhouse Sold
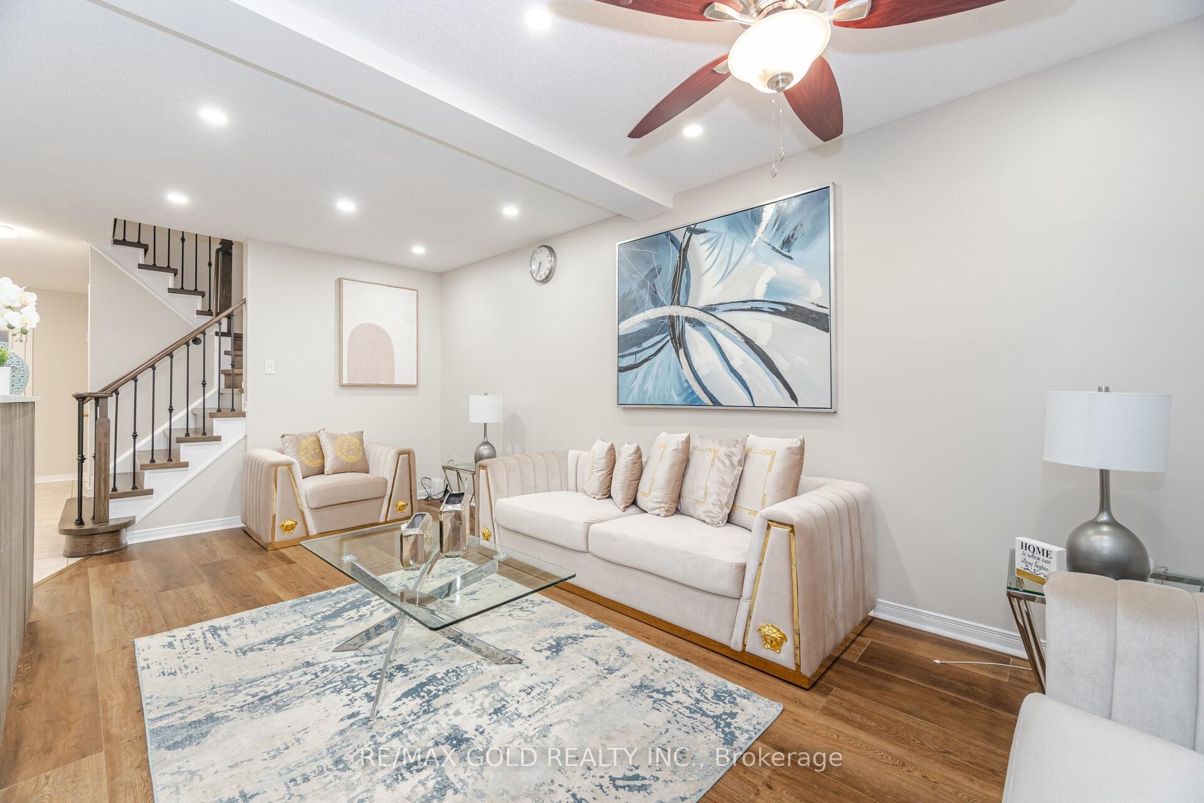
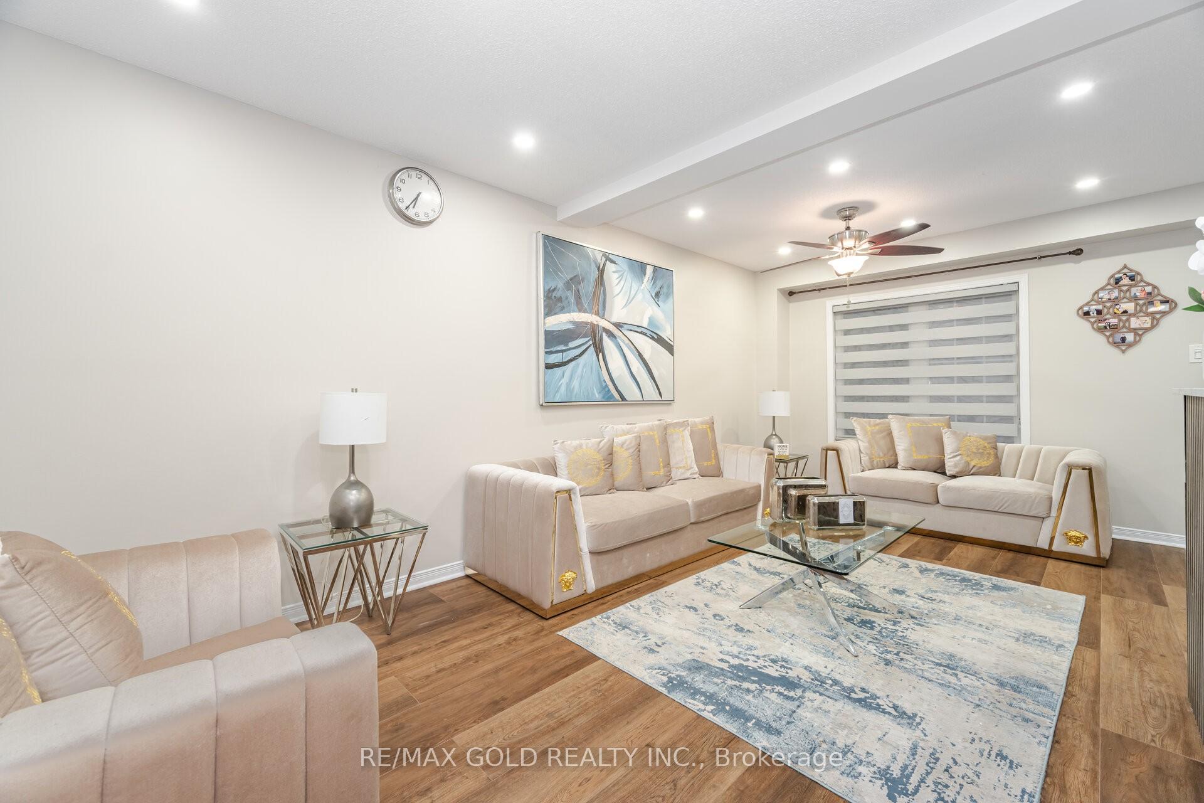
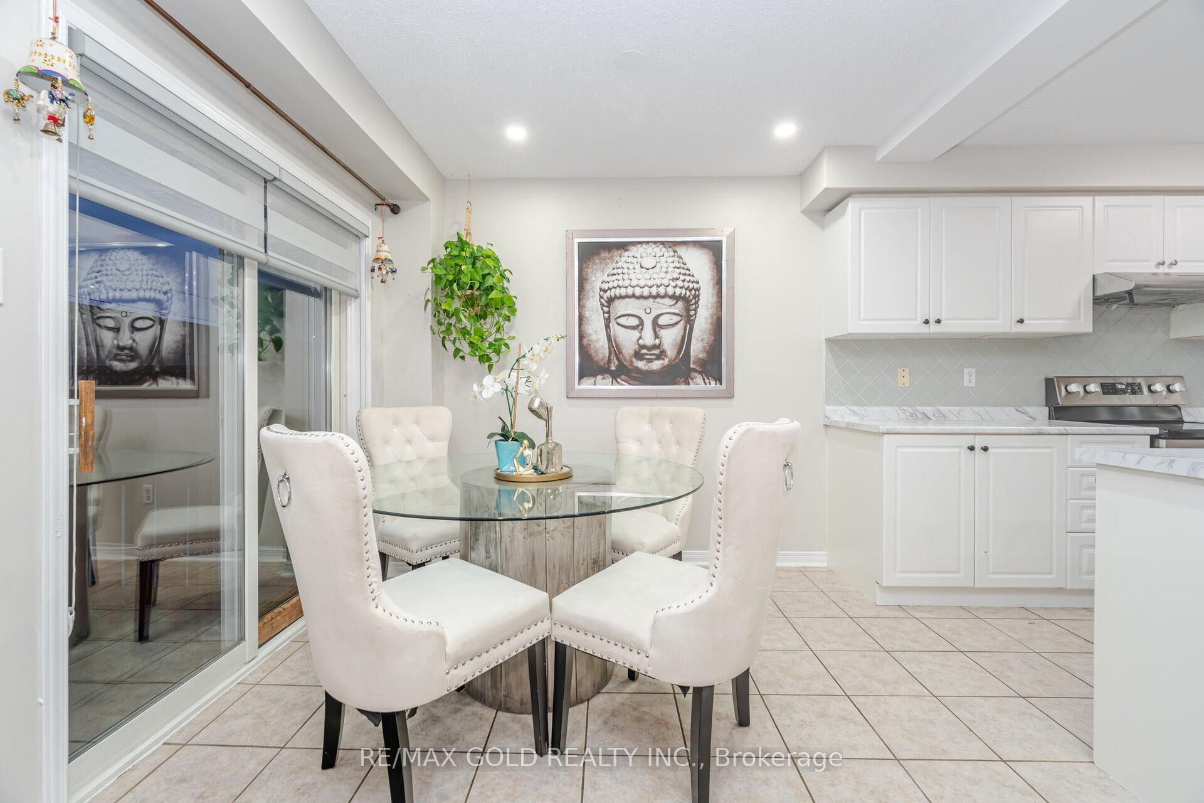
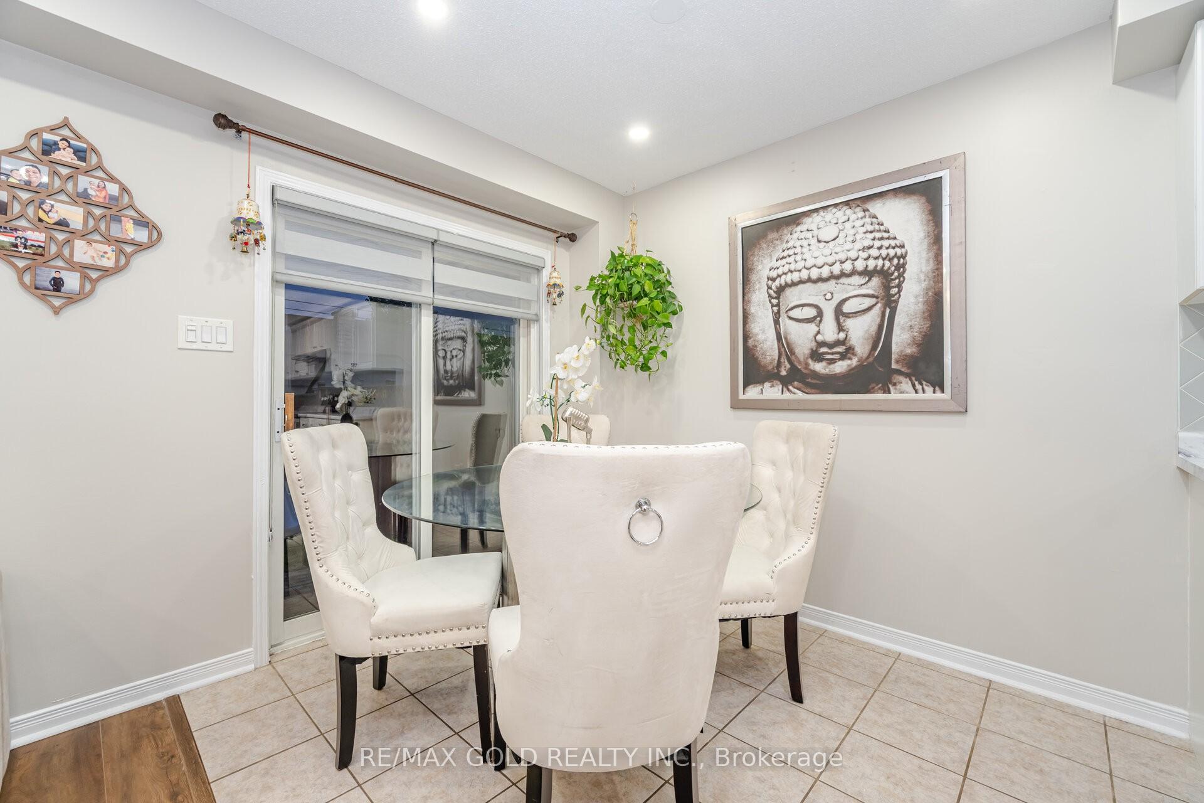 See all 17 photos
3 Bedrooms
3 Bathrooms
1 Garage
1.1K–1.5K sq.ft
20.08×119.75 ft
$5,355/yr
Property history
Facts and features
- BasementFinished
- Water, sewerMunicipal
- HeatingForced air
- CoolingCentral air
What stands out
- Fireplace
- Central air
The homeFreehold Townhouse, 2-storey, 1,100–1,500 sq ft
- Type: Freehold Townhouse
- Style: 2-storey
- Living space: 1,100–1,500 sq ft
- Basement: Finished
InsideFireplace Yes, Ceramic, Tile, Lower level
- Fireplace: Yes
- Flooring: Ceramic, Tile
- Laundry: Lower level
- Features: Other
- Rooms above ground: 6
- Rooms in the basement: 1
- Bedrooms: 3
- Bathrooms: 3
- Kitchens: 1
- Family room: Yes
Outside and lotAluminum siding, brick, Other, Other
Outside
- Exterior: Aluminum siding, brick
- Roof: Other
- Foundation: Other
- Size: 20.08 × 119.75 ft
- Zoning: Residential
Parking1 Garage, Built-in, Private
- Spaces: 1 Garage
- Garage: Built-in
- Driveway: Private
Heating, water and powerForced air, gas, Central air, Municipal water
- Heating: Forced air, gas
- Cooling: Central air
- Water: Municipal water
- Sewer: Municipal sewer
Costs and taxesTaxes $5,355 a year, HST included in the price
- Taxes, 2025: $5,355 a year
- HST: HST included in the price
Included in the saleAll existing appliances: s/s fridge, stove, dishwasher, washer & dryer, all existing window coverings, chandeliers & all existing light fixtures now attached to the property.
- Included: All existing appliances: s/s fridge, stove, dishwasher, washer & dryer, all existing window coverings, chandeliers & all existing light fixtures now attached to the property.
Listing detailsW12493292, Sold, Oct 30, 2025
- MLS® number: W12493292
- Status: Sold
- Listed on: Oct 30, 2025
- Days on market: 13
- Updated: Nov 12, 2025
- Possession: Flexible
- Occupied by: Owner
- Listing brokerage: RE/MAX GOLD REALTY INC.
About this home
72 Big Moe Crescent, Brampton (Bram East), ON L6P 1J8
Other
Welcome To This Very Well Maintained Freehold Townhouse Comes With Finished Basement. Built On 119 Ft Deep Lot. Open Concept Layout On The Main Floor With Spacious Living Room. Pot Lights Throughout The Main Floor. Upgraded Kitchen Is Equipped With S/S Appliances (NEW Stove) & Breakfast Area. Second Floor Offers 3 Good Size Bedrooms. Master Bedroom With Ensuite Bath & Closet. Finished Basement Offer Rec Room.
Read more
Ask about this home
A HOMEH agent will answer your questions about this home.
Ask a question
Thinking of selling your home?See what your home is worth today.
Around this home
Hwy 50/Ebenezer Rd
Errands
Parks
Schools
Daily convenience, out of 100, from the distances below
ParkVia Romano Park · 3 within 1 km5 min walk279 m
GroceryPetro-Canada3 min walk215 m
SchoolHope Academy7 min walk460 m
PharmacyFogal Pharmacy10 min walk590 m
Cafés & foodTim Hortons · 15 within 1 km5 min walk315 m
Gym & rec centreMNS Multicultural Newcomer Services8 min walk509 m
WalkDriveStraight-line distance, open map data
Grocery0.2 km
Park0.3 km
Coffee0.3 km
Dining0.7 km
Gym0.6 km
Schools nearby
School rating, out of 10.
Hope Academyelementary · Private · 0.5 km
—
Gobind Sarvar Bramptonelementary · Private · 0.5 km
—
Learning Genius Academy Incsecondary · Private · 1.0 km
—
Contact agent
Helpful calculators
Mortgage
Affordability
Closing costs
Land transfer tax
Property tax
Down payment
CMHC insurance
Stress test
Cashback Rebate
Your HOMEH agent

NimaHOMEH agent · Brampton
"I would see it this week."
Ask Nima