

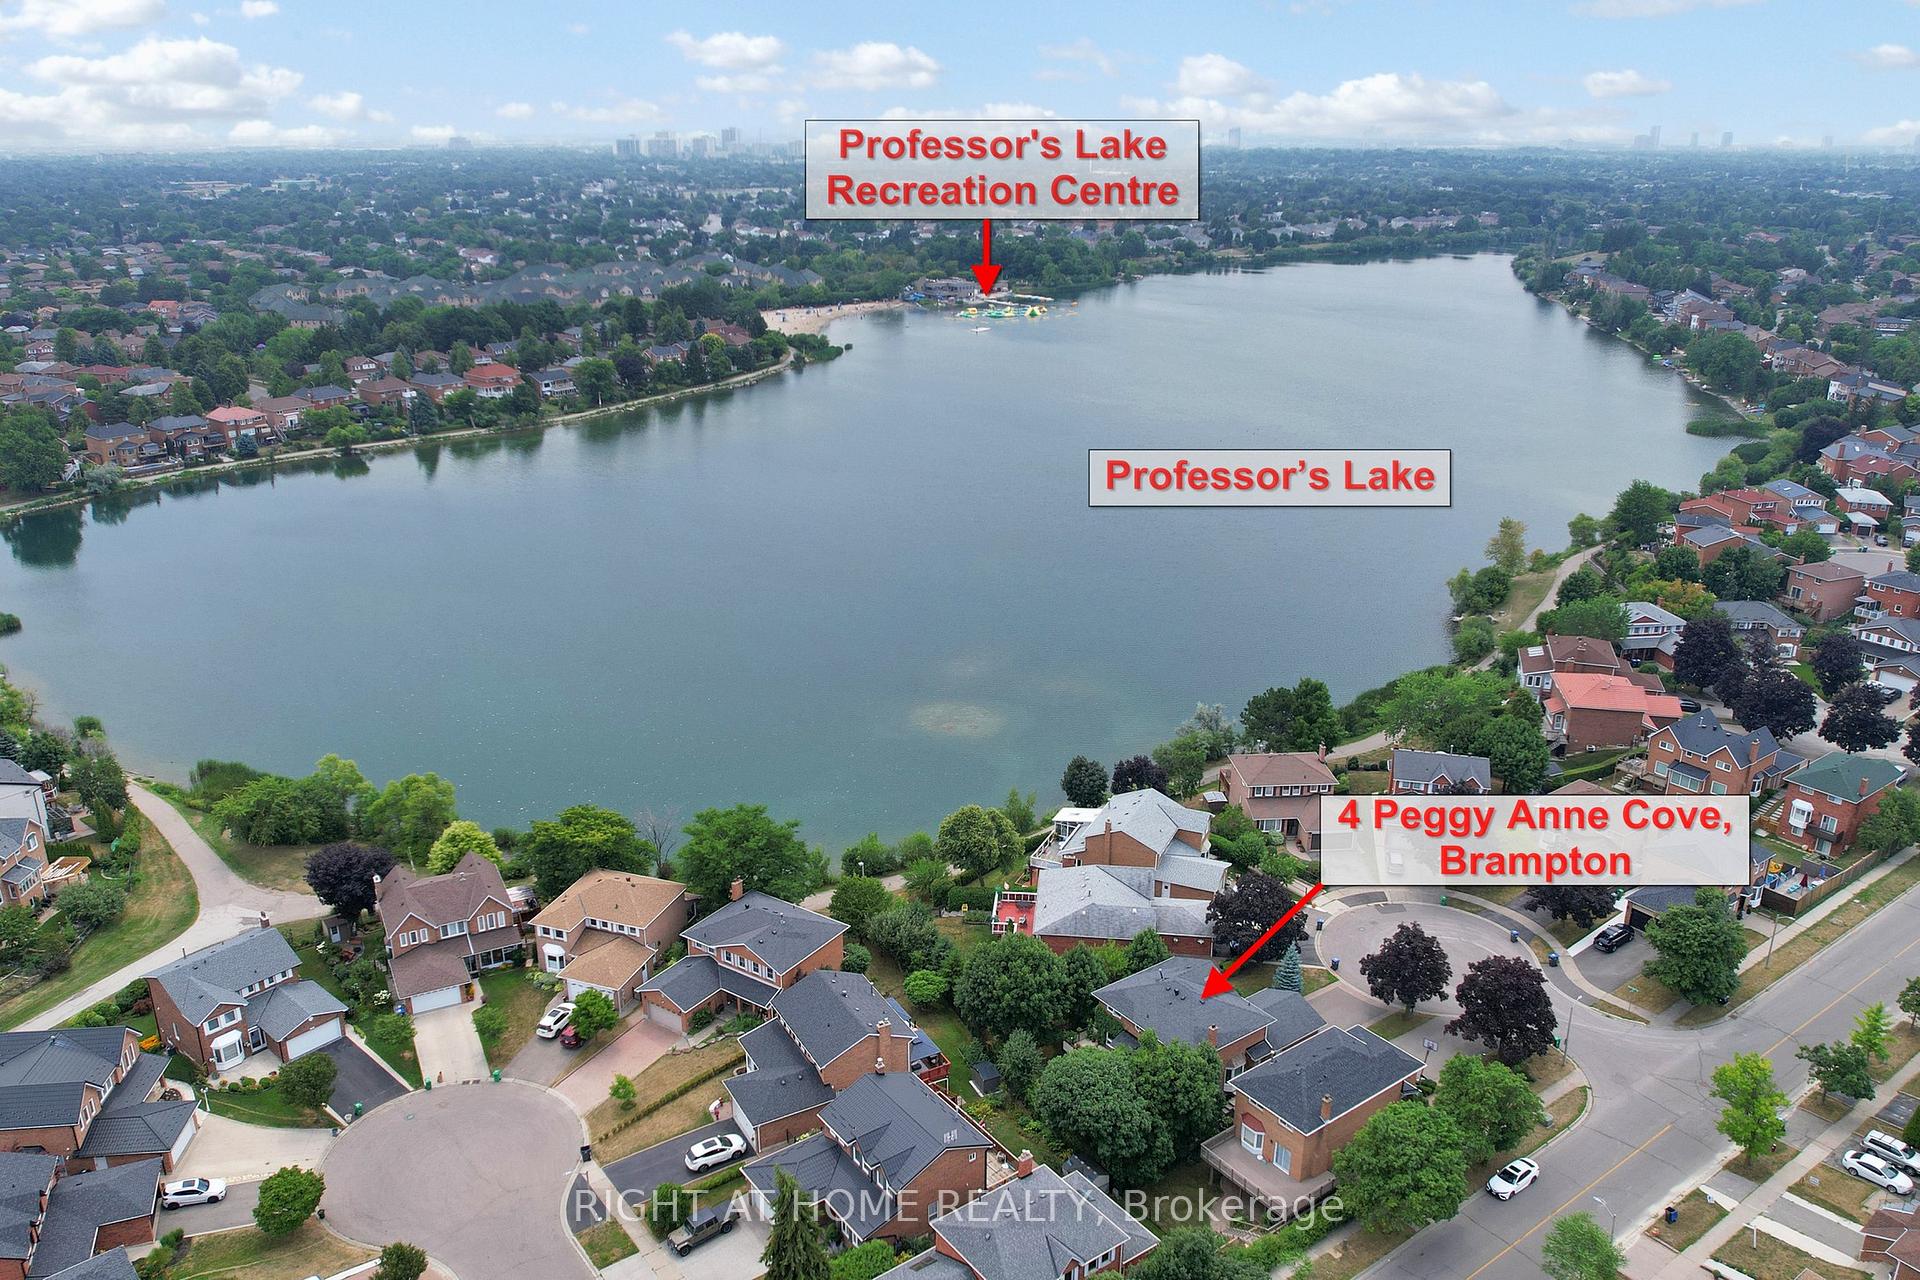
4 Peggy Anne Cove
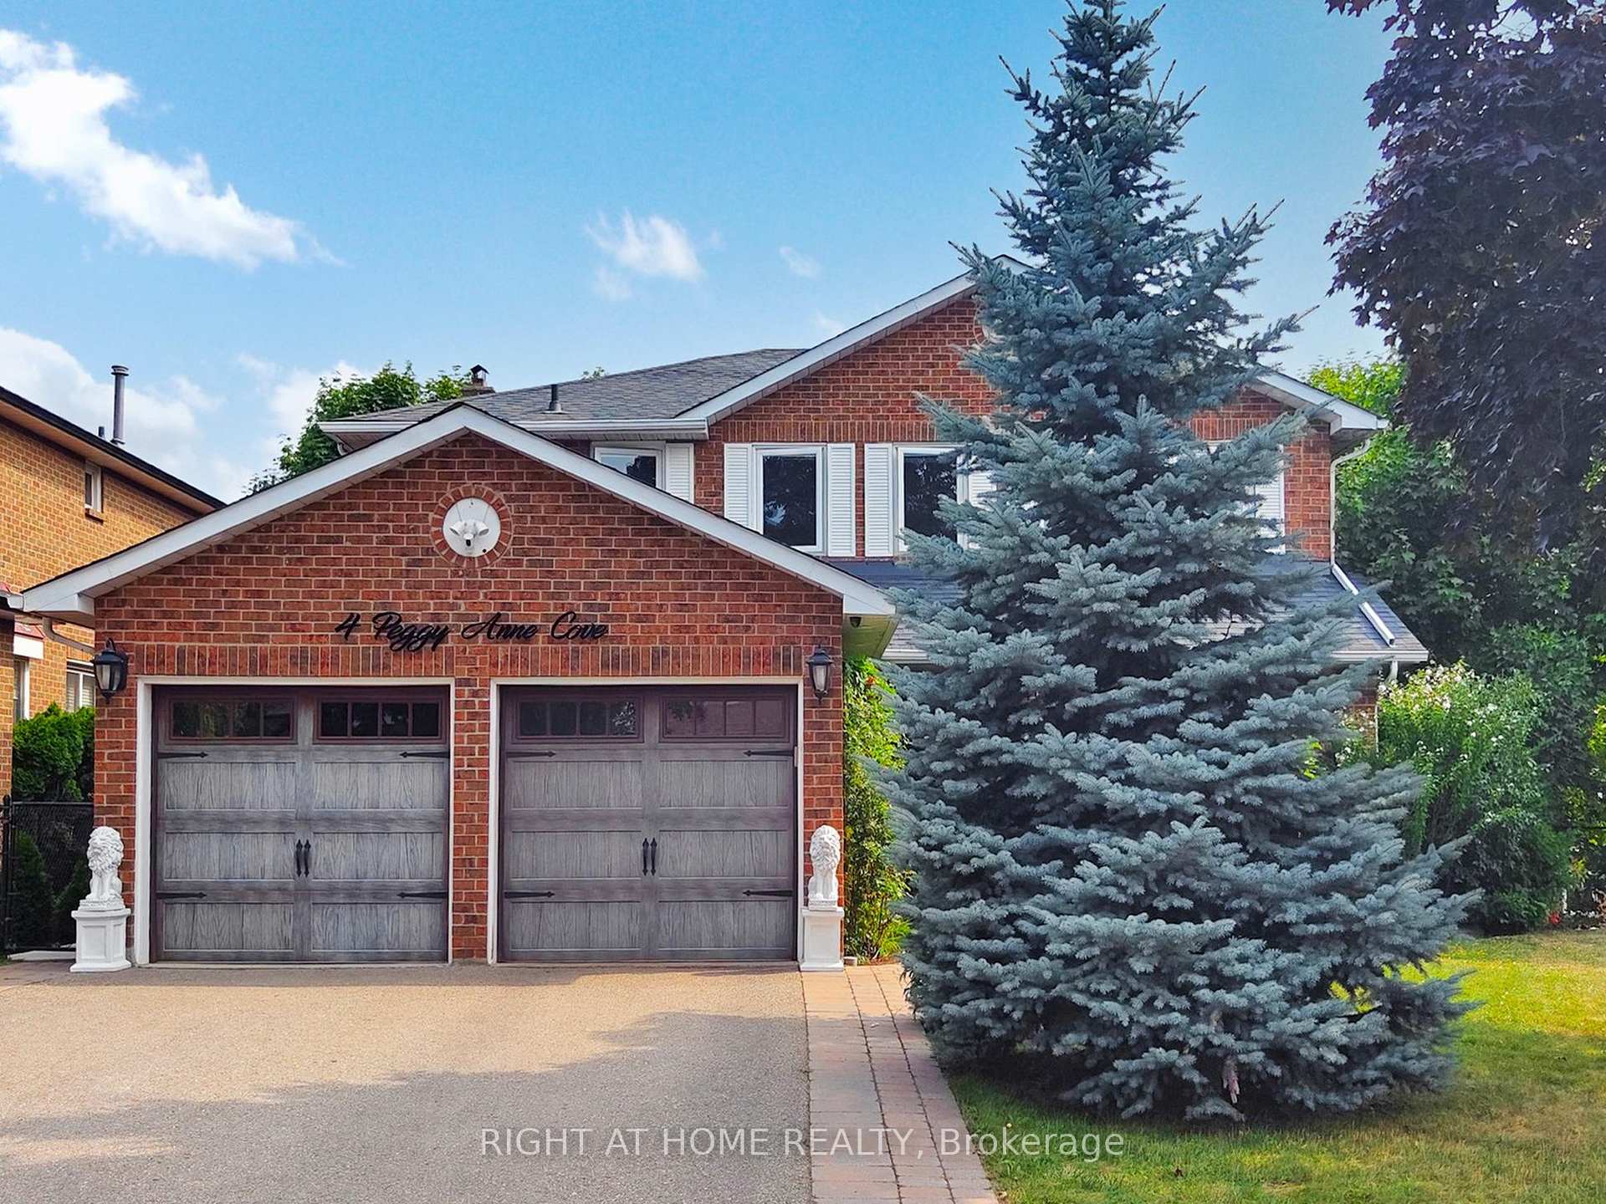
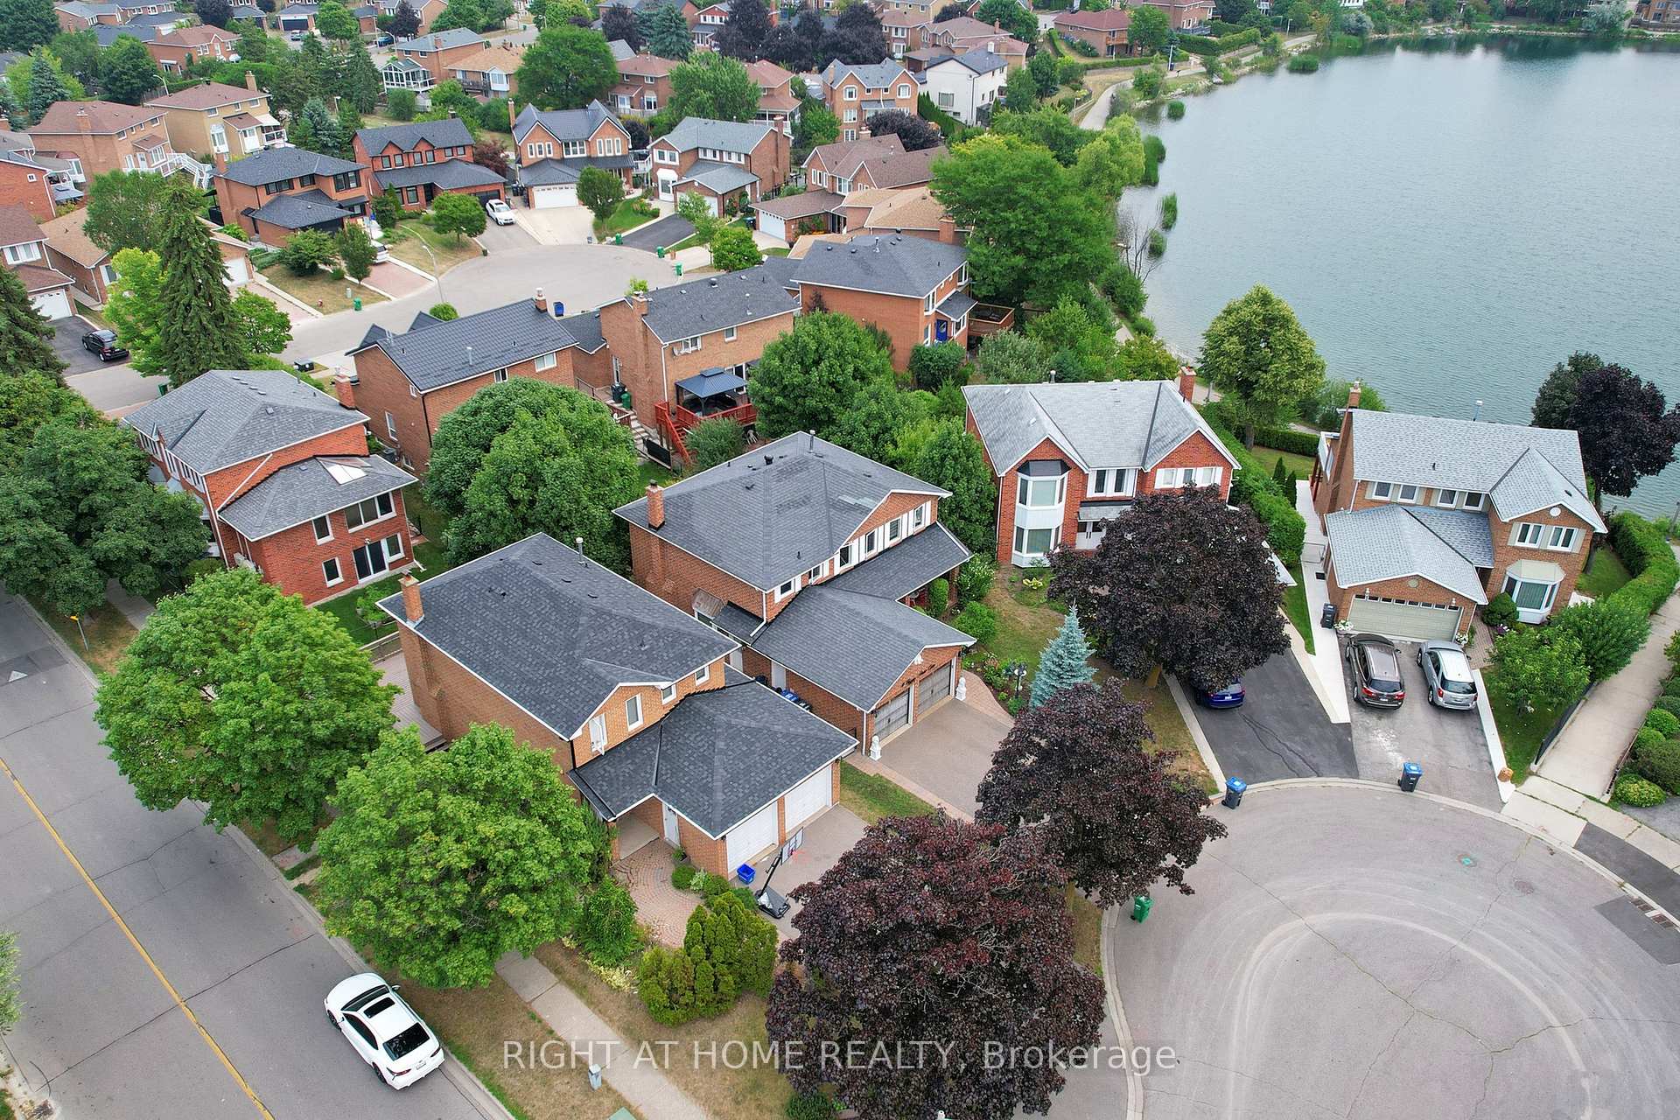
4 Peggy Anne Cove
 See all 40 photos
Property history
Facts and features
- BasementFinished
- Water, sewerMunicipal
- Lot shapePie
- HeatingForced air
- Second kitchen
- Separate entrance
- Hardwood floors
- Fireplace
- Central air
- Waterfront
The homeDetached, 2-storey, 2,000–2,500 sq ft
- Type: Detached
- Style: 2-storey
- Living space: 2,000–2,500 sq ft
- Basement: Separate entrance, finished
- View: Lake
- Waterfront: Waterfrontcommunity
InsideFireplace Yes, wood, electric, Ceramic, Hardwood, Main level
- Fireplace: Yes, wood, electric
- Flooring: Ceramic, Hardwood
- Laundry: Main level
- Features: Auto garage door remote, carpet free, central vacuum, in-law capability
- Security: Smoke detector, carbon monoxide detectors
- Rooms above ground: 10
- Rooms in the basement: 4
- Bedrooms: 4 + 1 in the basement
- Bathrooms: 4
- Kitchens: 2
- Family room: Yes
Outside and lotBrick, Asphalt shingle, Concrete
- Exterior: Brick
- Roof: Asphalt shingle
- Foundation: Concrete
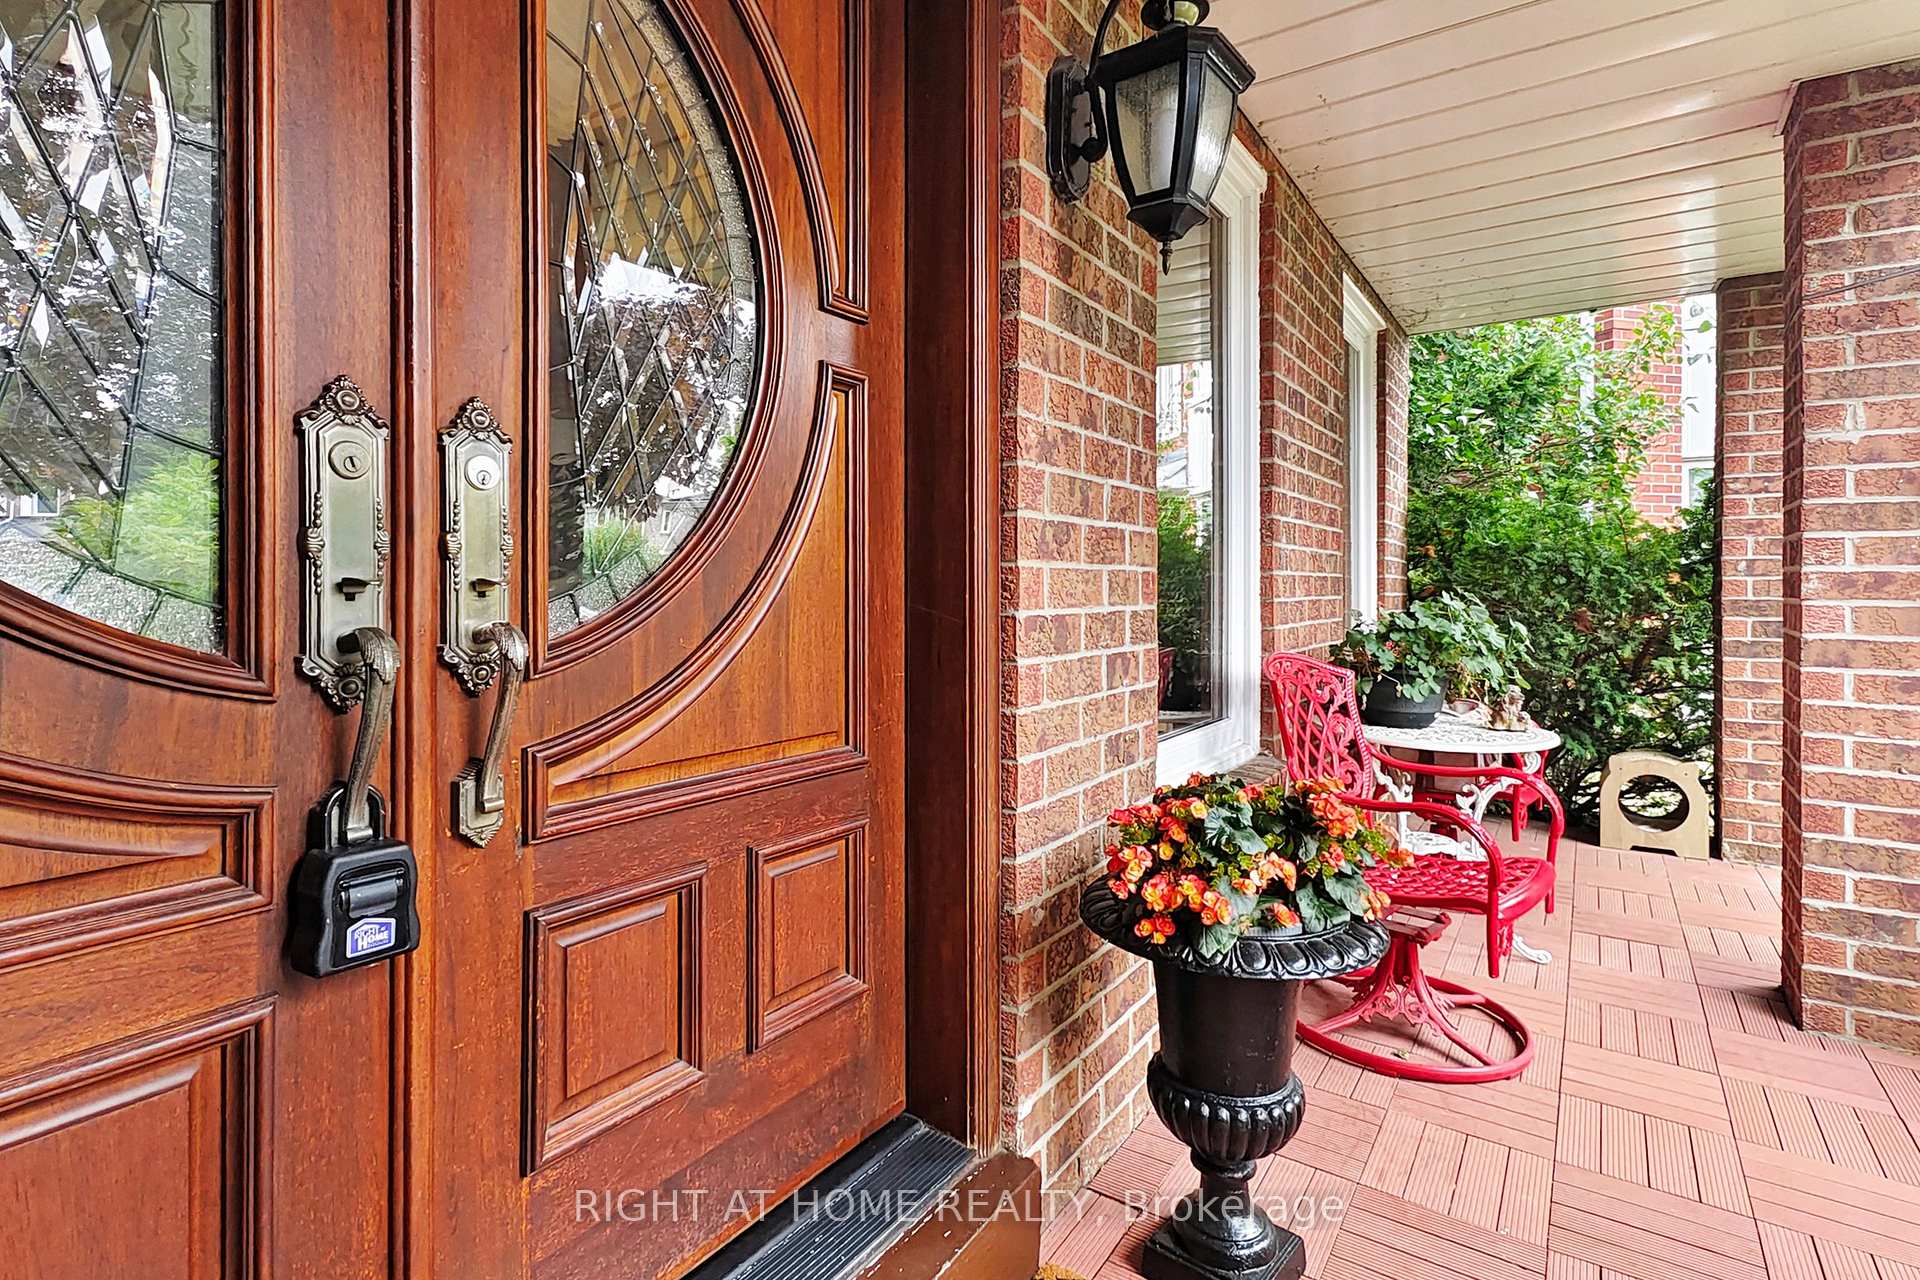
- Features: Deck, lighting, porch
- Size: 38 × 104 ft
- Shape: Pie
Parking2 Garage, Attached, Private double
- Spaces: 2 Garage
- Garage: Attached
- Driveway: Private double
Heating, water and powerForced air, gas, Central air, Municipal water
- Heating: Forced air, gas
- Cooling: Central air
- Water: Municipal water
- Sewer: Municipal sewer
Costs and taxesTaxes $7,120 a year, HST No HST, Hot water heater
- Taxes, 2025: $7,120 a year
- HST: No HST
- Rental items: Hot water heater
- Under contract: Hot water tank-gas
Included in the sale2 fridges, 2 stoves, 2 washers & 2 dryers, dishwasher, b/i microwave, modern window coverings, one of the kind elf's, gdo & remote, woodburning fireplace and electric fireplace, cvac cute deck with a lake view, front porch, new epoxy kitchen floor, tv set from the office, possible some furniture, large cold room, 4 beds with w/i closets, 4 baths (basement jacuzzi in as-is condition), nice landscaping, pot light in & out of the home.
- Included: 2 fridges, 2 stoves, 2 washers & 2 dryers, dishwasher, b/i microwave, modern window coverings, one of the kind elf's, gdo & remote, woodburning fireplace and electric fireplace, cvac cute deck with a lake view, front porch, new epoxy kitchen floor, tv set from the office, possible some furniture, large cold room, 4 beds with w/i closets, 4 baths (basement jacuzzi in as-is condition), nice landscaping, pot light in & out of the home.
NearbyHospital, park, public transit, rec./commun.centre, school, beach
- Close to: Hospital, park, public transit, rec./commun.centre, school, beach
Listing detailsW12412205, Sold, Sep 18, 2025
- MLS® number: W12412205
- Status: Sold
- Listed on: Sep 18, 2025
- Days on market: 55
- Updated: Nov 12, 2025
- Possession: Flexible
- Occupied by: Owner
- Listing brokerage: RIGHT AT HOME REALTY
About this home
4 Peggy Anne Cove, Brampton (Northgate), ON L6S 5E4
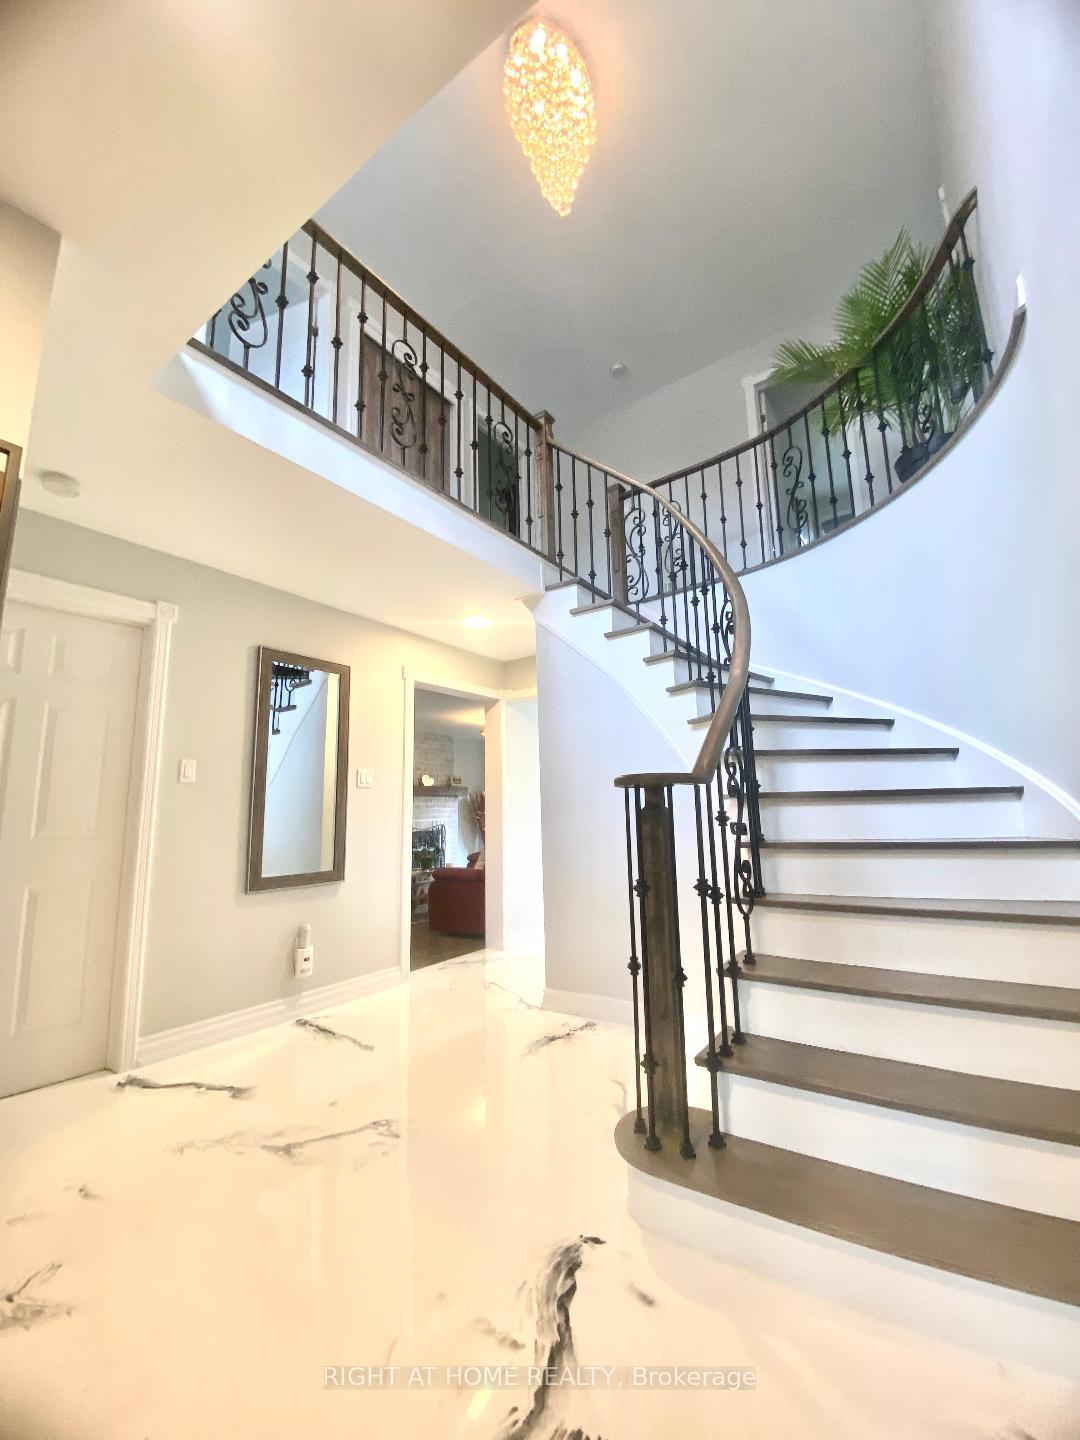
**Exquisite Lakeside Haven in Brampton's Professors Lake! Welcome to your dream home in the prestigious Professors Lake community of Brampton! This updated 4-bedroom, 4-bathroom, the family home spans approximately 2,250 square feet offering modern luxury and stunning lakefront views. Perfectly blending style, space, and serene surroundings, this move-in-ready home is ideal for extended families or those who love to entertain. Step into a bright, main floor featuring gleaming hardwood floors that flow seamlessly throughout, creating an inviting and airy atmosphere. The gourmet kitchen with good size breakfast area is a chef's delight, showcasing sleek granite countertops, contemporary cabinetry, and ample space for culinary creations. Upstairs, the generously sized bedrooms offer comfort and versatility, with the primary suite boasting an updated ensuite for your private retreat. The fully finished, open-concept walk-out basement, also adorned with hardwood floors, provides flexible space for many purposes and is directly open to a lush backyard with breathtaking Professors Lake views. Throughout the home, you'll find hardwood and epoxy flooring, renovated bathrooms and numerous updates including newer windows, doors and more - all showcasing years of thoughtful improvements. The backyard is your personal oasis, ideal for summer barbecues or tranquil mornings by the water. Nestled near top schools, lake, all conveniences, parks, and scenic trails. Picture yourself fishing, paddle boating, kayak, swimming in your own neighborhood!
Ask about this home
A HOMEH agent will answer your questions about this home.
Around this home
Daily convenience, out of 100, from the distances below
Schools nearby
School rating, out of 10.
Helpful calculators
Your HOMEH agent

"I would see it this week."