

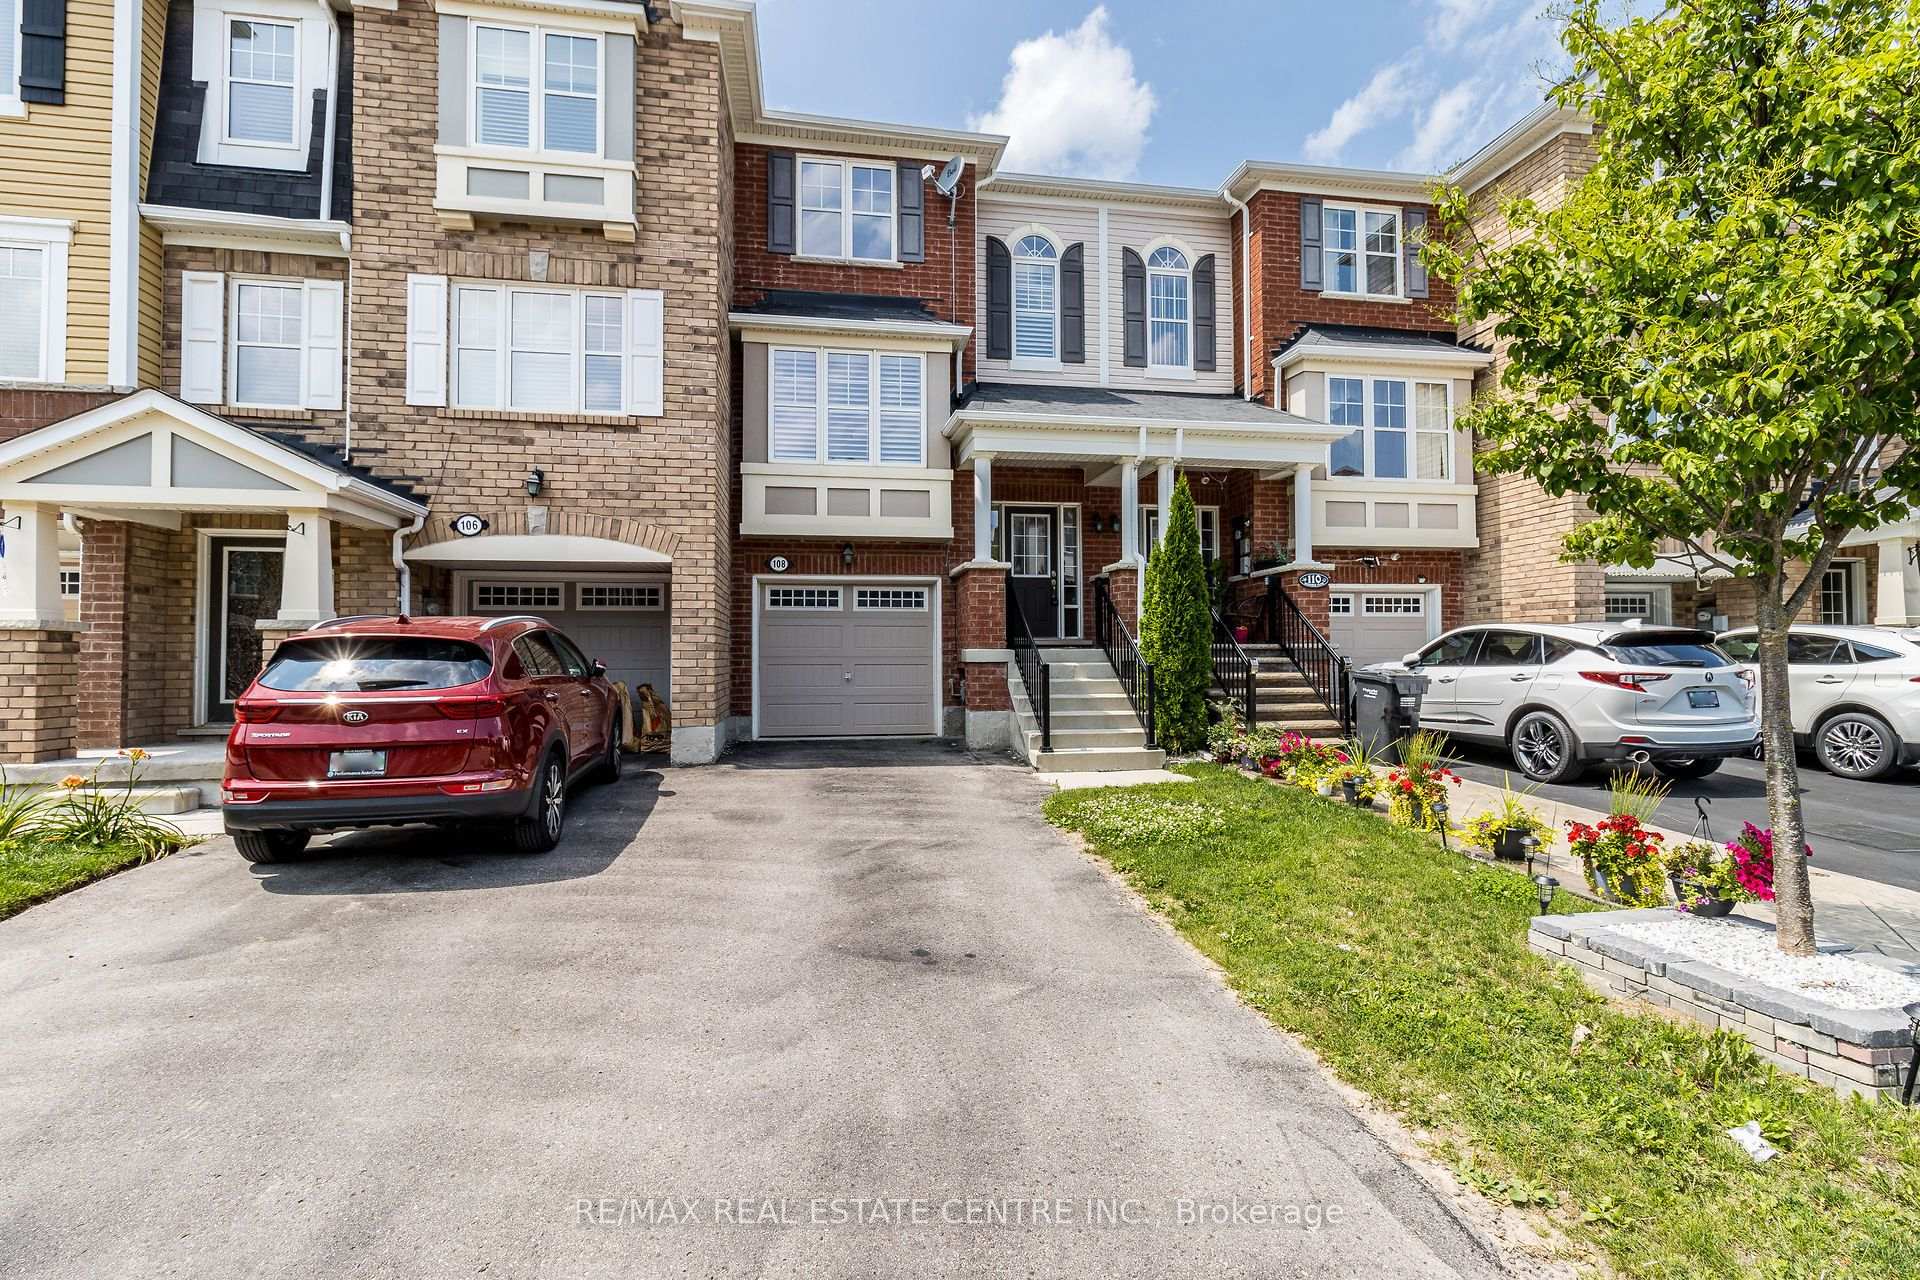
108 Vanhorne Close
108 Vanhorne Close
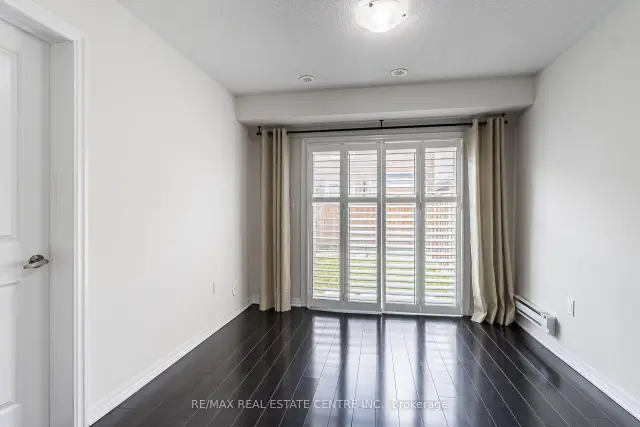 See all 39 photos
Facts and features
- BasementWalk-out
- Lot size18 × 82 ft
- Lease term12 months
- FurnishedUnfurnished
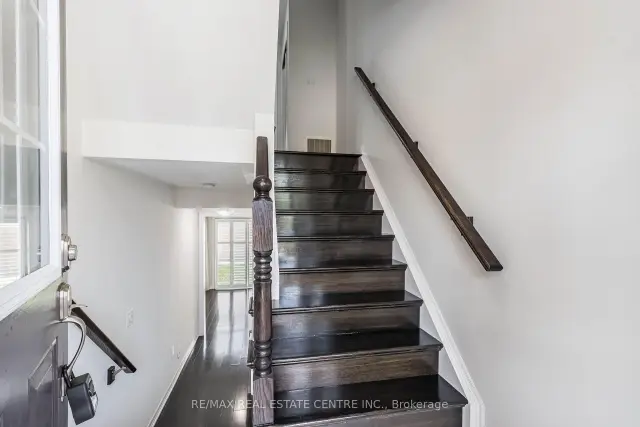
- Hardwood floors
- Central air
The homeFreehold Townhouse, 3-storey, Age 6–15 years
- TypeFreehold Townhouse
- Style3-storey
- Age6–15 years
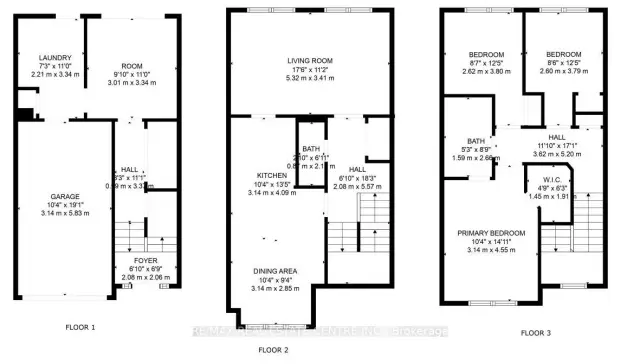
- Living space1,100–1,500 sq ft
- BasementFinished with walk-out
InsideHardwood, Tile, Broadloom, Ensuite, main level, Water heater
- FlooringHardwood, Tile, Broadloom
- LaundryEnsuite, main level
- FeaturesWater heater
- Rooms above ground7
- Rooms in the basement1
- Bedrooms3 + 1 in the basement
- Bathrooms2
- Kitchens1
Outside and lotBrick, metal/steel siding, Asphalt shingle, Concrete
- ExteriorBrick, metal/steel siding
- RoofAsphalt shingle
- FoundationConcrete
- Size18.34 × 82.02 ft
Parking1 Garage, Attached, Mutual
- Spaces1 Garage
- GarageAttached
- DrivewayMutual
Heating, water and powerForced air, gas, Central air, Municipal water
- HeatingForced air, gas
- CoolingCentral air
- WaterMunicipal water
- SewerMunicipal sewer
- Natural gasAvailable
- HydroAvailable
- CableAvailable
- TelephoneAvailable
Rent and termsRent $2,900 a month, Entire property, Unfurnished
- Rent$2,900 a month
- Space for rentEntire property
- FurnishedUnfurnished
- Lease12 months
- Rent includesParking
- Rental itemsHot water tank
IncludedAll electrical light fixtures, window coverings, stainless steel fridge, stove, b/i dishwasher, b/i microwave, washer & dryer !
- IncludedAll electrical light fixtures, window coverings, stainless steel fridge, stove, b/i dishwasher, b/i microwave, washer & dryer !
NearbyFenced yard, public transit, rec./commun.centre, school
- Close toFenced yard, public transit, rec./commun.centre, school
Listing detailsW14184742, For Rent, Nov 16, 2026
- MLS® numberW14184742
- StatusFor Rent
- Listed onNov 16, 2026
- Days on market4
- UpdatedNov 16, 2026
- Possession2026-11-20 / Flexible
- Occupied byVacant
- Listing brokerageRE/MAX REAL ESTATE CENTRE INC.
About this home
108 Vanhorne Close, Brampton (Northwest Brampton), ON L7A 0G2
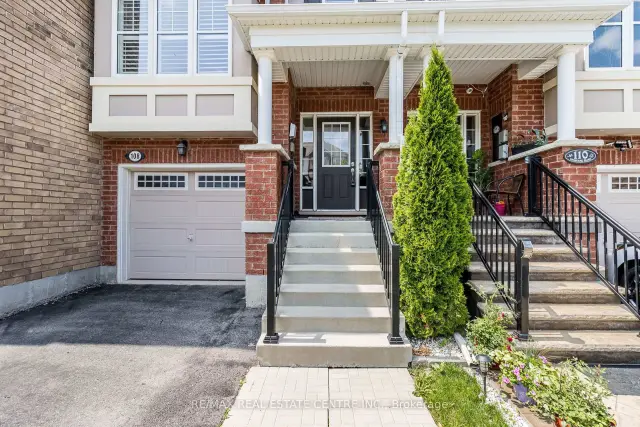
Amazing FULL Home For Rent!!! Built In 2013, This Stunning Freehold Townhome Is Located On A Cul-De-Sac In The Charming Neighbourhood Of Northwest Brampton (Sandalwood & Creditview), 2 Car Driveway + 1 Car Parking In The Garage, No Sidewalk, Freshly Painted & Professionally Cleaned. Hardwood Flooring On Main Floor, Stairs & Second Floor Foyer! Plush Carpet In The Bedrooms!! Access To Garage From Laundry Room. Very Convenient Location, Short Drive To Mount Pleasant GO Station, Steps Away From Sandalwood Playground, Beautiful Natural Trails, Schools, Grocery Stores & Much More.
Book a viewing
Around this home
Daily convenience, out of 100, from the distances below
Schools nearby
School rating, out of 10.
Helpful calculators

Your HOMEH agent
"I would see it this week."