

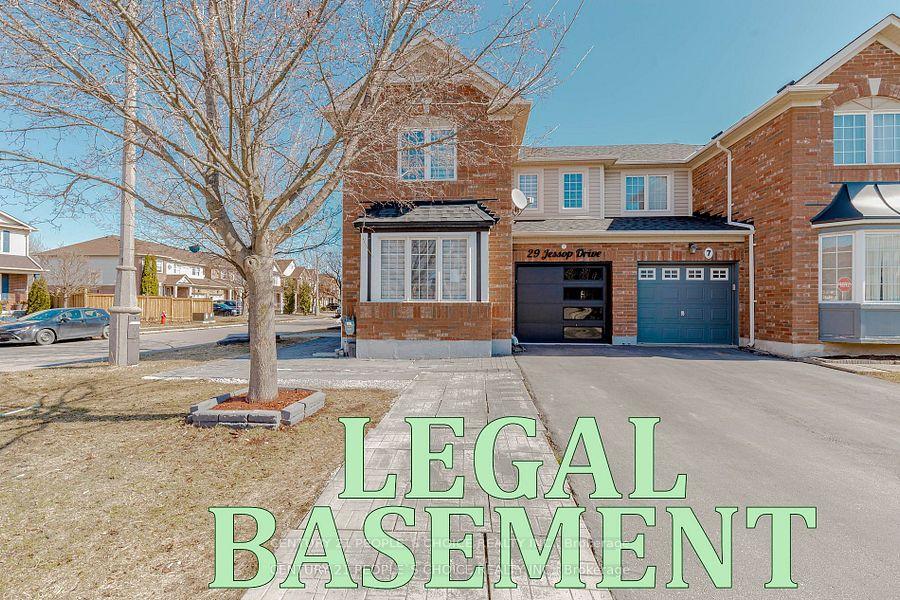
Bsmnt, 29 Jessop Drive
Bsmnt, 29 Jessop Drive
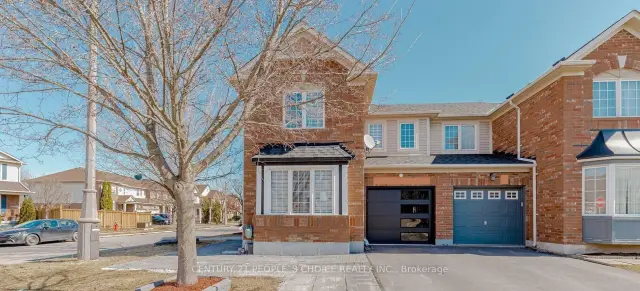
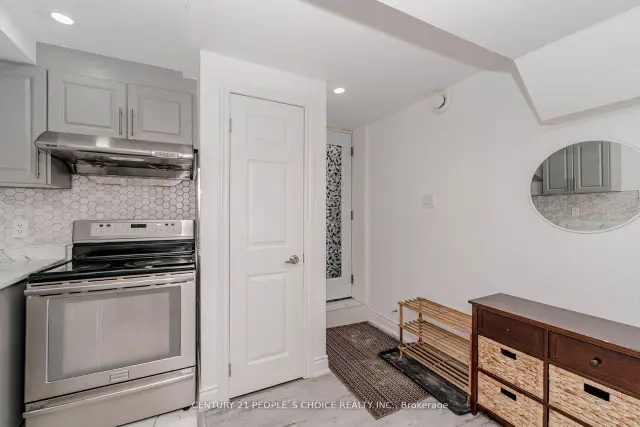
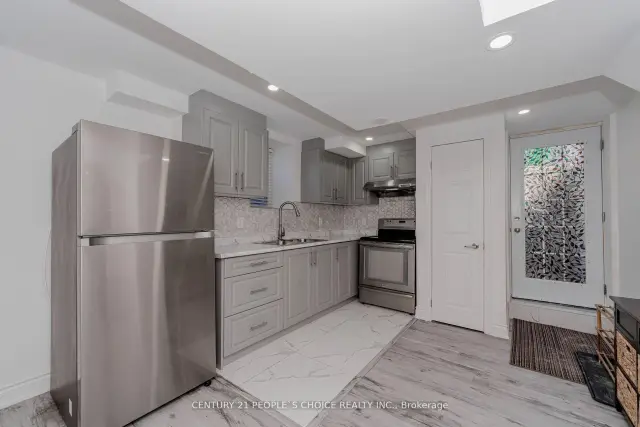
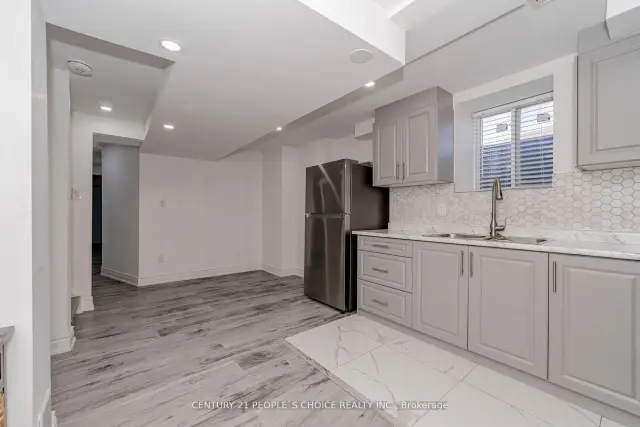 See all 14 photos
Facts and features
- BasementApartment
- Lot size32 × 82 ft
- Lease term12 months
- FurnishedUnfurnished
- Separate entrance
- Central air
The homeSemi-Detached, 2-storey, Age 0–5 years
- Type: Semi-Detached
- Style: 2-storey
- Age: 0–5 years
- Living space: 1,500–2,000 sq ft
- Basement: Apartment, separate entrance
- View: Clear
InsideCeramic, Ensuite, in basement, in-suite laundry, laundry room, Accessory apartment, carpet free, central vacuum, in-law capability, in-law suite, storage, upgraded insulation
- Flooring: Ceramic
- Laundry: Ensuite, in basement, in-suite laundry, laundry room
- Features: Accessory apartment, carpet free, central vacuum, in-law capability, in-law suite, storage, upgraded insulation
- Security: Carbon monoxide detectors, smoke detector
- Rooms above ground: 5
- Bedrooms: 2
- Bathrooms: 1
- Kitchens: 1
Outside and lotAluminum siding, brick, Asphalt shingle, Unknown
- Exterior: Aluminum siding, brick
- Roof: Asphalt shingle
- Foundation: Unknown
- Other structures: Fence - full
- Size: 31.91 × 81.59 ft
Parking1 Parking, Built-in, Private
- Spaces: 1 Parking
- Garage: Built-in
- Driveway: Private
Heating, water and powerForced air, gas, Central air, Municipal water
- Heating: Forced air, gas
- Cooling: Central air
- Water: Municipal water
- Sewer: Municipal sewer
- Natural gas: Available
- Hydro: Available
Rent and termsRent $1,600 a month, Basement, Unfurnished
- Rent: $1,600 a month
- Space for rent: Basement
- Furnished: Unfurnished
- Lease: 12 months
- Paid: Monthly
- Rent includes: Parking
- Deposit: Required
- Credit check: Required
- Employment letter: Required
- Rental application: Required
- References: Required
- Rental items: Enercare - hot water tank rental
IncludedS/s appliances: ss fridge, ss stove, ss rangehood, ss microwave, full-size washer, full-sizedryer, all window coverings and all light fixtures.
- Included: S/s appliances: ss fridge, ss stove, ss rangehood, ss microwave, full-size washer, full-sizedryer, all window coverings and all light fixtures.
NearbyClear view, fenced yard, hospital, library, park, place of worship
- Close to: Clear view, fenced yard, hospital, library, park, place of worship
Listing detailsW14184820, For Rent, Nov 16, 2026
- MLS® number: W14184820
- Status: For Rent
- Listed on: Nov 16, 2026
- Days on market: 4
- Updated: Nov 20, 2026
- Possession: 2026-12-01 / 1-29 days
- Occupied by: Tenant
- Listing brokerage: CENTURY 21 PEOPLE`S CHOICE REALTY INC.
About this home
Bsmnt, 29 Jessop Drive, Brampton (Fletcher's Meadow), ON L7A 3M8
Legal Basement For Lease!!! Welcome to 29 Jessop Drive, Brampton - Modern, Newly Painted and Very Clean. NEW, Modern, Upgraded Premium LEGAL 02 Bedroom Basement Apartment with LEGAL Separate Entrance. Spacious, Bright Master Bedroom with Premium Laminate Floors, Large Walk-in Closet with Large Windows and Modern Pot Lights. Second Bedroom has Modern Pot Lights, Laminate Floors and Large Windows. Spacious, Upgraded Premium 04 Pc Full washroom with Modern Ceramic Tiles. Spacious, Modern Open-Concept Kitchen with Stainless Steel Appliances and Lots of Modern Cabinets and Storage with Modern Backsplash and Ceramic Tiles Floor. Entire Unit has Premium Modern Laminate Floors - NO CARPET. Premium Laundry Room containing Full-size Washer and Dryer. Looking for AAA+ Tenants, Small Family preferable or Working Professionals. Prestigious Fletcher's Meadow Community. Excellent Location (Chinguacousy Rd and Sandalwood Pkwy, Brampton). Close to Brisdale Public School, Elementary School, High-school, Cassie Campbell Community Centre, Banks, Canadian Tire, Home Depot, Fresco, Nofrills, Food Basics, Ample, Walmart, Go transit, Brampton Transit, Zoom Transit and many restaurants.
Book a viewing
Around this home
Daily convenience, out of 100, from the distances below
Schools nearby
School rating, out of 10.
Helpful calculators

Your HOMEH agent
"I would see it this week."