

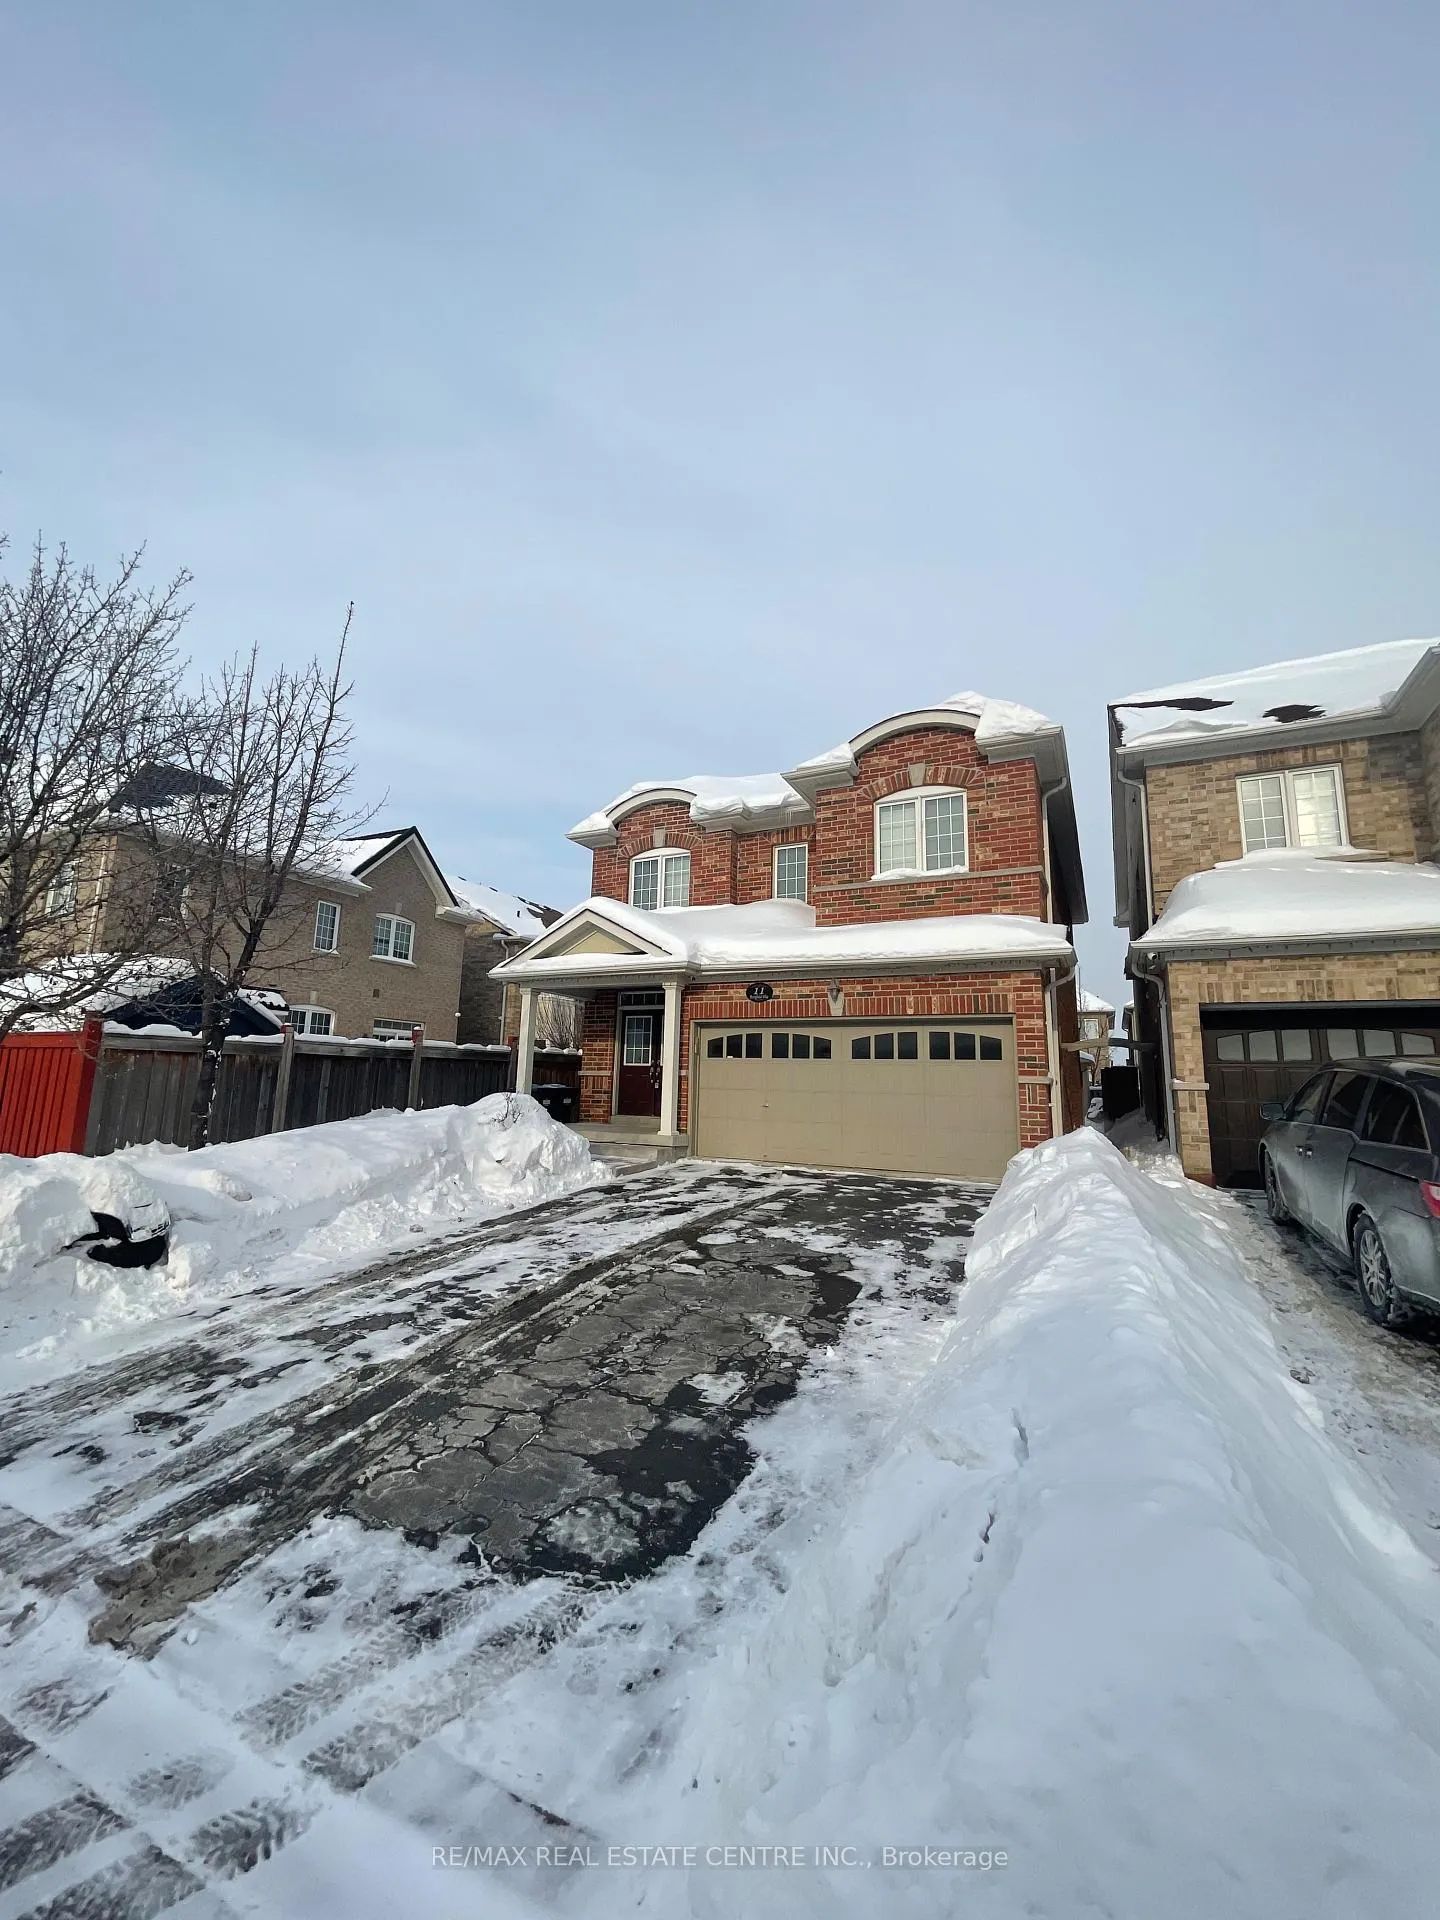
11 Berryfield Way
Detached Expired
1/3711 Berryfield Way
Detached Expired
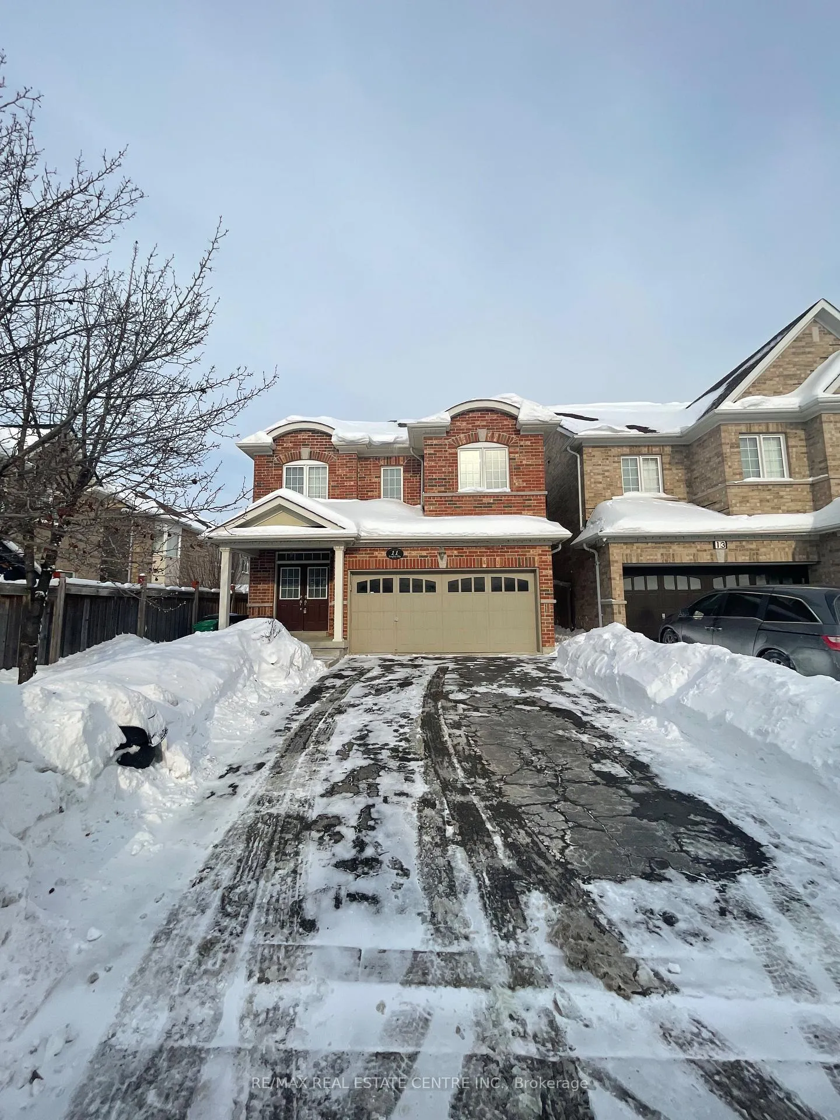
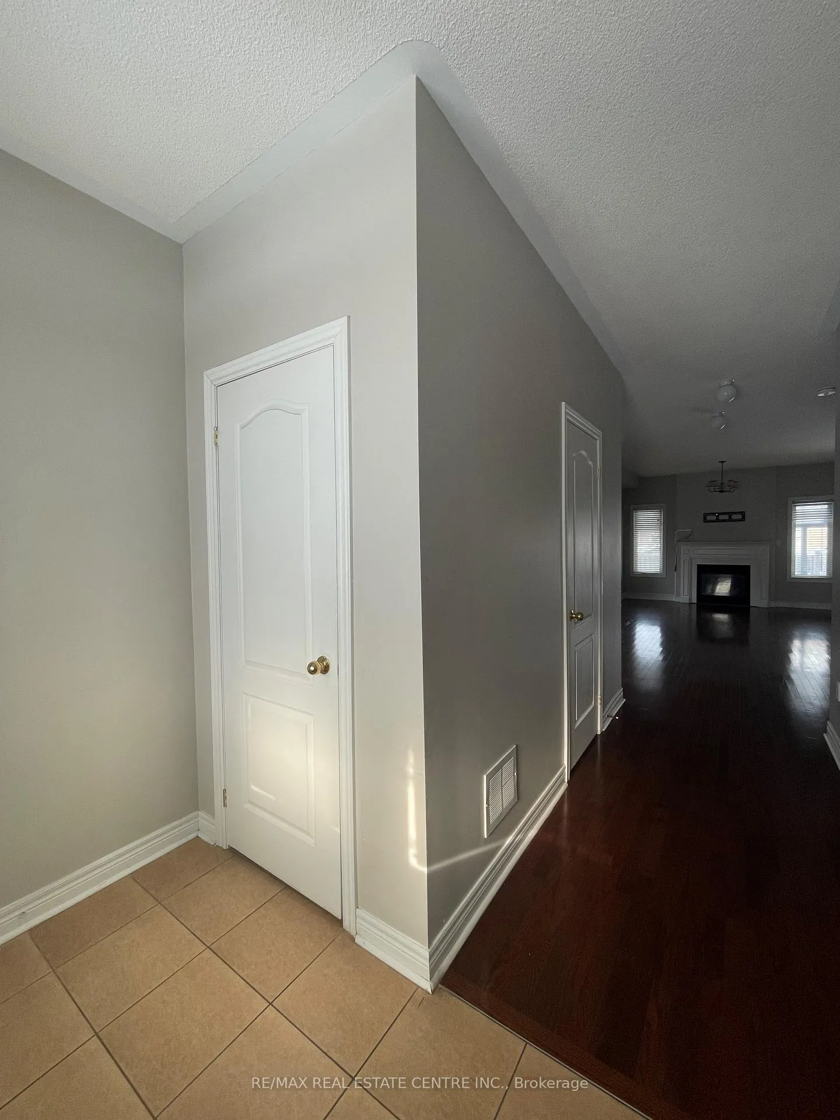
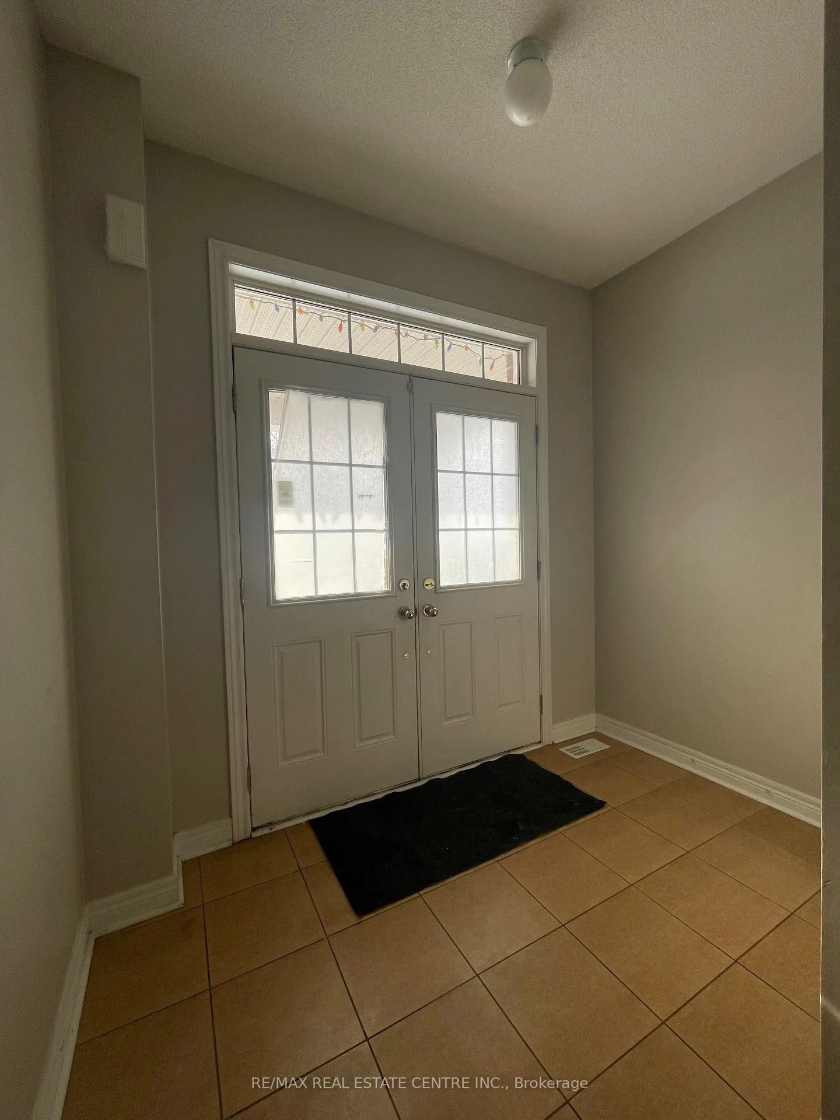
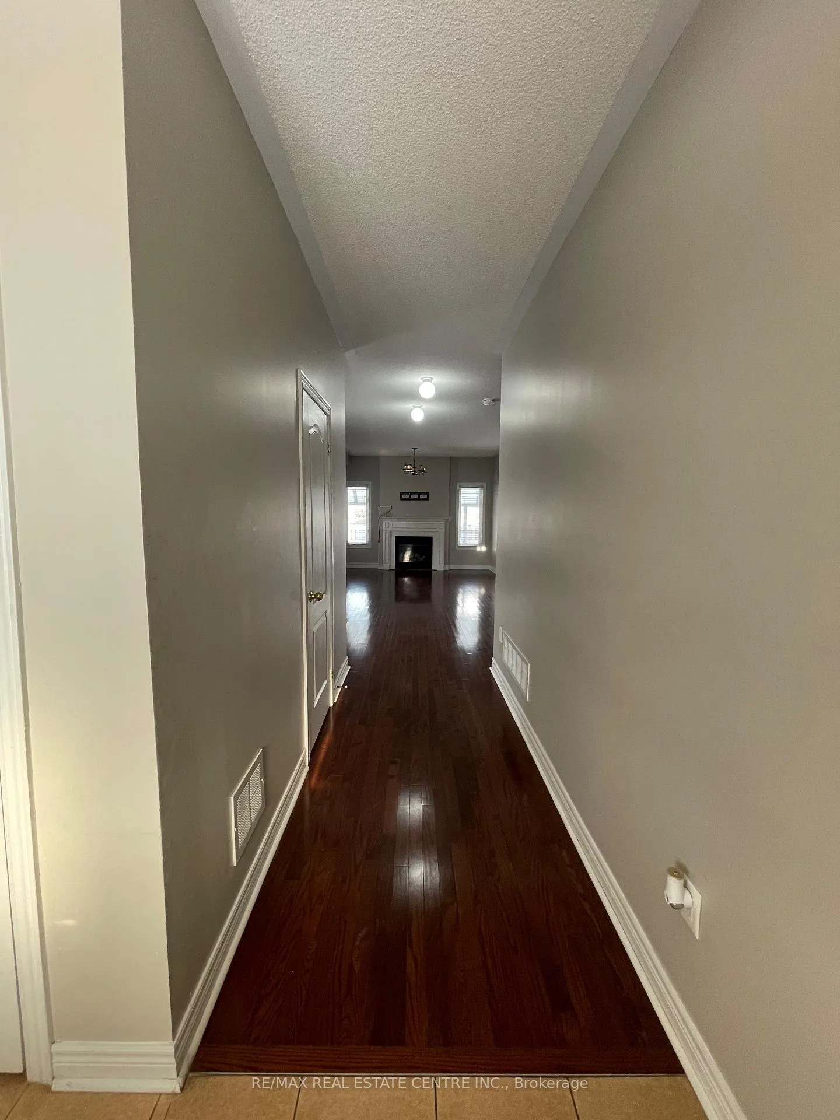 See all 37 photos
4 Bedrooms
3 Bathrooms
2 Garage
2K–2.5K sq.ft
Main, 2nd Fl…
— Unit
Property history
- $3,500ExpiredList: 2026-01-29|End: 2026-05-31|122 daysW12739014
- $2,100SuspendedList: 2024-10-18|End: 2024-12-11|54 daysW9417449
Facts and features
- BasementNone
- Lease term12 months
- FurnishedUnfurnished
- LaundryInside
What stands out
- Fireplace
- Central air
The homeDetached, 2-storey, 2,000–2,500 sq ft
- Type: Detached
- Style: 2-storey
- Living space: 2,000–2,500 sq ft
- Basement: None
InsideFireplace Yes, Inside, In-law suite
- Fireplace: Yes
- Laundry: Inside
- Features: In-law suite
- Rooms above ground: 6
- Bedrooms: 4
- Bathrooms: 3
- Kitchens: 1
- Family room: Yes
Outside and lotBrick, Asphalt shingle, Brick
- Exterior: Brick
- Roof: Asphalt shingle
- Foundation: Brick
Parking2 Garage, Attached, Available
- Spaces: 2 Garage
- Garage: Attached
- Driveway: Available
Heating, water and powerForced air, gas, Central air, Municipal water
- Heating: Forced air, gas
- Cooling: Central air
- Water: Municipal water
- Sewer: Municipal sewer
Rent and termsRent $3,500 a month, Main, 2nd floor, Unfurnished
- Rent: $3,500 a month
- Space for rent: Main, 2nd floor
- Furnished: Unfurnished
- Lease: 12 months
- Paid: Monthly
- Rent includes: Parking
- Deposit: Required
- Credit check: Required
- Employment letter: Required
- Rental application: Required
- References: Required
IncludedSs: frodge. stove, washer, dryer, light fixtures
- Included: Ss: frodge. stove, washer, dryer, light fixtures
Listing detailsW12739014, Expired, Jan 29, 2026
- MLS® number: W12739014
- Status: Expired
- Listed on: Jan 29, 2026
- Days on market: 122
- Updated: May 31, 2026
- Possession: 2026-01-12 / Immediate
- Occupied by: Vacant
- Listing brokerage: RE/MAX REAL ESTATE CENTRE INC.
About this home
11 Berryfield Way, Brampton (Sandringham-Wellington), ON L6R 0Y2
In-Law Suite
Welcome To This Gorgeous Home In The Perfect Family Friendly Neighborhood Of Brampton. Beautiful Open Concept Layout With Lots Of Natural Light. This Beauty Offers Four Spacious Bedrooms. No Carpet. Steps Away From All Schools, Parks, Shopping And Plaza. Basement Rented Separately. Tenant To Pay Only 60% Of Utilities.
Read more
Ask about this home
A HOMEH agent will answer your questions about this home.
Ask a question
Around this home
Dixie & Countryside
Errands
Parks
Schools
Daily convenience, out of 100, from the distances below
ParkAnderson Family Park · 8 within 1 km3 min walk180 m
GroceryCircle K9 min walk577 m
SchoolLougheed Middle School3 min walk190 m
PharmacyShoppers Drug Mart14 min walk886 m
Cafés & foodNew City Pizza · 3 within 1 km9 min walk535 m
Gym & rec centreSplash Pad6 min walk385 m
LibraryBrampton Library - Springdale Branch14 min walk852 m
WalkDriveStraight-line distance, open map data
Grocery0.6 km
Park0.2 km
Coffee1.1 km
Dining0.7 km
Gym1.5 km
Schools nearby
School rating, out of 10.
Lougheed Middle Schoolelementary · Public · 0.2 km
—
Carberry Public Schoolelementary · Public · 0.3 km
—
Louise Arbour Secondary Schoolsecondary · Public · 0.4 km
6.0/10Fair
Contact agent
Helpful calculators
Rent vs buy
Affordability
Mortgage
Down payment
Stress test
CMHC insurance
Your HOMEH agent

NimaHOMEH agent · Brampton
"I would see it this week."
Ask Nima