

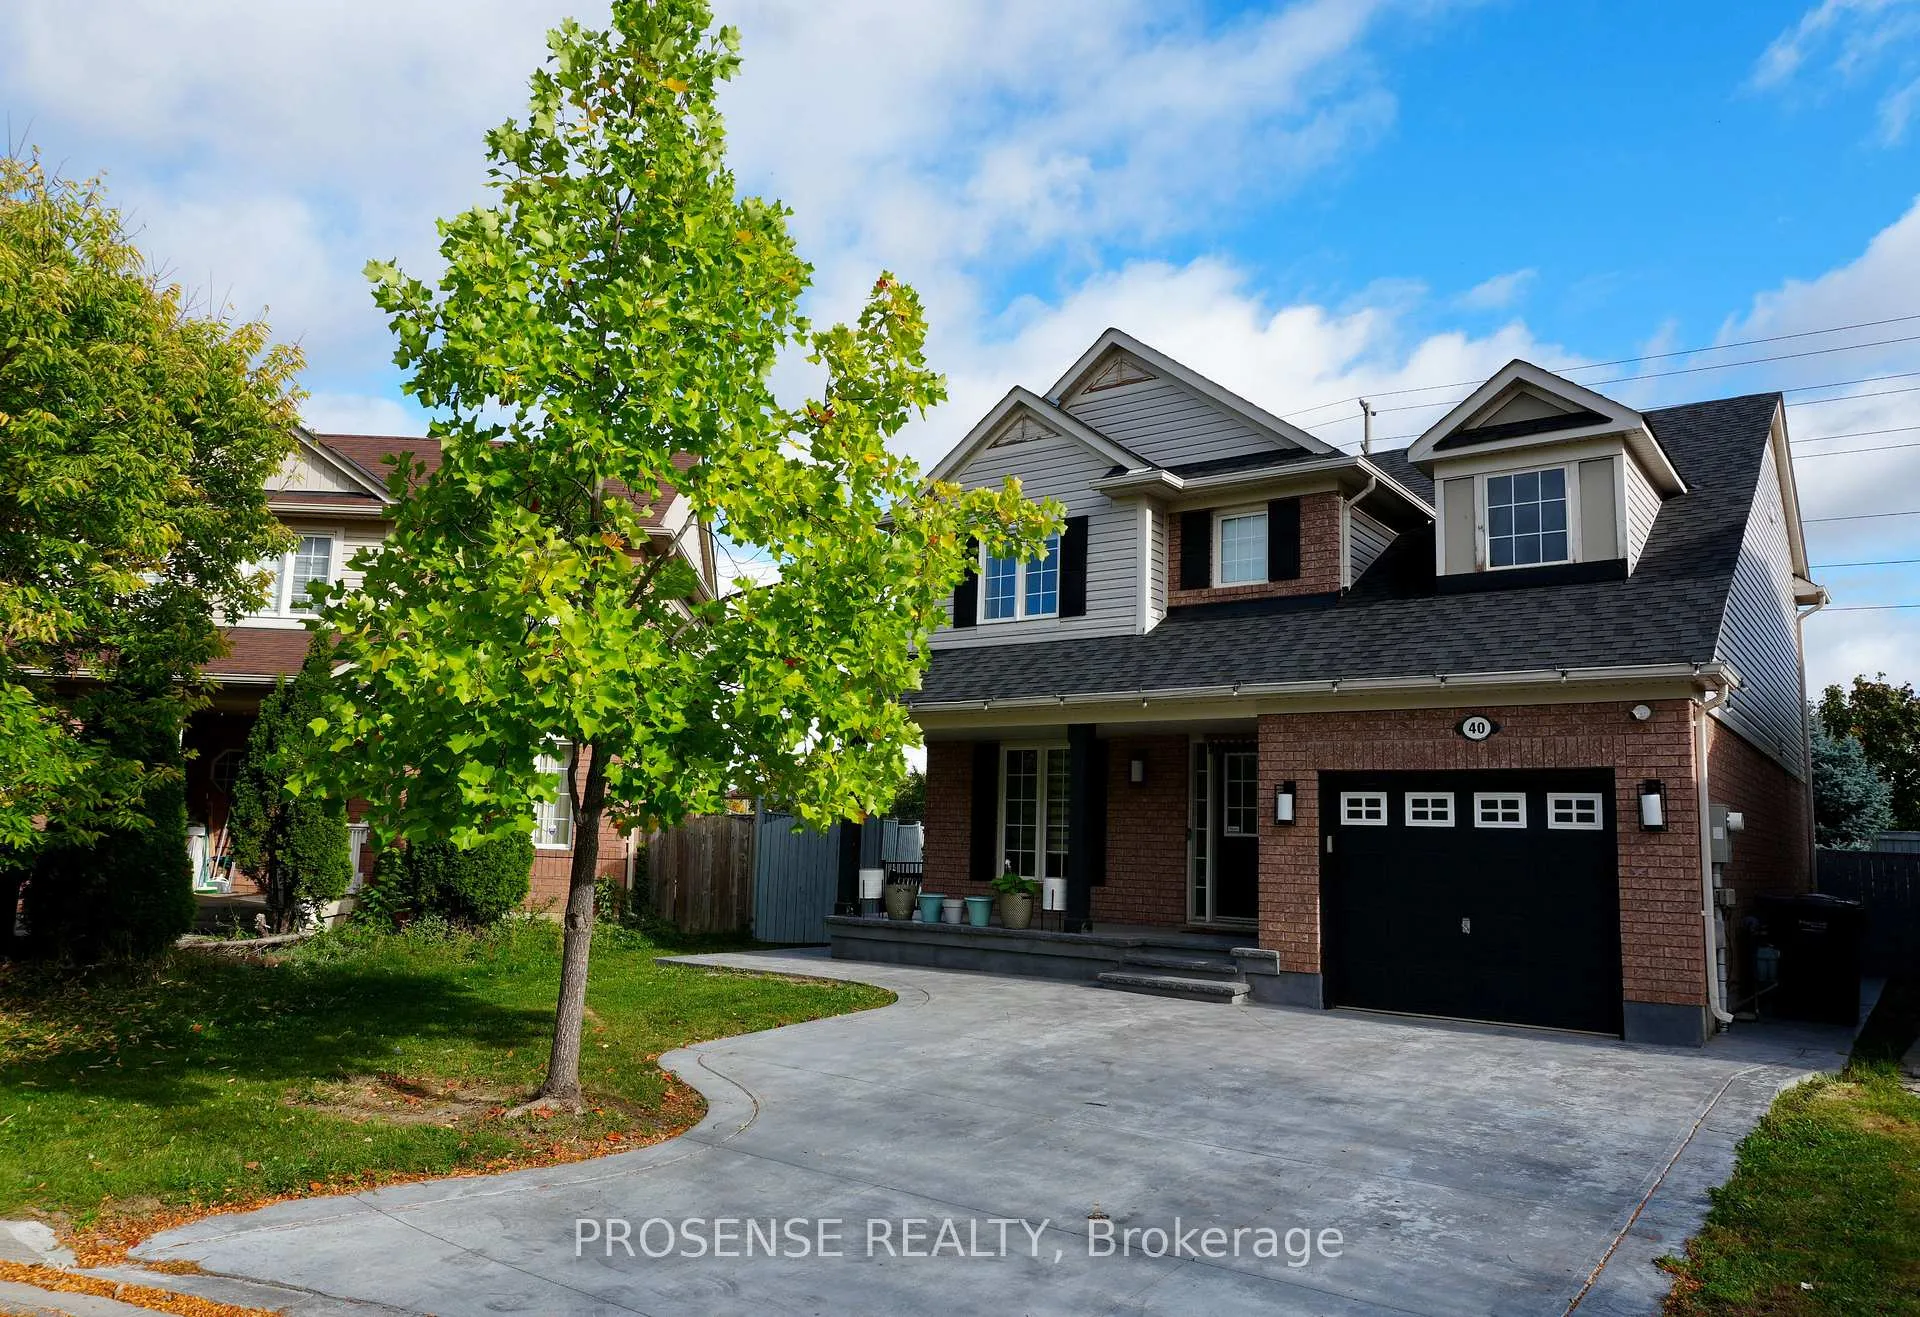
40 Allness Road
Detached Rented
1/1540 Allness Road
Detached Rented
 See all 15 photos
3 Bedrooms
4 Bathrooms
1 Garage
1.5K–2K sq.ft
Main, 2nd Fl…
— Unit
Property history
Facts and features
- BasementApartment
- Lease term12 months
- FurnishedUnfurnished
- LaundryIn-suite
What stands out
- Fireplace
- Central air
The homeDetached, 2-storey, 1,500–2,000 sq ft
- Type: Detached
- Style: 2-storey
- Living space: 1,500–2,000 sq ft
- Basement: Apartment
- Special designation: Other
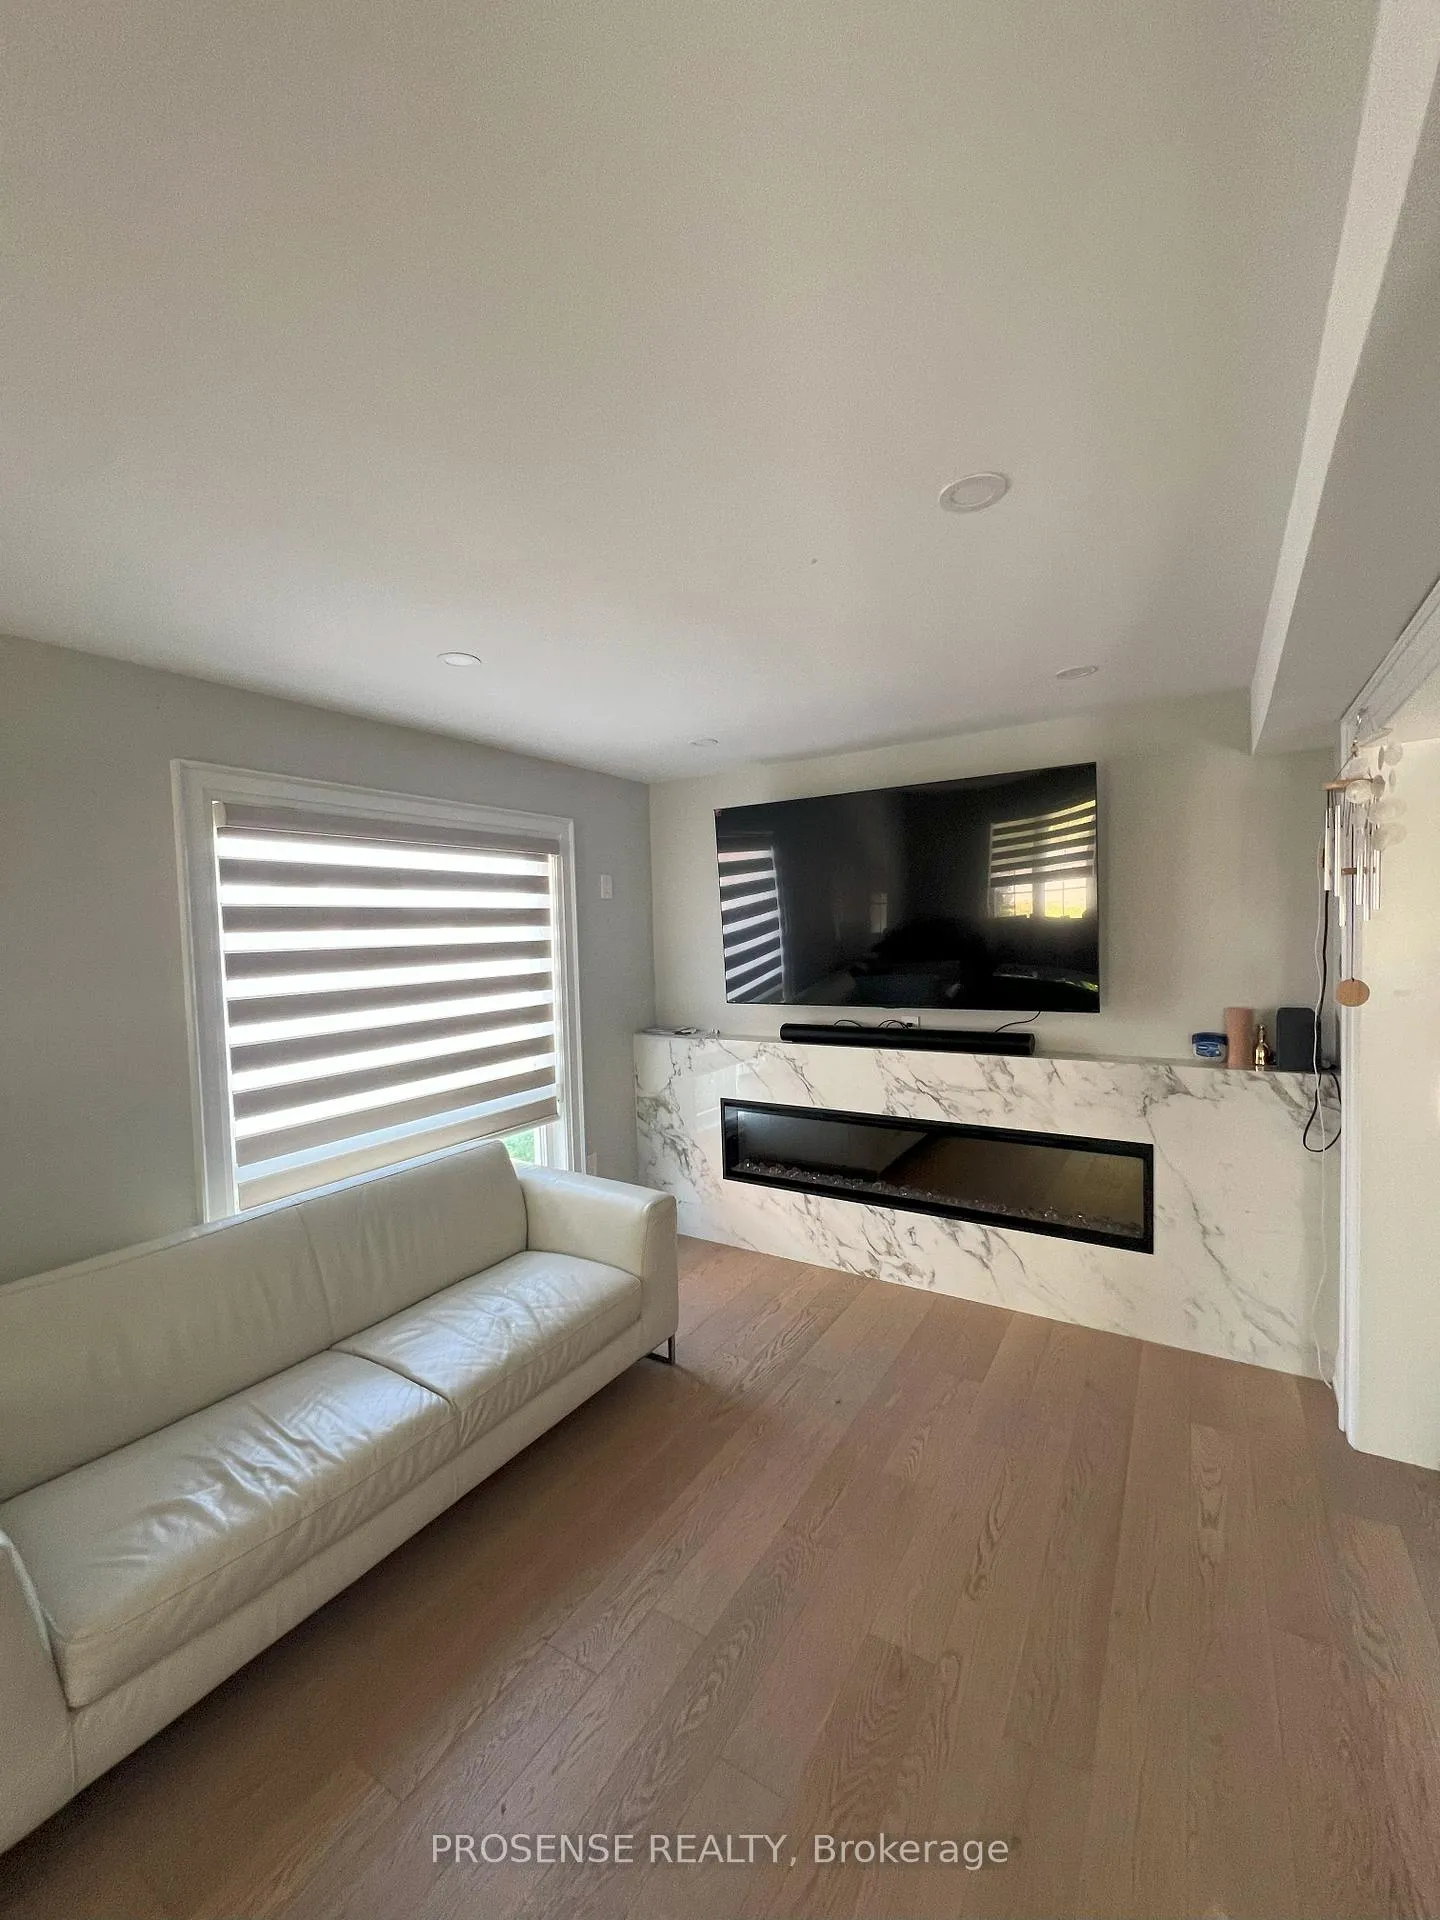
InsideFireplace Yes, electric, In-suite laundry, Rooms above ground 6
- Fireplace: Yes, electric
- Laundry: In-suite laundry
- Rooms above ground: 6
- Bedrooms: 3
- Bathrooms: 4
- Kitchens: 1
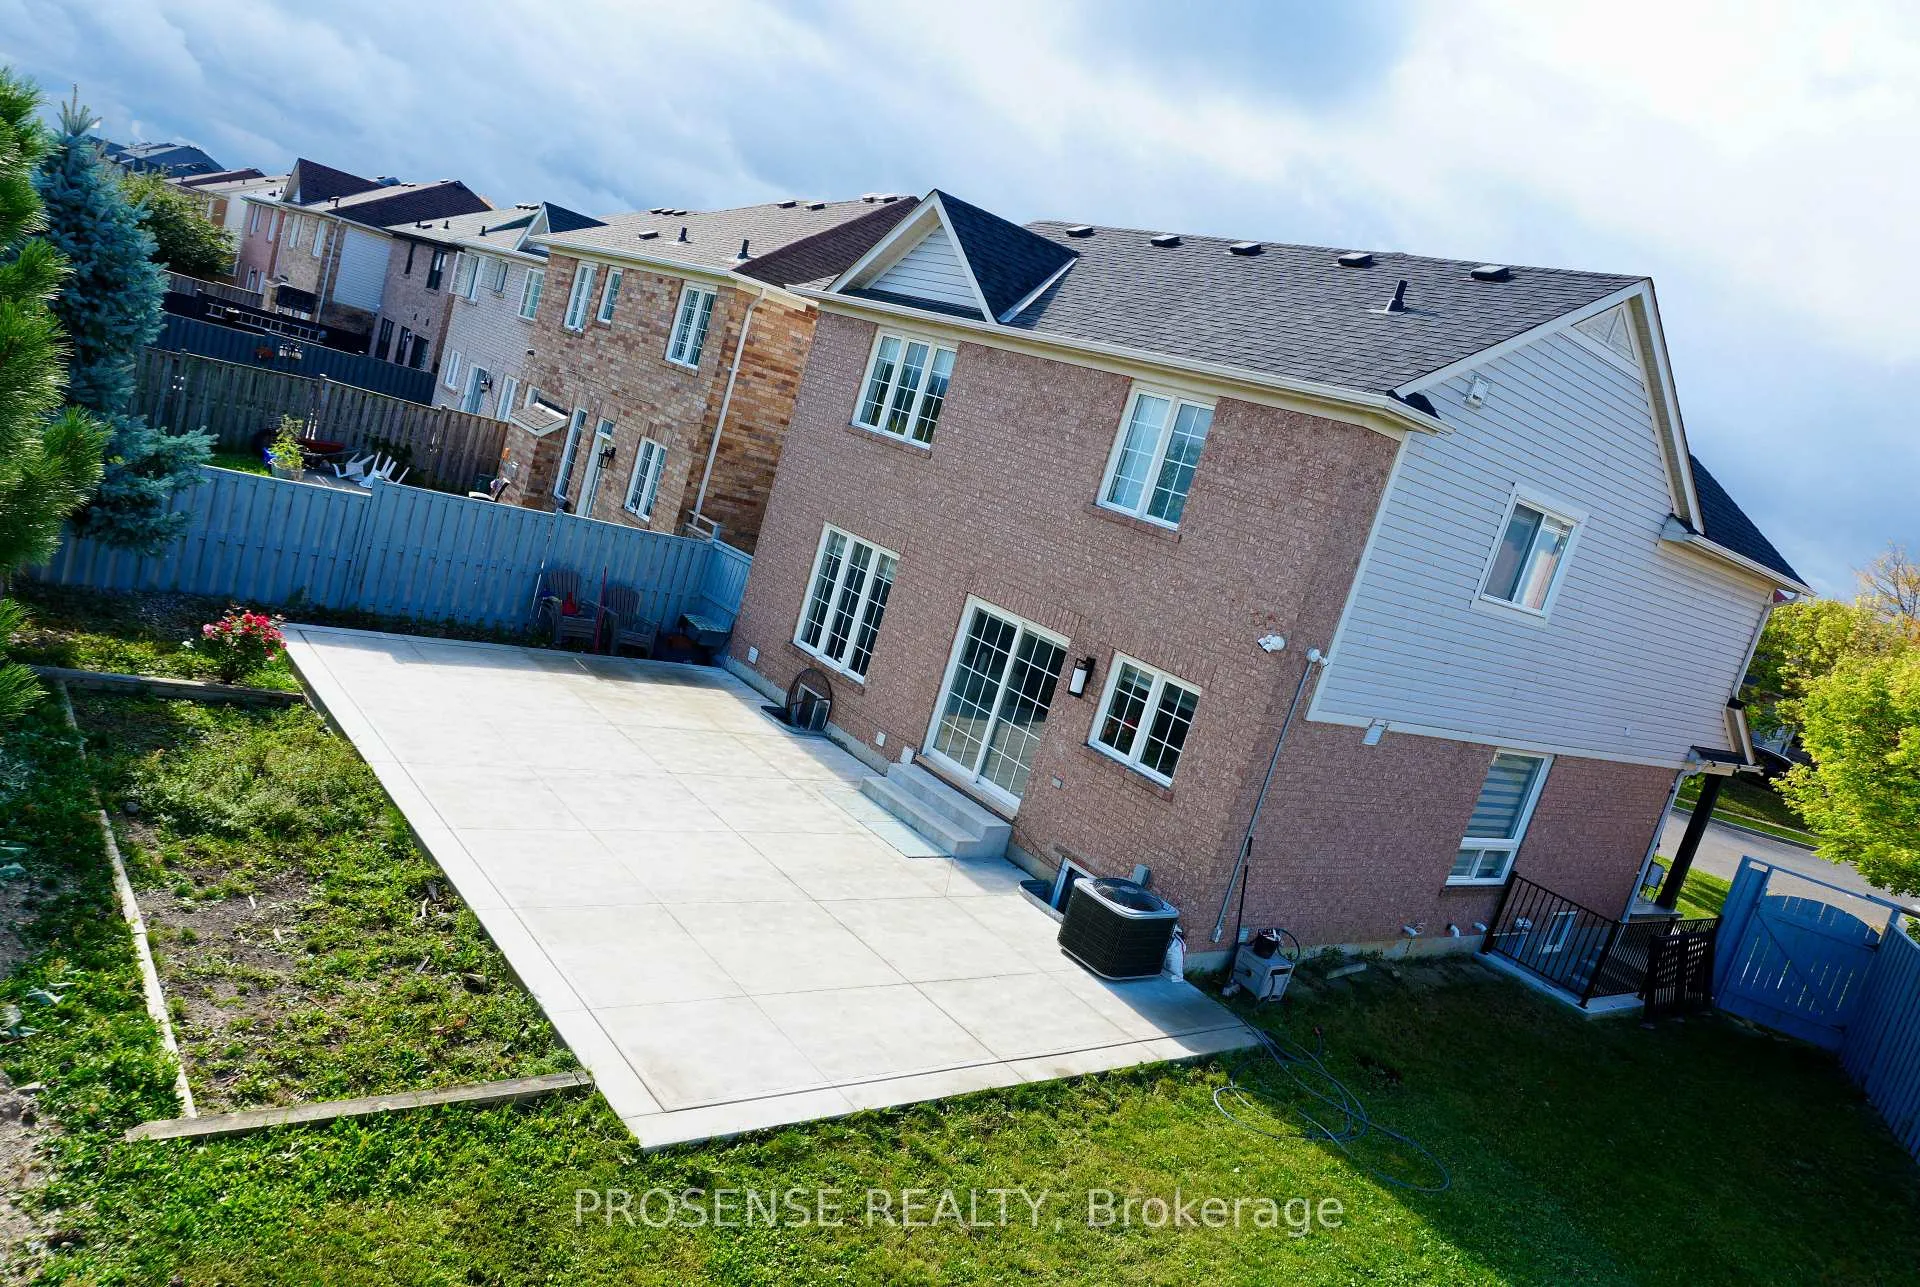
Outside and lotBrick, vinyl siding, Asphalt shingle, Concrete
- Exterior: Brick, vinyl siding
- Roof: Asphalt shingle
- Foundation: Concrete
Parking1 Garage, Attached
- Spaces: 1 Garage
- Garage: Attached
Heating, water and powerForced air, gas, Central air, Municipal water
- Heating: Forced air, gas
- Cooling: Central air
- Water: Municipal water
- Sewer: Municipal sewer
Rent and termsRent $3,100 a month, Main, 2nd floor, Unfurnished
- Rent: $3,100 a month
- Space for rent: Main, 2nd floor
- Furnished: Unfurnished
- Lease: 12 months
- Paid: Monthly
- Rent includes: Central air conditioning
- Deposit: Required
- Credit check: Required
- Employment letter: Required
- Rental application: Required
- References: Required
IncludedAppliances, parking (3 parkings on driveway plus (1) car garage). 70% utilities to be paid by tenants, Backyard storage shed and basement
- Included: Appliances, parking (3 parkings on driveway plus (1) car garage). 70% utilities to be paid by tenants
- Not included: Backyard storage shed and basement
Listing detailsW12499614, Rented, Nov 1, 2025
- MLS® number: W12499614
- Status: Rented
- Listed on: Nov 1, 2025
- Days on market: 35
- Updated: Dec 6, 2025
- Possession: 2025-12-01 / 1-29 days
- Occupied by: Owner
- Listing brokerage: PROSENSE REALTY
About this home
40 Allness Road, Brampton (Fletcher's Meadow), ON L7A 3N6
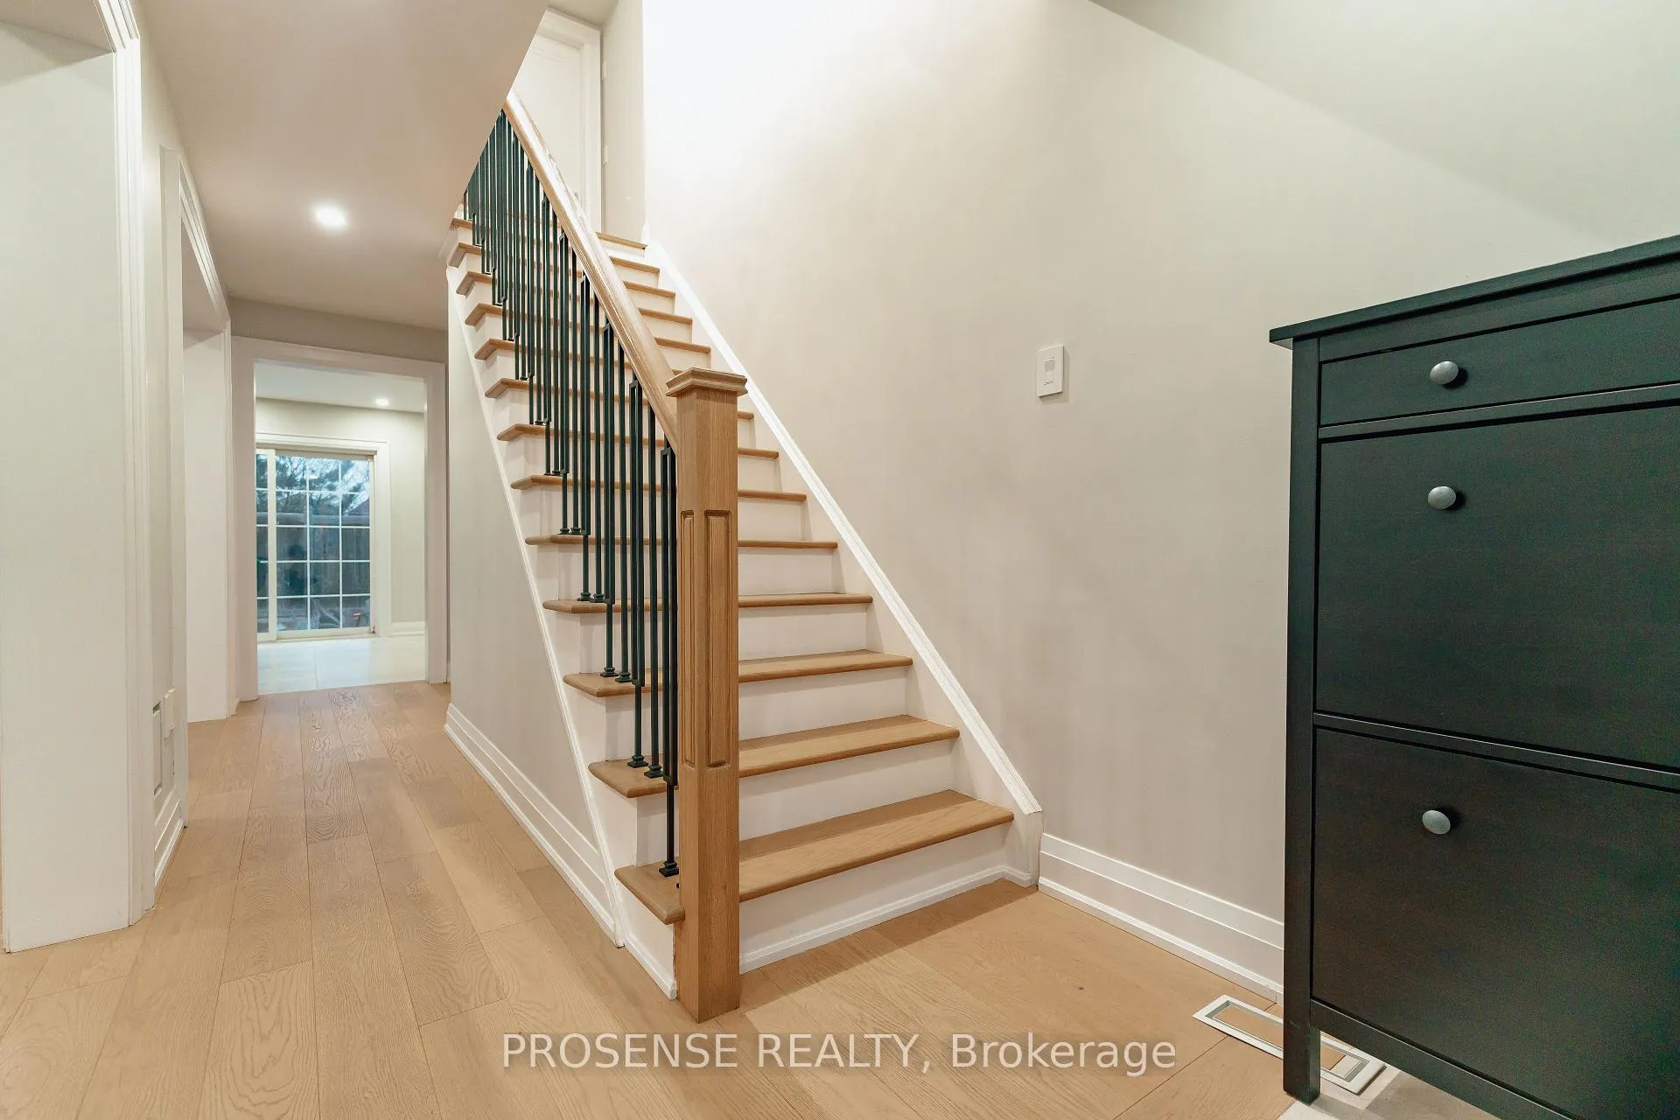
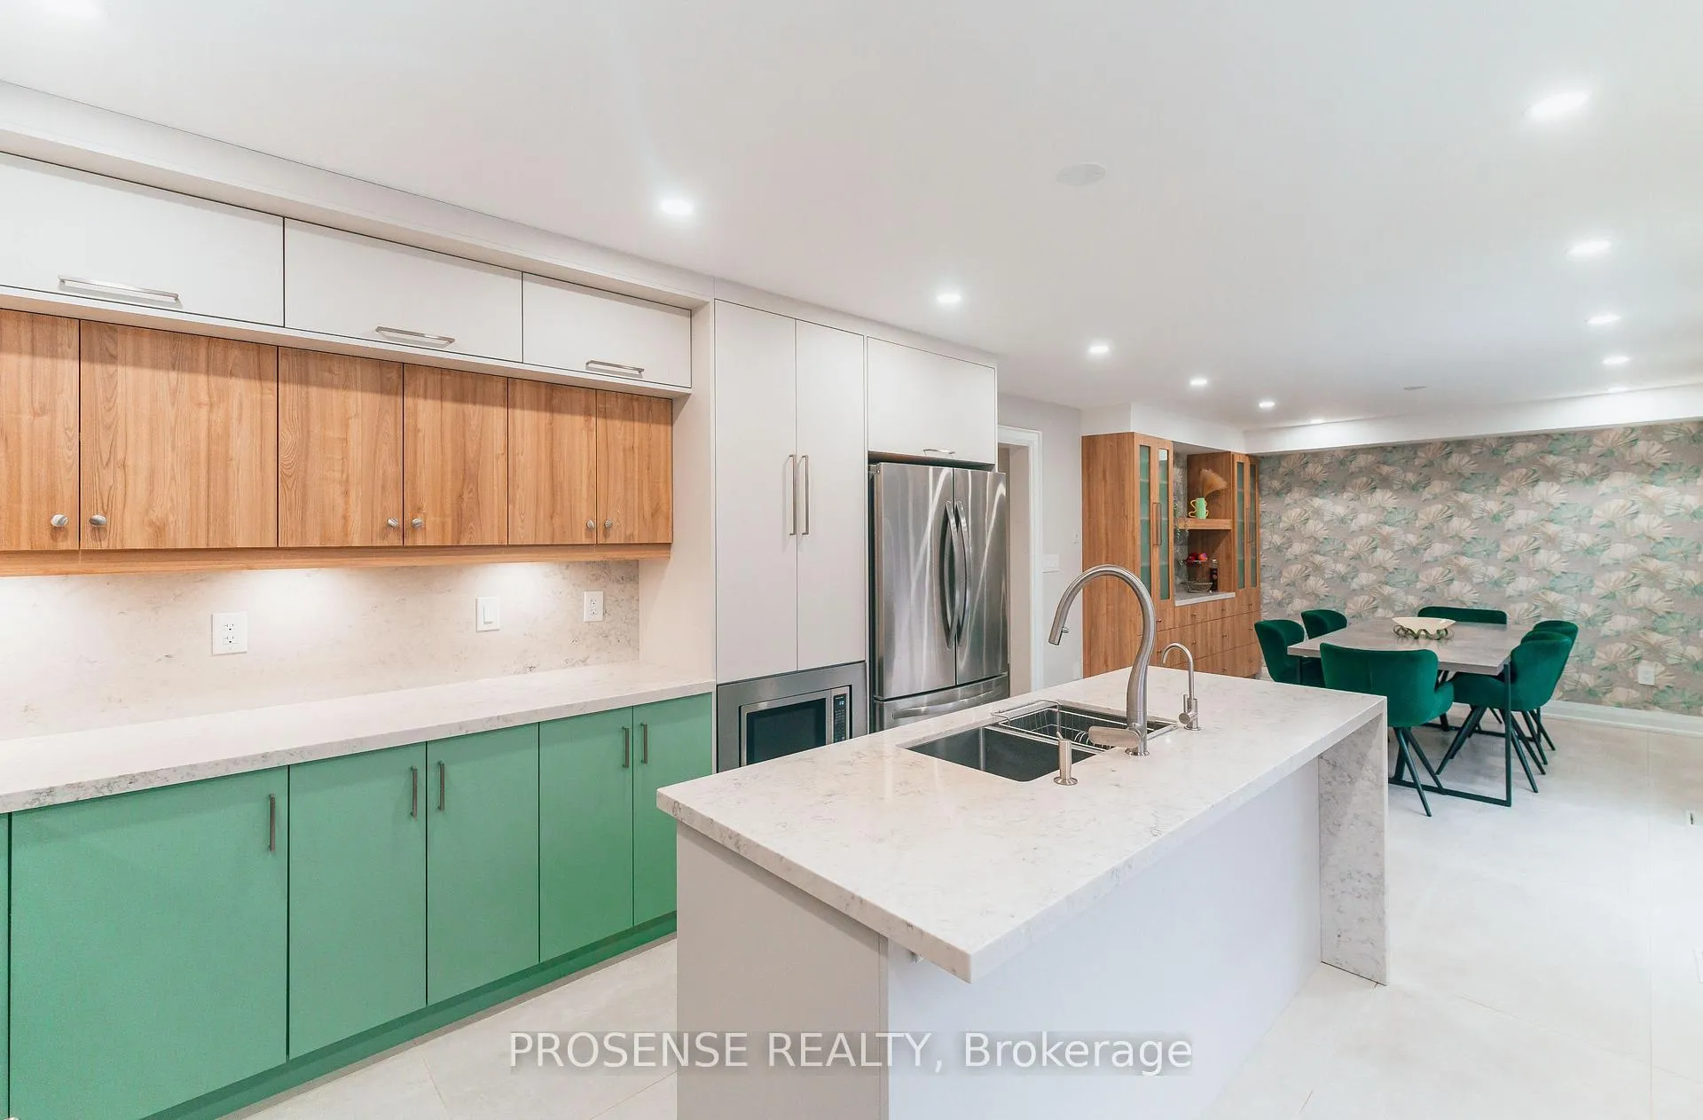
Step into this modern, fully renovated home featuring a bright open-concept layout, engineered hardwood floors, and a beautifully updated kitchen with contemporary finishes-perfect for family living and entertaining. This spacious 3-bedroom, 4-bath property offers comfort, convenience, and plenty of natural light throughout.. Available January 1st, 2026. No smoking and no pets
Read more
Ask about this home
A HOMEH agent will answer your questions about this home.
Ask a question
Around this home
Chinguacousy Rd / Sugargill Dr
Errands
Parks
Schools
Daily convenience, out of 100, from the distances below
ParkMary Goodwillie Young Park · 6 within 1 km4 min walk241 m
GroceryCircle K15 min walk943 m
SchoolParkholme Secondary School5 min walk330 m
PharmacyI.D.A.7 min walk419 m
Cafés & foodRolly Polly Cow · 14 within 1 km6 min walk382 m
Gym & rec centreCassie Campbell Community Centre14 min walk888 m
WalkDriveStraight-line distance, open map data
Grocery0.9 km
Park0.2 km
Coffee0.9 km
Dining0.4 km
Gym0.9 km
Schools nearby
School rating, out of 10.
Parkholme Secondary Schoolsecondary · Public · 0.3 km
—
Brisdale Public Schoolelementary · Public · 0.7 km
—
Fletcher's Meadow Secondary Schoolsecondary · Public · 0.7 km
5.5/10Fair
Contact agent
Helpful calculators
Rent vs buy
Affordability
Mortgage
Down payment
Stress test
CMHC insurance
Your HOMEH agent

KimHOMEH agent · Brampton
"I would see it this week."
Ask Kim