

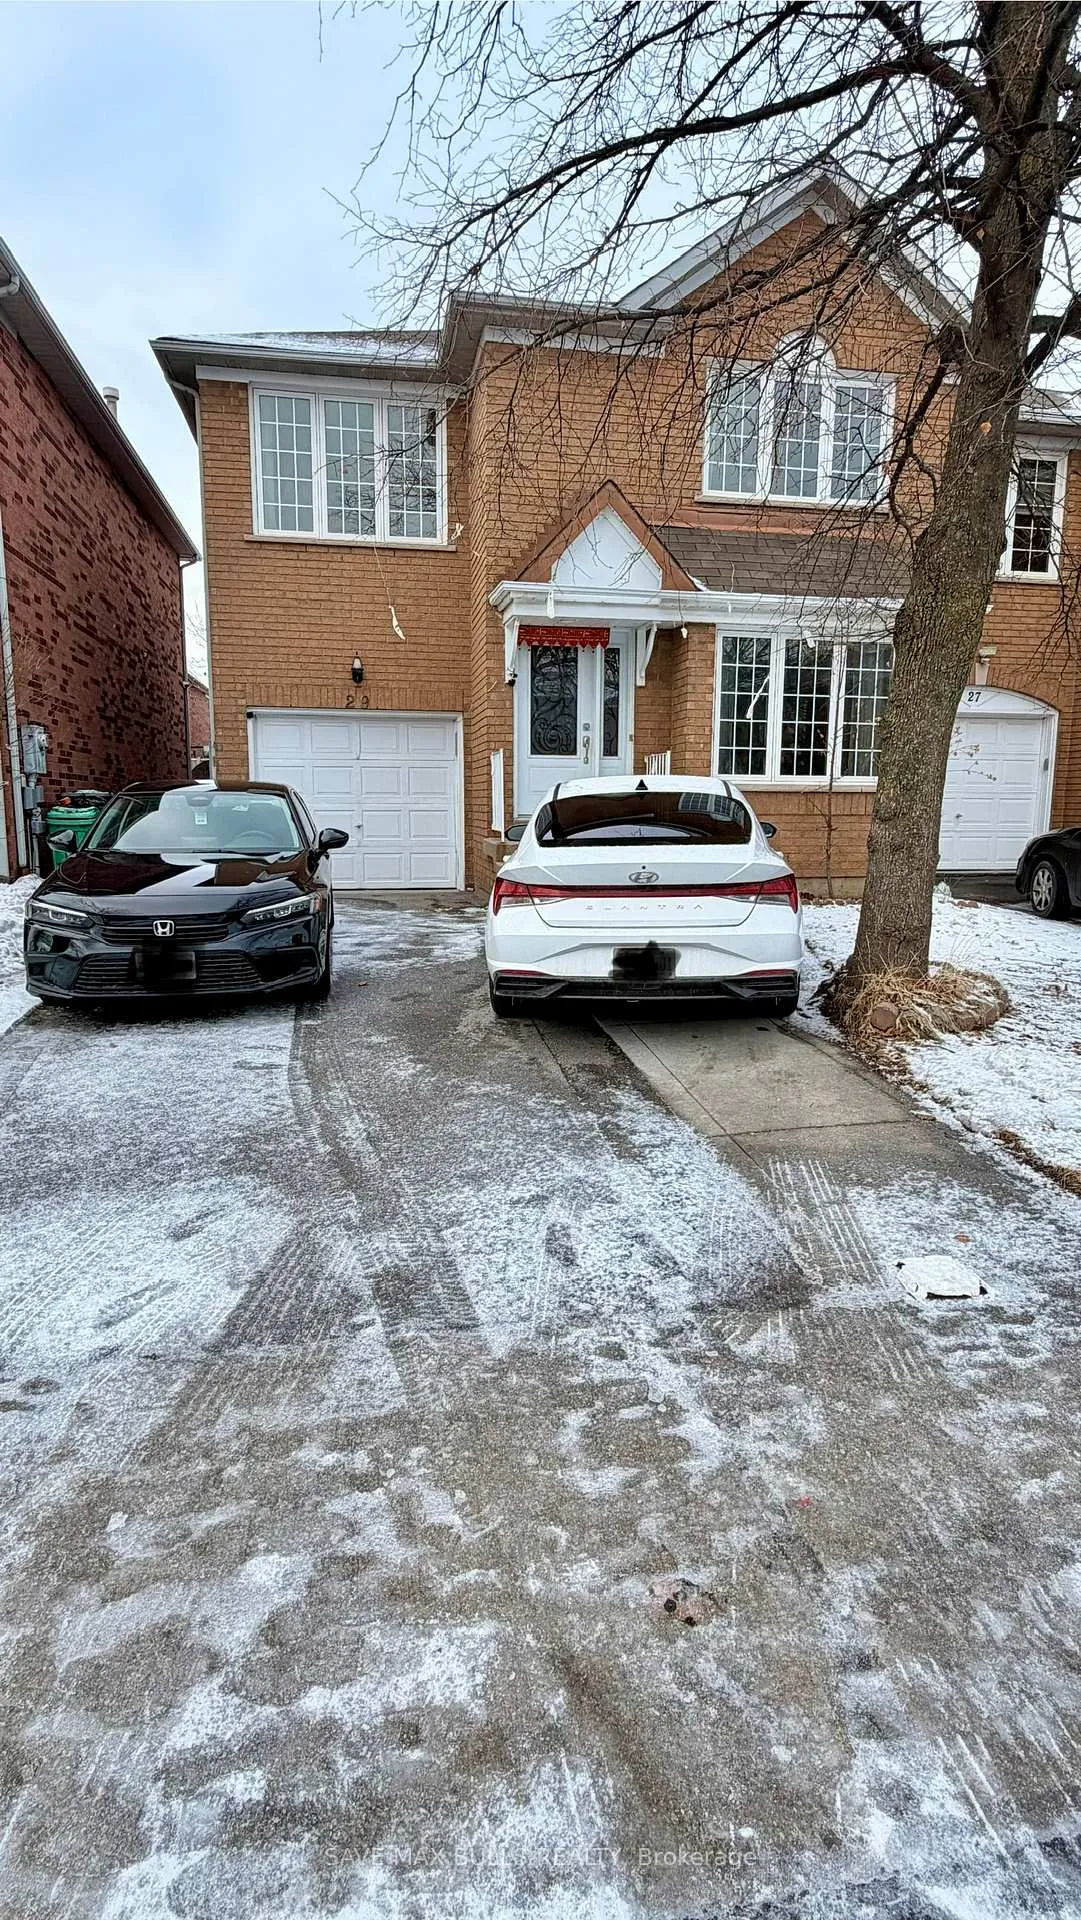
29 Softneedle Avenue
Semi-Detached Terminated
1/1729 Softneedle Avenue
Semi-Detached Terminated
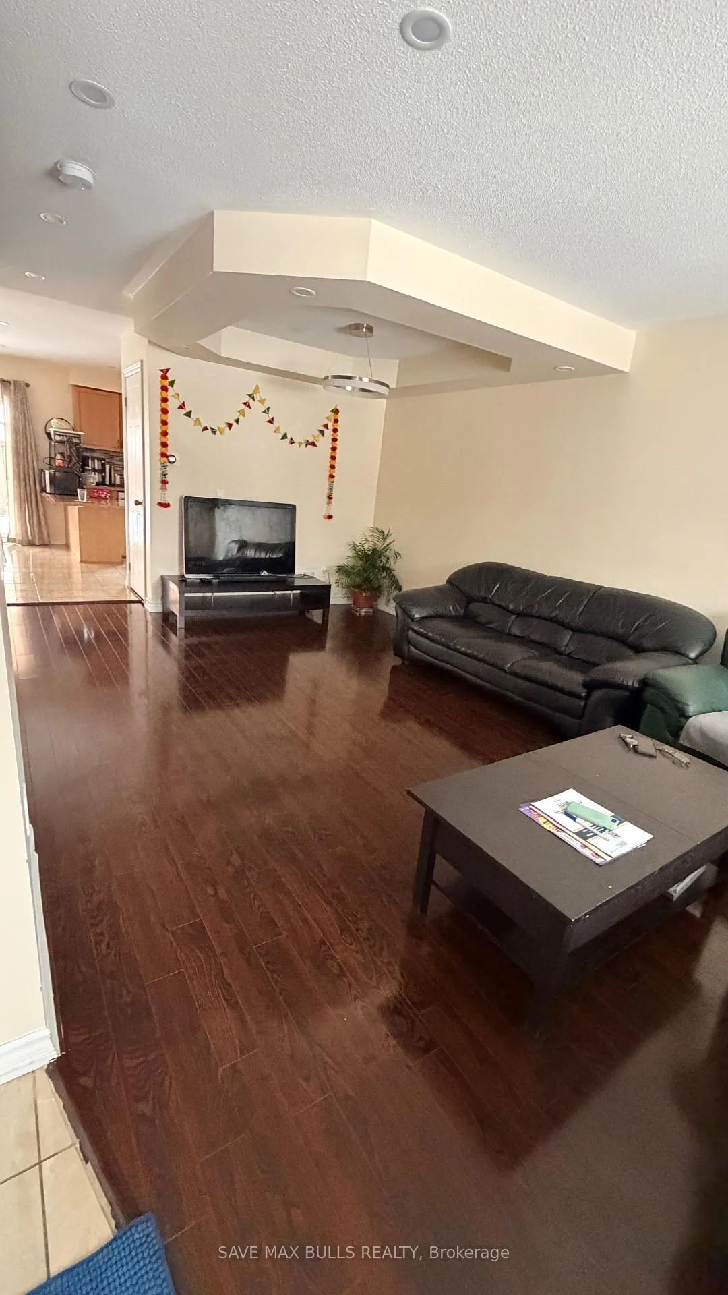
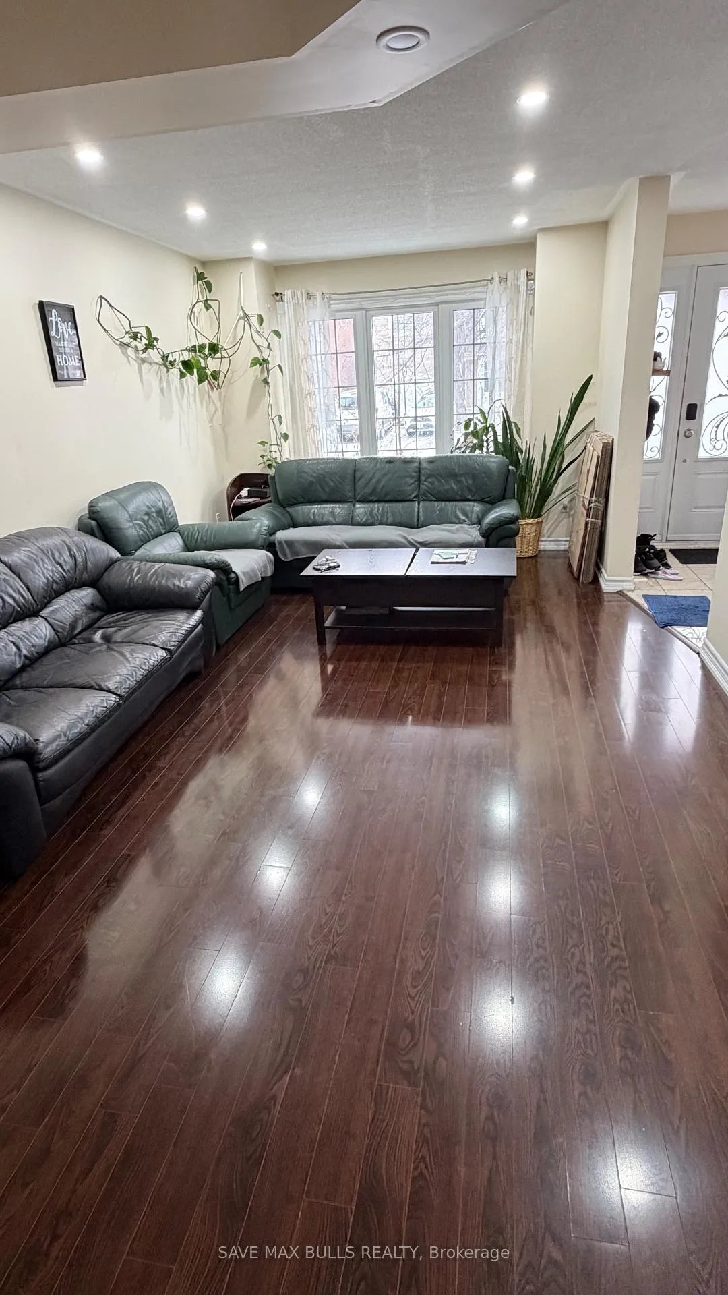
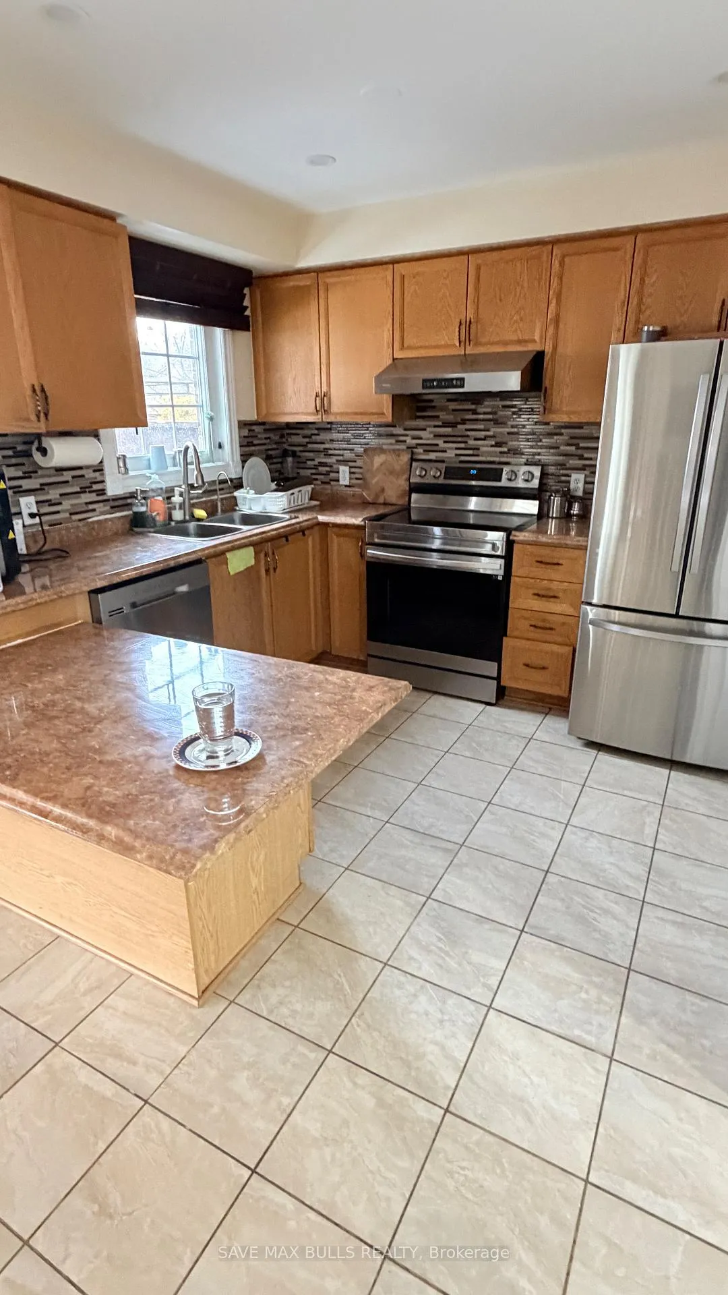
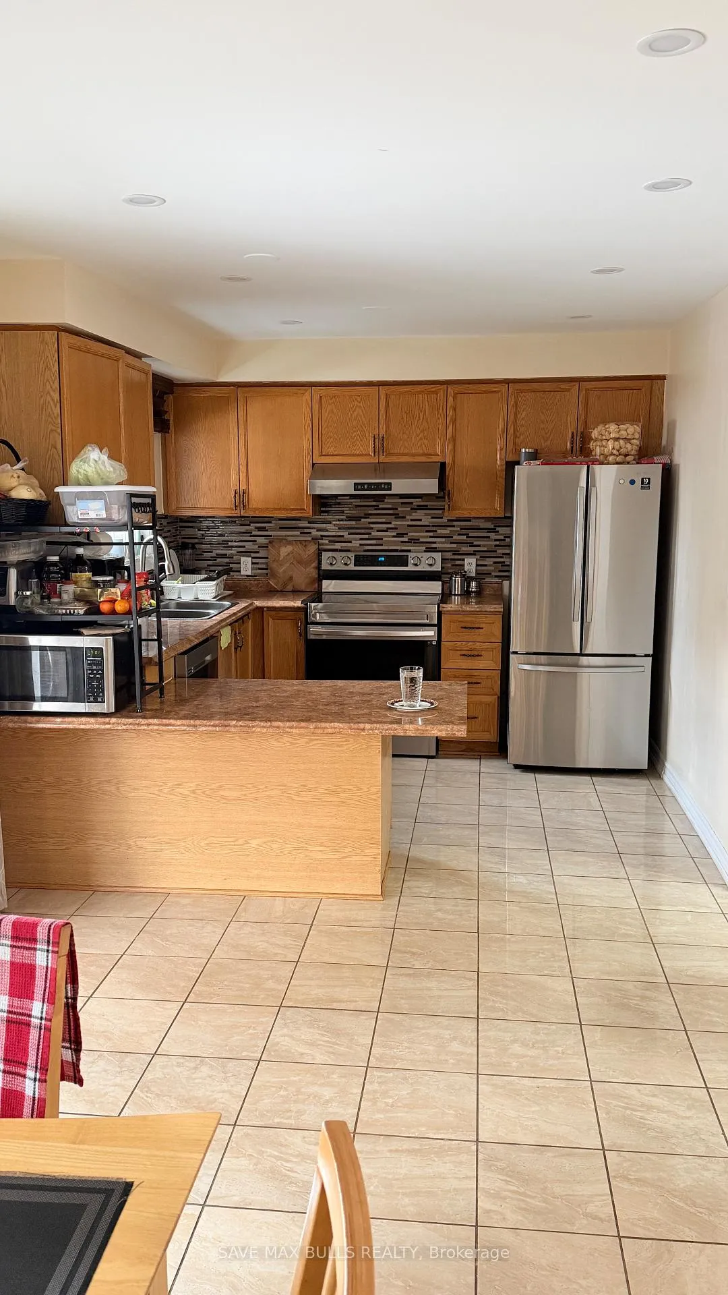 See all 17 photos
3 Bedrooms
3 Bathrooms
1 Garage
1.5K–2K sq.ft
Main Floor
— Unit
Property history
- $2,800TerminatedList: 2026-01-10|End: 2026-01-29|19 daysW12684416
Facts and features
- BasementApartment
- Lot size30 × 78 ft
- Lease term12 months
- FurnishedUnfurnished
What stands out
- Central air
The homeSemi-Detached, 2-storey, 1,500–2,000 sq ft
- Type: Semi-Detached
- Style: 2-storey
- Living space: 1,500–2,000 sq ft
- Basement: Apartment
InsideEnsuite, Carpet free, Rooms above ground 8
- Laundry: Ensuite
- Features: Carpet free
- Rooms above ground: 8
- Bedrooms: 3
- Bathrooms: 3
- Kitchens: 1
- Family room: Yes
Outside and lotBrick, Asphalt shingle, Concrete
Outside
- Exterior: Brick
- Roof: Asphalt shingle
- Foundation: Concrete
- Size: 30.18 × 78.08 ft
Parking1 Garage, Attached
- Spaces: 1 Garage
- Garage: Attached
Heating, water and powerForced air, gas, Central air, Municipal water
- Heating: Forced air, gas
- Cooling: Central air
- Water: Municipal water
- Sewer: Municipal sewer
Rent and termsRent $2,800 a month, Main, Unfurnished
- Rent: $2,800 a month
- Space for rent: Main
- Furnished: Unfurnished
- Lease: 12 months
- Rent includes: Parking
- Deposit: Required
- Credit check: Required
- Employment letter: Required
- Rental application: Required
- References: Required
- Rental items: Hot water tank
IncludedFridge, stove, dishwasher, washer & dryer. all elf's.
- Included: Fridge, stove, dishwasher, washer & dryer. all elf's.
Listing detailsW12684416, Terminated, Jan 10, 2026
- MLS® number: W12684416
- Status: Terminated
- Listed on: Jan 10, 2026
- Days on market: 19
- Updated: Jan 29, 2026
- Possession: 2026-02-01 / 1-29 days
- Occupied by: Tenant
- Listing brokerage: SAVE MAX BULLS REALTY
About this home
29 Softneedle Avenue, Brampton (Sandringham-Wellington), ON L6R 1K8
Carpet Free
Well-Maintained Bright And Spacious House in prime Brampton location. Minutes to Hwy 410 and 407. Schools And Shopping Within the distance. Huge family room upstairs for your big gatherings. Offering comfort and convenience for large families. Enjoy elegant Carpet Free flooring throughout, a bright and airy layout with plenty of natural sunlight. This home is ready for your family to move in and enjoy!
Read more
Ask about this home
A HOMEH agent will answer your questions about this home.
Ask a question
Around this home
Bovarid & Fernforest
Errands
Parks
Schools
Daily convenience, out of 100, from the distances below
ParkSoftneedle Parkette · 9 within 1 km2 min walk118 m
GroceryWarraich Meats7 min walk436 m
SchoolMassey Street Public School11 min walk670 m
PharmacyGuardian9 min walk526 m
Cafés & foodPro sports bar and grill · 8 within 1 km7 min walk429 m
Gym & rec centreEllen Mitchell Recreation Centre15 min walk940 m
HospitalBrampton Civic Hospital23 min walk1.4 km
WalkDriveStraight-line distance, open map data
Grocery0.4 km
Park0.1 km
Coffee0.4 km
Dining0.4 km
Gym0.9 km
Hospital1.4 km
Schools nearby
School rating, out of 10.
Massey Street Public Schoolelementary · Public · 0.7 km
—
Our Lady of Providence Elementary Schoolelementary · Private · 0.8 km
5.8/10Fair
Fernforest Public Schoolelementary · Public · 1.0 km
—
Contact agent
Helpful calculators
Rent vs buy
Affordability
Mortgage
Down payment
Stress test
CMHC insurance
Your HOMEH agent

KimHOMEH agent · Brampton
"I would see it this week."
Ask Kim